Winchester, VA

Shenandoah University – The HIVE (Hub for Innovators, Veterans and Entrepreneurs)

College/University

Adaptive Reuse

Multi-Use / Joint-Use Building/Space

Grand Prize

This post was originally published on this site.

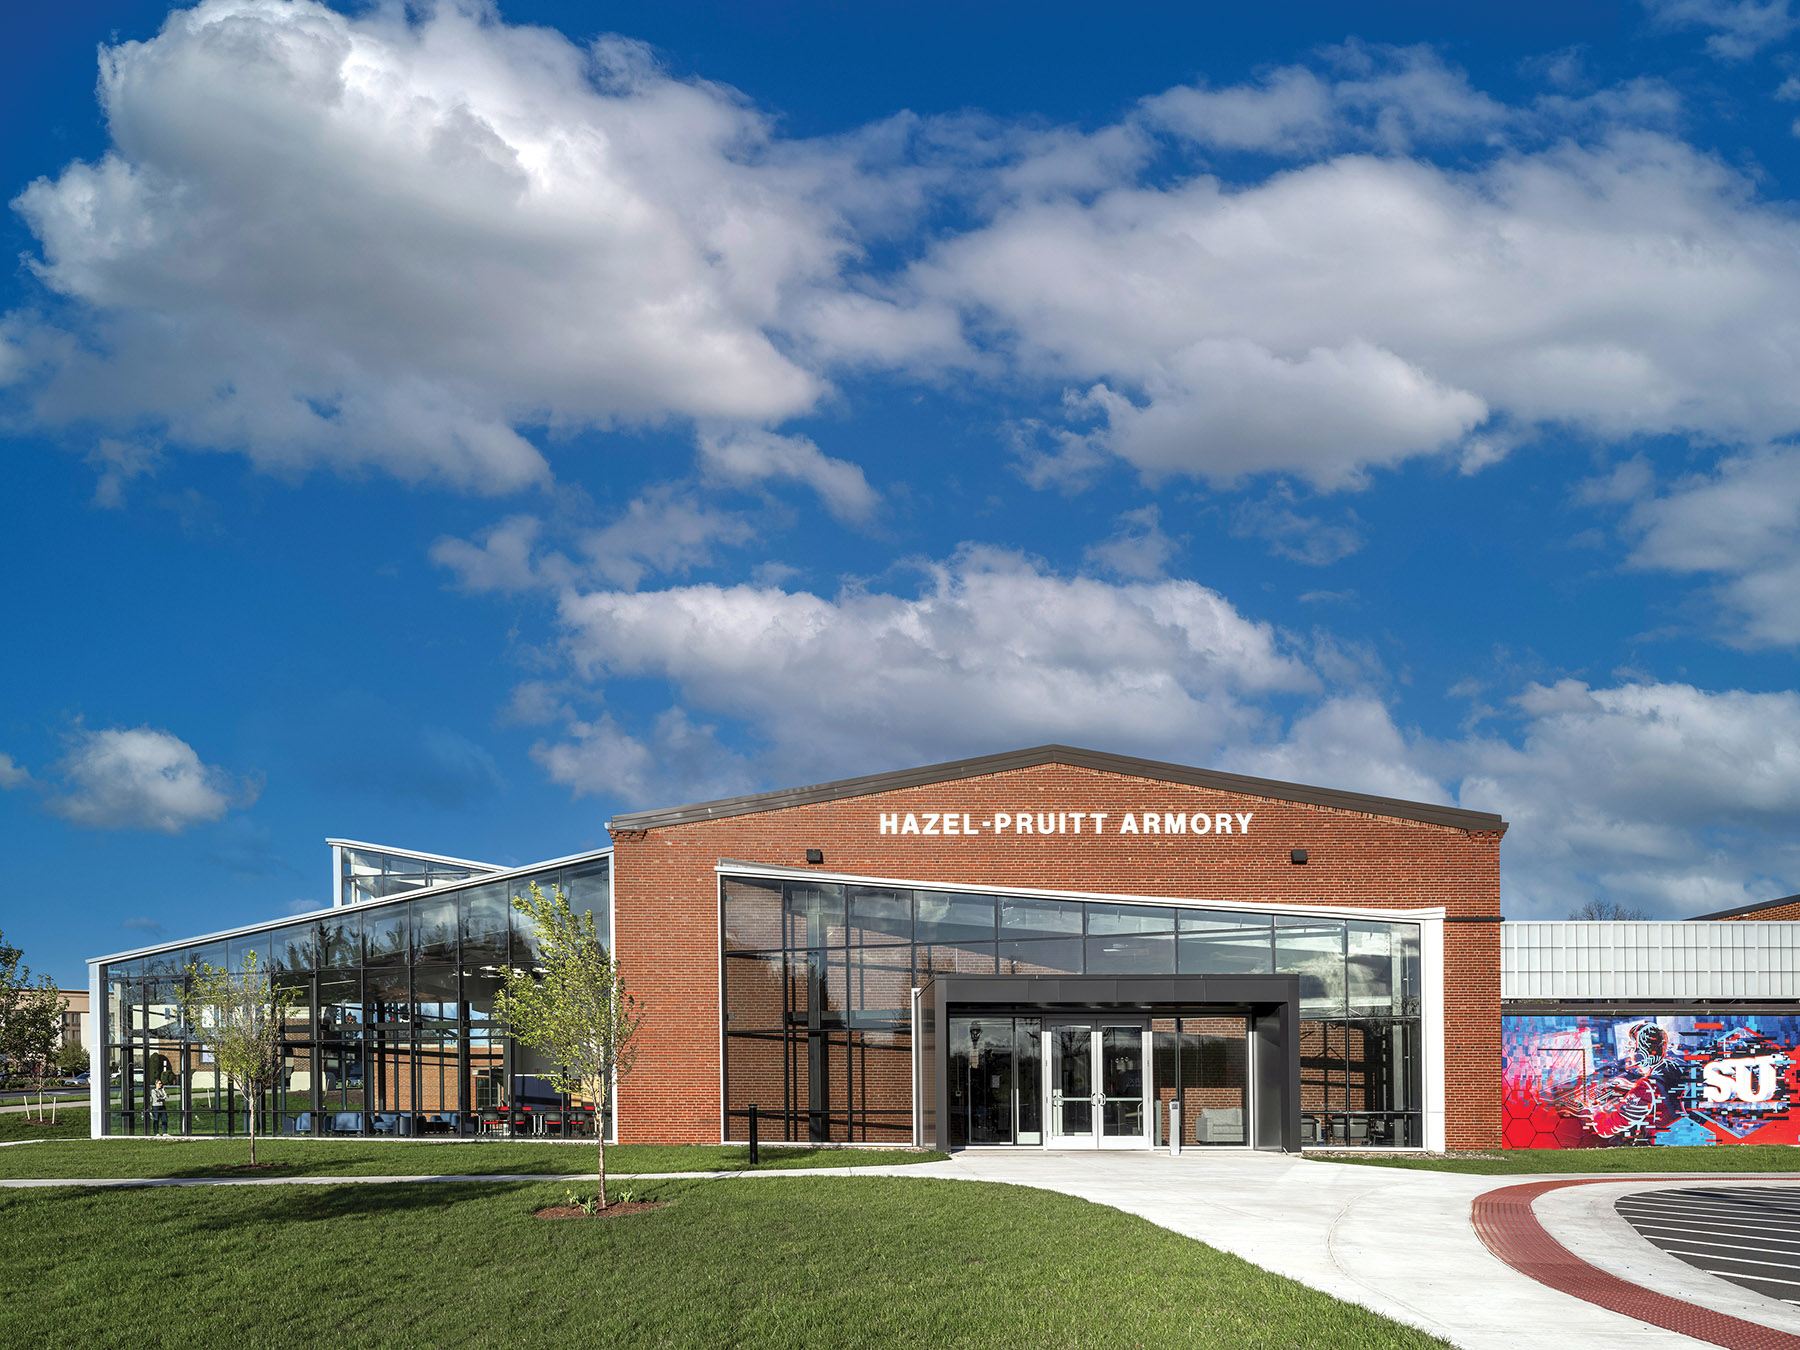
Shenandoah University’s The HIVE revitalizes a historic armory in Winchester, Virginia. Originally built in 1941 for the National Guard for World War II, the building also served the community with events like dances and concerts, including one by Patsy Cline. Through the building’s preservation, this adaptive reuse project pays homage to the past while igniting possibilities for the future through the new student-centered community spaces.

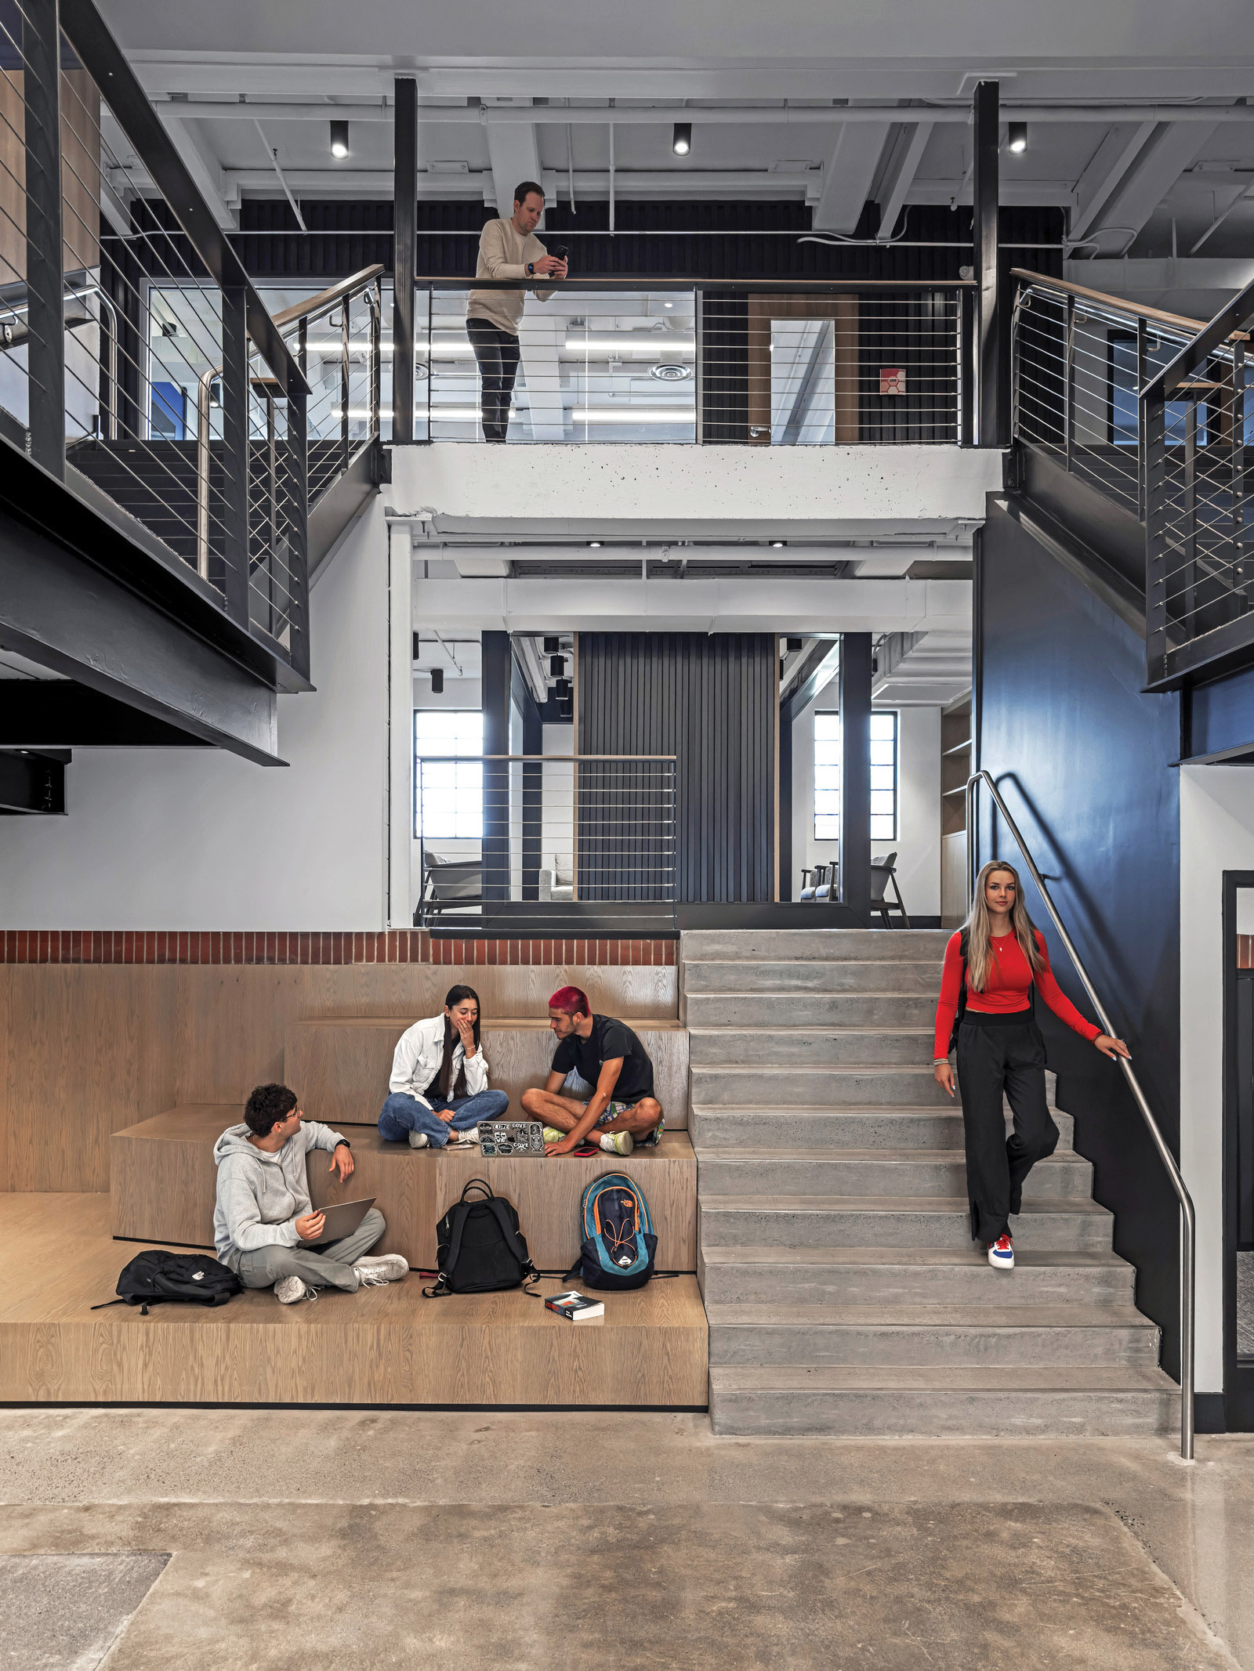
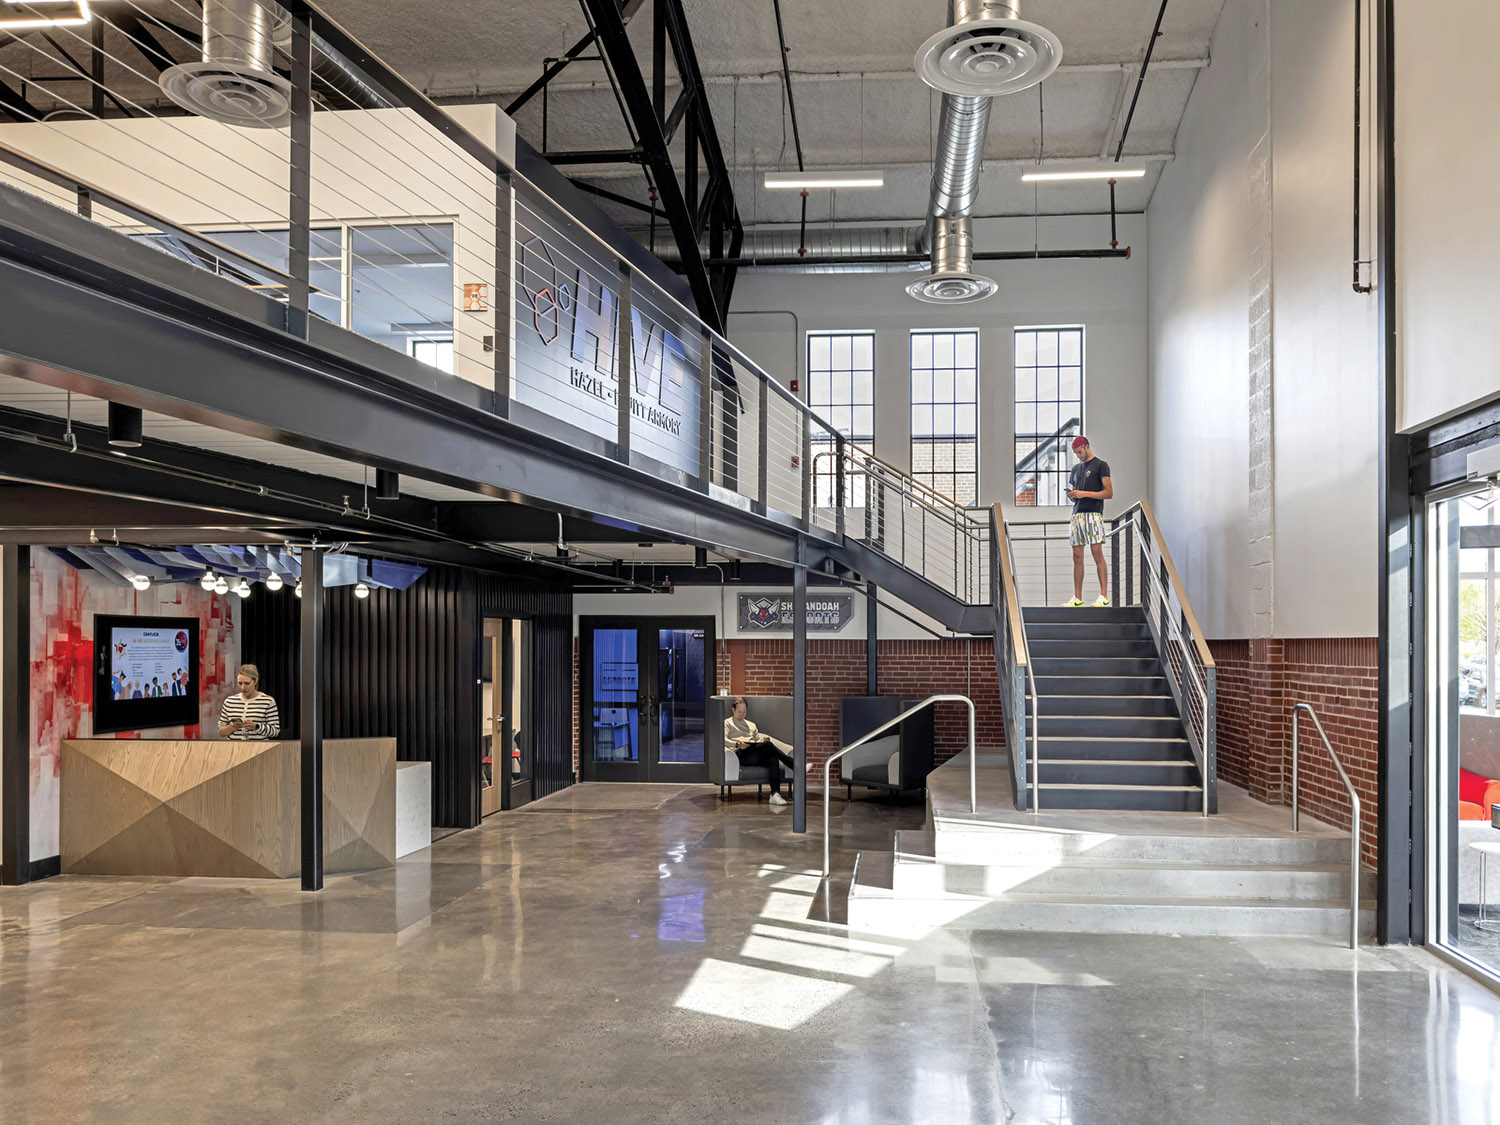
The gymnasium now houses immersive learning labs across two floors, including a new mezzanine level to expand the academic and administrative capacity. The adjacent two-story armory, with its historic Millwood Avenue façade, is repurposed as a Veteran’s Center offering counseling, employment support, and social services.

A striking new addition, named the “Collaboratory”, hosts the Shenandoah Center for Immersive Learning (SCiL) and serves as a 170-person event space. Its modern glass form contrasts with the original masonry structure and its dynamic geometry and shifting roof planes reflect the region’s topography of the Appalachian Mountains and the beautiful Shenandoah Valley.

The HIVE embodies Shenandoah University’s commitment to honoring veterans, enriching student life, and preserving history. Through careful restoration and innovative design, it bridges the past and future, creating a lasting legacy for the university and the Winchester community.
Architect

ESa

1033 Demonbreun St., Ste. 800
Nashville, TN 37203
esarch.com
Wendell Brown, AIA, NCARB, LEED AP, Principal
615-760-6706

Design Team

  • Comfort Design Inc., MEP/FP Engineering
  • Wallace Design, Structural Engineering
  • Greenway Engineering, Civil Engineering

Owner/Client

Shenandoah University
Winchester, VA
Tracy Fitzsimmons, President

Key Stats

  • Grades Served: Post-Secondary
  • Capacity of Students/Occupants: 300
  • Size of Site: 2.33 acres
  • Gross Area of Bldg./Space: 17,650 gsf
  • Space per Student: 58 sq. ft.
  • Cost per Student: $41,166
  • Square Foot Cost: $708
  • Project Cost: $12,500,000
  • Occupation Date: 8/12/2024

Award Issue

Fall 2025
— Grand Prize

Photography

© Eric Laignel

Related Projects

2026 Outstanding Project

Outstanding Project

Moravian University – Haupert Union Building (HUB)

ESa
2026 Outstanding Project

Outstanding Project

Belmont University – Buddy Lee Attractions/Capitol Records Renovation

ESa
2025 Outstanding Project

Outstanding Project

Thomas F. Frist, Jr. College of Medicine at Belmont University

ESa
2025 Outstanding Project

Outstanding Project

Belmont University – Jack C. Massey Center

ESa