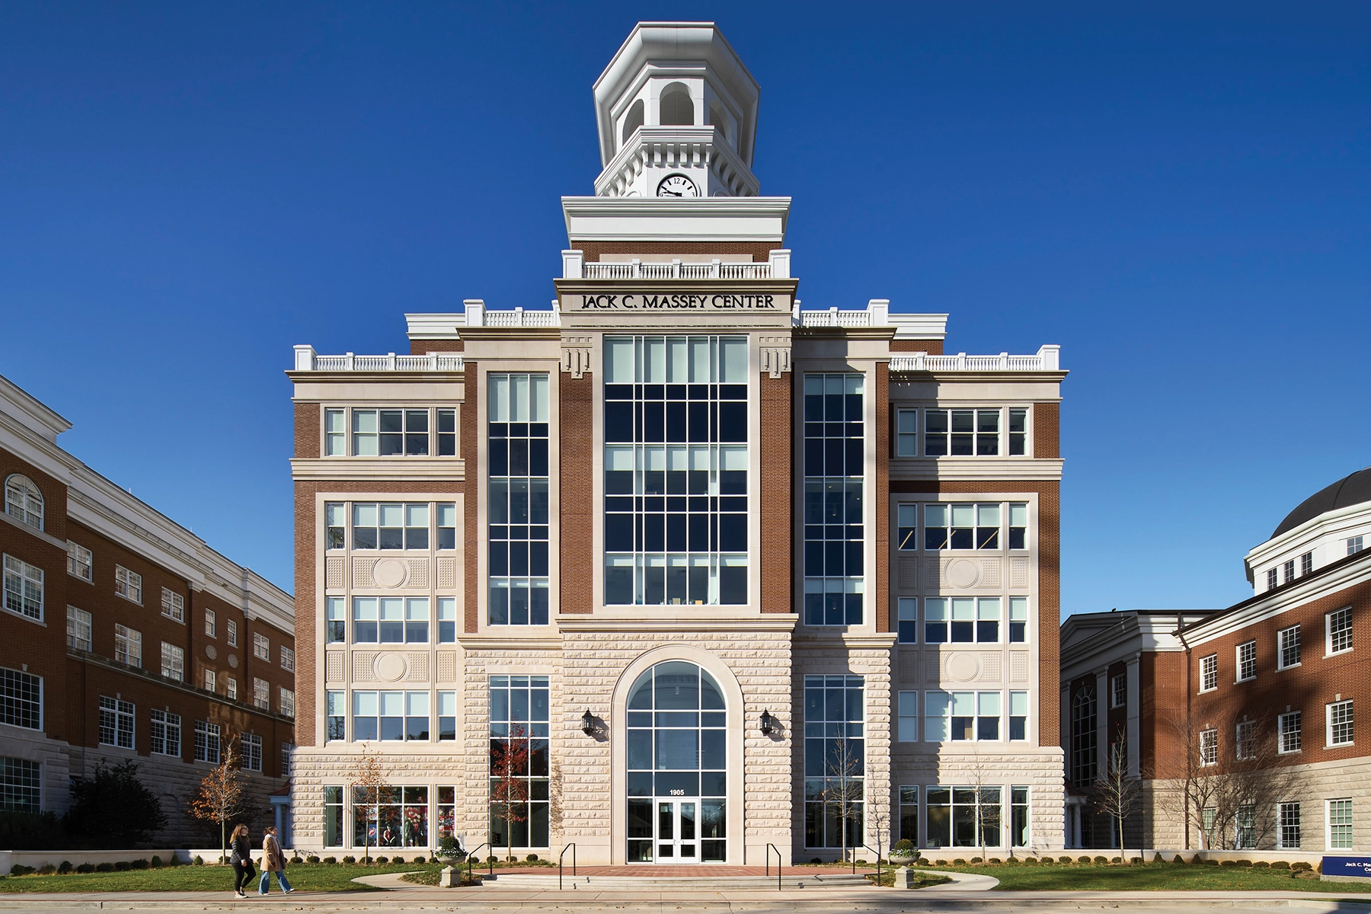
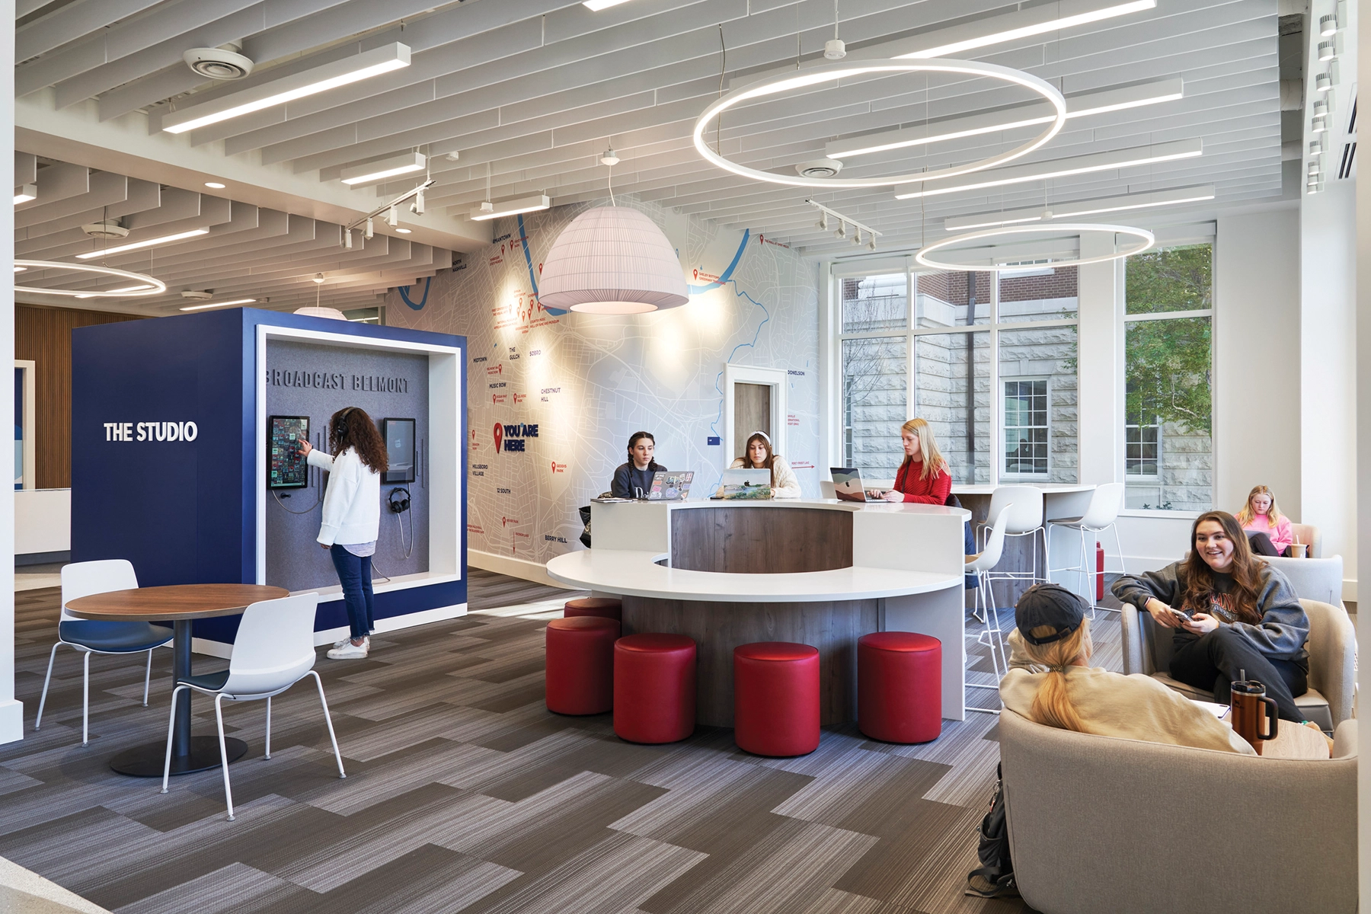
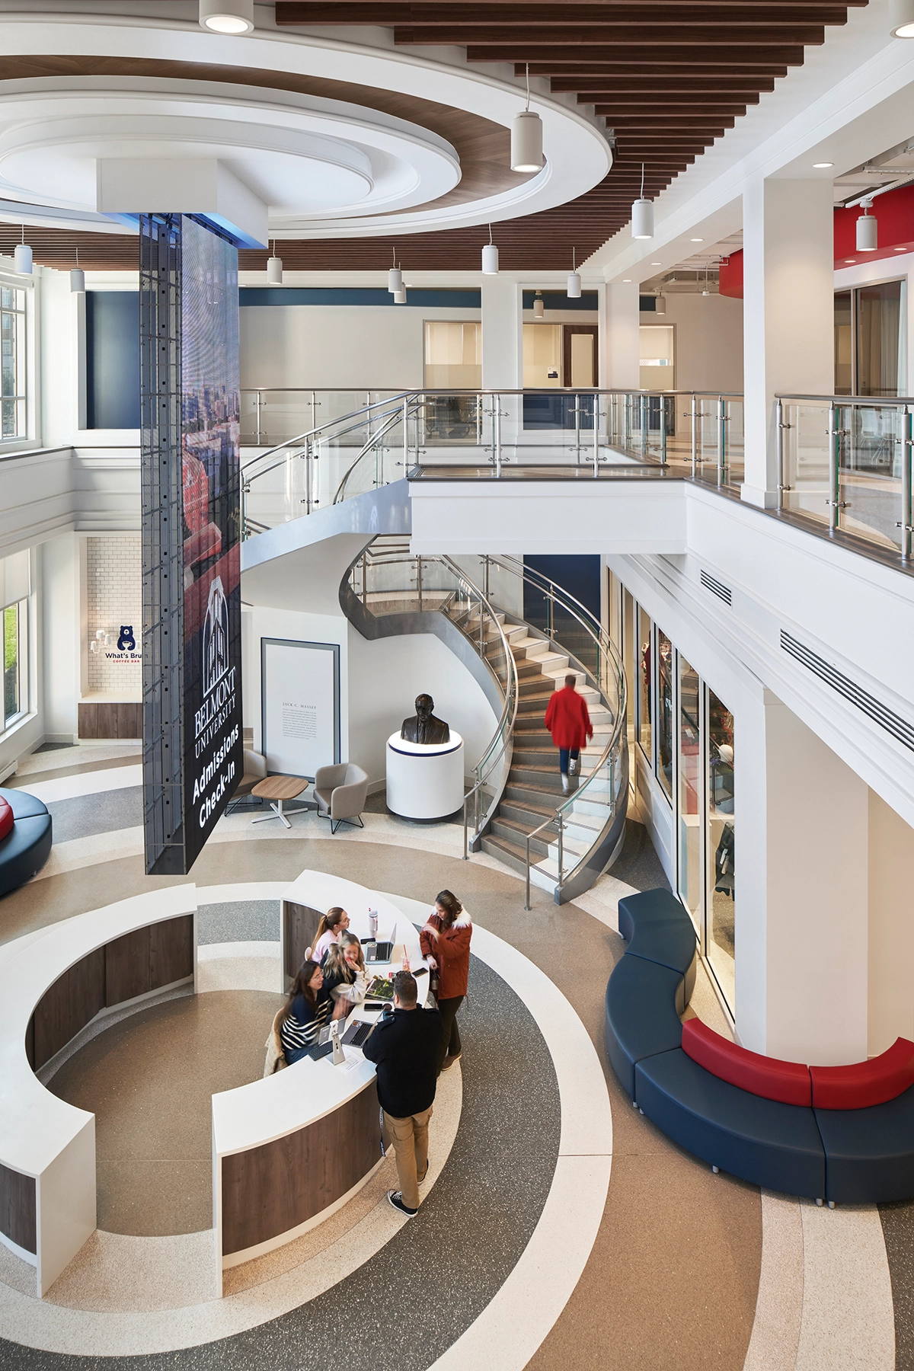
The new Jack C. Massey Center at Belmont University serves as a welcoming front door, inviting collaboration, innovation, and creativity across its six floors. The first floor houses a state-of-the-art Admissions Welcome Center, Bruin Bites Café, the 1890 Theater for admissions sessions, and the BruinShop—a refreshed campus store featuring products, and an exclusive clothing line designed by Belmont’s O’More College of Architecture and Design students.
The second floor is dedicated to student support and success, bringing together the Office of Admissions, Office of Student Success and Flourishing, and key programs like Growth & Purpose for Students (GPS), Career and Professional Development, Interdisciplinary Studies and Global Education (ISGE), and Adult Degree Programs. This central location facilitates seamless access to resources that empower students’ academic and personal growth.
Each floor of the building reflects Belmont’s commitment to interdisciplinary collaboration and engagement. The third and fourth floors feature adaptable classrooms, faculty offices, and open collaborative spaces that foster an inclusive environment for students, faculty, and staff to work together and explore ideas.
The fifth and sixth floors are home to the Belmont Data Collaborative, Belmont Innovation Labs, and the four Massey College of Business Centers of Excellence: the Thomas F. Cone Center for Entrepreneurship, Edward C. Kennedy Center for Business Ethics, Thomas W. Beasley Center for Free Enterprise, and the Center for Global Citizenship. These spaces enable hands-on experiences in innovation, ethics, and global leadership.
Certified LEED and featuring a rooftop terrace and green roof, the Massey Center integrates sustainable elements with historical reverence. Notably, two American Chestnut columns, originally part of Freeman Hall and saved from near extinction, have been transformed into a conference room table, embodying Belmont’s values of resilience and reverence for history. This meaningful detail highlights the building’s role as a bridge between Belmont’s storied past and its innovative future.
The Jack C. Massey Center is also Fitwel® One Star certified, the first Fitwel Certified higher education project in Tennessee and the sixth in the U.S.