Nashville, TN

Thomas F. Frist, Jr. College of Medicine at Belmont University

College/University

New Construction

Entire Building

2025 Outstanding Project

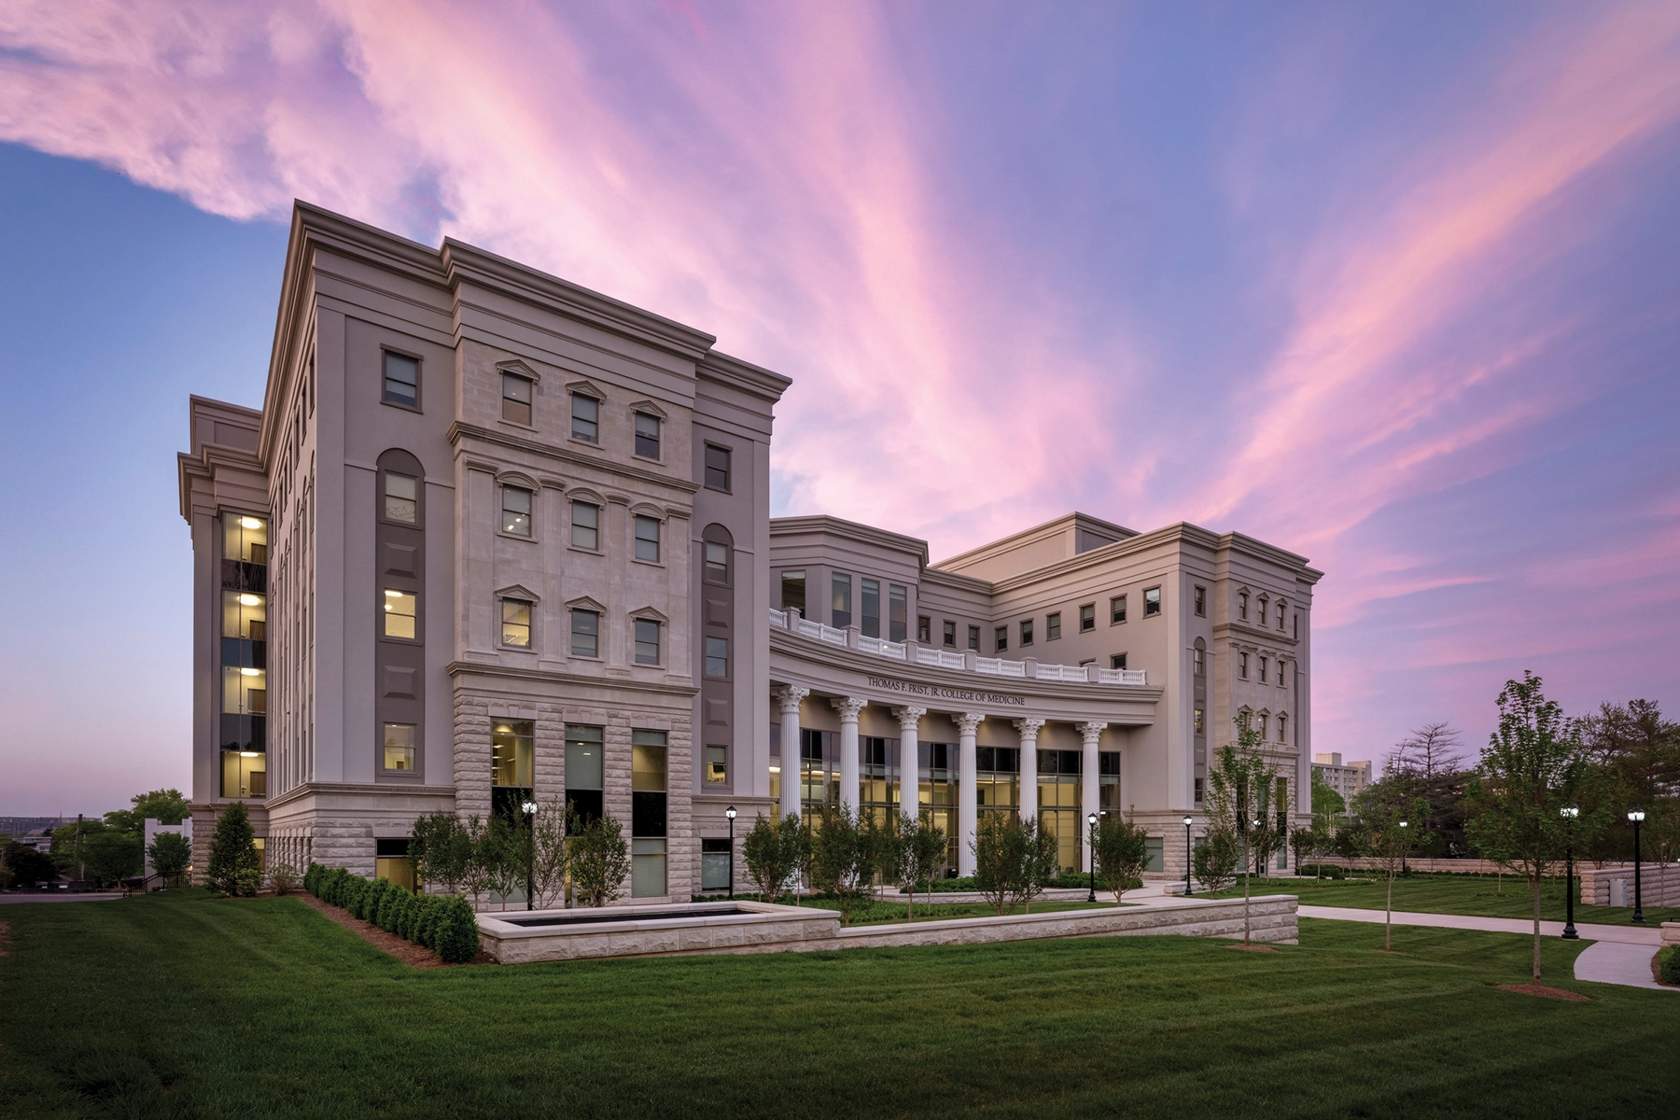
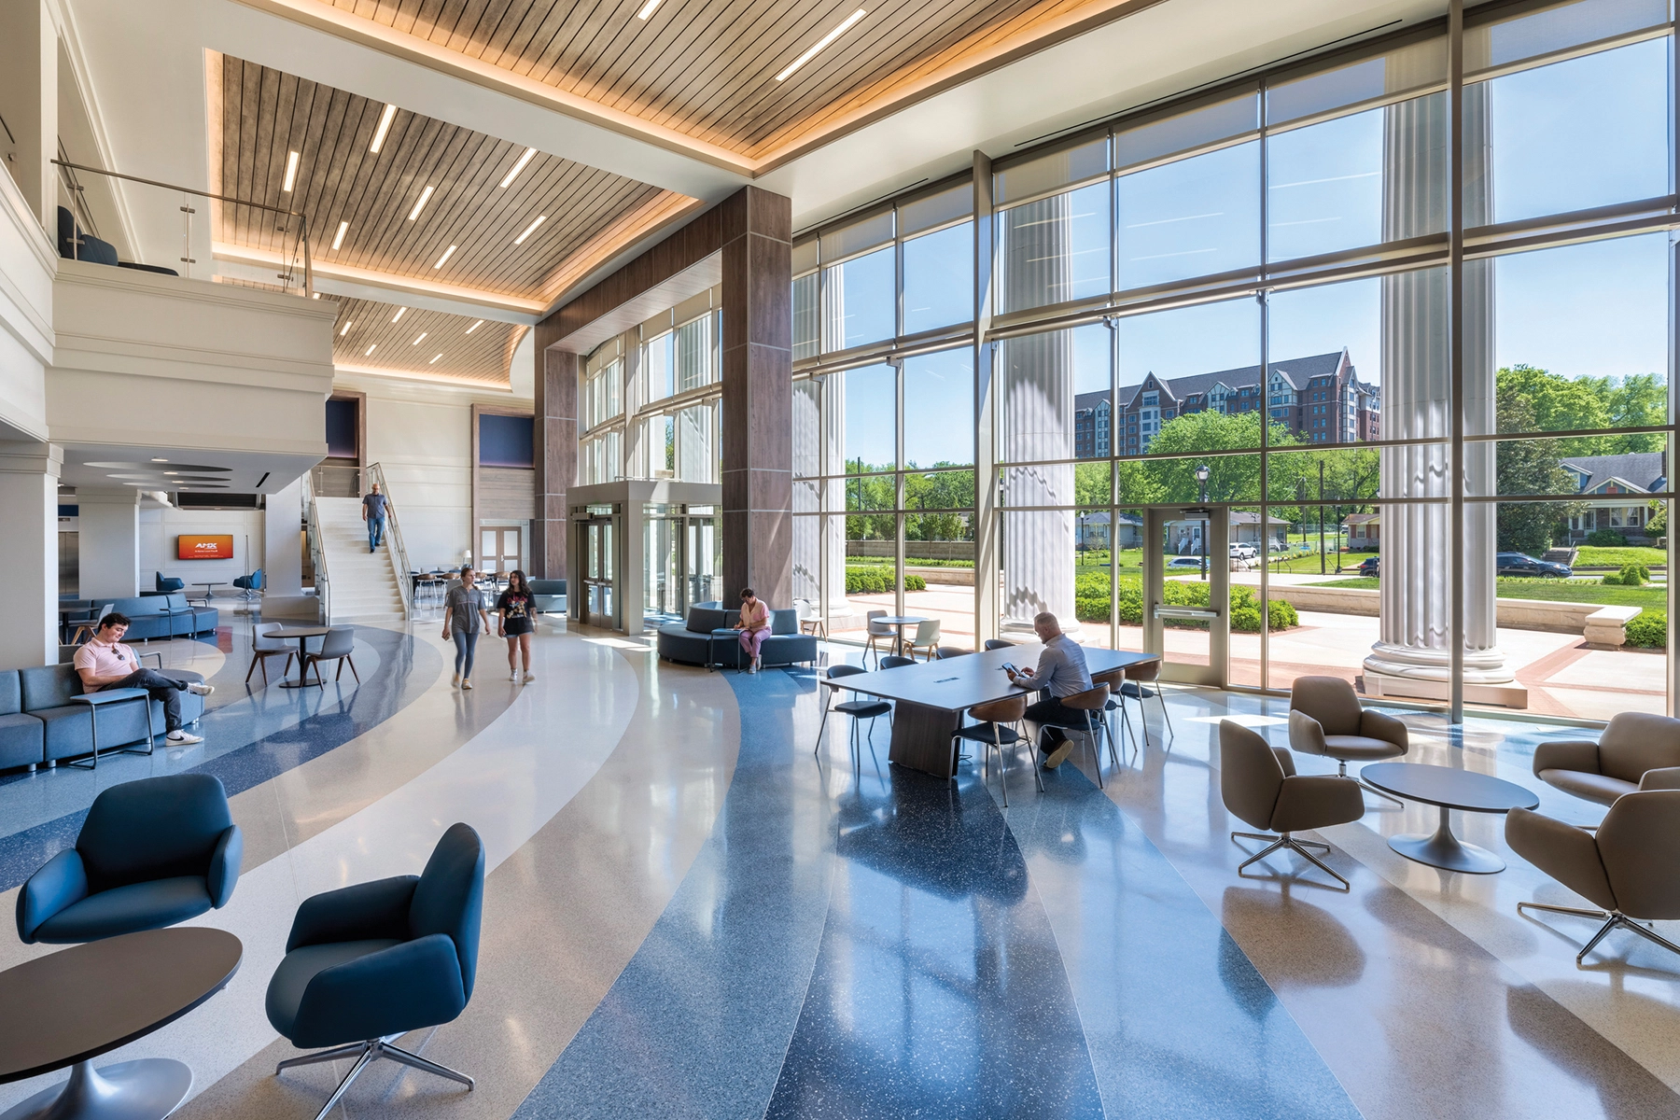
The 198,000 SF, Thomas F. Frist, Jr. College of Medicine, was designed to nurture a holistic interdisciplinary learning atmosphere, fostering collaboration between present students and future medical practitioners, mirroring authentic clinical settings. Notably, the building’s design paralleled curriculum development—an uncommon approach—permitting real-time adjustments to meet educational requirements. Forward-thinking design elements, including designated shelf space for future expansions like additional faculty offices, underscore the building’s visionary design approach.

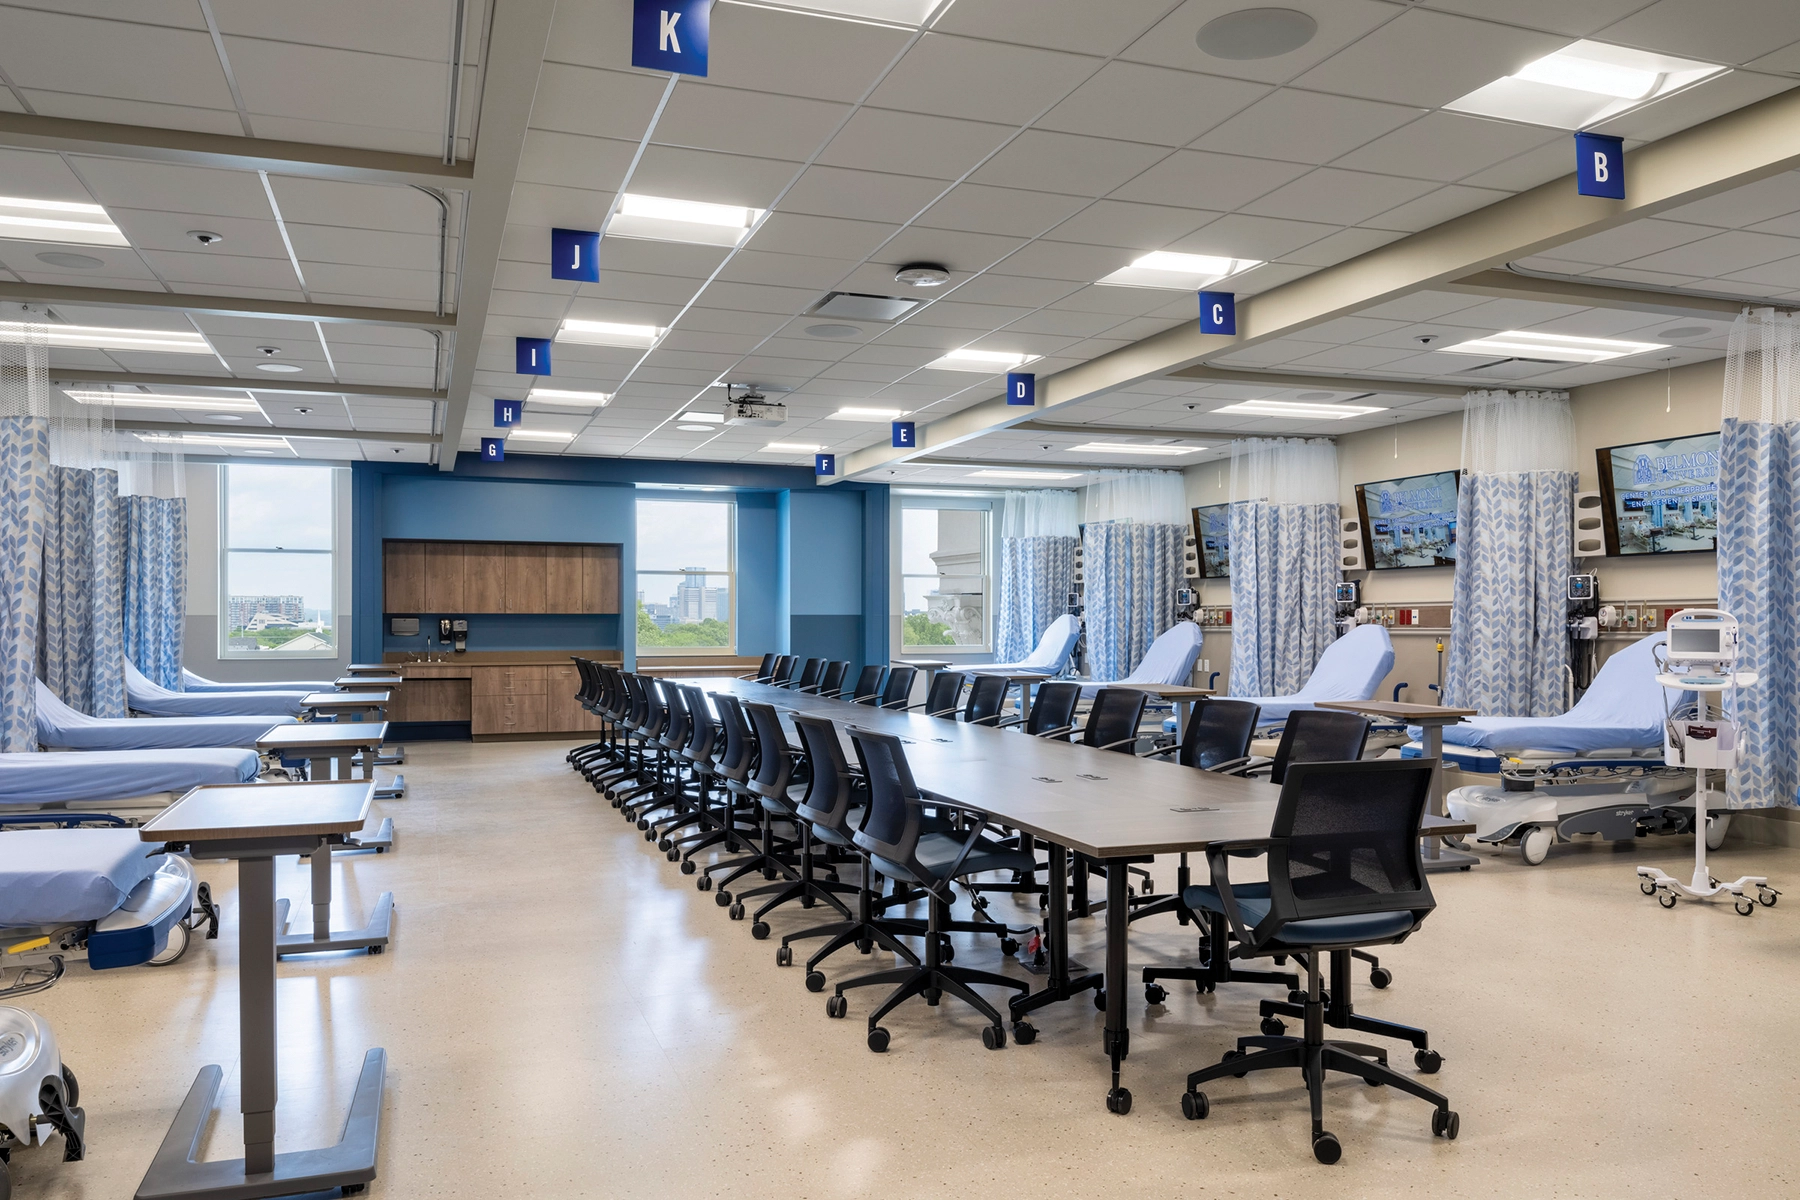
The third and fourth floor of the Frist College of Medicine is home to the 65,000 SF Center for Interprofessional Engagement and Simulation. The state-of-the-art facility offers a dynamic environment where students come together to learn, practice, and refine their skills in a realistic setting. One of the largest of its kind in the nation, the Center features cutting-edge equipment, technologies, and resources to provide students with interdisciplinary experiential learning. It features a series of immersive technology, skills, assessment, and apartment labs; fully simulated hospital rooms with debrief spaces; a preparation clinic suite; and inpatient and community pharmacies. Through collaborative planning sessions, deliberate design choices, and a commitment to integrating the latest technologies, the center has emerged as a beacon of innovation in medical education.
Architect

ESa

1033 Demonbreun St., Ste. 800
Nashville, TN 37203
esarch.com
Amira Ahmetovic, Manager, Business Development/Marketing
615-329-9445

Design Team

  • SimHealth Consultants, Simulation Consultant
  • Shen Milson & Wilke, Medical Equipment Planning
  • RBA Structural Engineering, Structural Engineering
  • IC Thomasson Associates, MEP Engineering

Owner/Client

Belmont University
Nashville, TN
Anderson Spickard, III M.D., M.S.,
Dean, Thomas F. Frist, Jr. College of Medicine

Key Stats

  • Grades Served: Post-Secondary
  • Capacity of Students/Occupants: 800
  • Size of Site: 4.5 acres
  • Gross Area of Bldg./Space: 198,000 gsf
  • Space per Student: 250 sq. ft.
  • Cost per Student: $205,000
  • Square Foot Cost: $828
  • Project Cost: $165,000,000
  • Occupation Date: 4/8/2024

Award Issue

Spring 2025
— Outstanding Project

Photography

©Jeremiah Hull

Related Projects

2026 Outstanding Project

Outstanding Project

Moravian University – Haupert Union Building (HUB)

ESa
2026 Outstanding Project

Outstanding Project

Belmont University – Buddy Lee Attractions/Capitol Records Renovation

ESa
2025 Grand Prize

Grand Prize

Shenandoah University – The HIVE (Hub for Innovators, Veterans and Entrepreneurs)

ESa
2025 Outstanding Project

Outstanding Project

Belmont University – Jack C. Massey Center

ESa