Big Rapids, MI

Ferris State University – Center for Virtual Learning

College/University

New Construction

Technology Center

2024 Outstanding Project

This post was originally published on this site.

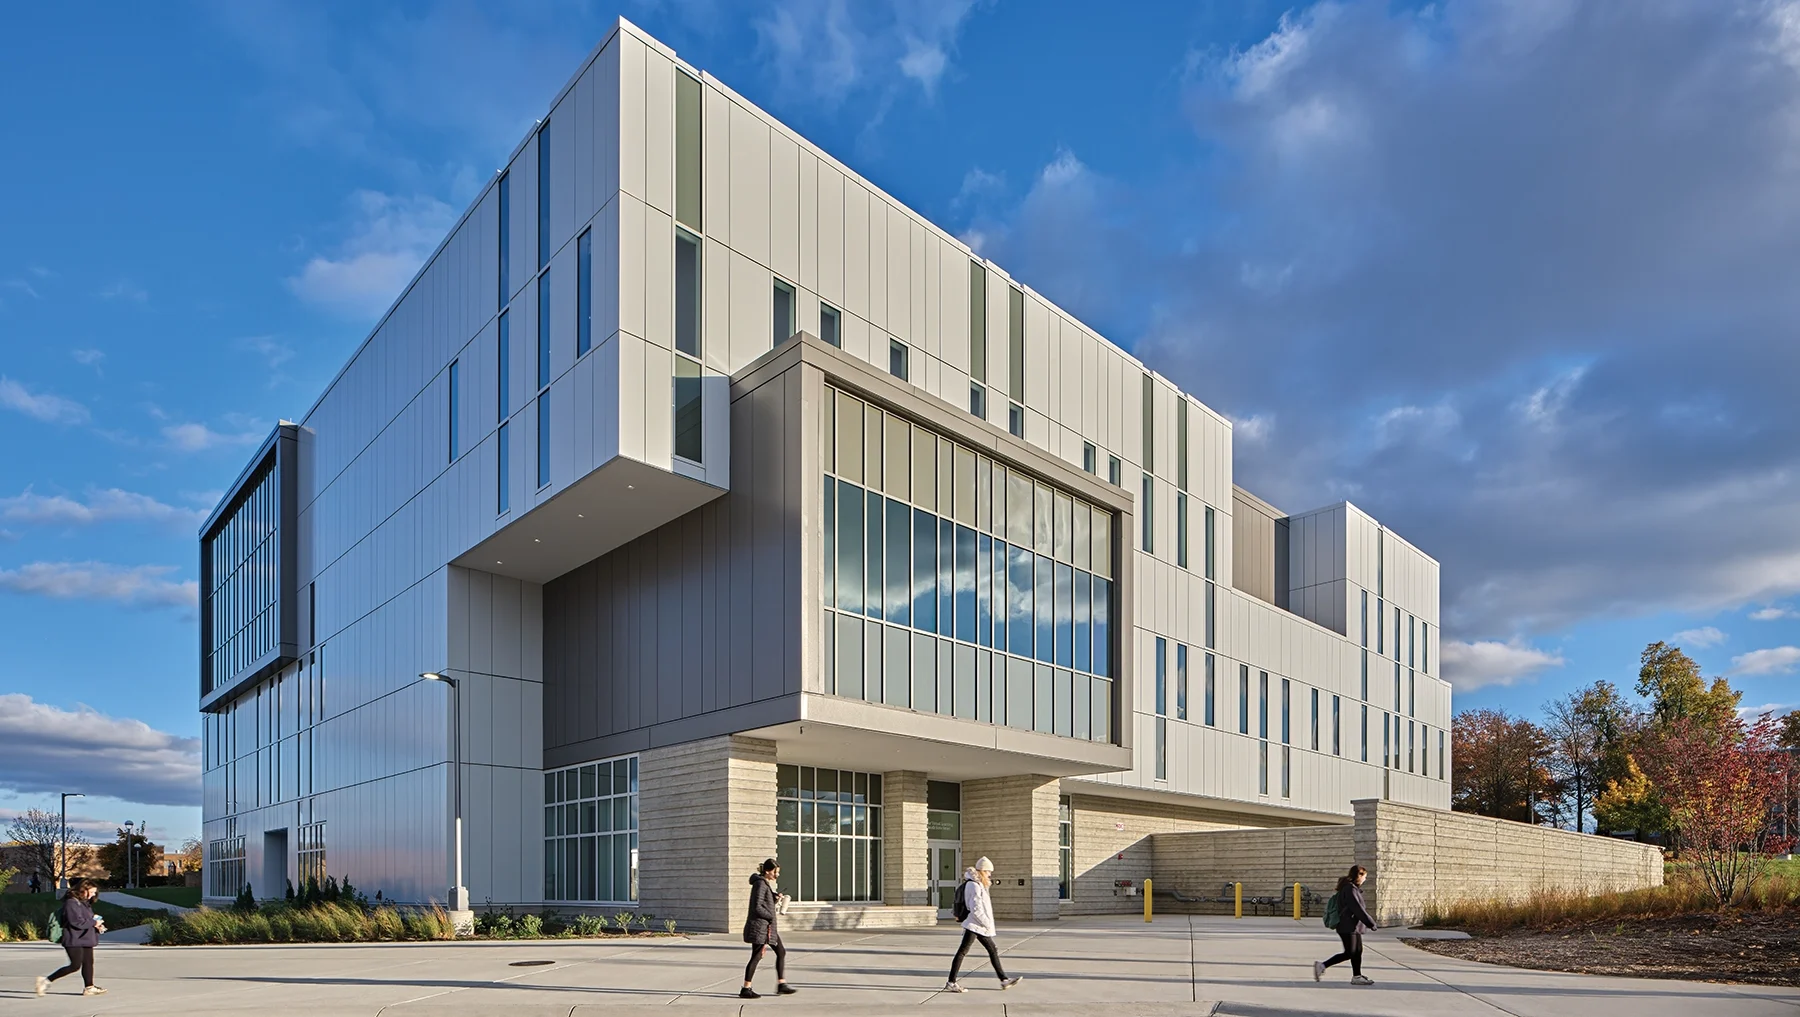
Located in Big Rapids, Michigan, Ferris State University recognized a need to redefine their campus to accommodate a new type of learning: virtual.

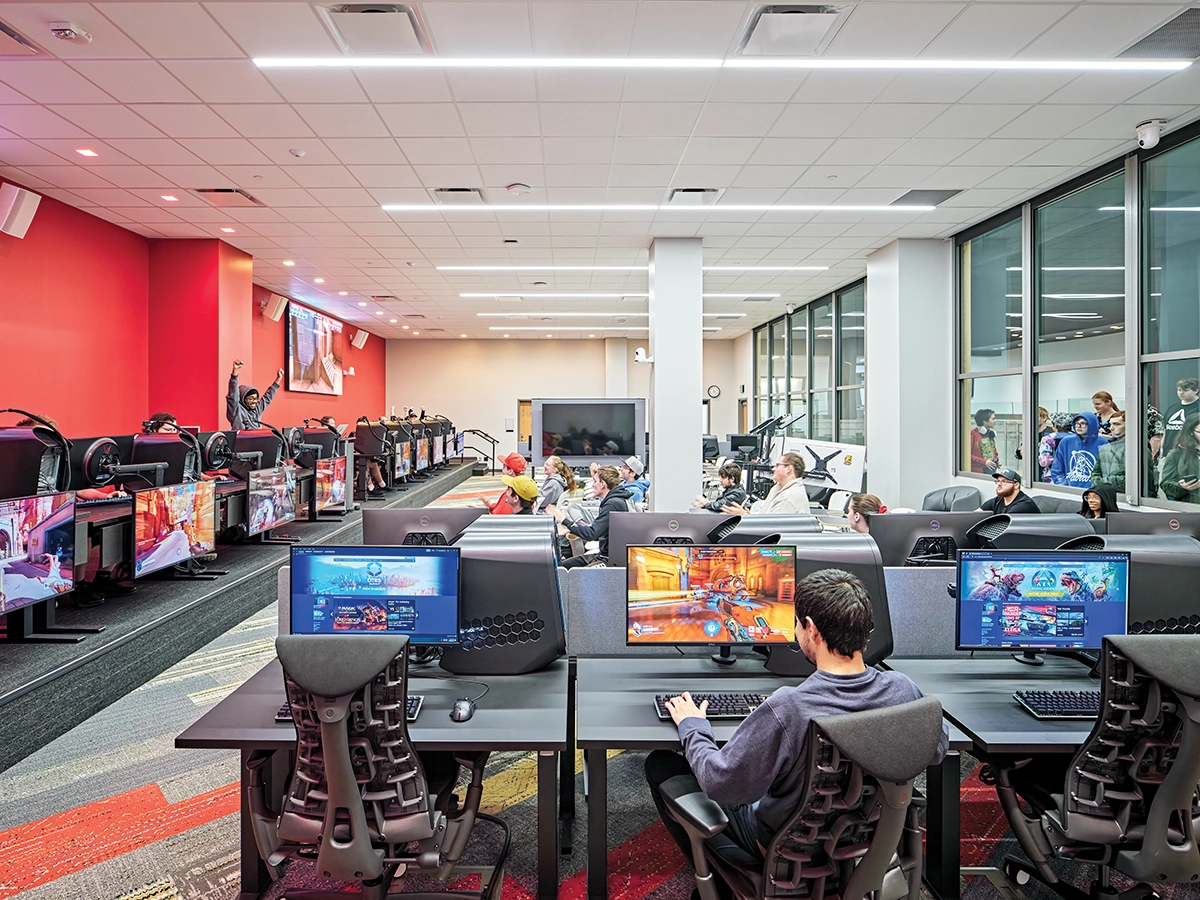
The Center for Virtual Learning (CVL) provides a new 60,000 square-foot home for university-wide online, digital content creation and emerging programs. Bridging the gap between a rural campus and urban technology, the CVL provides unique facilities and adaptable learning environments to facilitate current and unforeseen advances in virtual learning approaches and content. This includes the emerging and growing programs in eSports production, cyber security, and electronic criminal justice applications.

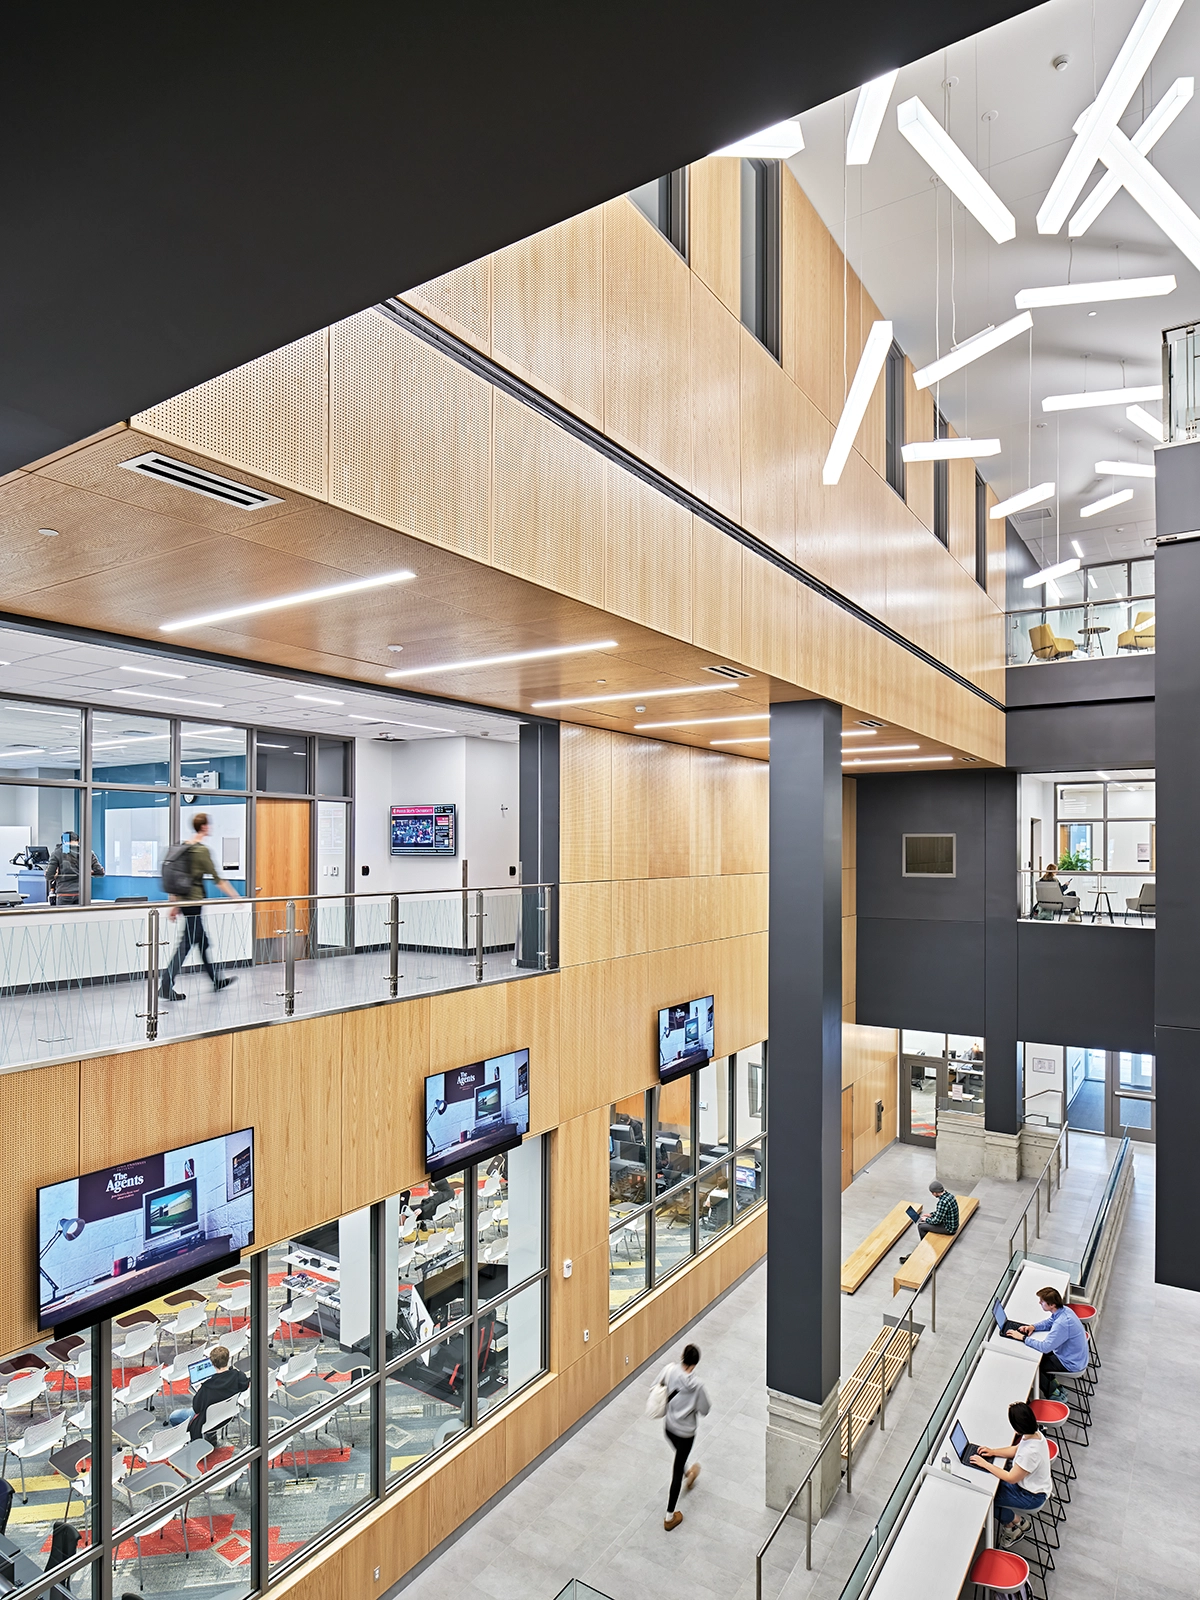
The Stantec team was selected to design and engineer a space that reflects the future of FSU programs. A common theme in the design includes the use of a binary materials language creating a pixelated, digital look and feel harkening to the movement and manipulation of data. Primarily consisting of black and white fixtures, pops of color are artfully displayed through classroom carpet, signage, and lighting, representing moments of discovery that will be realized throughout the future of this new facility. The main atrium space is the heart of the building, offering a place for student gathering and spectator viewing for the eSports arena.
Architect

Stantec Architecture Inc.

2338 Coolidge Hwy., Ste. 100
Berkley, MI 48072
stantec.com
Travis Sage, AIA, Principal
248-336-4928

Design Team

  • BrightTree Studios, AV, IT, Telecom, Security Designer
  • Driesenga & Associates, Inc., Civil Engineer
  • Viridis Design Group, Landscape Architect
  • Triangle Associates, Inc., Construction Manager

Owner/Client

Ferris State University
Big Rapids, MI
Joe Haupt, Associate Vice President of Facilities Management

Key Stats

  • Population Served: Post-Secondary
  • Capacity of Students/Occupants: 552
  • Size of Site: 2.26 acres
  • Gross Area of Bldg./Space: 59,810 gsf
  • Space per Student: 108.35 sq. ft.
  • Cost per Student: $46,858
  • Square Foot Cost: $432.46
  • Project Cost: $25,865,791
  • Occupation Date: 8/25/2023
  • Sustainability Rating Status: LEED Certified

Award Issue

Fall 2024
— Outstanding Project

Photography

@2023 Jason Keen Photography

Related Projects

2025 Outstanding Project

Outstanding Project

Washburn University Robert J. Dole Hall Law School

Stantec Architecture Inc.
2025 Honor Award

Honor Award

Oakland University South Foundation Hall Addition and Renovation

Stantec Architecture Inc.
2024 Outstanding Project

Outstanding Project

Doyle-Ryder Elementary School Renovation

Stantec Architecture Inc.