Flint, MI

Doyle-Ryder Elementary School Renovation

Early Childhood School / Elementary School

Renovation/Addition

Classrooms

2024 Outstanding Project

This post was originally published on this site.

When Flint Community Schools was looking to renovate Doyle-Ryder Elementary’s classroom addition—which hadn’t been updated since 1981—Stantec Architecture Inc. was there to help.

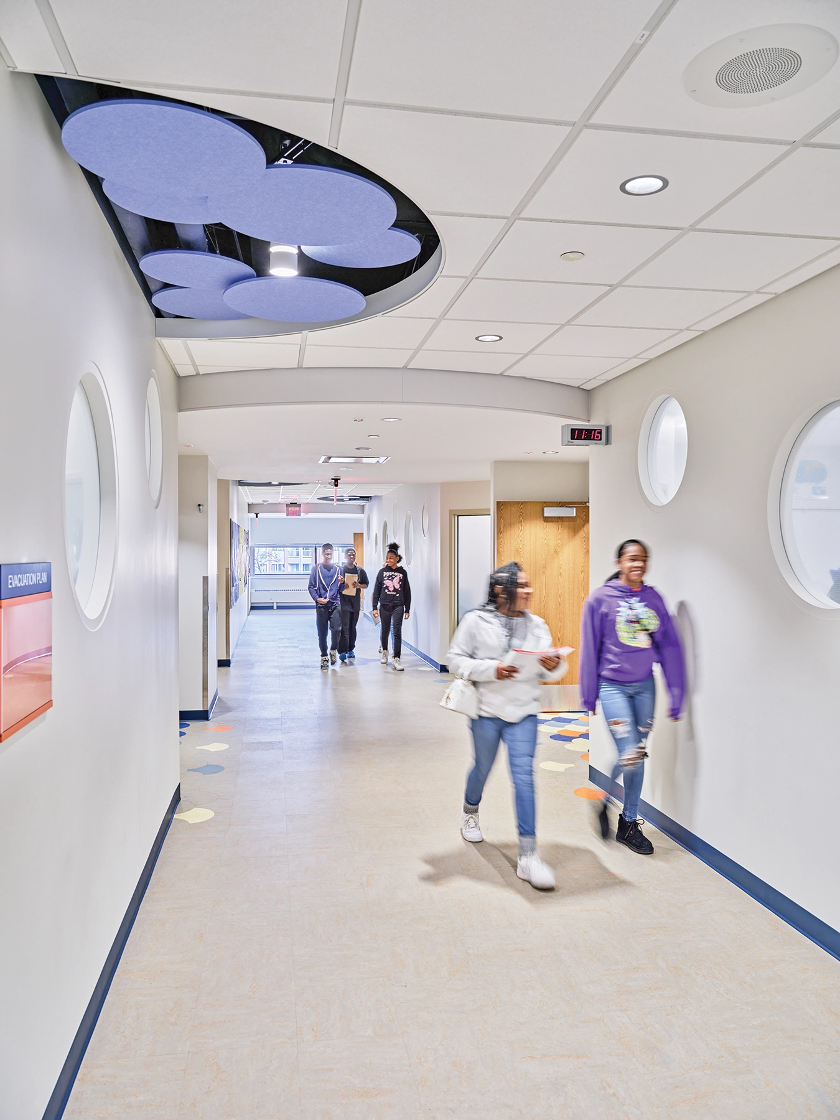
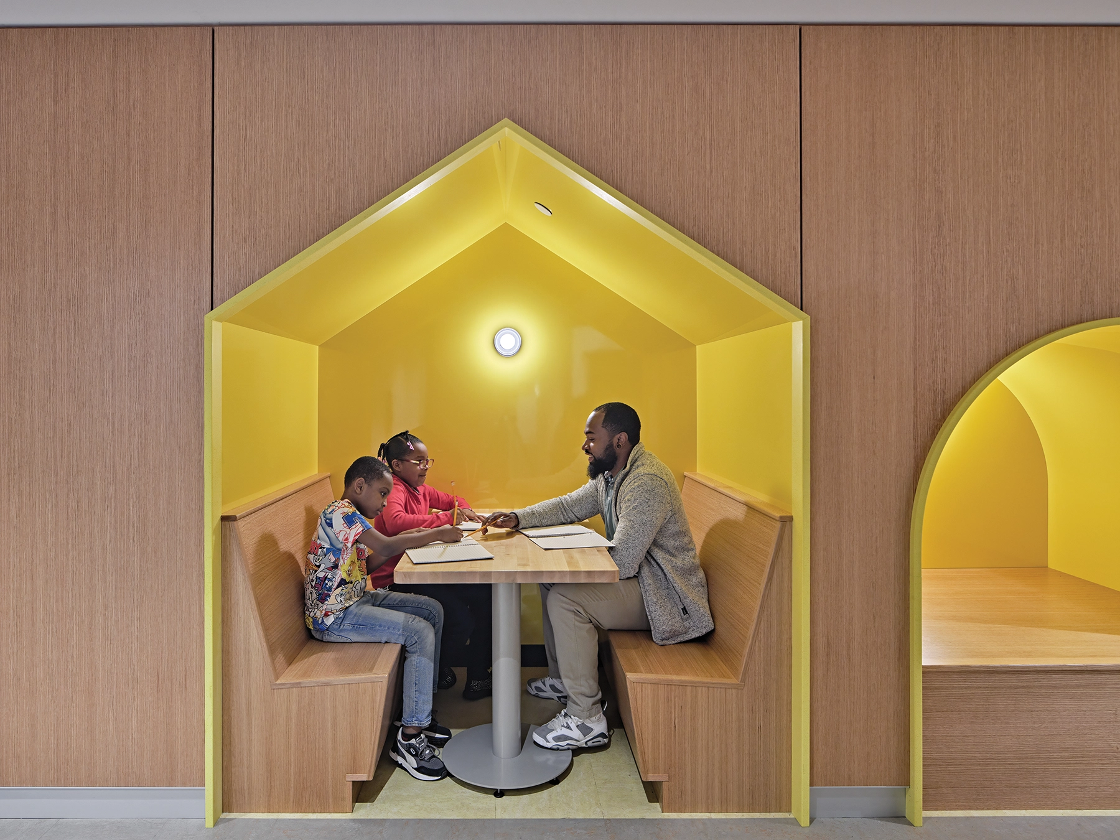
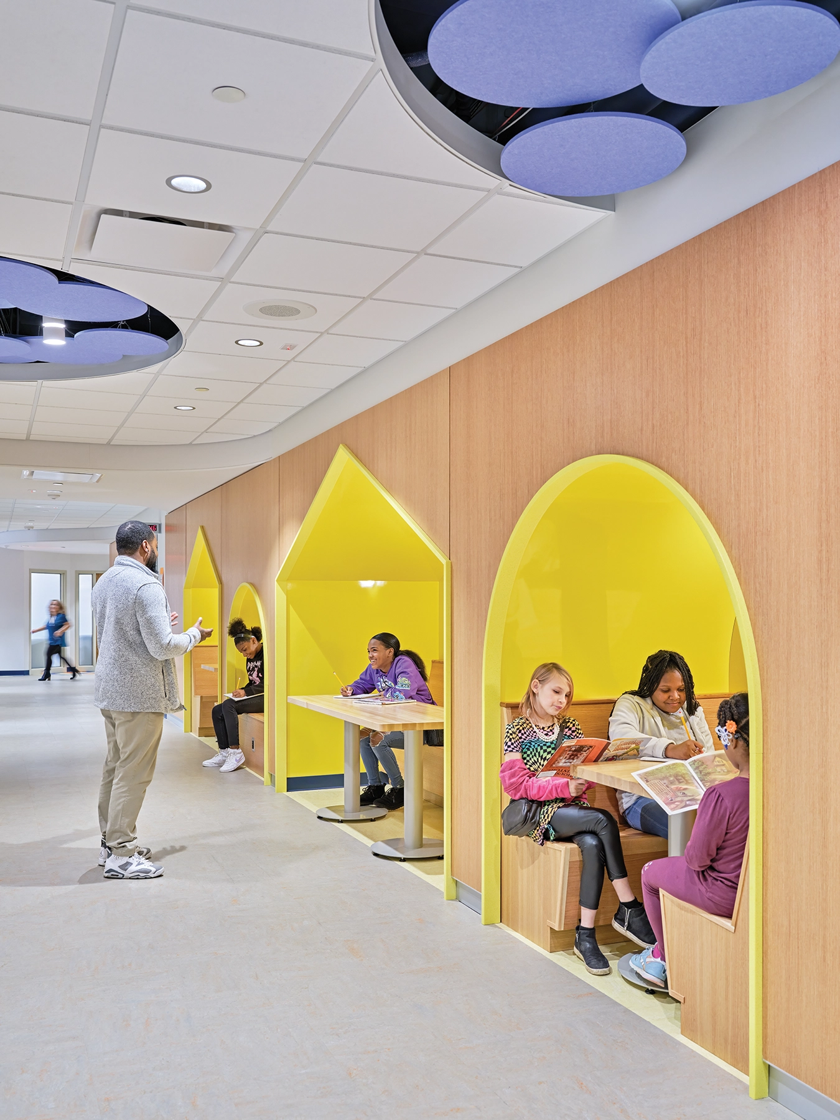
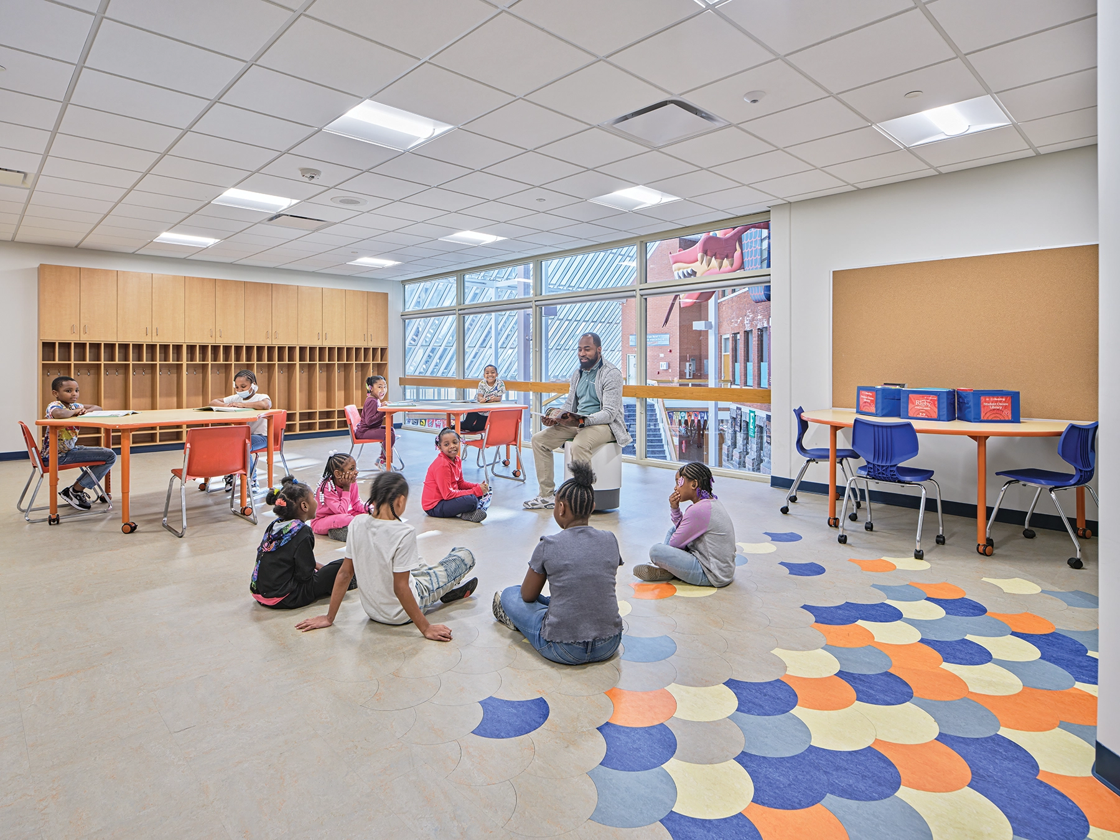
With an open floorplan, the existing classrooms had issues with acoustics, security, and visual separation which were negatively impacting the learning environment. Our team created a design with new separated classrooms and enclosed paths of circulation. New circular windows at varied heights along the corridor common walls allow daylight to come into the re-defined interior spaces. To encourage learning outside the classroom, colorful seating nooks line the edges of the new corridors where students can gather. Inside the classrooms, pops of color on the walls, new dragon scale themed floor tiles inspired by the school mascot, and updates to technology, storage, lighting, furniture, and acoustics create fresh bright learning environments. The new scope also addressed improvements to HVAC, plumbing, lighting systems and ceilings.

Designing a modern, playful, and functional update to an existing classroom addition represents a transformational change for its user groups and is a milestone effort for Flint Community Schools’ long term improvements plan. Doyle-Ryder is now serving as a benchmark for several other current and future projects across the district.
Architect

Stantec Architecture Inc.

2338 Coolidge Hwy., Ste. 100
Berkley, MI 48072
stantec.com
Steve Jelinek, AIA, LEED AP BD+C, CPTED, Senior Associate, Design Team Lead
248-336-4716

Design Team

  • Andrew Stewart, Assoc. AIA, Project Designer
  • Lizz Spearman, IIDA, Interior Designer
  • Steve Jelinek, AIA, Studio Design Lead
  • Michael Decoster, AIA, Principal-in-Charge

Owner/Client

Flint Community Schools
Flint, MI
Kevelin B. Jones II, Superintendent

Key Stats

  • Grades Served: K–12
  • Capacity of Students/Occupants: 450
  • Size of Site: 5.5 acres
  • Gross Area of Bldg./Space: 51,500 gsf
  • Space per Student: 115 sq. ft.
  • Cost per Student: $8,666
  • Square Foot Cost: $75
  • Project Cost: $3,900,000
  • Occupation Date: 8/25/2023

Award Issue

Fall 2024
— Outstanding Project

Photography

@2023 Jason Keen Photography

Related Projects

2025 Outstanding Project

Outstanding Project

Washburn University Robert J. Dole Hall Law School

Stantec Architecture Inc.
2025 Honor Award

Honor Award

Oakland University South Foundation Hall Addition and Renovation

Stantec Architecture Inc.
2024 Outstanding Project

Outstanding Project

Ferris State University – Center for Virtual Learning

Stantec Architecture Inc.