The new Washburn University Robert J. Dole Hall houses one of the nation’s most prestigious law programs. Washburn’s need for a new law building is driven by changes in legal education, requiring greater flexibility and efficiency in the use of space to provide the practice-ready training that today’s law students require. A Stantec programming and space utilization study defined a mix of multi-functional spaces that efficiently address current and future needs in a total area smaller than the existing law building.
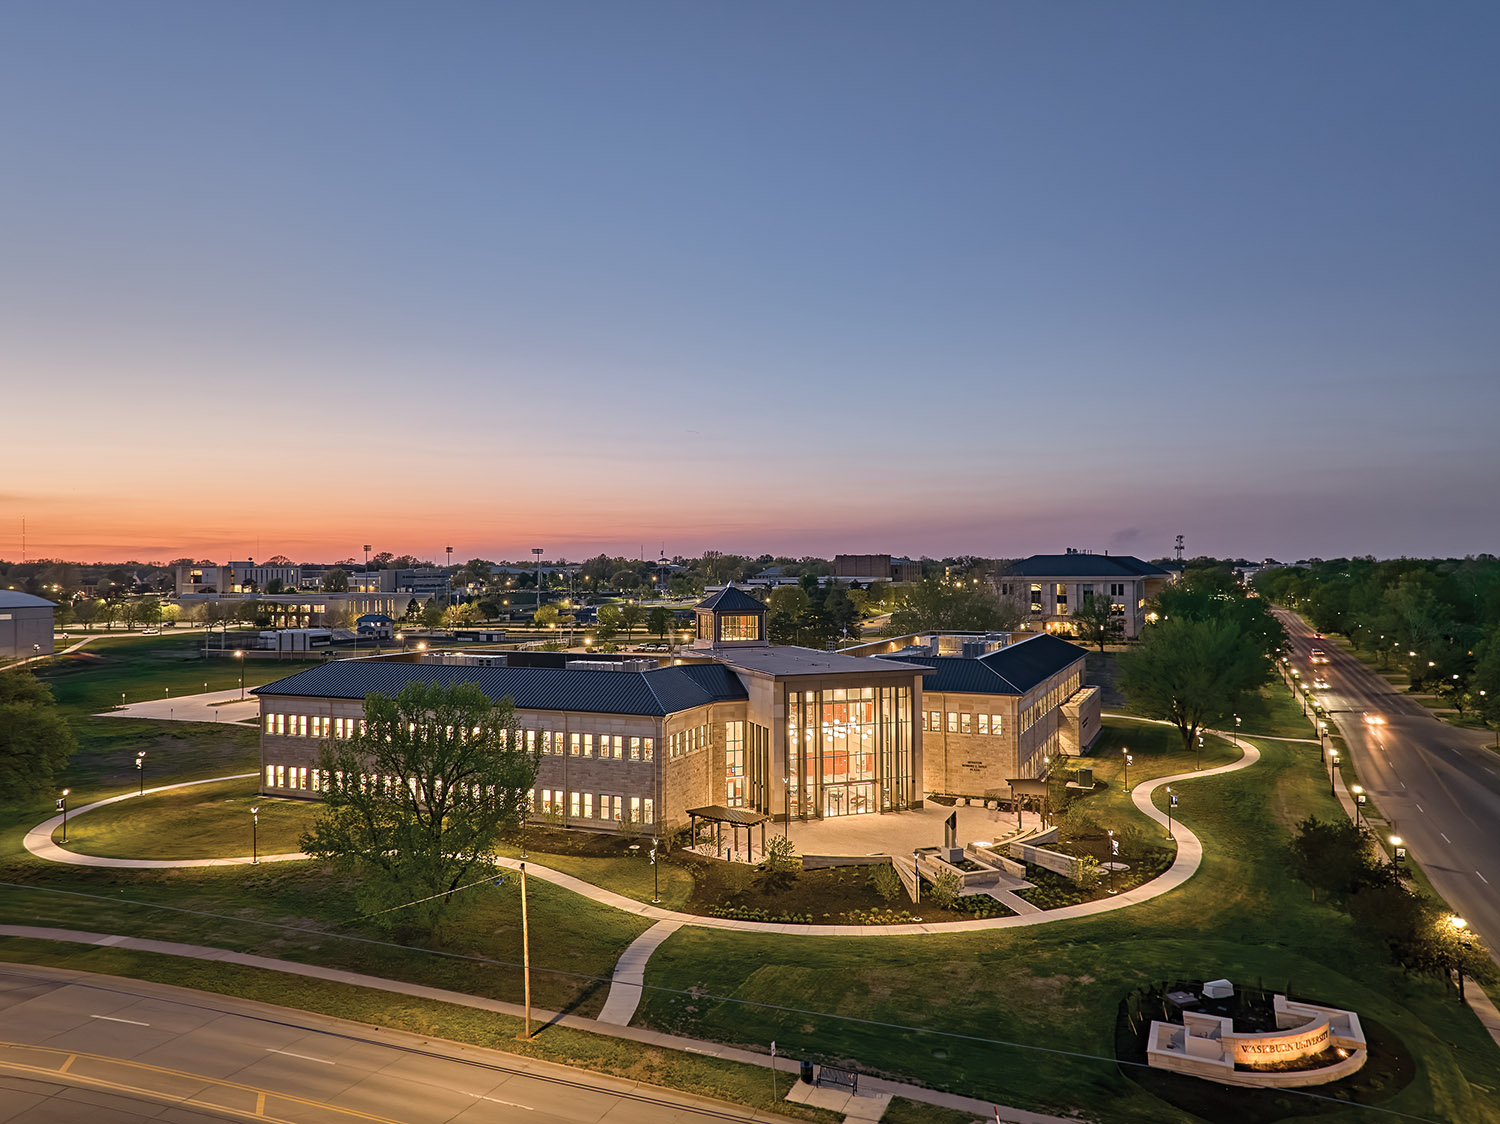
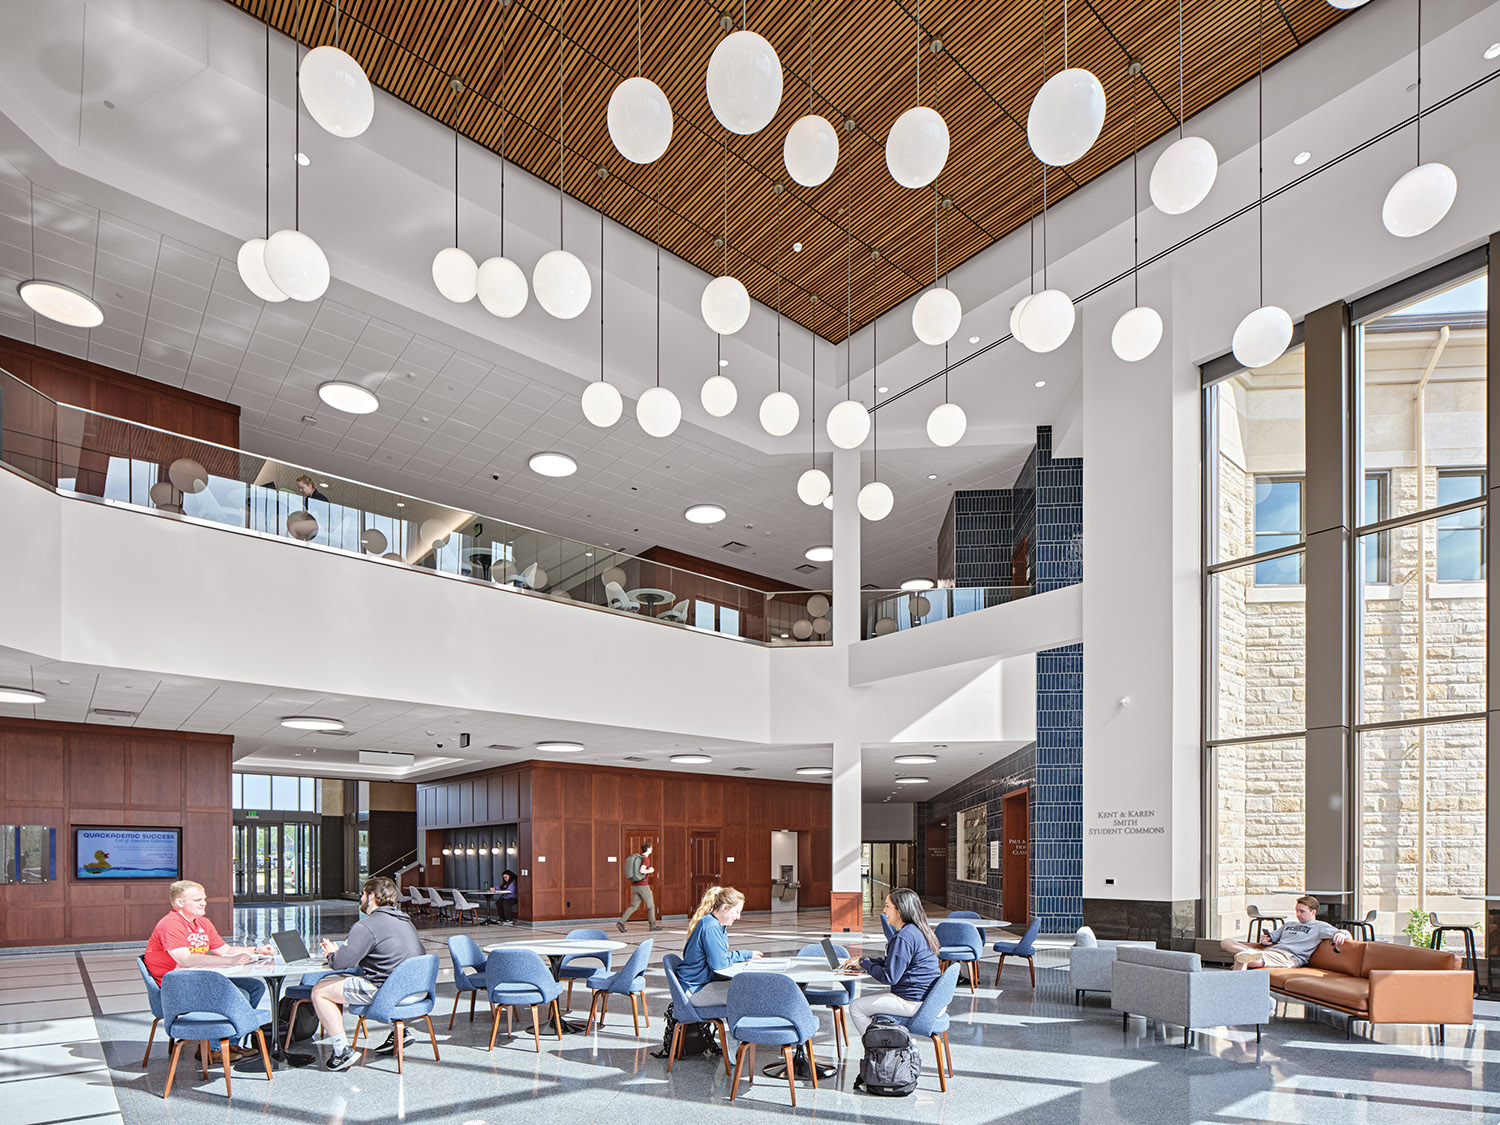
The new law building provides visibility and prominence, with a prominent clock tower signifying the main entry at the center of the campus-facing façade, while a two-story, glass-wrapped Law Commons is the focal point of the public-facing façade. For special events, operable glass panels connect the Law Commons to the Senator Robert J. Dole Plaza.
The architectural language of the new law building is a response to both campus context and campus history. Many of the buildings on the Washburn campus are built predominantly of a local Kansas Limestone and feature pitched metal roofs and traditional detailing. The new Law school draws on these architectural traditions to create a familiar yet distinctive aesthetic that strengthens the campus while providing a new visibility for the law program.
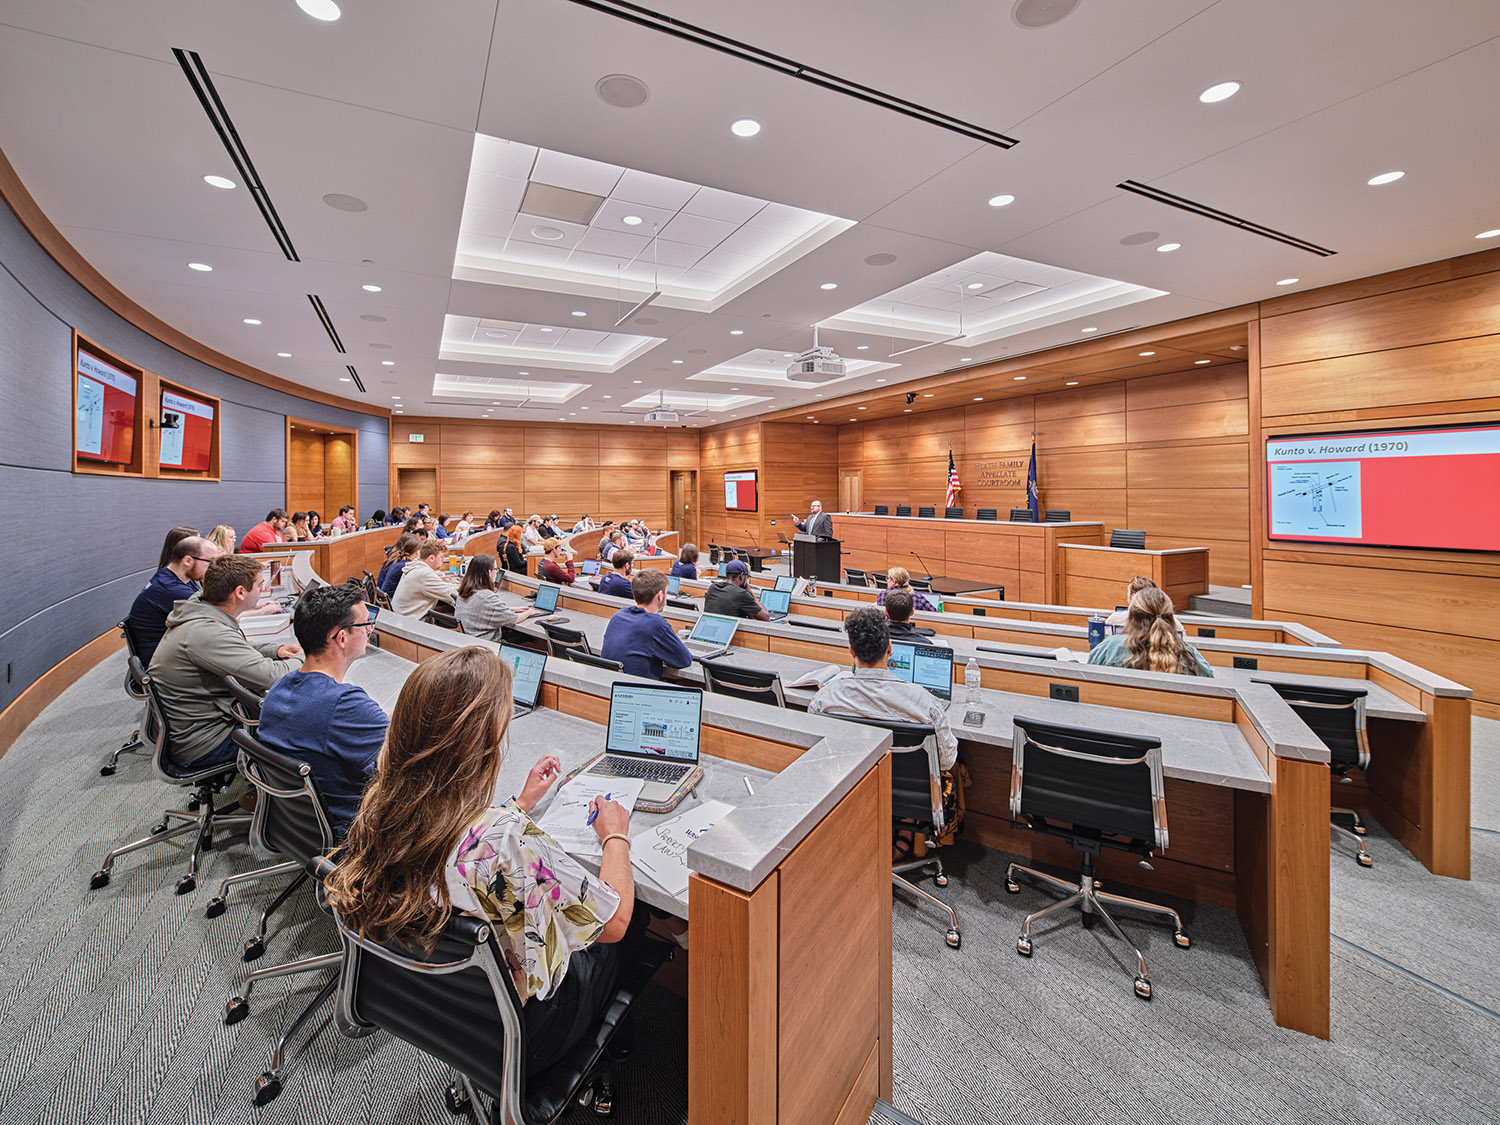
To support both quality and efficiency, many of the new building’s interior spaces are designed to support two or more functions while maintaining the flexibility to accommodate future programmatic changes. Courtrooms double as lecture classrooms, a large classroom is divisible and reconfigurable, smaller classrooms have a variety of arrangements, and meeting spaces are accessible from the central corridor and available for seminar classes and group study. The law library holds approximately 50,000 volumes on-site in space-saving mobile shelving, with less frequently accessed materials maintained off-site, allowing more space to be devoted to group study rooms and open seating.
The new building brings increased prominence, functionality, and flexibility to a great law school. In addition to providing for current needs, the design allows future change and growth to be easily and gracefully accommodated, ensuring an elegant long-term home.