Today’s skilled manufacturing industries are powered by creative and intelligent employees who must solve problems, operate high-tech equipment, and collaborate with their peers. To help more workers qualify for these rewarding jobs, high schools and community colleges require facilities that can support hands-on training as well as classroom education.
The Robert W. Plaster Center for Advanced Manufacturing at Ozarks Technical Community College (OTC) opened in August 2022 in Springfield, Missouri, to help fill this need. Offering training and education in robotics, fabrication, mechatronics, and more, the 117,000-square-foot, $40 million facility is the largest capital project in OTC’s history. Here’s how we transformed a parking lot into a highly visible, well-utilized resource for students, area businesses, and the wider community.
Funding
Southwestern Missouri is growing rapidly and has a healthy economy anchored by healthcare, manufacturing, and education. But Missouri is experiencing an acute shortage of skilled workers, with more than 60% of businesses reporting a lack of qualified applicants. Acknowledging the need to help fill this gap but lacking instructional space, OTC envisioned an advanced manufacturing training center that would support the region’s business and industry.
Securing funding was, of course, a crucial first step. A capital campaign raised more than $10 million from private donors; the governor and state legislature, recognizing the potential boost to the regional economy, authorized matching funds. Business partnerships have also been crucial to the project’s success, from its earliest conceptual phases to the present day. One of the first large donations came from St. Louis-based global technology and engineering firm Emerson, which has two manufacturing facilities in nearby communities.
In addition to the mix of state funding, business partnerships, and private donations, area voters approved a property tax increase to push the project over the finish line.
Pre-Design
Before we began the design process, we wanted to learn everything we could from our peers at other institutions. We toured community colleges throughout the South that had built advanced manufacturing training centers, and these trips provided valuable guidance and insights. One institution had waited to hire a director until their center was built, causing them to miss out on valuable leadership and expertise during the building’s design. Another institution’s training center was projected to come in over budget, so the administration directed the design team to eliminate storage space to cut costs. The result was a beautiful building with a clutter problem. These lessons encouraged us to hire early and consult extensively with faculty and staff during the design process.
Looking back, we’re convinced that our excursions were a crucial part of the design process. They helped everyone on the team fully comprehend a shared vision from the outset, which saved time, money, and headaches later on.
Design Features
We had initially planned to remodel an existing 1990s-era building on campus, but we soon found that it was inadequate to support our vision. The team decided a new building was needed and determined that the best site was a parking lot on a busy street corner at the edge of campus. This prominent location provided enough space for a large new building and would improve the campus’ visibility in the community. The building’s design features include:
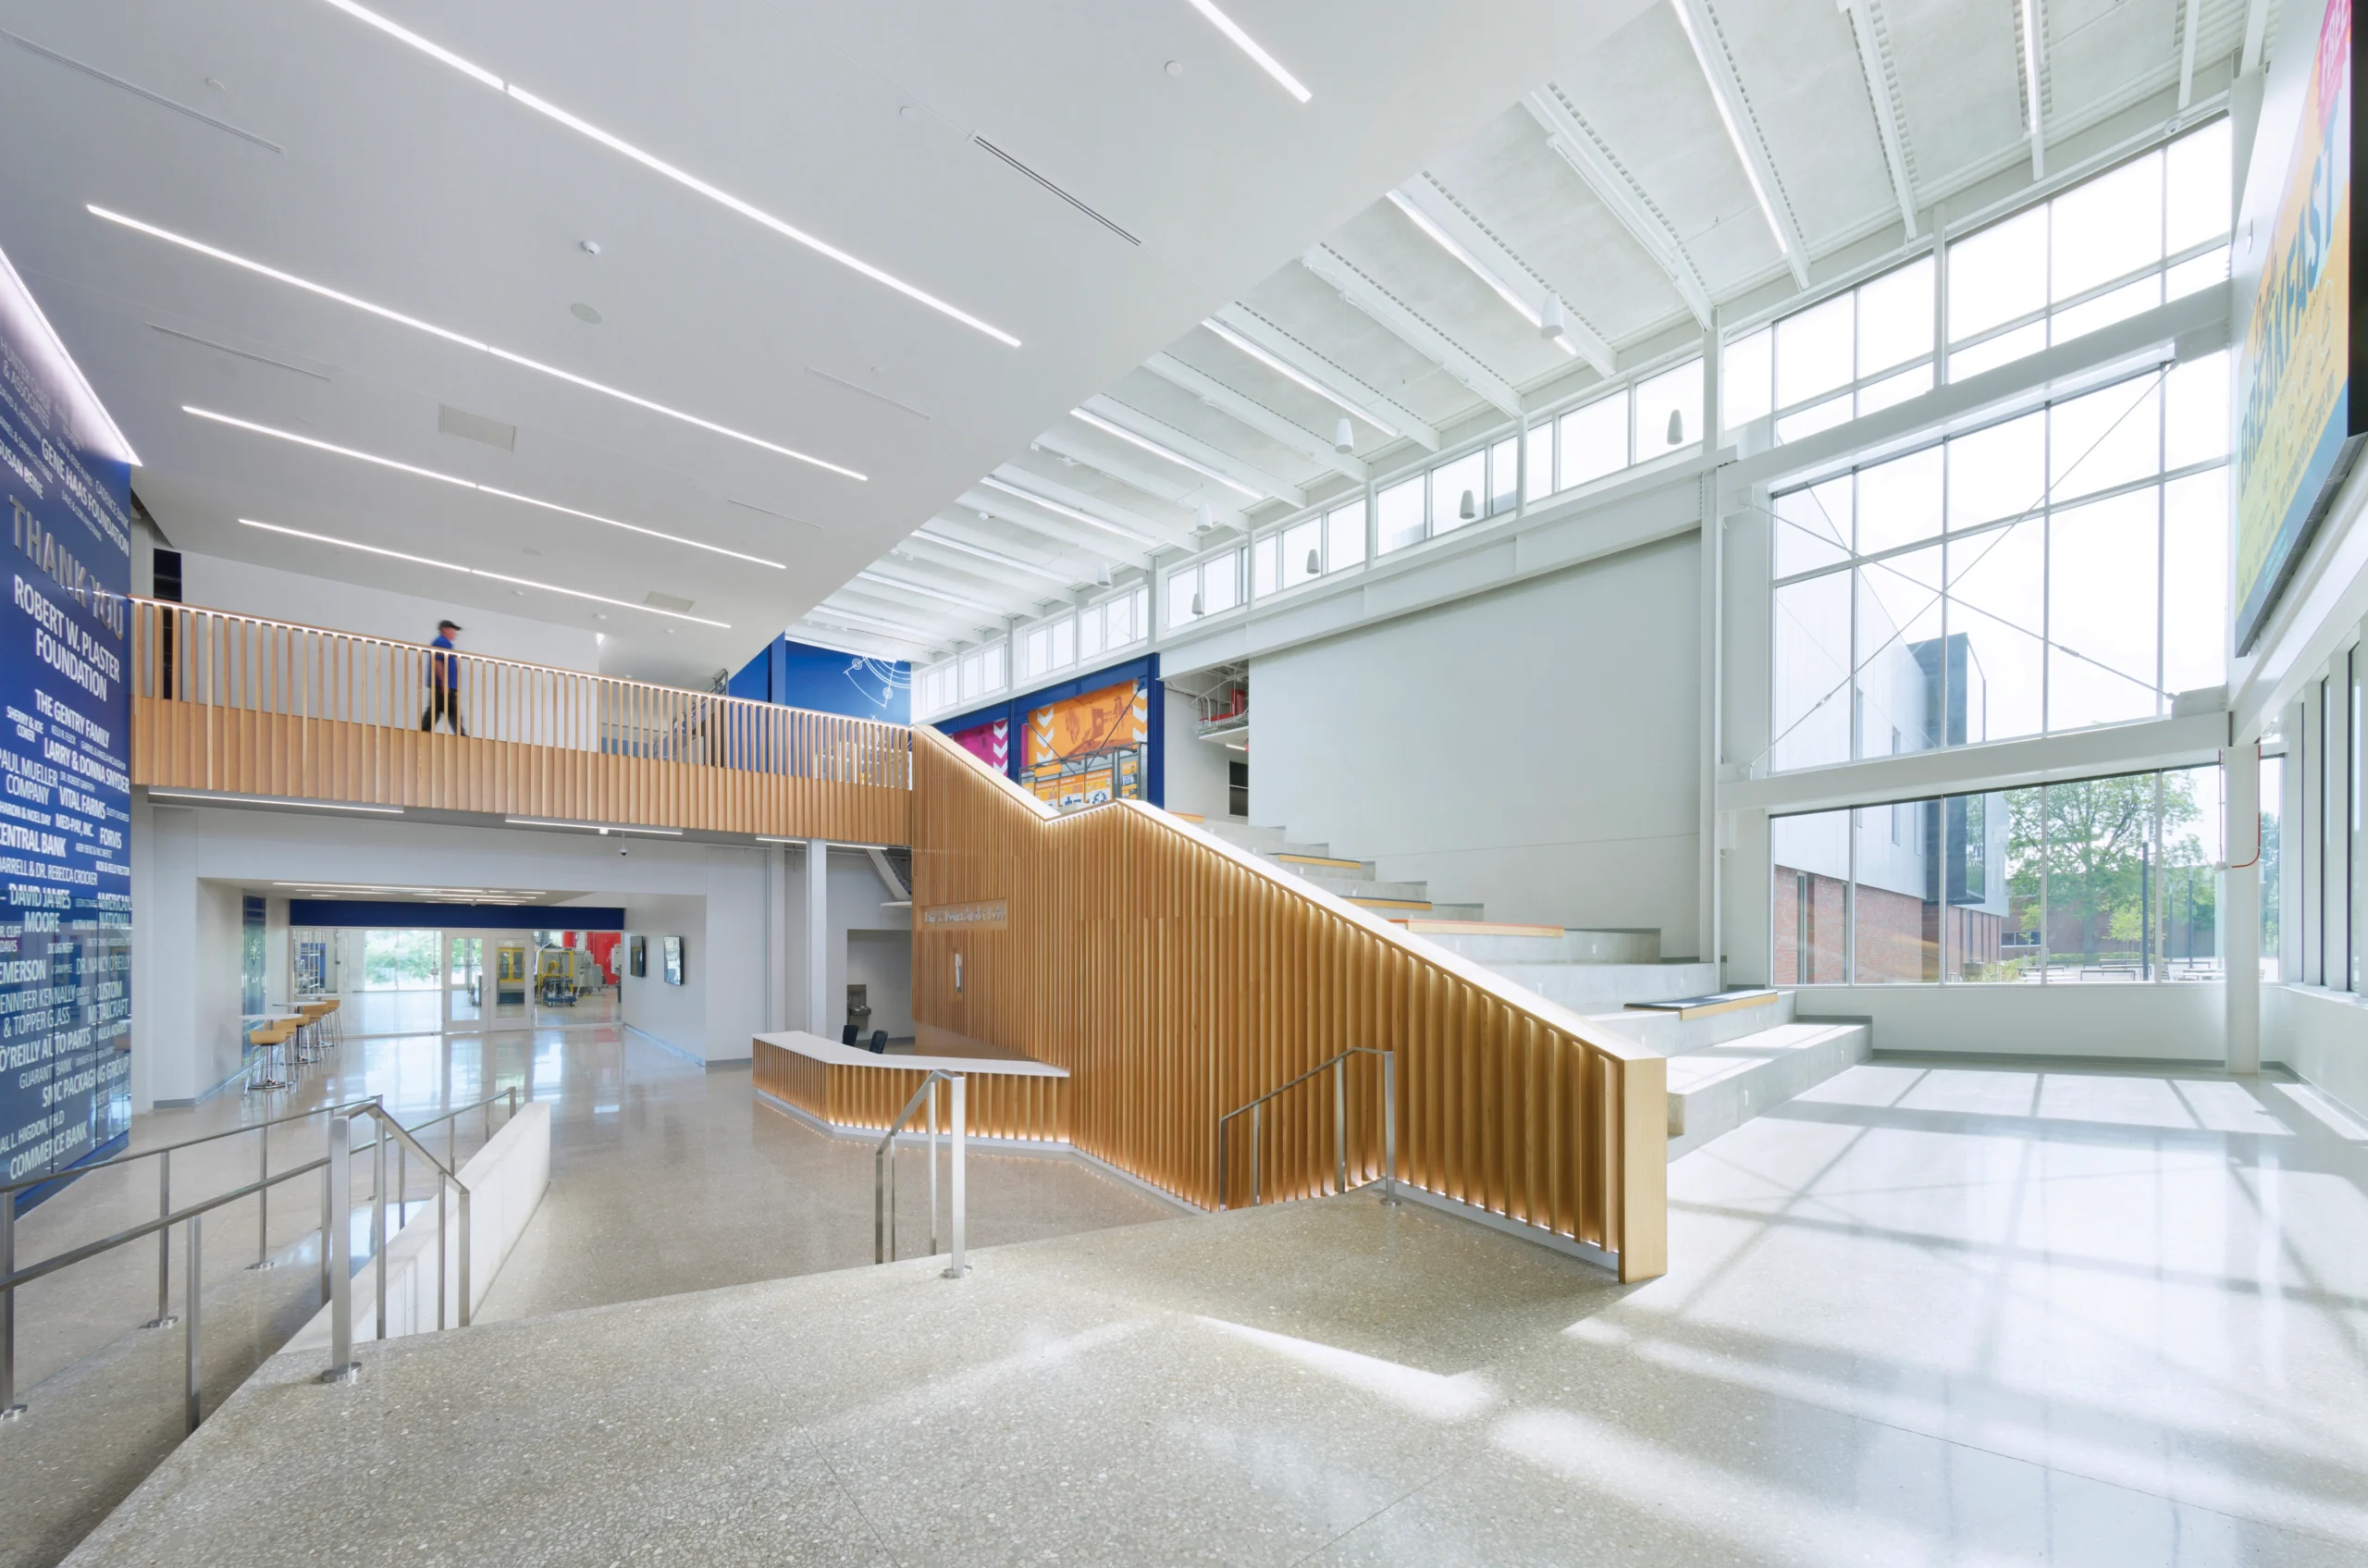
- Entry, lobby, and community room. The entry is on the building’s north side, away from traffic and adjacent to a tree-lined promenade. The two-story lobby features an assembly stair that is equipped for presentations to audiences ranging from middle school students to industry professionals, and a community room is reservable for business functions, public meetings, and other uses.
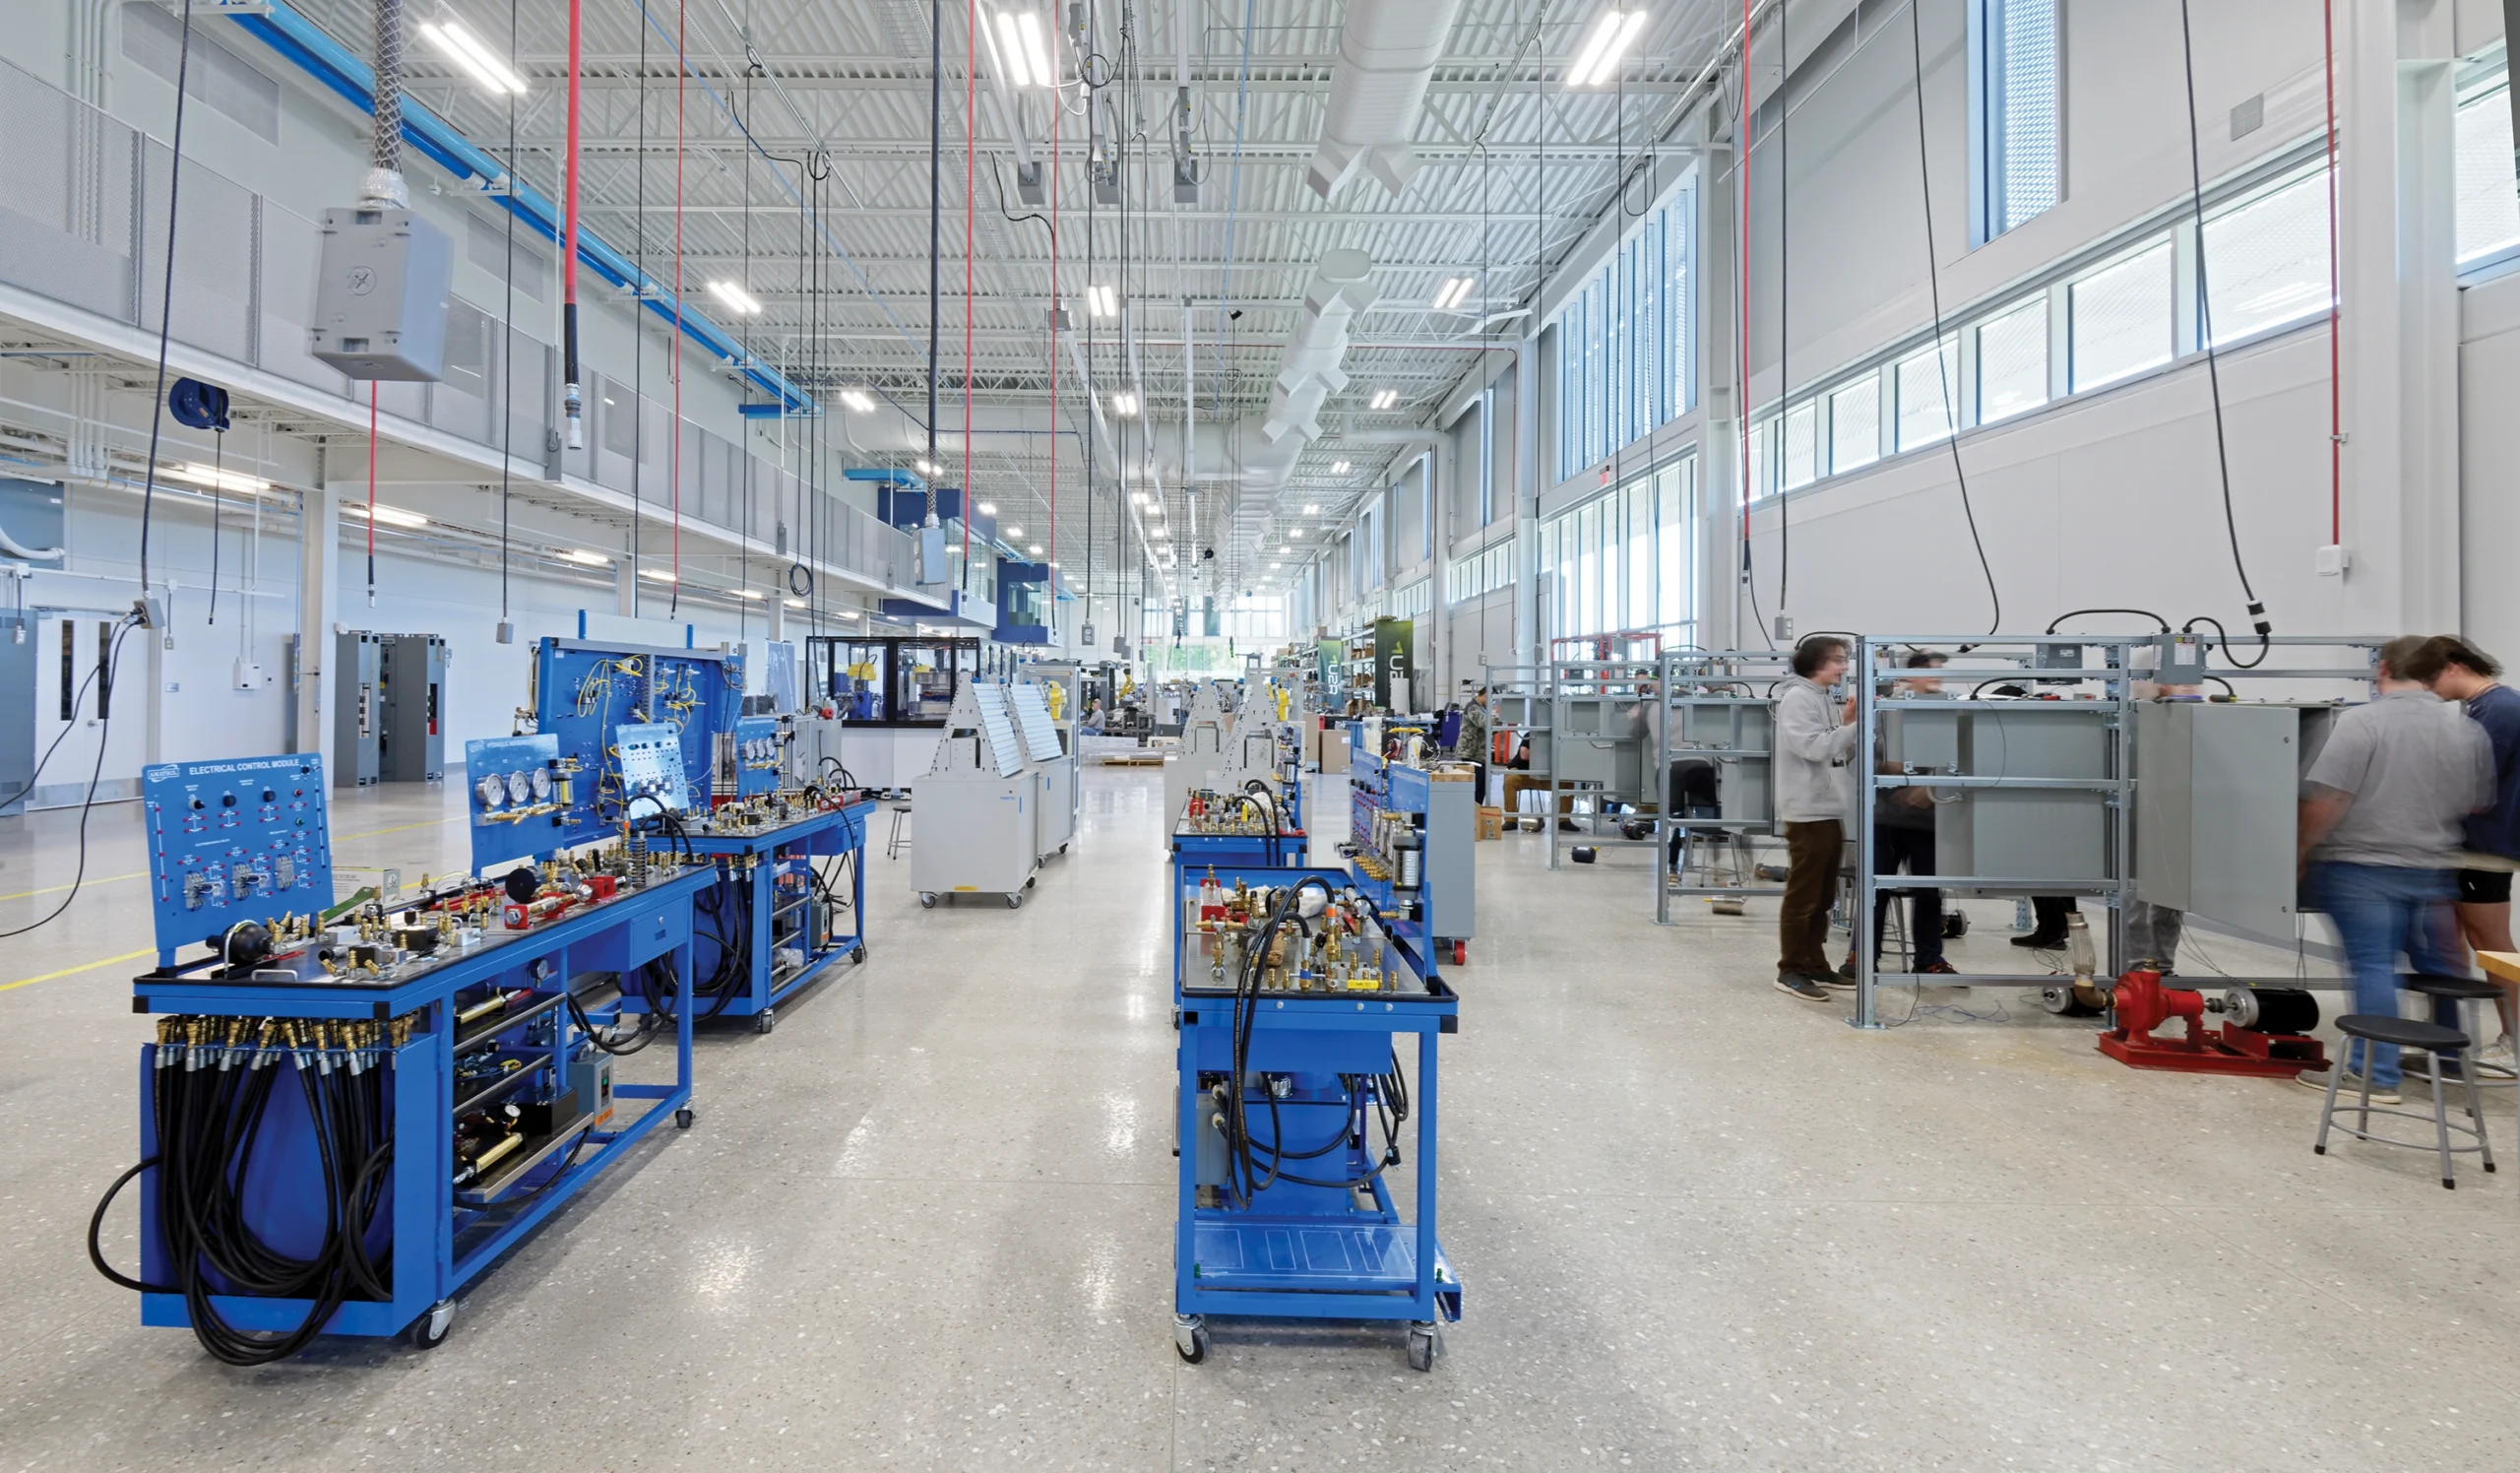
- High-bay. Reflecting its centrality to the center’s mission, the 30,000-square-foot high-bay training area is visible from the entry and almost everywhere else in the building. Its flexible design supports a range of equipment and activities.
- Industry space. Half the high-bay area is set aside to serve existing businesses looking to expand or move to the community. Businesses can enter one- or two-year leases, after which they are required to move out to make way for others. We now realize we could easily fill a space two or three times as large. A single robotics company has occupied it since the building opened, and demand is high for similar space.
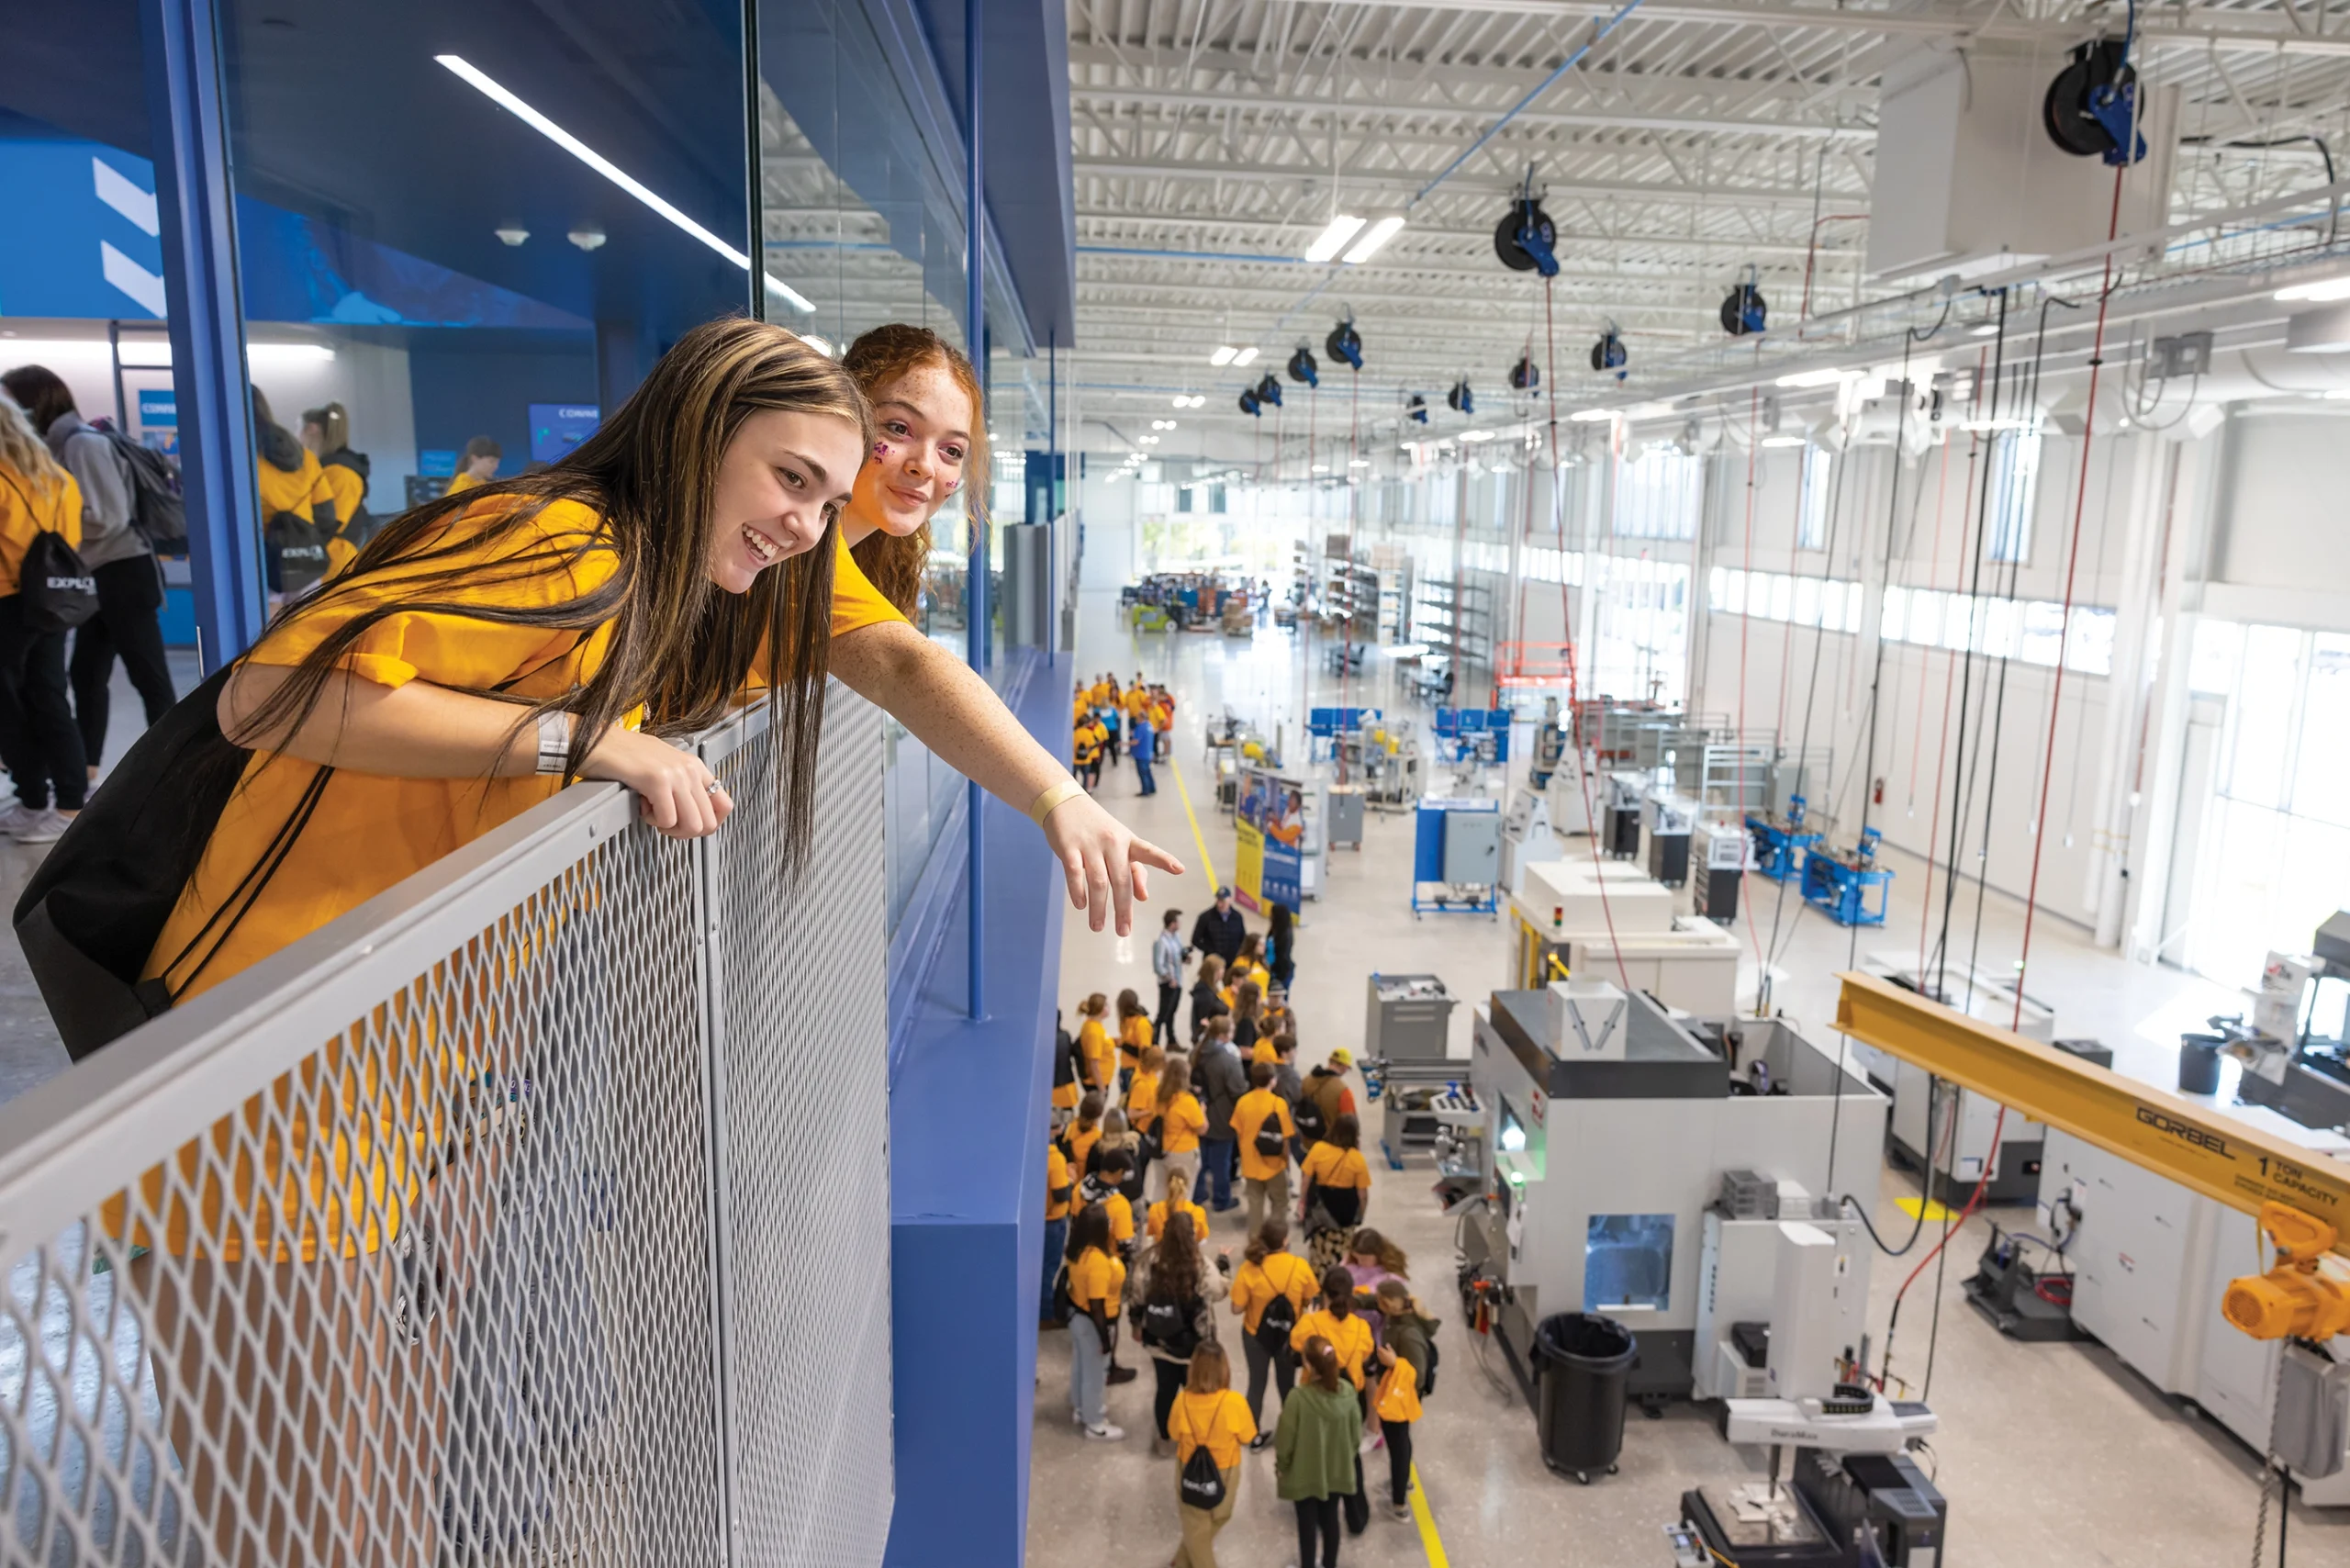
- Transparency and “Tourability”. One of OTC’s primary goals for the building was to promote modern manufacturing jobs as clean, safe, and rewarding. As a result, transparency is a theme that persists from the inside out. People driving by can catch a glimpse into the high-bay training area. Classrooms also have a view into the high-bay space, providing a direct link between theory and practice. In addition, the building was designed to accommodate tours for prospective students and their families, businesses, and dignitaries. On our pre-design excursions to other institutions, we saw various design strategies for tour groups, but none of them went far enough to satisfy OTC’s vision. For this project, we wanted to establish a flow that would encourage visitors to look, linger, and learn, and the resulting experience engages interest from the wide stair at the entry to a long catwalk over the high-bay area.
- Collaboration Spaces. This is a commuter campus, with few spaces for students to mingle. Wanting to offer spaces that would foster peer-to-peer learning and meaningful interactions outside class, we designed informal gathering areas, nicknamed “stitches,” to break up the building’s long corridors and provide places for students to collaborate, study, and soak up the sun. These spaces vary in design to accommodate different preferences and learning styles: Some include recessed nooks to provide a quiet getaway, while others are larger and more open. The spaces are popular not only with students who have classes in the building, but also with other students, faculty, and staff from across campus.
- Natural Light. To reduce recurring costs and create a bright, welcoming environment, we devoted significant attention to harnessing daylight throughout the building. The lobby and stairways provide ample access to natural light. Clerestory windows, an expanded aluminum “veil,” and an awning all work together along the south façade to allow sunlight into the high-bay area while managing solar gain and preventing glare. It all adds up to substantial savings: Nearly 70% of the regularly occupied floor area is lit by daylight for more than half the occupied hours.
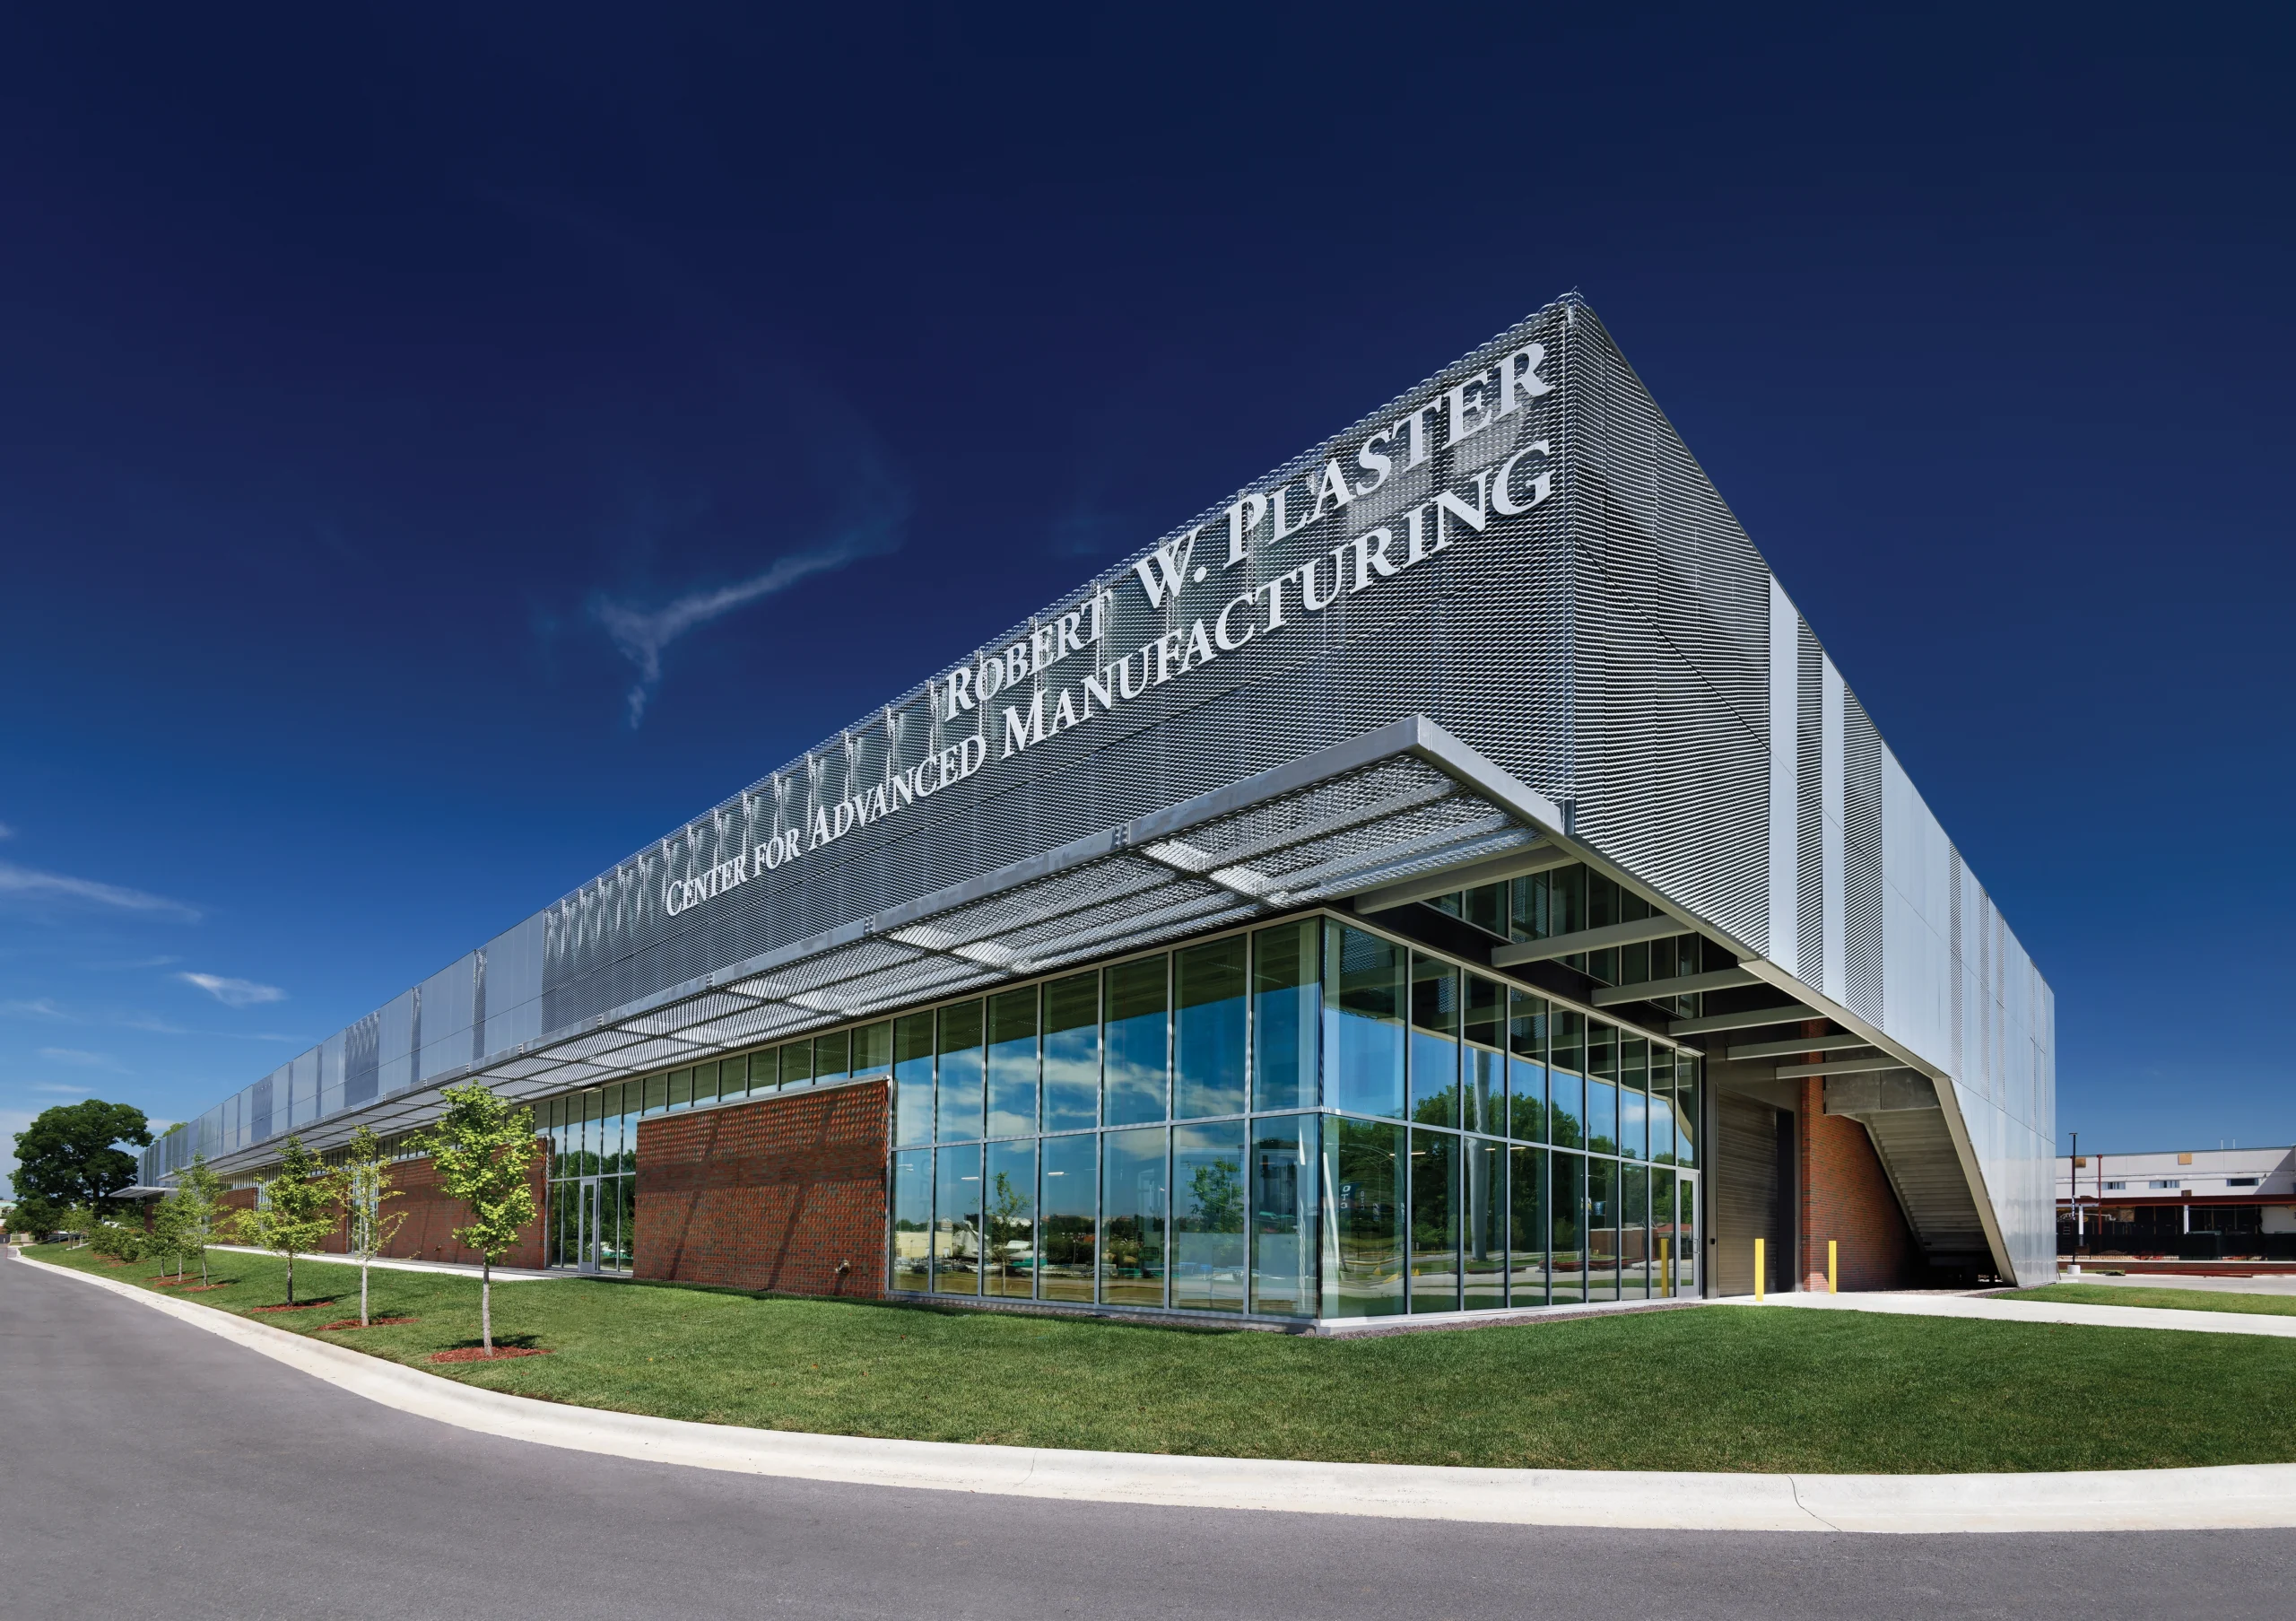
- Exterior. The new facility serves as the front door to the college, and we wanted to design a façade that would tie in with older brick campus buildings while also appealing to all ages, from junior high school students, to recent high school graduates, to professionals who are pursuing continuing education. The design team bridged old and new by choosing brick for the base and topping it with machined aluminum panels to evoke the precision manufacturing that happens inside. Landscaping unites the building with its surroundings while also serving as a floodwater retention area and providing a pleasant setting for the campus community to congregate outdoors.
Looking to the Future
Interest in the center has exceeded expectations. OTC’s enrollment increased 12% in 2023, the year after the building opened. Businesses are clamoring for space in the high-bay industry area, and the community room is booked almost every day. Demand is clearly there for more space, but OTC is landlocked, with no room to expand on campus. The administration is looking for suitable properties to become available to provide more space for industry, more training opportunities for students, and a brighter future for the region.