

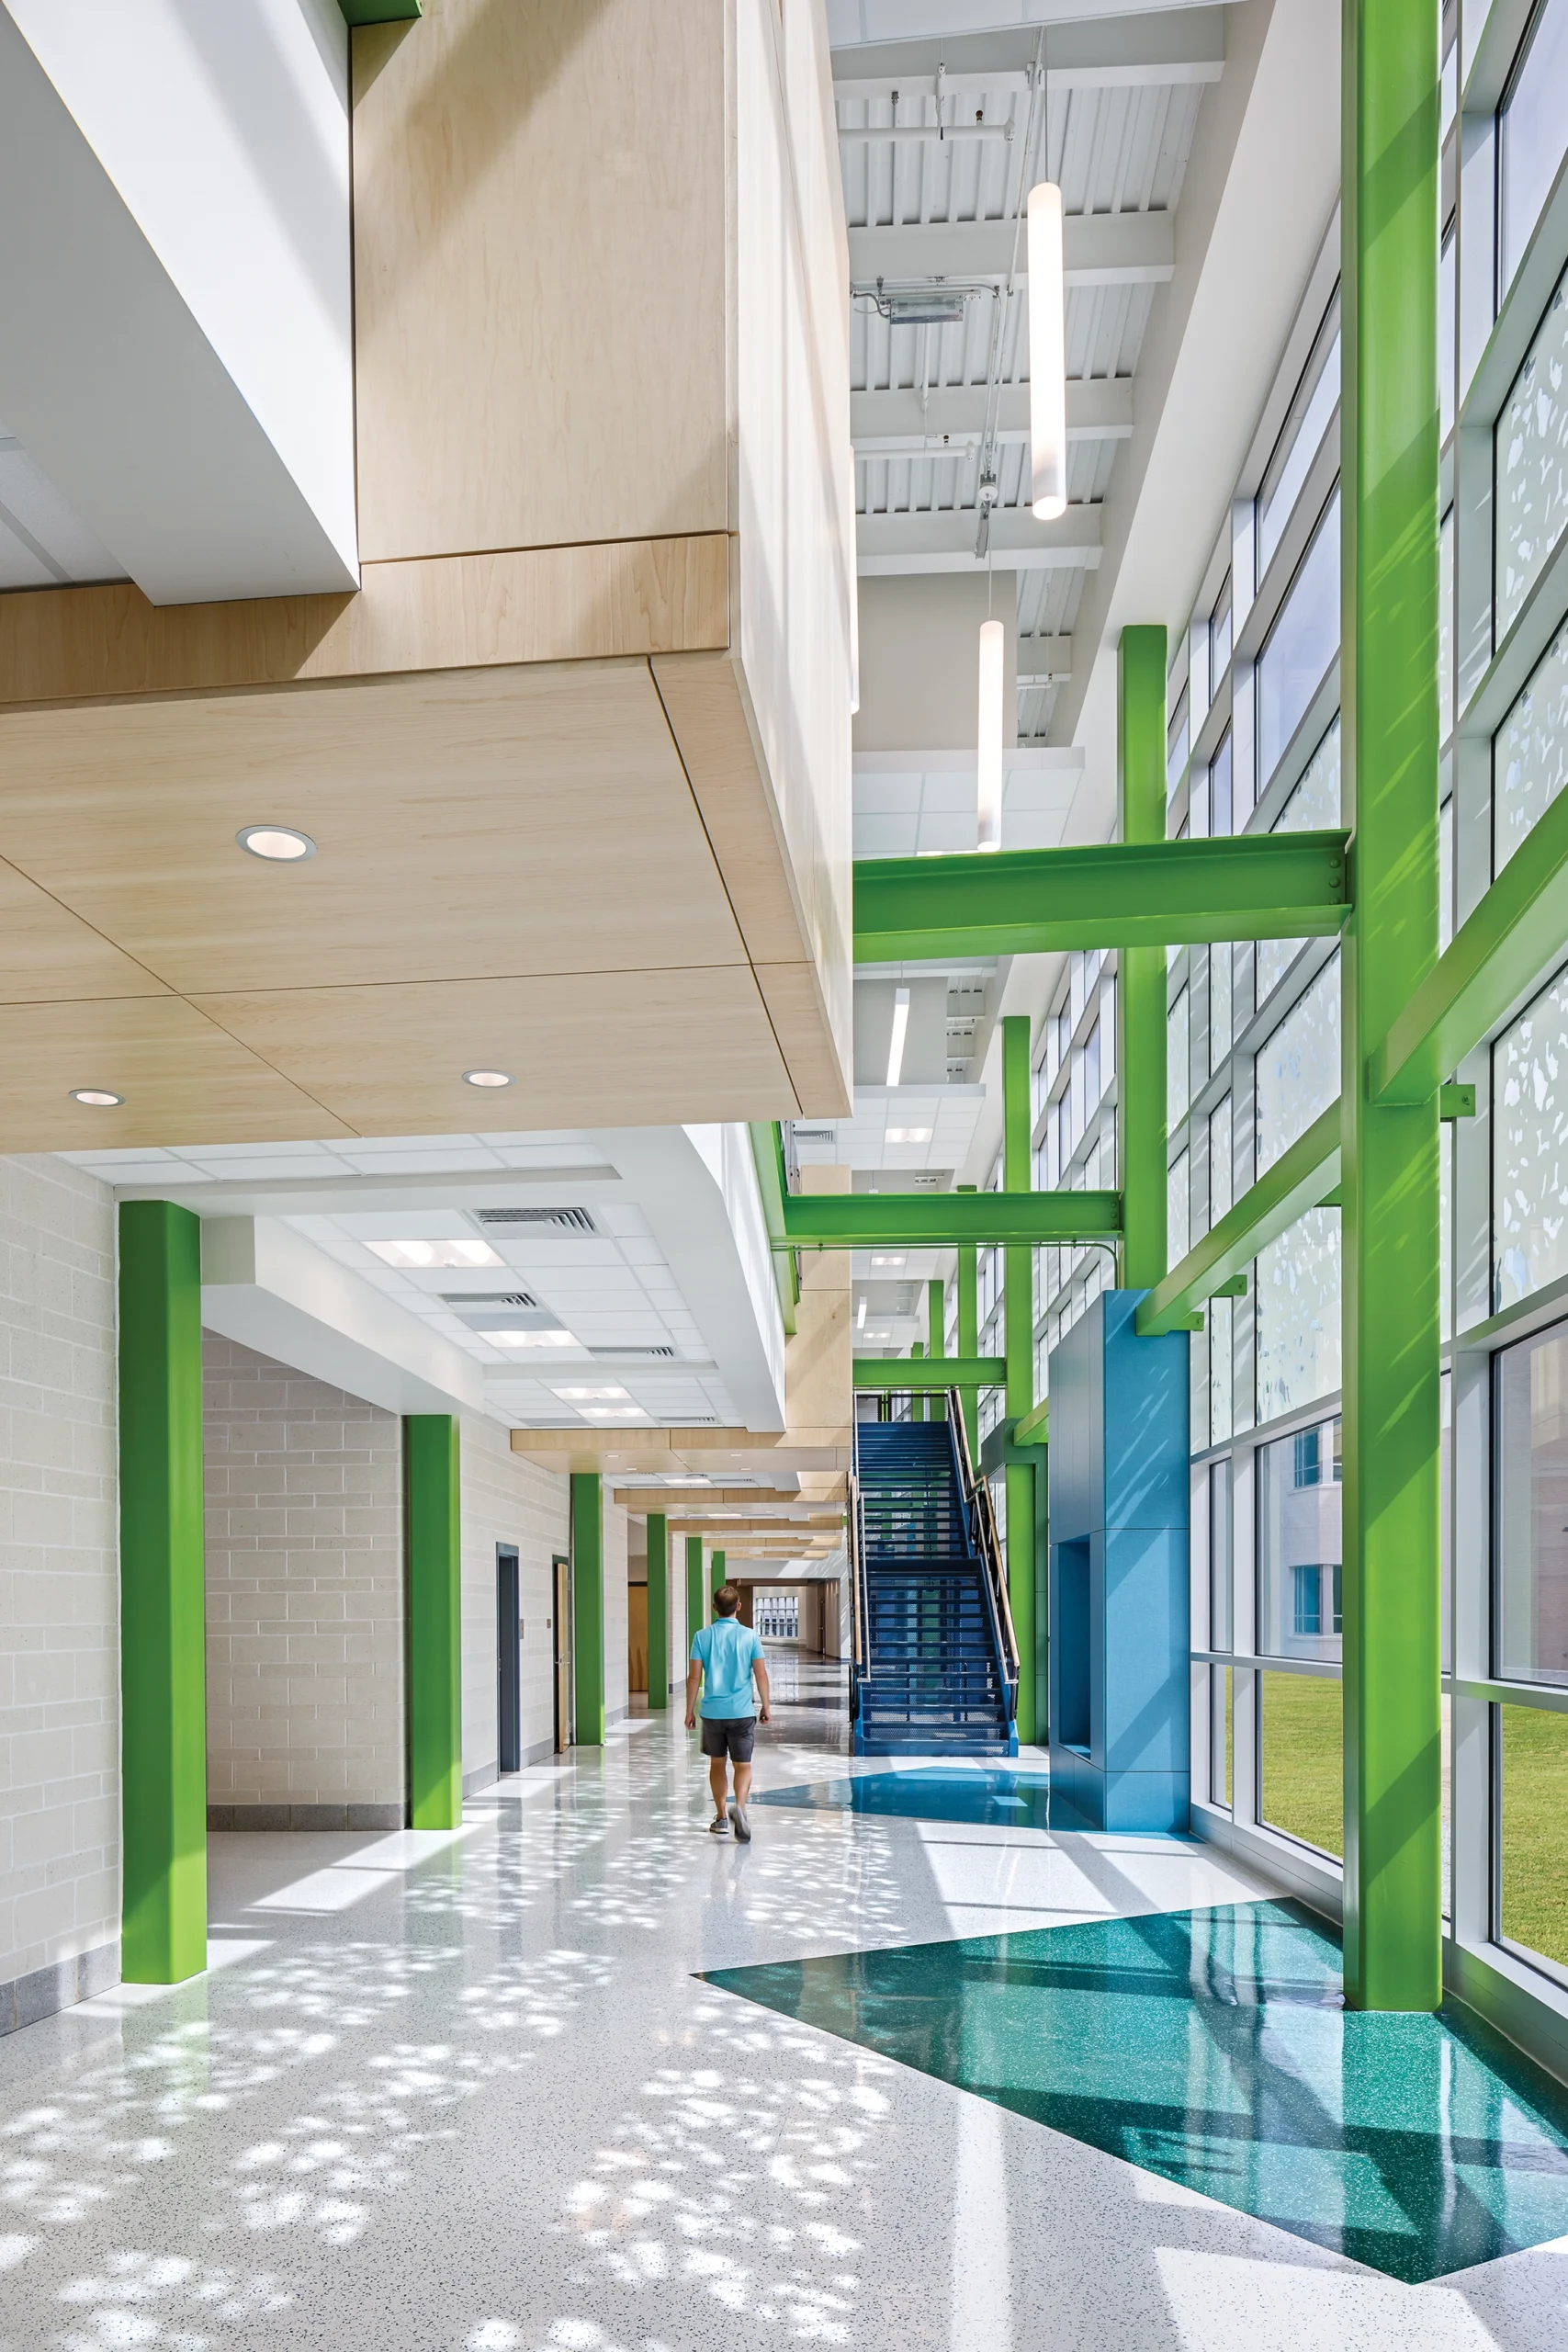
Richland School District Two in South Carolina partnered with Craig Gaulden Davis Architecture (CGD) to create Bethel-Hanberry Elementary School (BHES). With the shared understanding that the facility itself plays a key role in academic performance and student well-being, the collaborative team worked to design a facility comprehensive in its integration of biophilic design and student-centered learning, based on academic research and extensive stakeholder input.
Biophilic Design
Connections to nature contribute to physical and mental well-being.1 In schools that incorporated biophilic design elements such as views of and access to the outdoors, natural lighting, imitating natural environments with lighting and patterns, and natural materials, students had higher test scores, reduced stress, increased attentiveness and memory, improved cognitive functioning and psychological well-being, increased sense of safety, and more positive attitudes and perceptions of school.2-6
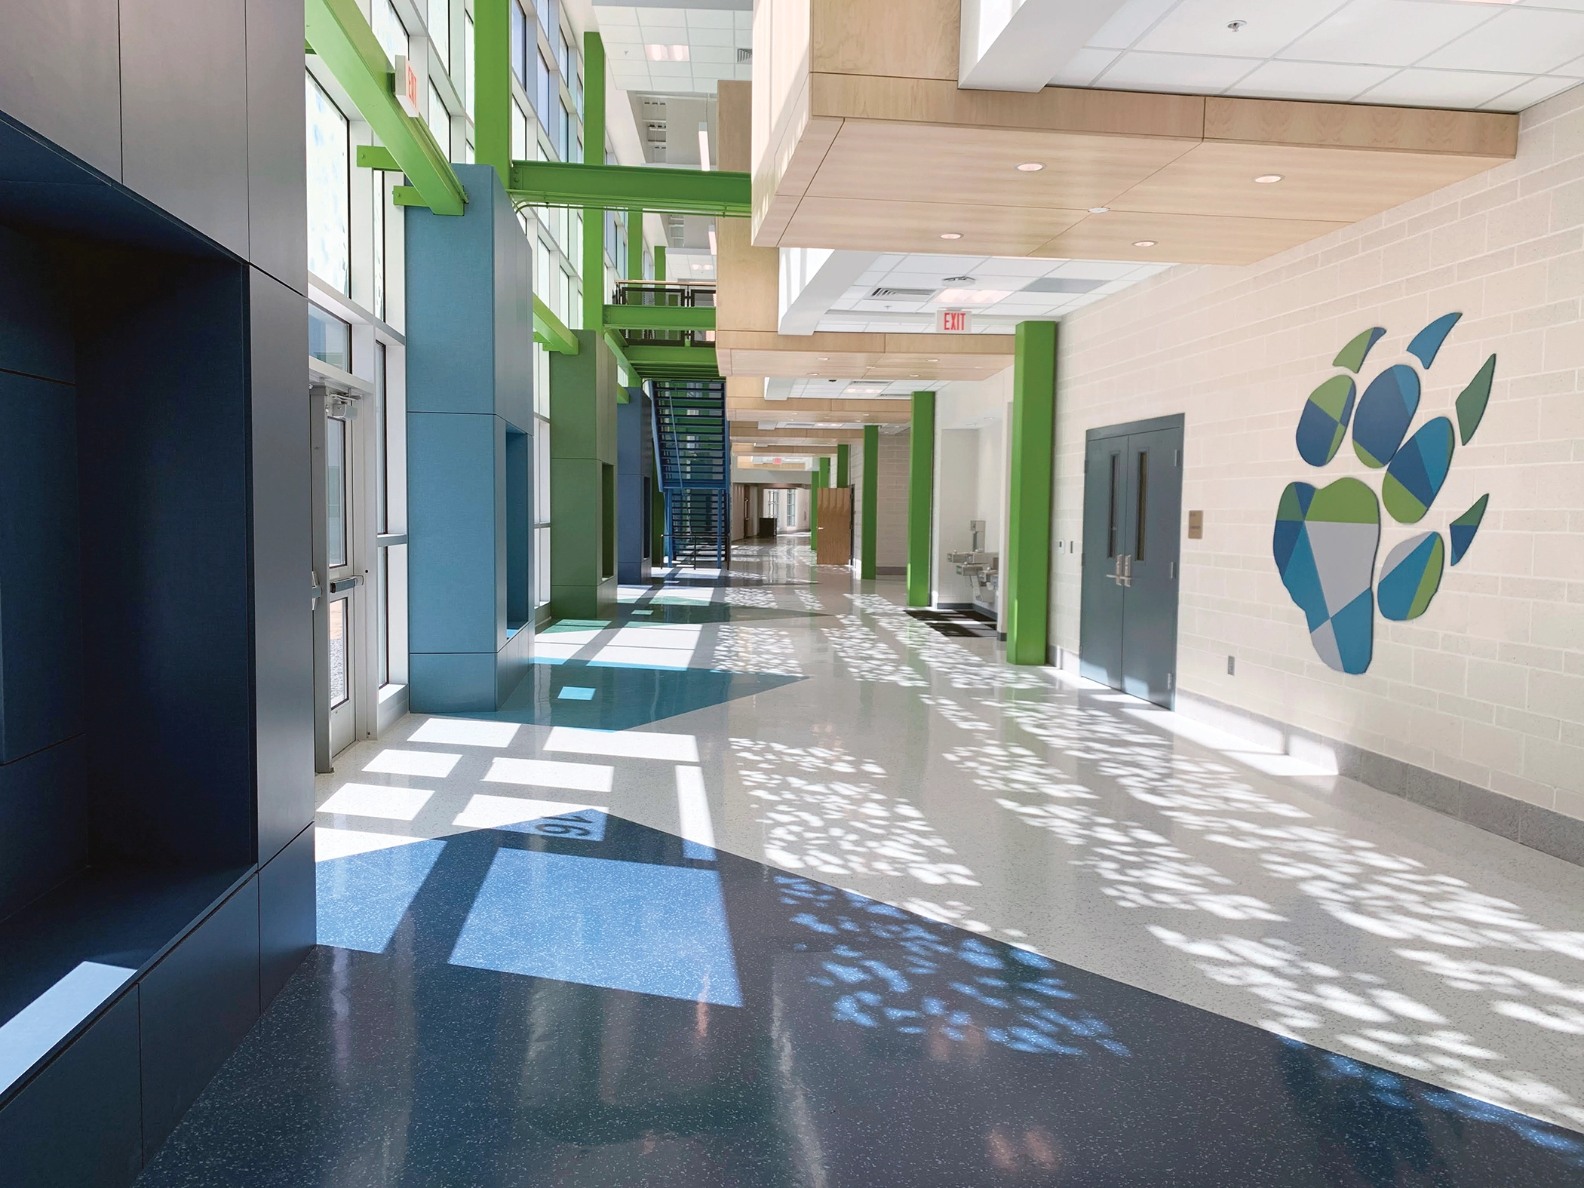
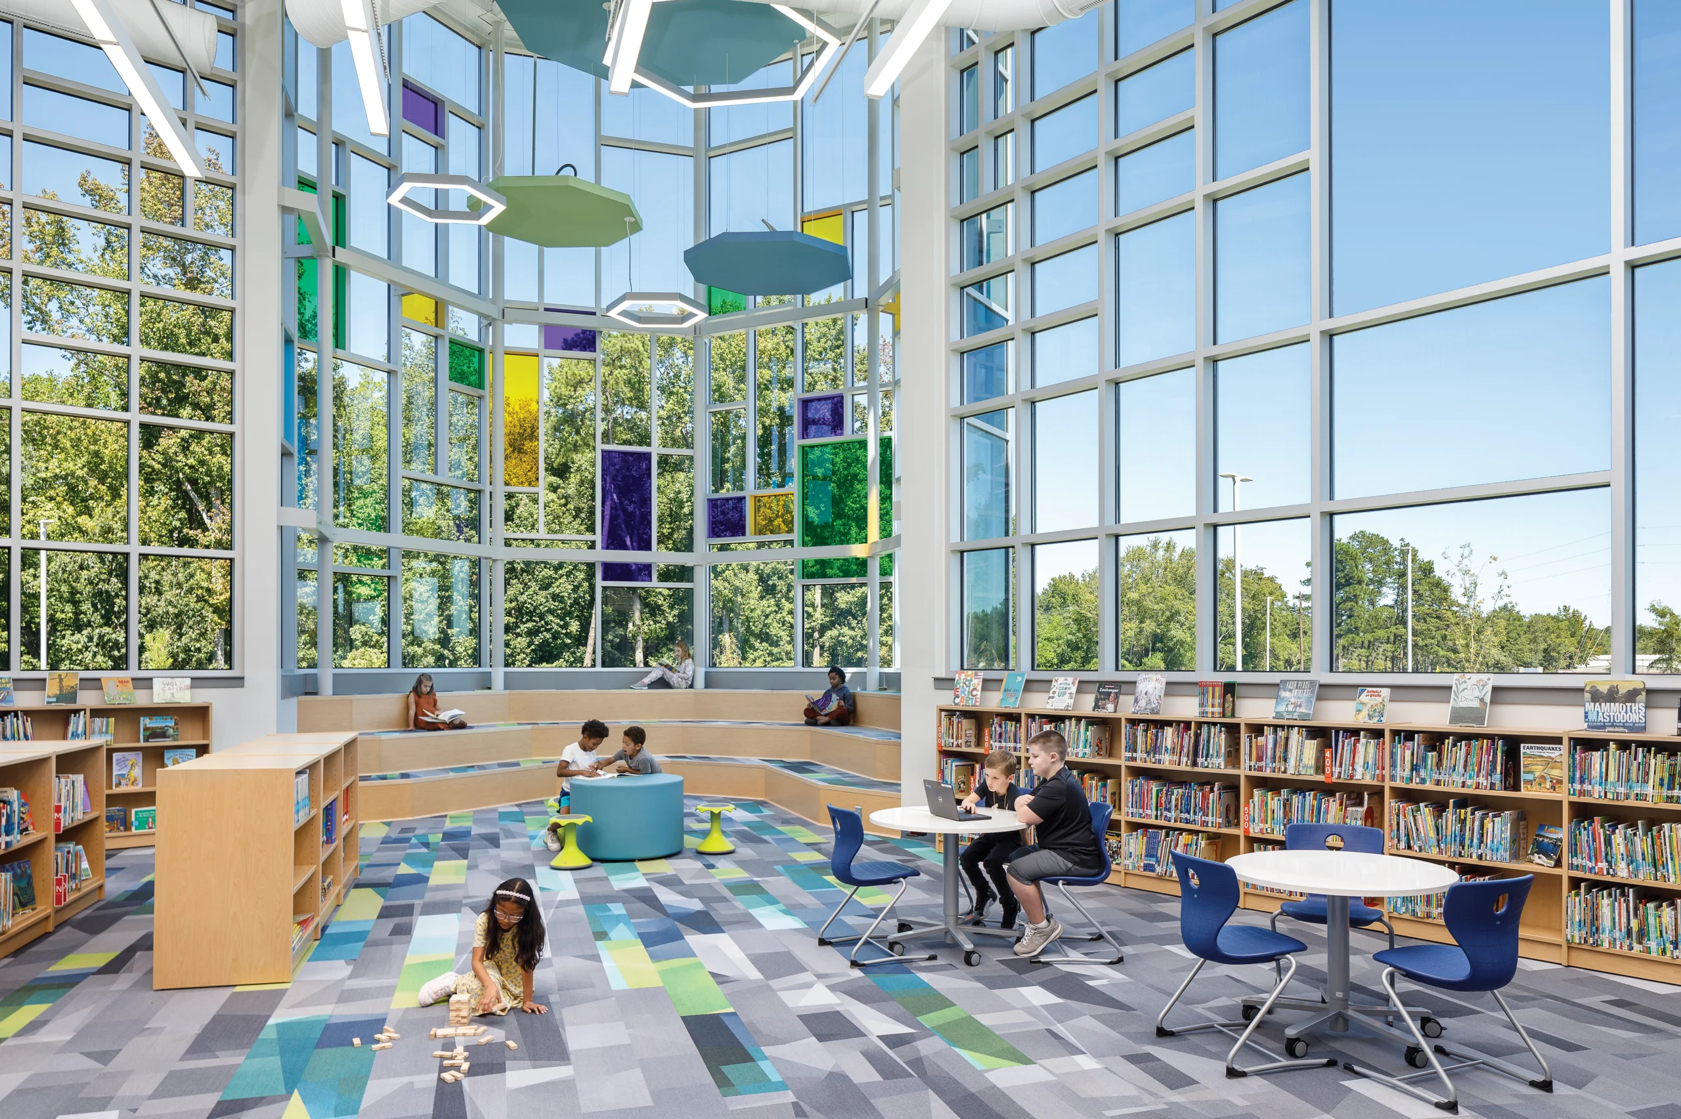
All these biophilic design elements were incorporated into BHES. Students enter the building into an inviting, double-height space that is bright, colorful, and infused with daylight. They travel to their classrooms along an easy-to-navigate, curved central “Main Street” corridor with views to nature, dappled sunlight from the east-facing frit-patterned glass like walking under a tree canopy, natural wood ceilings and rails, and hexagonal acoustical wall panels that create a honeycomb pattern. The school was strategically situated on the site for classrooms to receive dynamic northern and southern light through large windows. Many spaces, such as the media center and cafeteria, feature soaring ceilings with views to the outdoors and vibrant color palettes to inspire joy, wonder, and awe.
Student-Centered Design
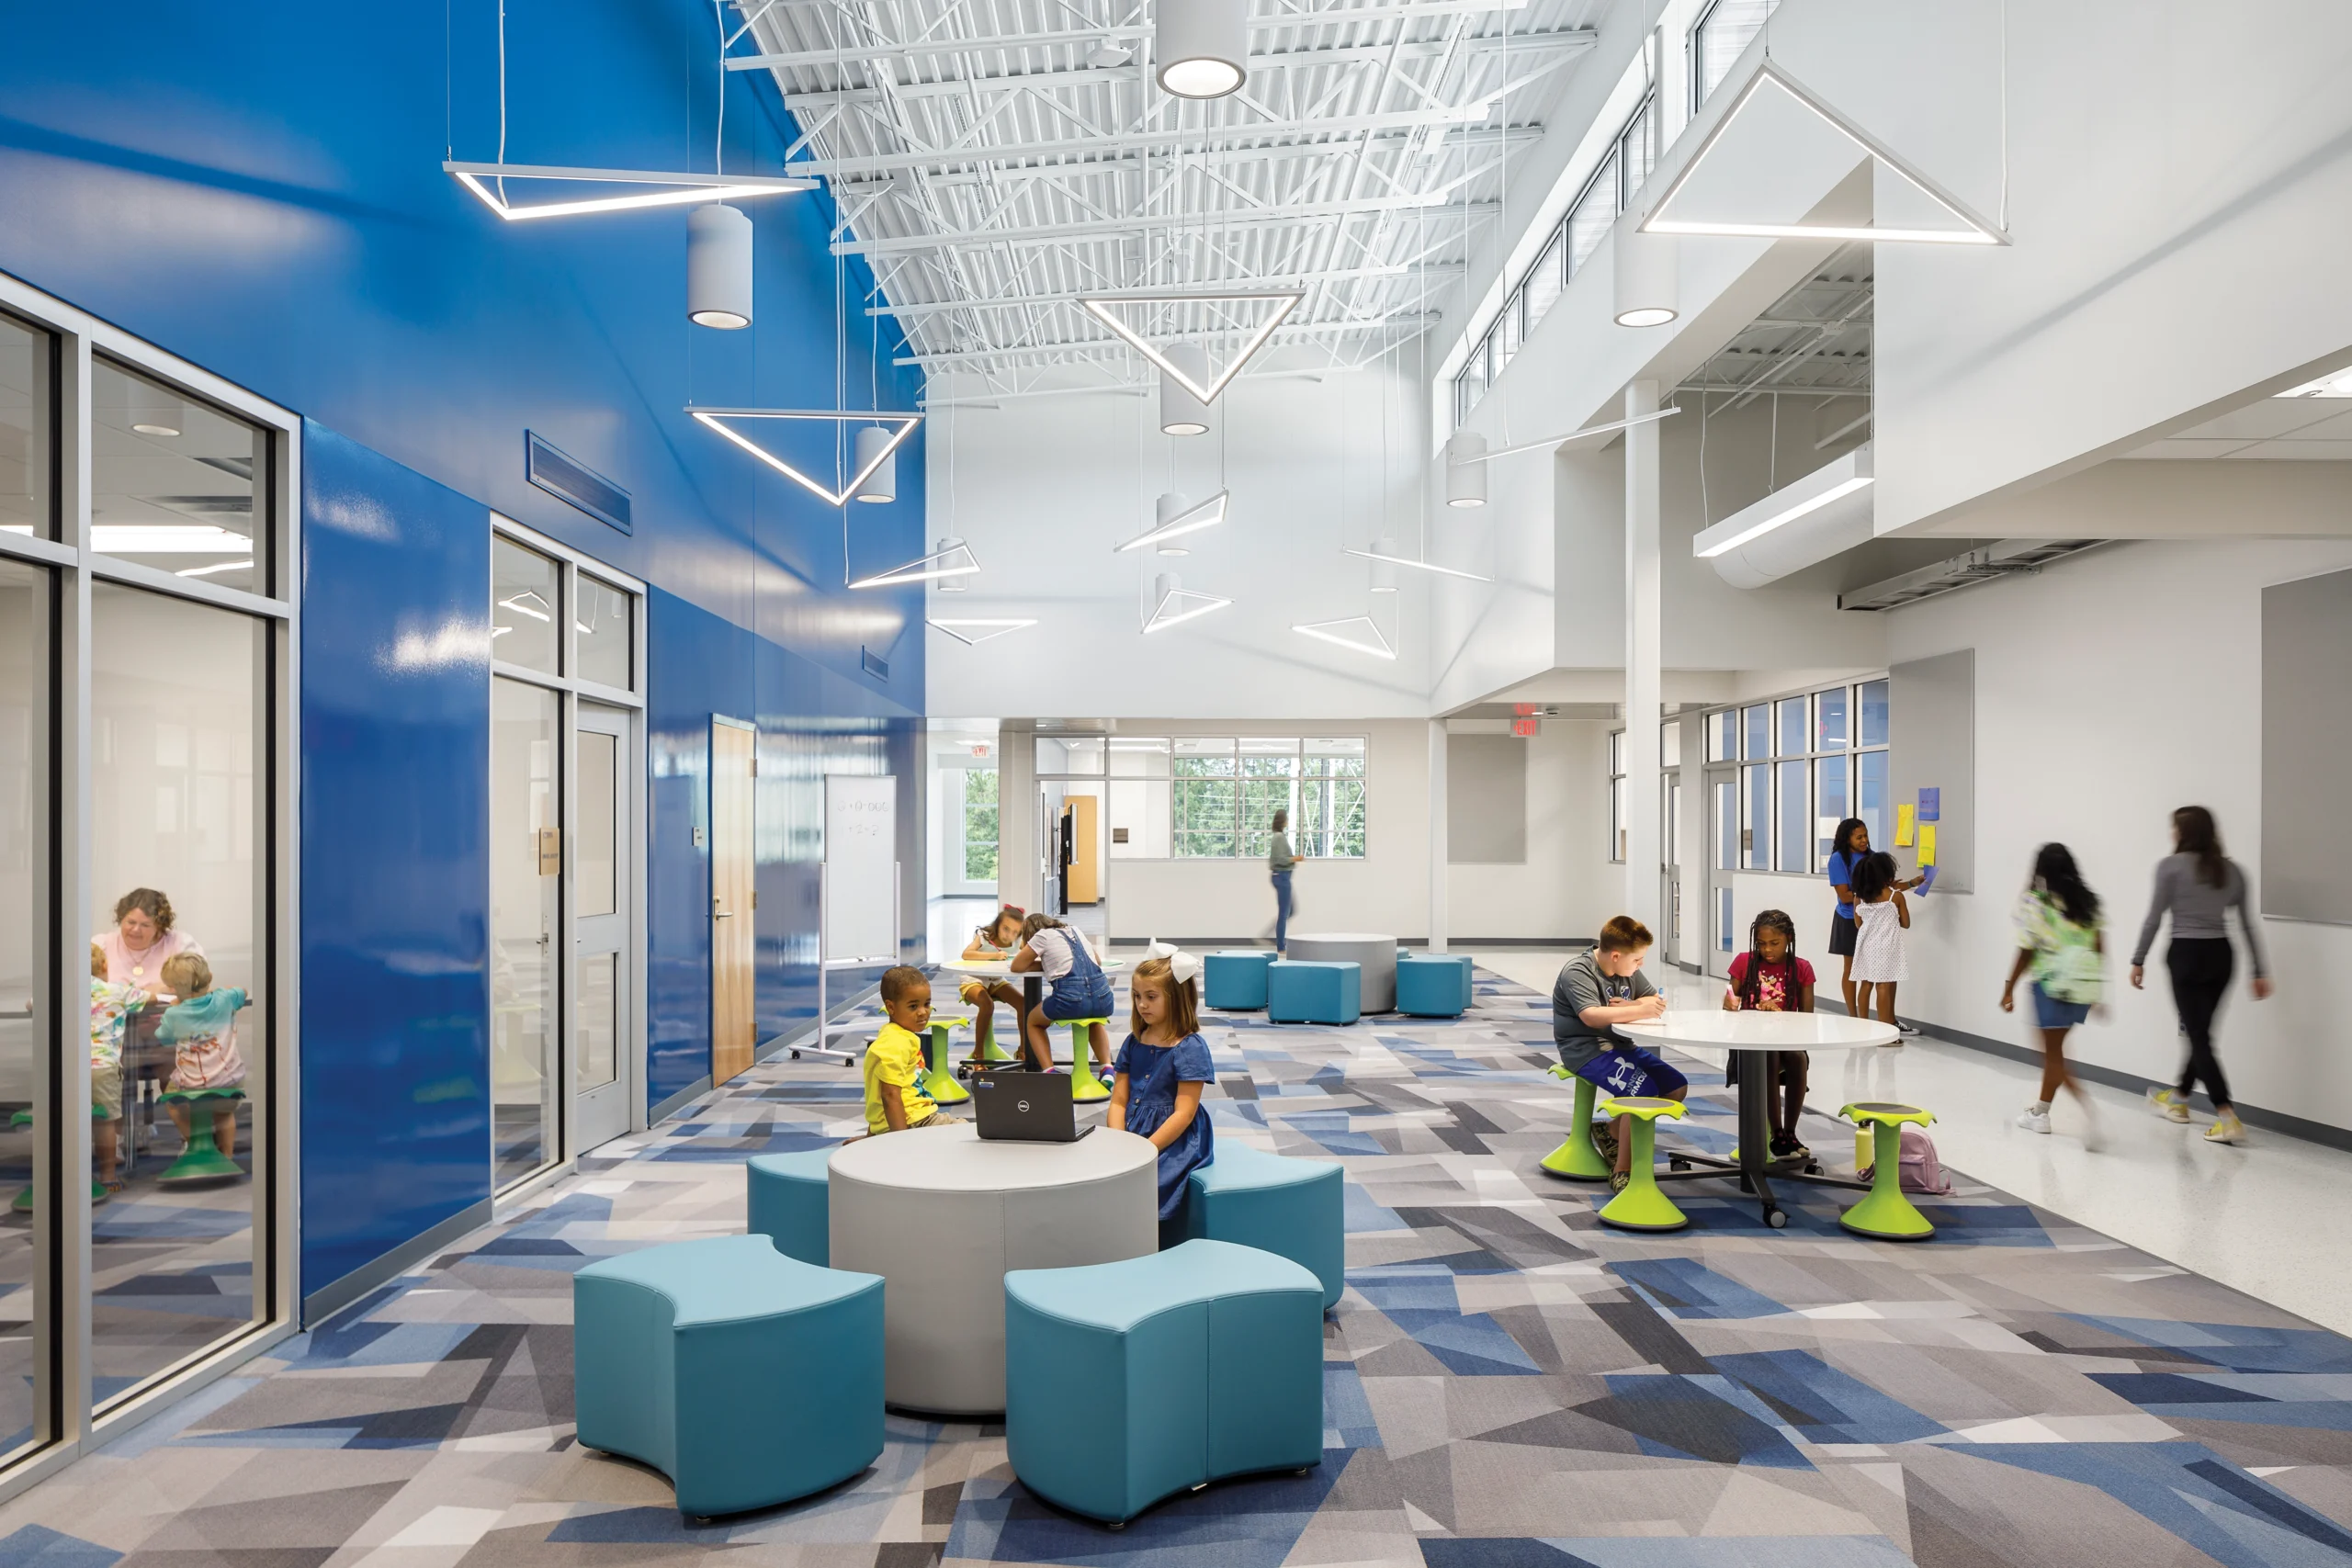
Students have different learning styles and needs, requiring different types of support and methods of instruction to be successful. Facilities can help teachers meet this diversity of needs by offering flexible spaces that can be tailored to various teaching methods including direct, indirect, experiential, independent, and interactive. Flexible spaces with mobile and reconfigurable furnishings also allow for creating personalized learning environments where teachers can arrange students, or students can arrange themselves, in various group sizes depending on the activity or student preferences. Allowing students to make choices promotes student agency, fostering communication, collaboration, and problem-solving. Students’ ability to choose the learning environment that suits them best stimulates interest, enjoyment and comfort, and leads to greater engagement, motivation, positive attitude and social behaviors, and higher achievement levels. 7-10
At BHES, classrooms are clustered by grade in learning communities around open and colorful collaboration spaces where small groups of students may work while teachers maintain visual contact. Additional learning spaces include small group rooms adjacent to the collaboration spaces, a makerspace, and small seating nooks in the main corridor.
Sense of Community
An overarching goal was to design an environment where students feel welcomed, included, and valued. In addition to the student-centered and biophilic design elements, ties to the community and history were included to create a sense of place and belonging. The school honors education pioneer Annie Hanberry, the original school, and other elements of its history with graphic displays throughout the building.
Assessment of the Design
To assess the success of the design, surveys were completed by 325 students, 41 parents, 53 teachers, and six school and district administrators one year after the new school opened. Additionally, one of the authors conducted interviews of students and teachers. Since the new BHES replaced the original school, test scores and climate survey results were compared between the first year in the new school and the last year in the old.
When surveyed about the school’s biophilic design elements, students, teachers, parents, and administrators reported at very high rates that they think those elements significantly enhance the learning and teaching environment, create more enriching and uplifting educational spaces, and ultimately improve academic performance and enhance mental and emotional well-being. By far the most common reason for positive responses was the natural light for its calming effect, mood-boosting and happiness-promoting properties, support of students’ concentration and focus, and its creating a bright, inviting, and comfortable atmosphere. Teachers also think that the views of and interactions with nature and nature-mimicking interior elements benefit students. One teacher commented, “I had a student who was emotionally taxed. He asked to sit on our window seat and look out at the trees as a way to self-monitor until he was ready to join the group.” Another said, “I feel this new space really supports the whole child, not just the academic part, but social and emotional well-being.”
Students responded that the natural light, views to nature, interior biophilic patterns, easy wayfinding, and bright, happy colors make them feel better, more relaxed, comfortable, and less stressed. One student commented that she enjoys the transparency and beautiful views. “Every day when I’m walking through the halls it feels like I’m walking under trees when the sun comes through. There is a little reflection on the floors and I jump in the sunlight because I like playing in nature.”
When students were asked how they learn differently in their new school building, the most frequent answers were the open and flexible spaces inside and outside of classrooms, opportunities to move around, working in the common areas, technology, hands-on activities, sunlight and the views to the outside, quiet places and places to be alone, and working in groups. Students reported that it is easier to focus, think, learn, and be creative in the new building, noting the increased agency and heightened flexibility. Survey responses from students were that the new school helps them learn (76% of students), they like having choices about how they learn (79%), and they like having collaboration spaces to work with classmates (88%). A student said, “I’m in just a happy place when I’m at school. And being able to move around and go in all these different spaces in the school helps relieve the pressure that I feel sometimes.”
When teachers were asked if the new school facility design has a positive effect on student learning, they overwhelmingly said yes, noting the collaboration spaces and small group areas, classrooms, and natural light have been very effective for student enthusiasm, attention, and engagement. One teacher said, “Students feel like this is a school that was designed for them to get whatever they need and learn how they learn best.” Survey responses from teachers were that the new school facilitates improvements in student learning (98% of teachers), supports being more innovative in their teaching (98%), supports a range of teaching approaches (100%), contributes to a positive learning environment (96%), and offers students with different learning styles a variety of ways to learn (96%).
In the parent survey, 91% reported that the new school has improved their child’s learning experience. In the administrator survey, 100% reported that the new school itself facilitates improvements in student learning and promotes student-centered learning.
Regarding feeling welcomed and a sense of community, 77% of students reported feeling welcomed, 100% of parents reported that their family feels welcomed and that their children are happy in the new school, and 95% of teachers reported that the design promotes a sense of community and belonging.
State, District, and School-Level Performance Data
Comparing state, district, and school-level performance data after the first year in the new school versus the last year in the old showed improvements in standardized test scores, teacher retention rates, frequency and severity of disruptive behaviors, and chronic absenteeism.
Measures of Academic Progress (MAP) testing compares student results year over year to measure growth. BHES exceeded seven of eight growth projections on MAP and met the eighth. The four grades tested (2–5) increased their math performance by an average of 15 and increased their reading performance by an average of 14.25. In addition, BHES improved its statewide assessment of English language arts and math (SC Ready) scores by 2%. The BHES principal reported that “the academic performance improvement the first year in the new school was fantastic and highly motivating!”
BHES improved in every behavior-related South Carolina School Climate Survey measure. BHES tied for having the greatest chronic absenteeism reduction in the school district, from 17.3% to 12.3%. Out of school suspensions per year went from 22 to 17. The BHES assistant principal reported that “There’s been a decrease in the overall number of referrals and the severity of the infractions. I think the sense of calm that’s promoted throughout the building makes a difference, and it manifests in student behavior.”
Teacher retention rose 7.8% from 83.7% to 91.5%, among the highest increases in teacher retention of the 24 elementary schools in the district. Teacher attendance increased from 93.4% to 94.4%. One teacher stated, “I’m in my 28th year of teaching and this has been, by far, the best workspace.”
Conclusion
The Bethel-Hanberry Elementary School’s unique integration of biophilic and student-centered learning designs has been successful in improving academic performance and student well-being. The former Richland District Two School Board chair said, “The story of the new Bethel-Hanberry School is a beautiful one of elevating the learning environment for all students, preserving a proud heritage, and knowing we made an excellent investment in our children’s futures. I hope other school districts will see what is possible in education design, and the consequential effects facilities can have for students, teachers, and entire communities.”
References
- Wilson EO. Biophilia. Cambridge, MA: Harvard University Press, 1986.
- Joye, Y. (2007). Architectural lessons from environmental psychology: The case of biophilic architecture. Review of general psychology, 11(4), 305-328.
- Woodward, E, Zari MP. Reconnecting children with nature: Biophilic primary school learning environments. In ZEMCH 2018 International Conference, Melbourne, Australia (pp. 582-593).
- Kellert SR, Heerwagen J, Mador M. Biophilic design: the theory, science and practice of bringing buildings to life. John Wiley & Sons, 2011.
- Determan J, Akers MA, Albright T, Browning B, Martin-Dunlop C, et al. (2019). The impact of biophilic learning spaces on student success. Available at: https://cgdarch.com/wp-content/uploads/2019/12/The-Impact-of-Biophilic-Learning-Spaces-on-Student-Success.pdf
- Dadvand P, Nieuwenhuijsen, M.J, Esnaola, M, Forns J, et al. (2015). Green spaces and cognitive development in primary schoolchildren. Proceedings of the National Academy of Sciences, 2015;112(26),7937-7942
- Reeve J, Cheon SH. Autonomy-supportive teaching: Its malleability, benefits, and potential to improve educational practice. Educational Psychologist, 2021;56 (1), 54–77.
- Evans GW. (2003). The built environment and mental health. Journal of urban health, 2003;80:536-555.
- Nair, P. (2019). Blueprint for tomorrow: Redesigning schools for student-centered learning. Harvard Education Press
- Kariippanon KE, Cliff DP, Ellis YG, Ucci M, et al. School flexible learning spaces, student movement behavior and educational outcomes among adolescents: A mixed‐methods systematic review. Journal of School Health, 2021;91(2), 133-145.