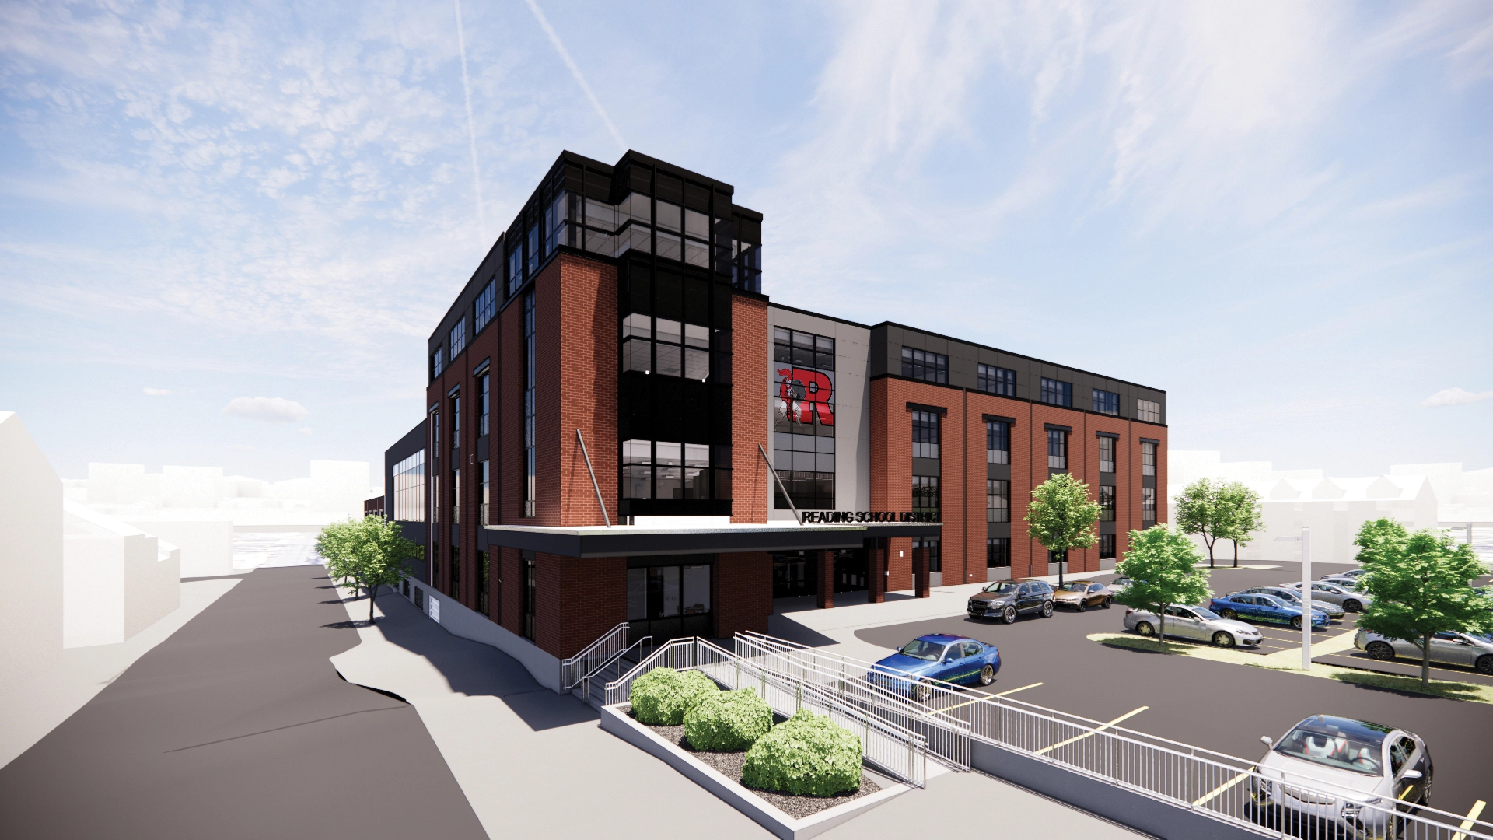
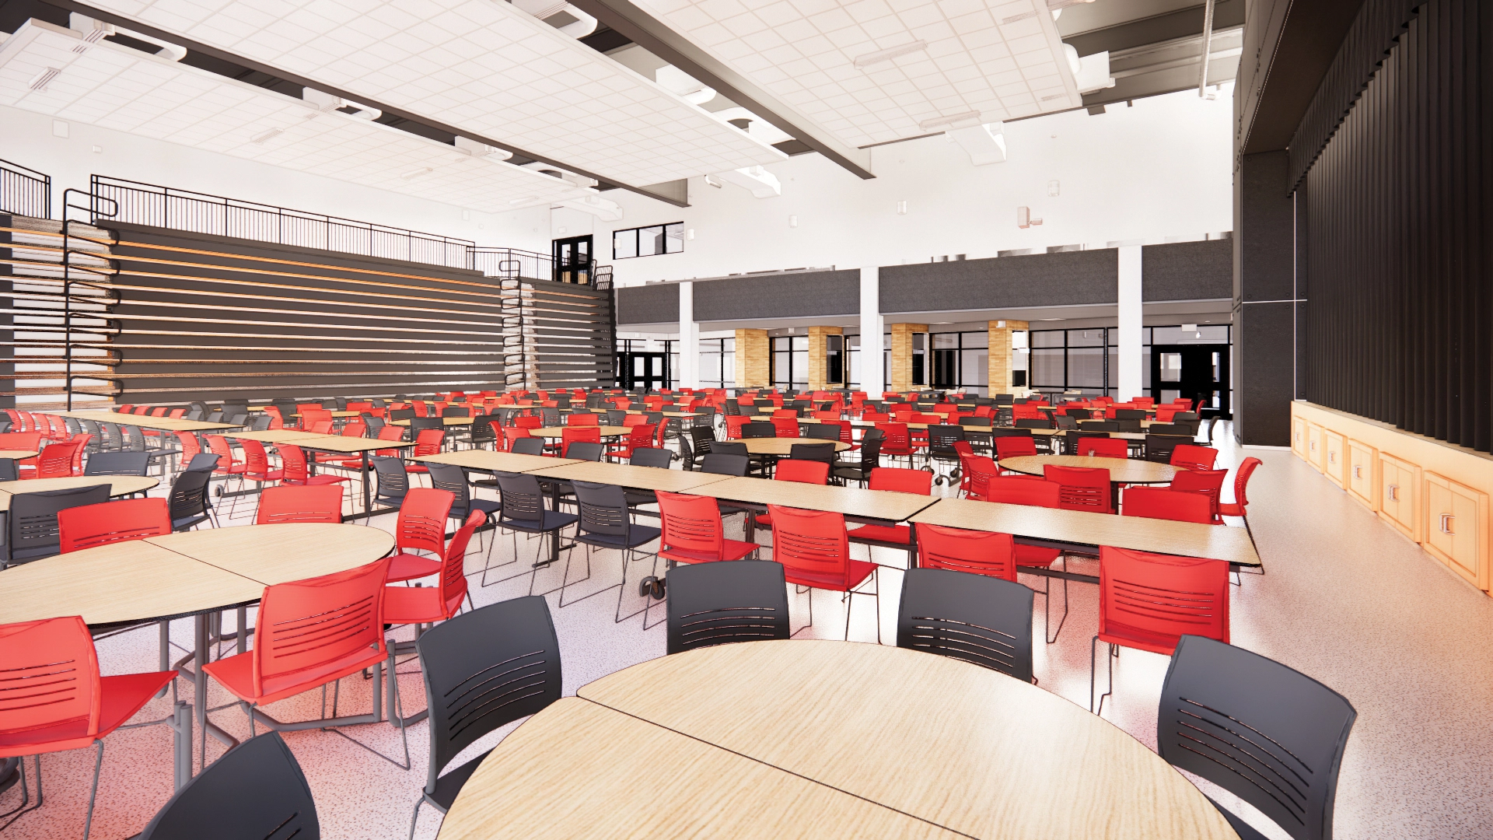
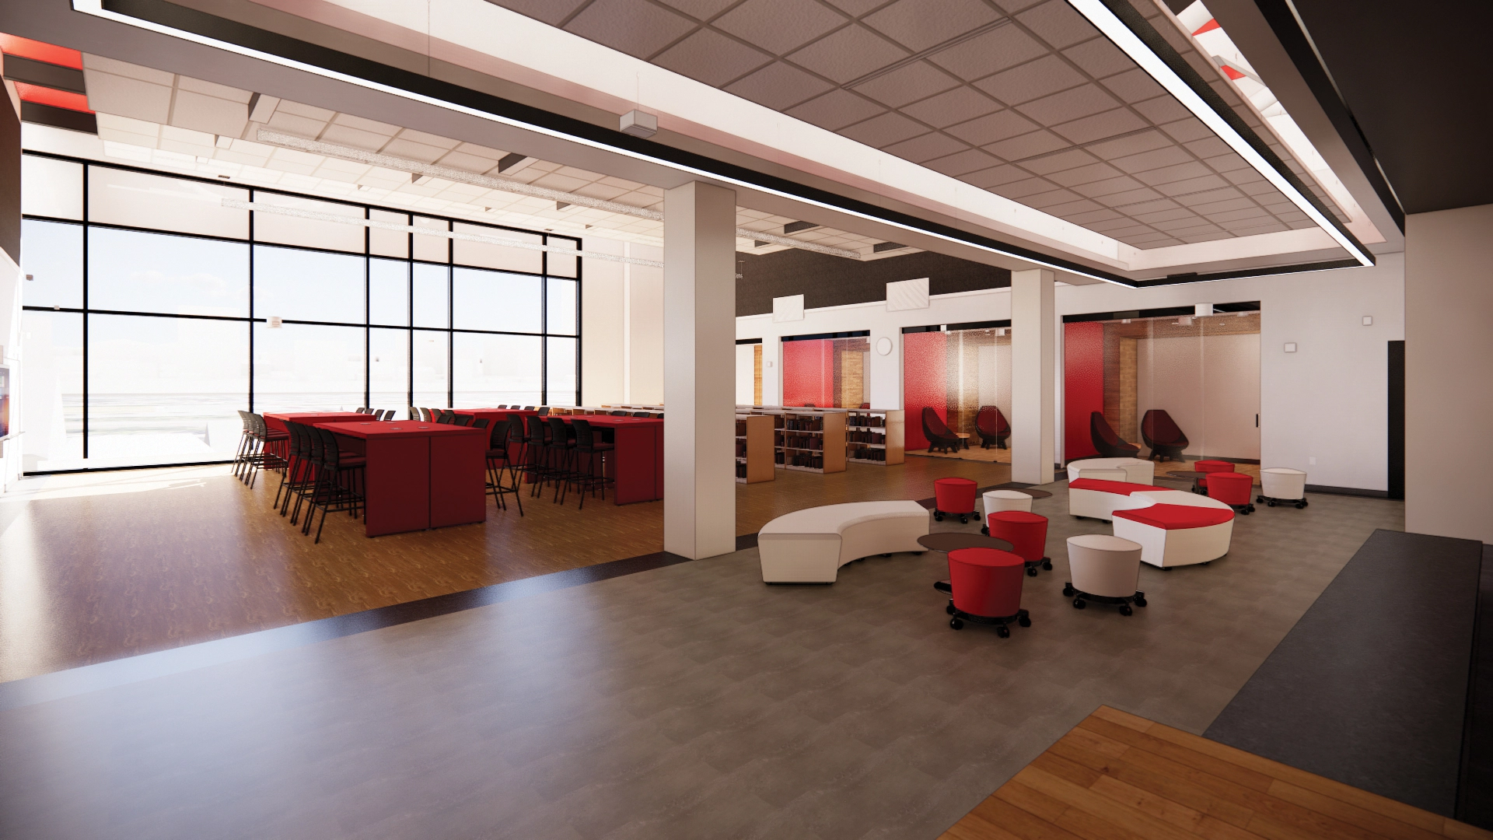
The new STEM Academy at Reading High School accommodates 1,000 students from grades 9–12, alleviating overcrowding in the existing high school. Since the building is centered around science, technology, engineering, and mathematics, it is equipped with spaces to promote multimodal learning. Specially designed STEM classrooms, tech education and science labs, and a media center feature tools and resources to maximize learning and foster student success. The flexible common space efficiently transforms into a dining hall or auditorium with retractable bleachers, depending on the needs of the students and faculty.
The STEM Academy occupies a city block on an old knitting mill in the heart of Reading and offers students a full curriculum. Its four stories make advantageous use of vertical space, and students have access to an outdoor rooftop learning courtyard where they can safely commune, and their learning won’t be impeded by vehicles. The construction optimizes parking by including a full lot with underground parking to eliminate congestion in surrounding neighborhoods and site circulation issues.
The new STEM Academy provides a safe, multi-purpose learning environment where students can collaborate and achieve their goals. The building promotes student-focused agency, versatility, and independence to cultivate the future generation’s quality of education.