Shillington, PA

Governor Mifflin Athletic Community Center

Athletic Community Center

New Construction

Entire Building

2025 Outstanding Project

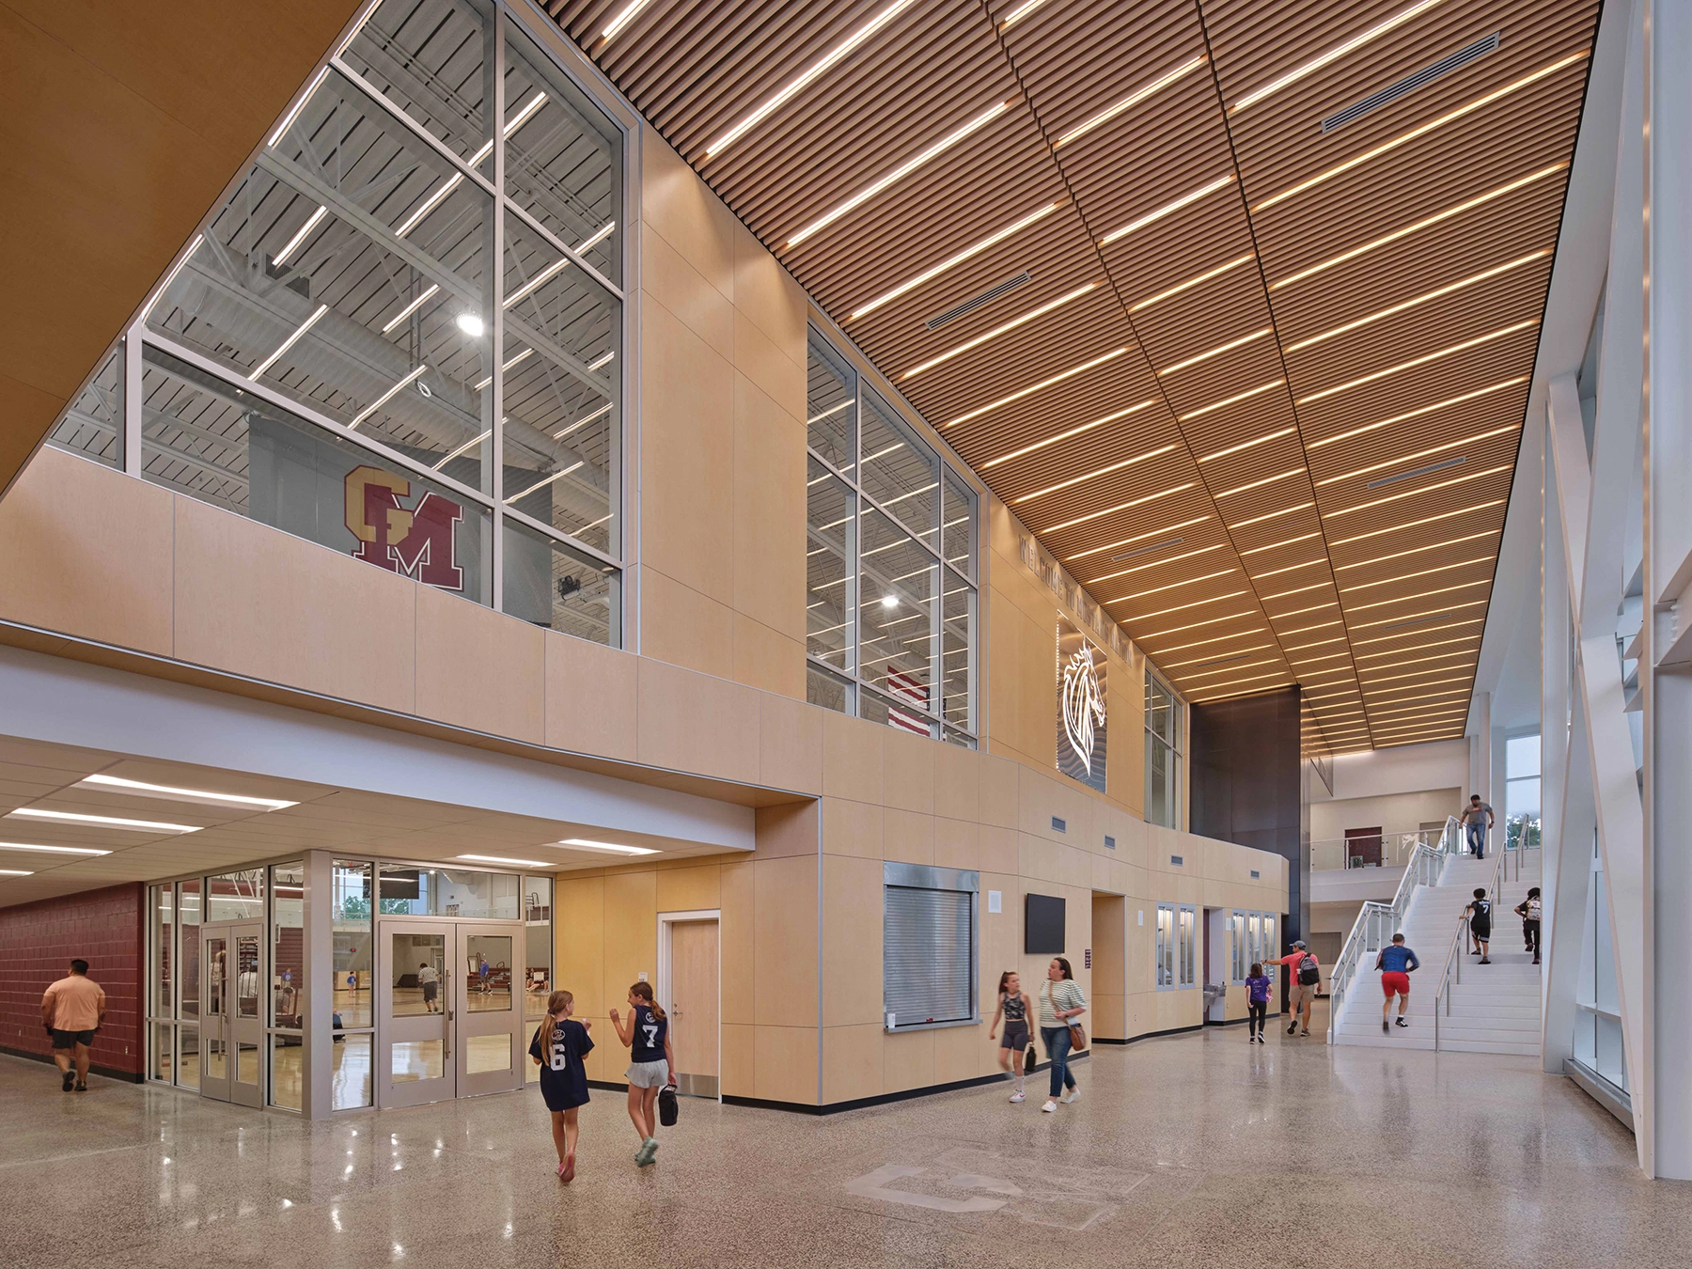
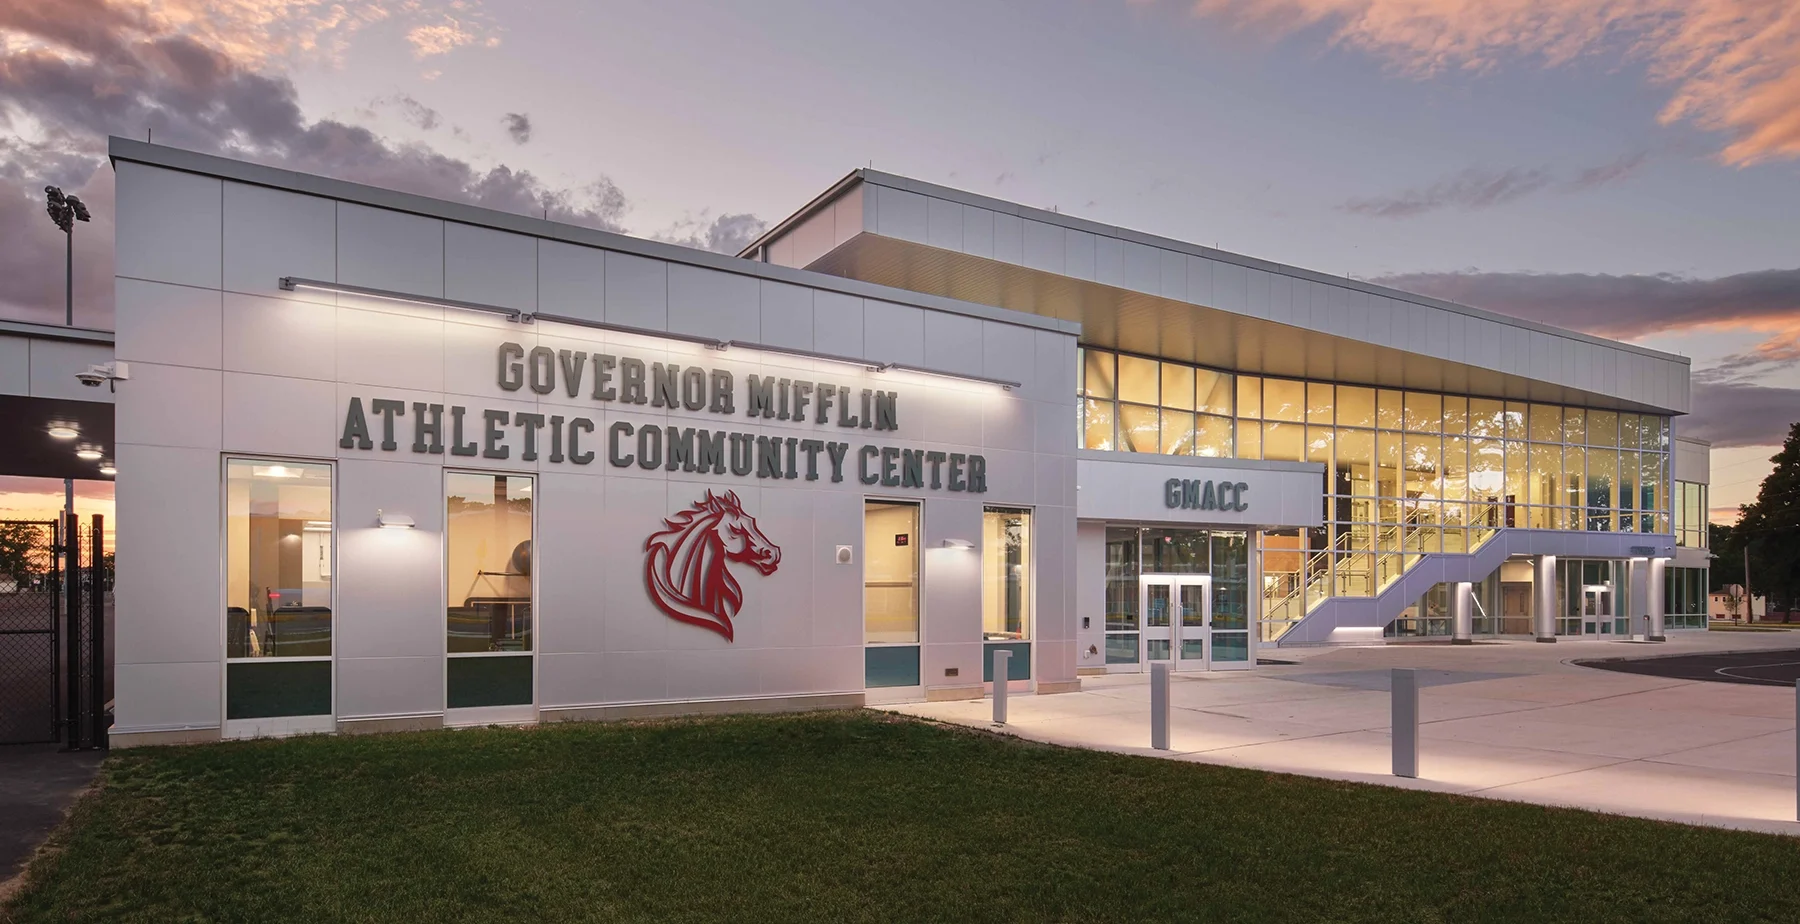
The Governor Mifflin School District Athletic Community Center (GMACC) is a vision conceived by and for the community. The new building stands adjacent to the stadium on the secondary school campus, shared with the middle and high schools, and the District’s Education Center. The existing physical education spaces in the middle and high schools were relocated to the new facility, which allows the previous gymnasium and locker rooms to be transformed to other next-generation learning programs.

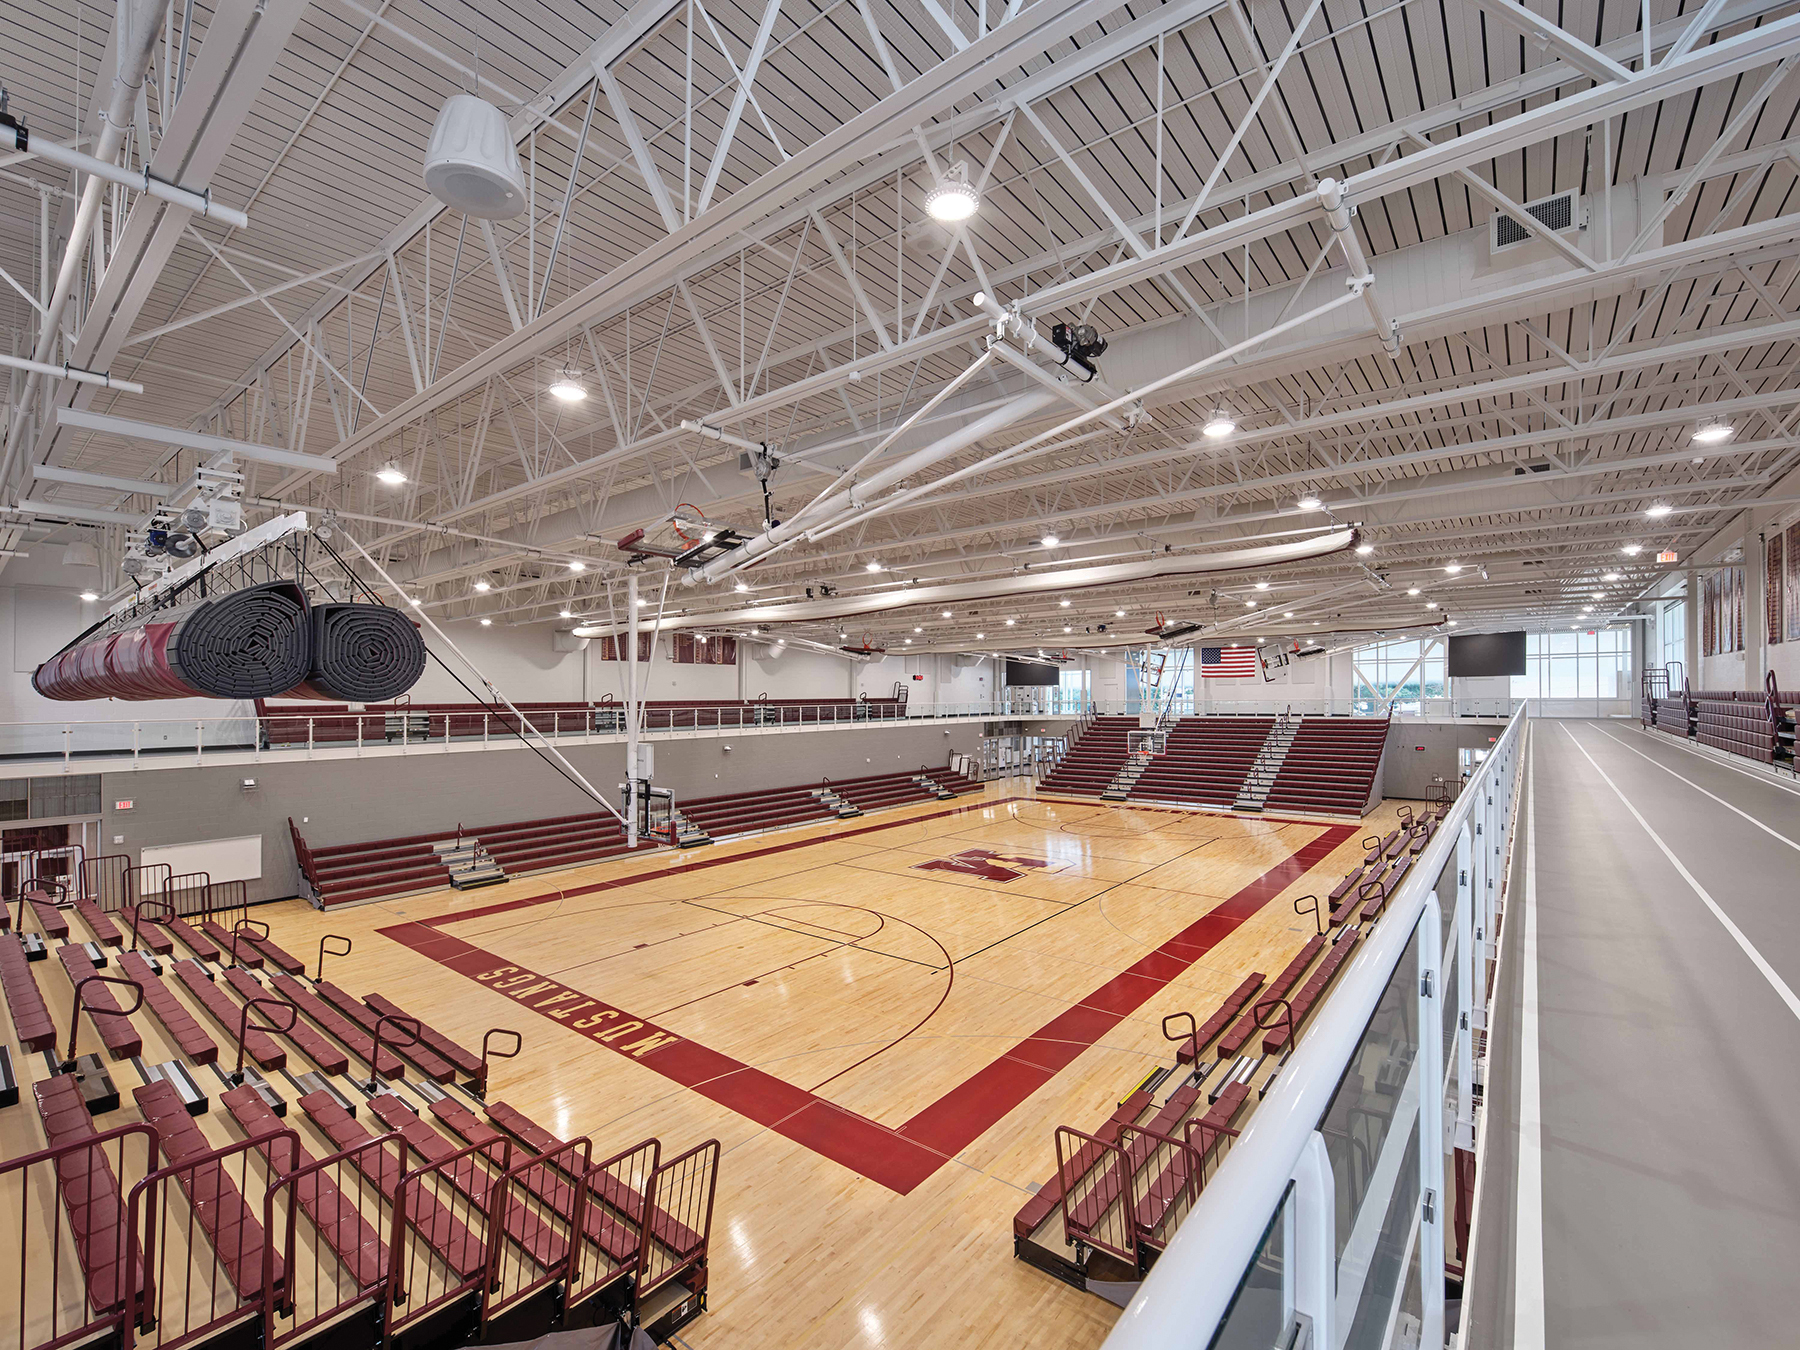
GMACC houses the District’s main competition gym with a seating capacity of 2,000. Support spaces include standard locker and team rooms and a running track around the perimeter of the upper level of the gymnasium. The second-floor houses the wrestling room for practices, a multi-purpose room that can accommodate anything from meetings and physical education classes to sports training, and a public fitness room. A sports medicine training room is strategically located at the main gymnasium entrance with an exterior entrance directly adjacent to the stadium for treating sports injuries.

Central to the community, the school district offers many services to the public that the new athletic community center further enhances. The GMACC serves as a beacon for the community.
Architect

SCHRADERGROUP architecture LLC

555 E. North Lane, Ste. 5100, Bldg. D
Conshohocken, PA 19428
sgarc.com
David Schrader, FAIA, A4LE Fellow, LEED AP, Managing Partner
215-482-7440

Design Team

  • Jeff Machik, Snyder Hoffman Engineers, President / MEP Engineers
  • J. Marc Kurowski, K&W Engineers, President, and CEO – Site/Civil Engineers
  • Devin Bradbury, AIA, LEED AP BD+C, Project Manager
  • Brian Good, AIA, Construction Administrator

Owner/Client

Governor Mifflin School District
Shillington, PA
Dr. Lisa Hess, Superintendent

Key Stats

  • Grades Served: 7–12
  • Capacity of Students/Occupants: 2,000
  • Size of Site: 0.01 acres
  • Gross Area of Bldg./Space: 68,310 gsf
  • Space per Student: 34 sq. ft.
  • Cost per Student: $13,700
  • Square Foot Cost: $401
  • Project Cost: $27,400,000
  • Occupation Date: 8/1/2023

Award Issue

Spring 2025
— Outstanding Project

Photography

©Halkin-Mason Photography

Related Projects

2025 Citation of Excellence Award

Citation of Excellence Award

École Hammond Bay Elementary Expansion

SCHRADERGROUP architecture LLC
2024 Outstanding Project

Outstanding Project

Reading School District High School – New STEM Academy

SCHRADERGROUP architecture LLC