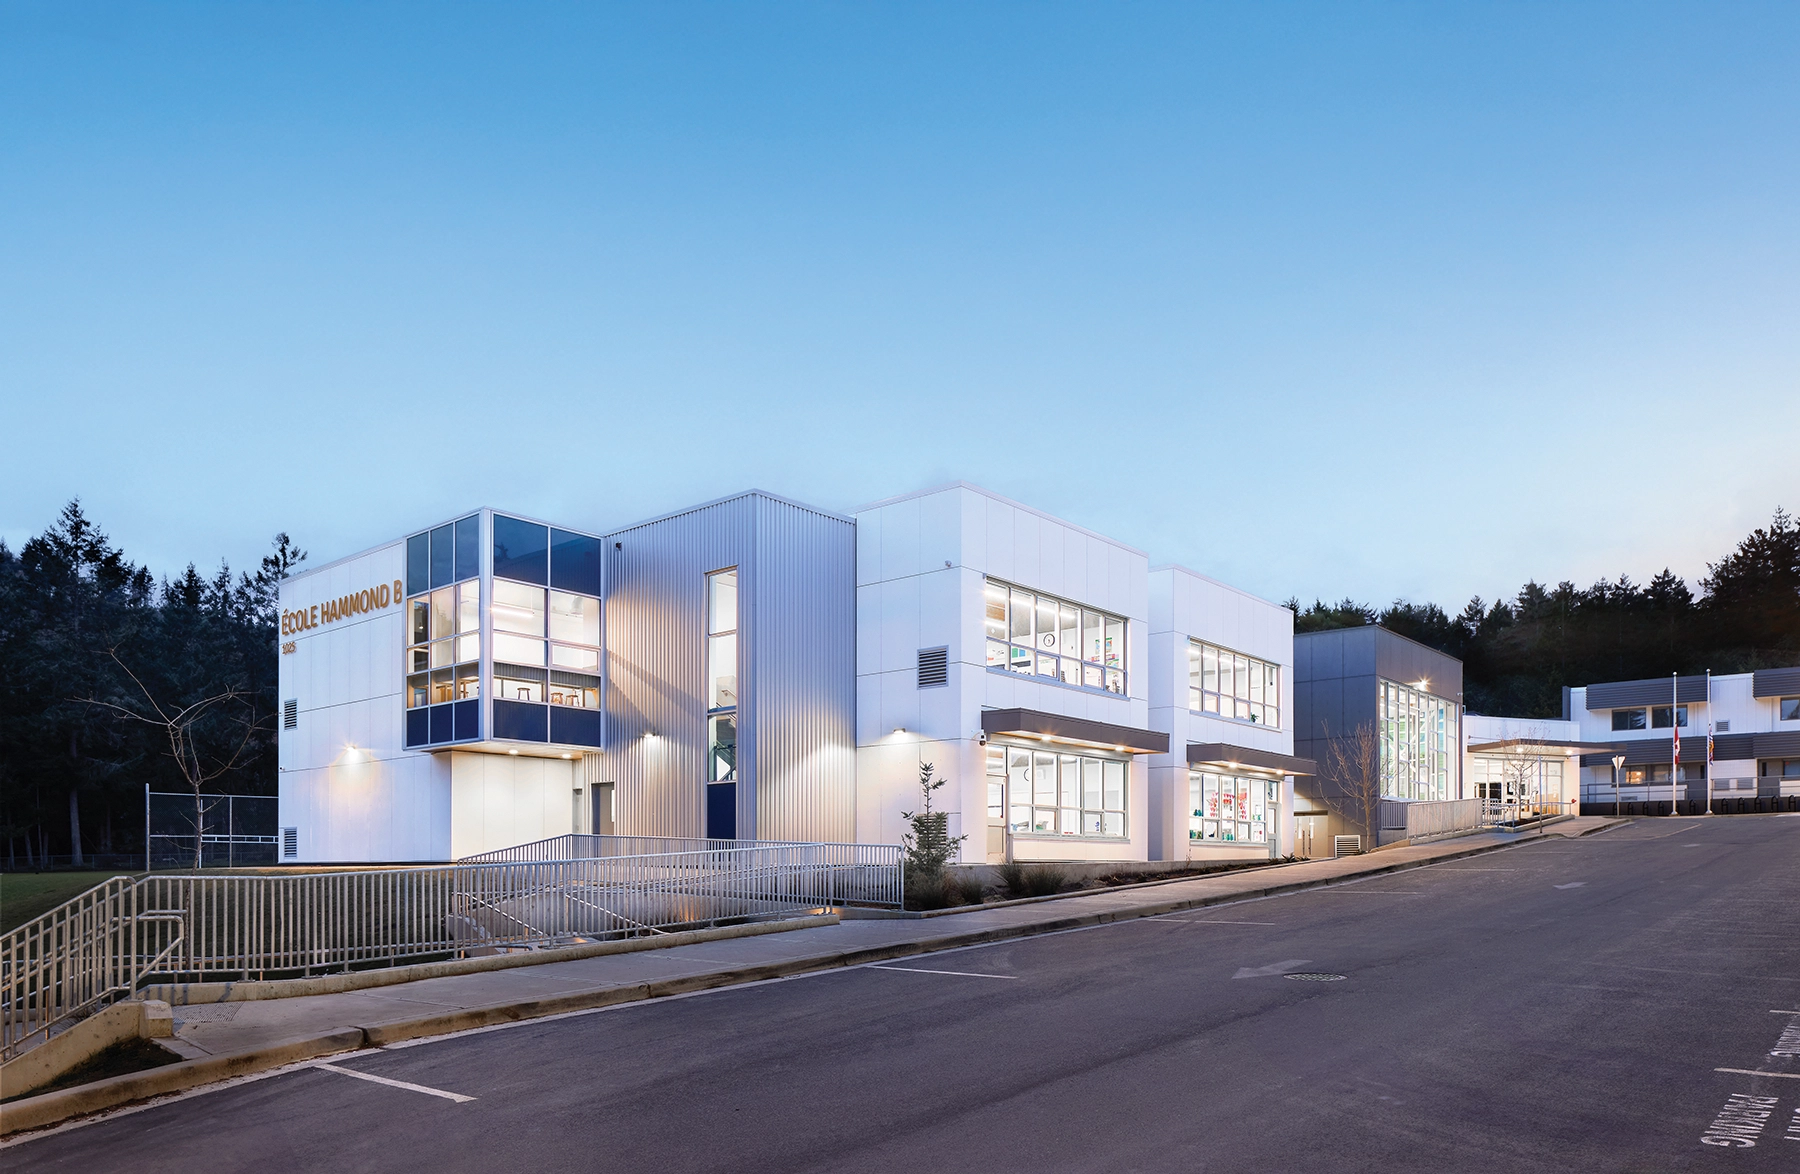
The École Hammond Bay Elementary Addition involved a thoughtful approach on accessibility, sustainability, and creating innovative learning environments that respond to the school’s unique topography and community needs. A primary challenge was overcoming the site’s natural slope, with the existing building situated approximately eight meters above street level. The design team addressed the site’s slope by incorporating landscaped ramps and stairs to develop an accessible path, with the new addition positioned at a lower elevation, featuring a ramped floor and central open staircase.
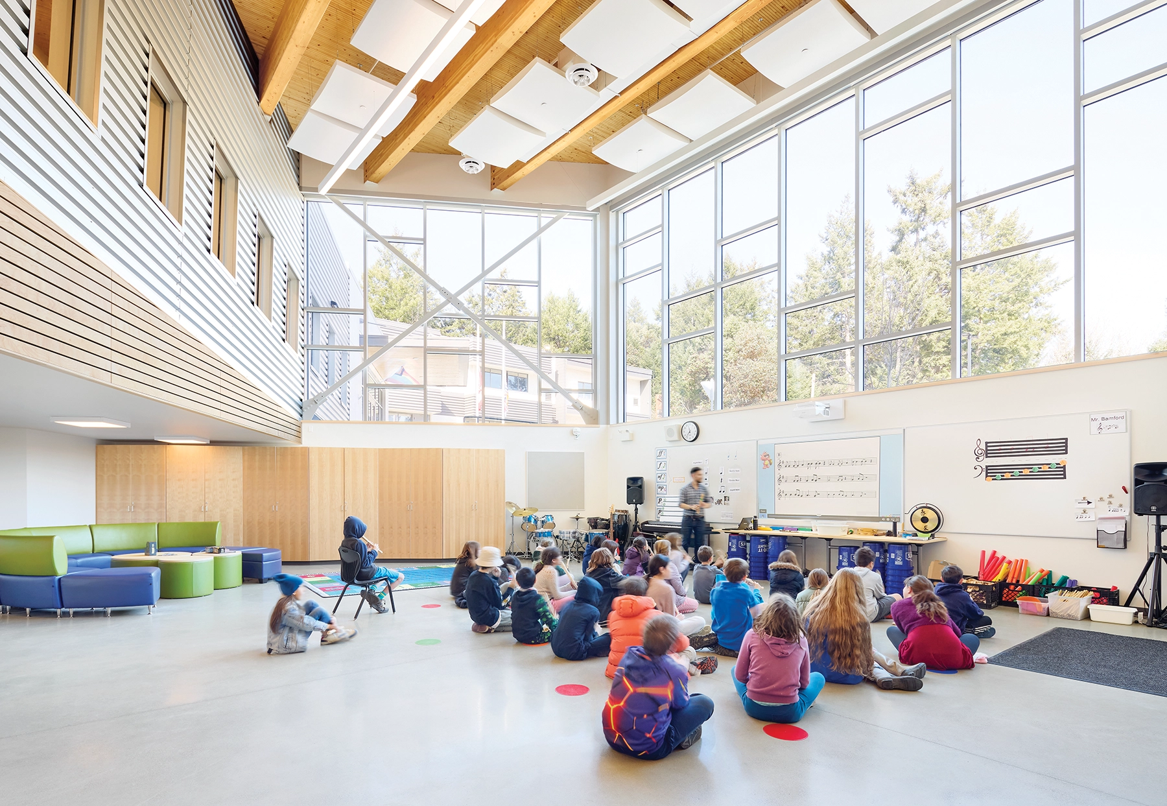
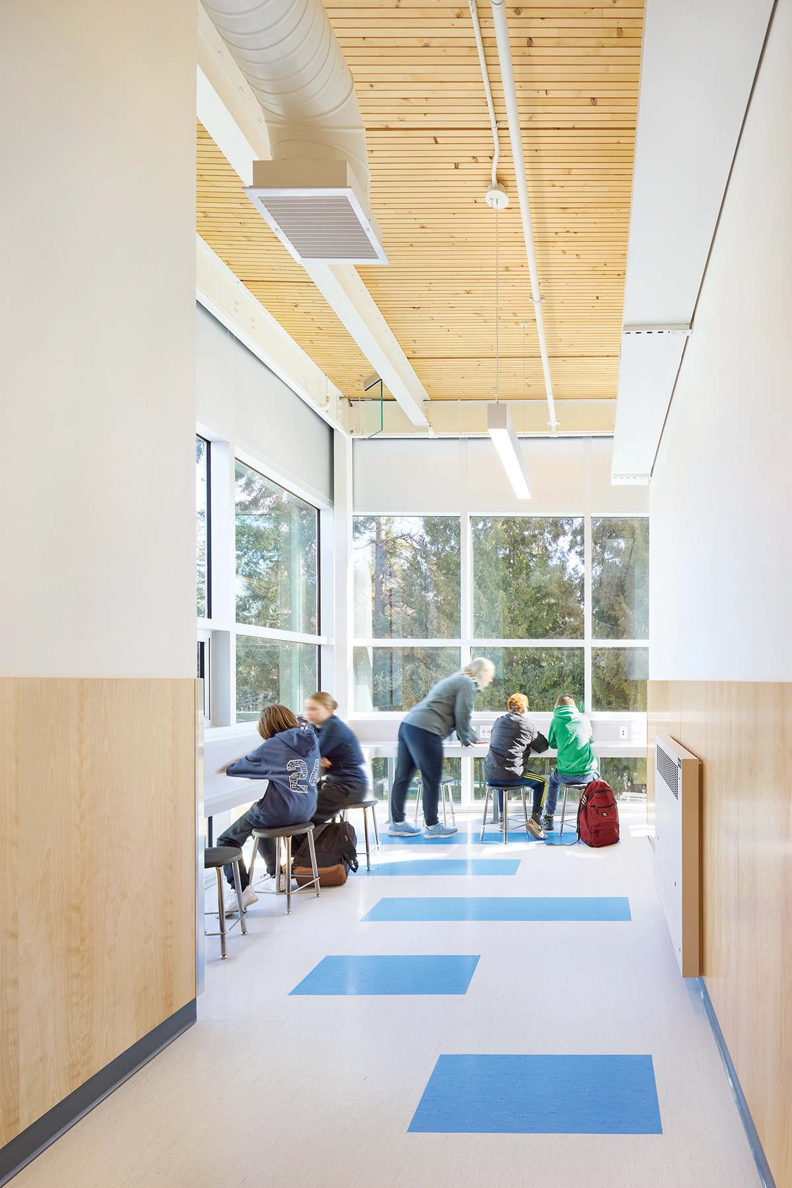
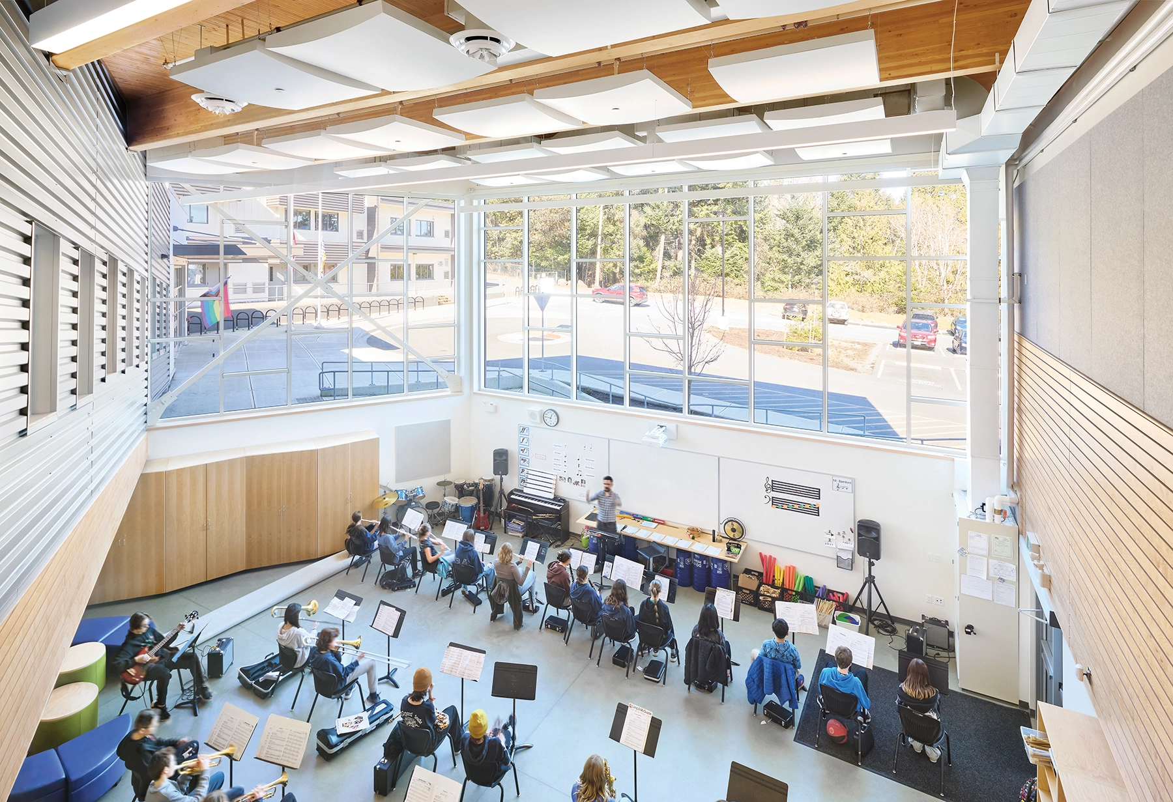
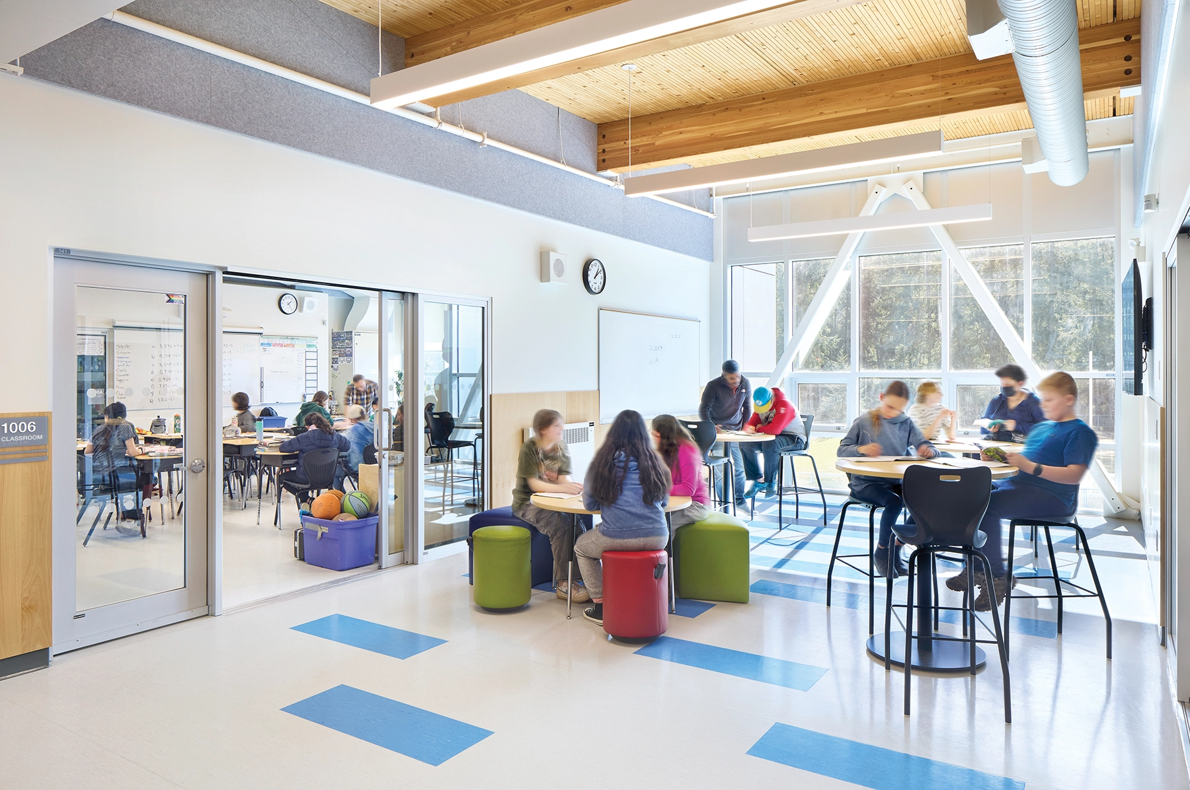
The design embraces Next Generation learning by prioritizing collaborative and adaptable spaces. Large sliding glass doors connect classrooms to central collaboration areas, promoting participative teaching and diverse learning configurations, crucial for modern pedagogy. Breakout learning spaces and a dedicated music room further support a multifaceted educational approach, enhancing the student-teacher experience and fostering student-centered learning.
The expansion also addresses community needs by incorporating a flexible multi-purpose room equipped with a kitchenette, an art room sink, and ample storage. This space is adaptable for after-school childcare, music classes, and community events, fostering neighborhood connections and serving as a versatile venue for gatherings and activities.
The project emphasizes warmth, comfort, and a connection to nature through the use of natural materials like Dowel Laminated Timber (DLT) for roofs and floor slabs and glulam wood beams. These materials not only create a welcoming environment and establish a strong connection to the surrounding forested area but also reflect biophilic design principles, which are known to enhance health, well-being, and learning outcomes.
Cultural elements, such as a welcome pole carved by a local Indigenous artist and a medicine wheel pattern in the roundabout at the entrance, celebrate the Salish Sea and the local heritage.
Sustainability was a core priority, achieved through the replacement of gas heating boilers with high-efficiency condensing boilers and the integration of energy recovery systems in ventilators and heat pump water heaters. These improvements reduce energy consumption and offer long-term operational savings, supporting the school’s commitment to environmental stewardship while enhancing the wellness of students, teachers, and the community.