

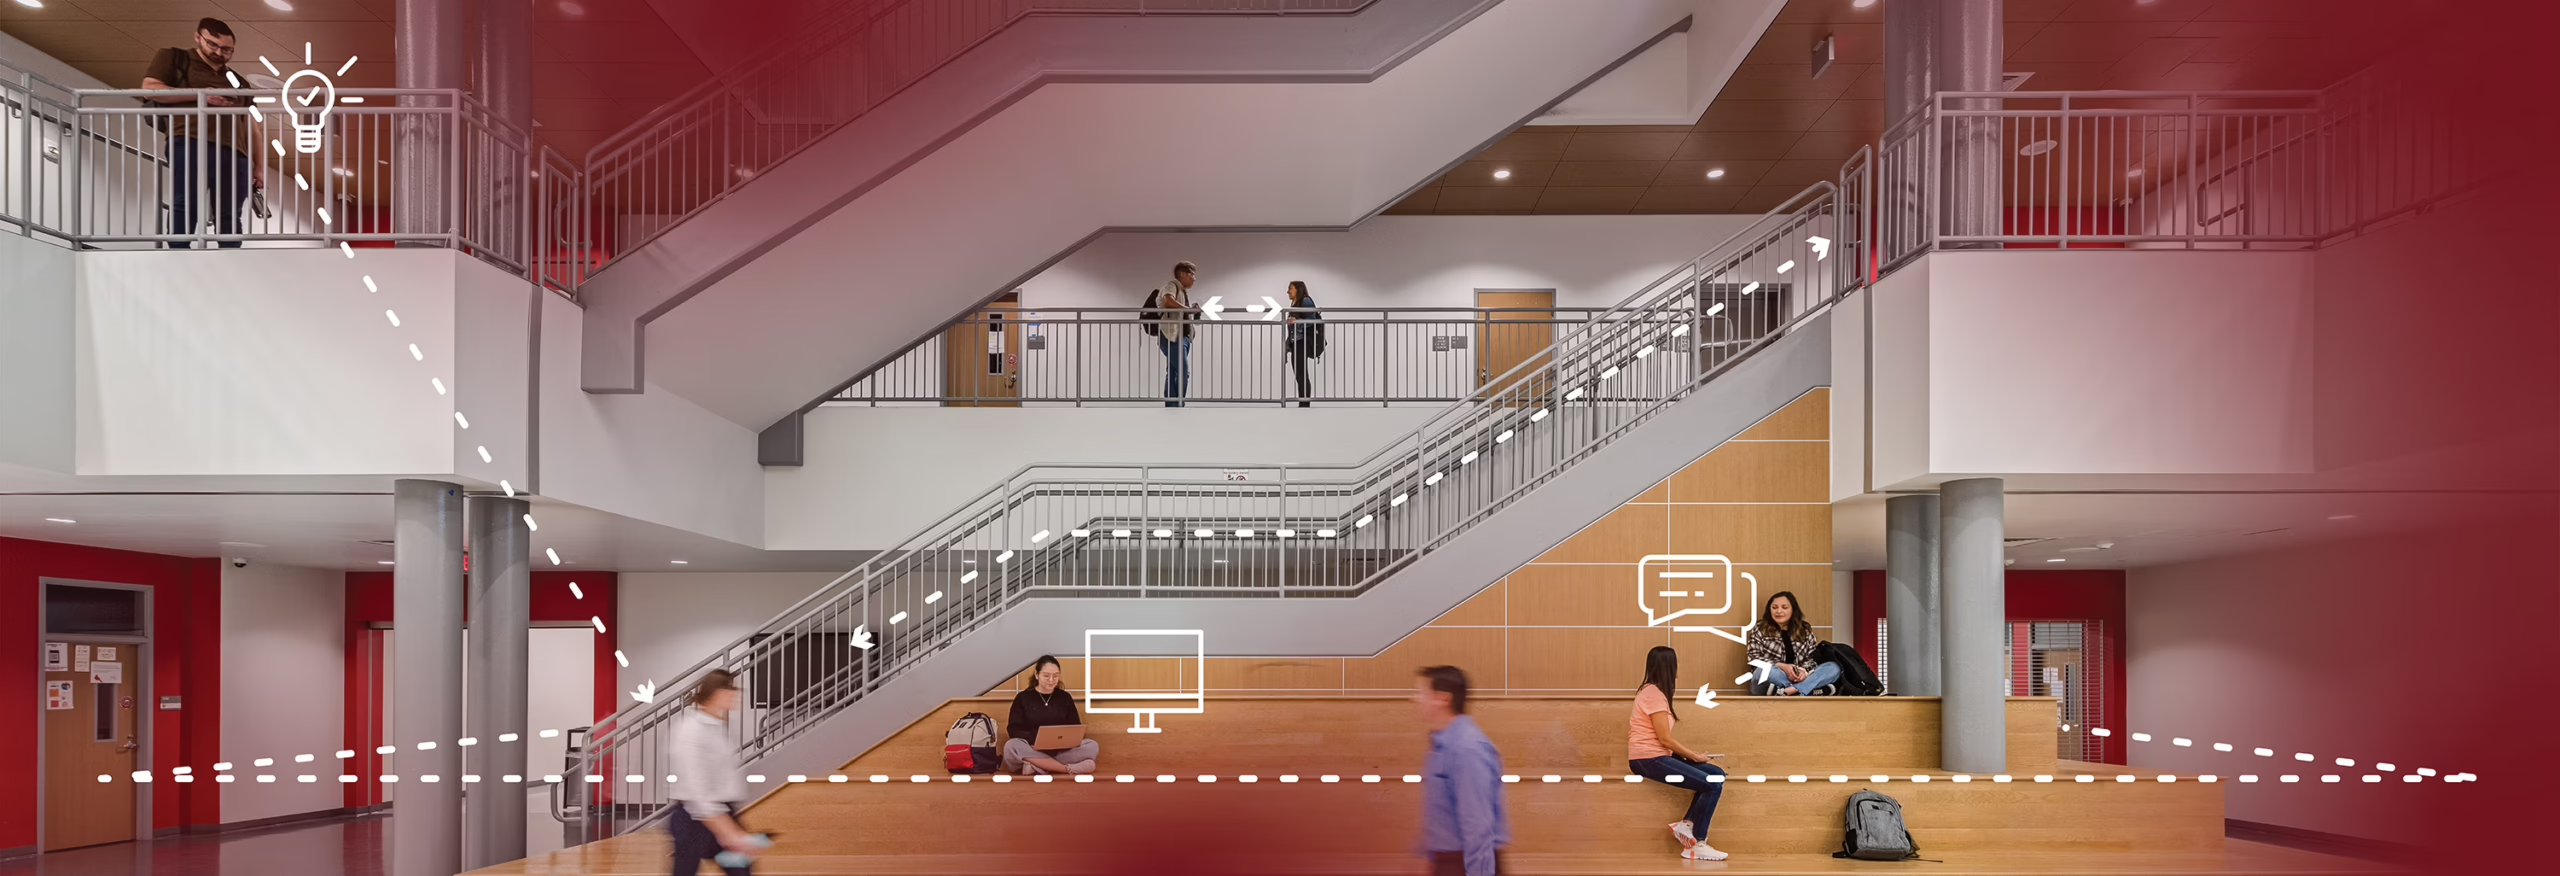
In an era that’s largely defined by sea changes to how, where, and when people work, educational institutions are also making major shifts to accommodate the evolving needs of their faculty and students. In some instances, these changes are limited to technology and policy— installing interactive displays or allowing students to make use of personal devices, for instance—but in several cases, a major update to the school, or a new building, is the centerpiece of such transitions.1 School renovations are no longer simply geared toward environmental improvements like Indoor Environmental Quality (IEQ), energy consumption, and student capacity, they are the center of debates over purposeful improvements and community needs. School buildings must fulfill the expectations of a broad set of stakeholders, including parents, students, teachers, building operators, and any community members who might enter the school building on a given day.
POE Background
For decades, Post-Occupancy Evaluations (POEs) have been used by design firms and their clients to evaluate the effectiveness of new buildings, re-designs, or building renovations. When performed, POEs help stakeholders determine whether a building produced the intended outcomes that had been specified during the pre-design process.2 These objectives will vary substantially across organizations and institutions, but they can include an array of factors, from energy and maintenance costs to utilization and occupancy rates. The point is to figure out how well the building is serving stakeholders’ needs once in use. Building designers, owners, occupants, and operators are all invested in the ongoing performance of the space for specific reasons, and a more complete understanding of its functionality can help all parties to inform future decisions.
POEs, just like the spaces they’re intended to evaluate, can be deployed to serve any number of purposes depending on who is commissioning them or is involved in conducting the research and measurements. In current practice, we see three typologies, each driven by the potential benefits for both the design firm and the occupant organization: POEs might serve as marketing tools for design firms or for client fundraising purposes, they can support internal learning and improving the decision-making process, and they have the potential to benefit the building profession at large, advancing our knowledge of what works and how to design better in the future. There is also significant potential that the way we integrate building design and building operations through digital models in the future, will enable more POE work to be done with less onerous data collection processes.
When used by architecture and design firms to market the impact that their design work has had,3 client testimonials and case studies help prove an ability to achieve a wide range of stated objectives for prospective clientele. A more expansive POE typology is one in which owners and occupants evaluate the performance of their space as it relates to initially stated objectives. Using this information, stakeholders can equip themselves to optimize the space according to their needs or make future decisions with more realistic, substantiated expectations.
Overcoming Obstacles
Historically, the upfront cost of a multifaceted POE have rendered them rare. Having poured money into renovations, re-designs, or new builds, owners and occupants typically find themselves unable to saddle the financial burden that comes with a deep-dive POE. Even when a problem has been identified, it’s not necessarily easy to distinguish whether the problem was caused by flaws in the design or the execution of that design. Another barrier to advancement may be found in how building design models and data are shared (or not) between clients and architects. Concerns over liability have meant that building users may have limited access to digital models of buildings. Furthermore, the variability of what is included in a model and has limited their application for use when trying to evaluate and update a building’s operations.4
While they may stand to benefit from a comprehensive, objective evaluation of their space, building stakeholders often don’t see a clear pathway to a POE, or an apparent return on investment for that effort. Whether it be the cost of the evaluation, the complexity of the effort, fear of liability for something that might be discovered in the process, or lack of awareness of the performance improvements that could be uncovered, they forgo a POE. All parties are left to hope that the built product and its current application line up perfectly with their originally stated objectives. All too often, school buildings—even the newest, most state-of-the-art ones—may fall short of their full potential.5
In recent years, the emergence of technologies in architecture, particularly “Digital Twin,” has given way to a third POE typology that may help to offset upfront costs by providing more immediate and specific insights that can give way to adaptive solutions. By using smart building technologies to provide a more granular analysis of building performance, from occupant behavior to energy consumption, stakeholders can have a more thorough understanding of why their building might be underperforming and how they can make real-time adjustments to address those concerns.6
This type of feedback system is nothing new: for years, General Electric Aerospace has made significantly more revenue repairing and servicing its older equipment than it has from designing, manufacturing, and selling new equipment. That’s because, unsurprisingly, it’s far less cost-prohibitive for consumers to identify and fix defects than it is for them to completely replace each product. By maintaining a relationship with its clients, GE is able to create a mutually beneficial relationship, wherein it serves and supports these cost-cutting measures, while advancing its own bottom line.7 This POE typology is the logical extension of that model—by establishing what elements of a building aren’t functioning as intended, a stakeholder can collaborate with the architect to “repair” the building according to their stated needs and align the building’s impact more closely with its intended functionalities.
A Third POE Typology
Rather than assuming that the only architectural solution is an entirely new structure, building operators and architects can collaborate as they find solutions to optimize the building’s performance. Innovative building design and operators are already demonstrating how this kind of recursive loop between building design, occupancy, and design improvement can yield optimal building performance: in one of the simplest examples, a company’s observation that bathrooms with white tile and black grout were harder to clean informed their decision to exclusively use black tile and white grout in all new bathroom installs. They were then able to reap the rewards of a decision that made design operations both easier and more affordable. In another variation, POE research may demonstrate that user experience improvements could be achieved through training, policies, or technology without even needing building modifications.
Digital Twin uses 3D renderings and factory fabrication to minimize variation between the original design and the finished building.8 The architectural model—referred to as a Building Information Model (BIM)—can be confidently integrated into the building’s live operations, and therefore the POE process, in order to make clearer connections between problem and solution.9 The concurrent integration of smart building technologies, which can be used to monitor factors like air quality, energy consumption, and usage patterns in real time, give stakeholders a versatile palette of tools that can be used to identify patterns and make adaptive adjustments. In the same way that modern (destination) elevators marked a major evolution from their older counterparts by automatically updating occupants on the current floor and connecting to a control panel if a problem were to arise, these complementary technologies give way to more legible, responsive buildings.
Some architectural teams are expanding the scope of BIMs beyond the geometric dimensions of the building to include atmospheric elements such as color, texture, material, lighting, millwork, and furniture. Usually, these qualitative choices are tied to intended experiential impacts, measured through metrics that are typically found in social sciences like behavioral psychology. In order to assess the value and impact on experience that these design choices have on occupants, architectural models are expanding to include behavioral considerations ranging from more traditional metrics, such as occupancy and utilization to experiential ones, such as the association between individuals’ learning styles and spatial preferences.10 Previously considered so abstract as to be irrelevant to the material scope of architecture, these behavioral measurements are proving eminently quantifiable, and vital for organizations that want their facilities to meet the needs of the people who use them (which, we hope, is every organization).
Conclusion
The building industry has already managed to incorporate a variety of dynamic environmental factors into its design considerations. The angle at which the sun shines on any given day of the year, for instance, and its impact on indoor lighting and climate (thermal load), can be effectively measured and modeled through digitized systems. Today, consultancies such as PLASTARC are leveraging social sciences to similarly quantify, codify, and systematize the cyclical nature of human behavior. Human interaction, perception, and individual experience are effectively turned into quantifiable data sets, thereby making them more applicable in the context of Post-Occupancy Evaluations. By effectively measuring how a building is used—not just how it works—stakeholders can use modern POEs to achieve a more holistic idea of what their building can do, and how it can be adjusted to meet its fullest potential.
References
- “These School Building Improvements Are Most Likely to Boost Test Scores” – EducationWeek
- “Post Occupancy Evaluation: an essential tool for the built environment” – Royal Institute of British Architects
- “Going Beyond the Punchlist: Why Architects Should Embrace Post-Occupancy Evaluations” – Metropolis Magazine
- “A Quick Overview of BIM vs CAD Softwares and Their Applications” – Chaos Enscape
- “Can New School Buildings Set Students up for Success?” – The Seattle Times
- “Using Social Data to Optimize Workspace Design and Performance” – Tradeline
- Services Driving GE Aerospace Revenue – Aviation Week Network
- Digital Twin Architecture: Exploring the Specifics of How to Build Your First Twin – Visartech
- Rateworkspace: BIM Integrated Post-Occupancy Evaluation System for Office Buildings – Journal of Information Technology in Construction
- “Creating and Managing More Occupant-Centric Buildings” – Tradeline