Set within a rural Wisconsin district spanning 60 square miles and five townships, Laconia Middle/High School addresses declining enrollment and aging facilities with a bold, community-driven solution. Working alongside the district, Plunkett Raysich Architects (PRA) guided a multi-year engagement process that reimagined four underutilized schools as a centralized, two-building campus.
The flagship middle-high school merges grades 6–12, creating the critical mass needed to support next-generation learning. Expanded career and technical education, agriculture science, and shared commons provide hands-on, future-ready opportunities previously out of reach.
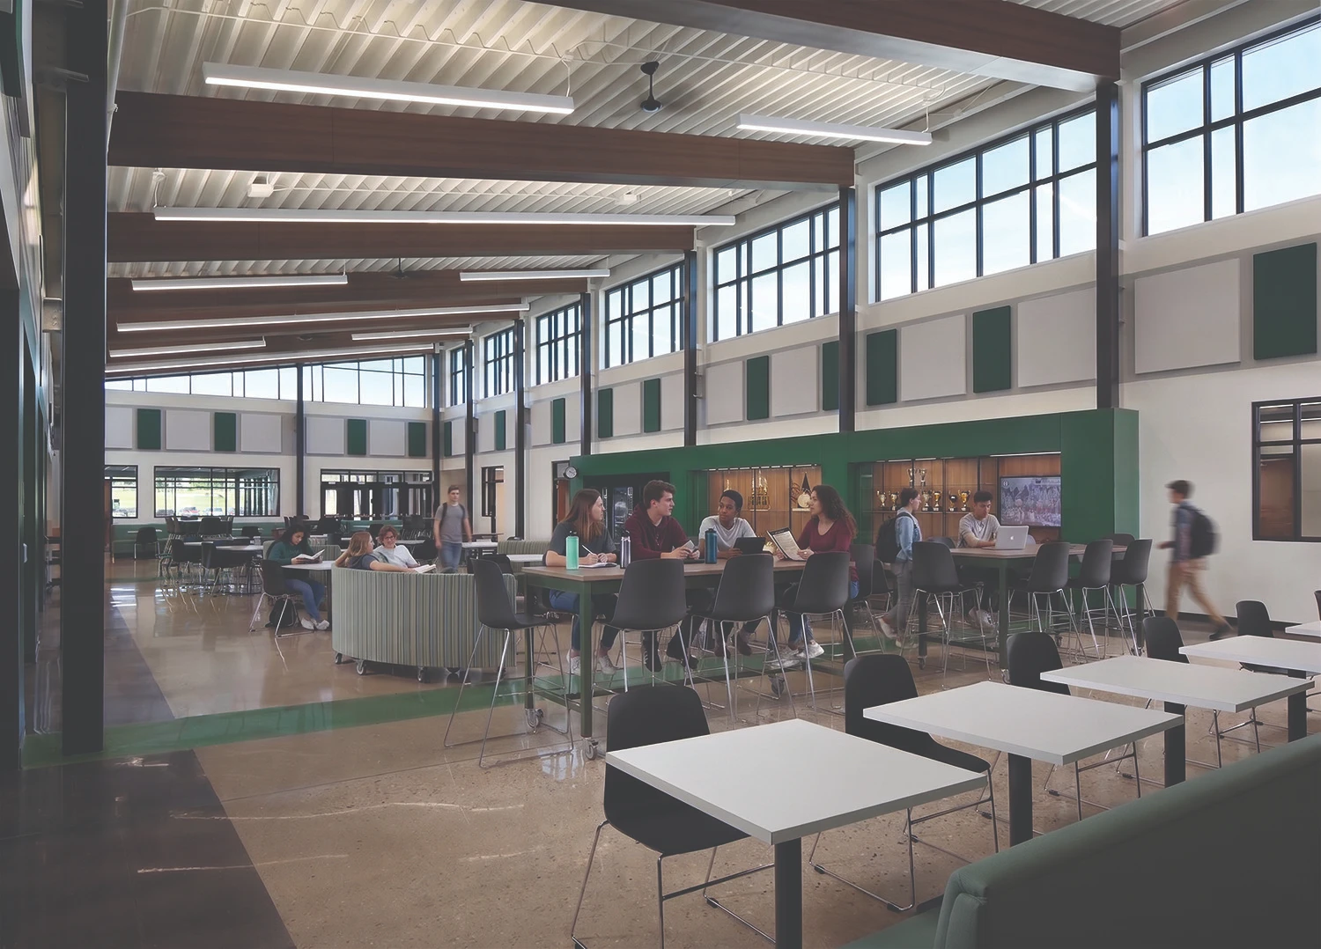
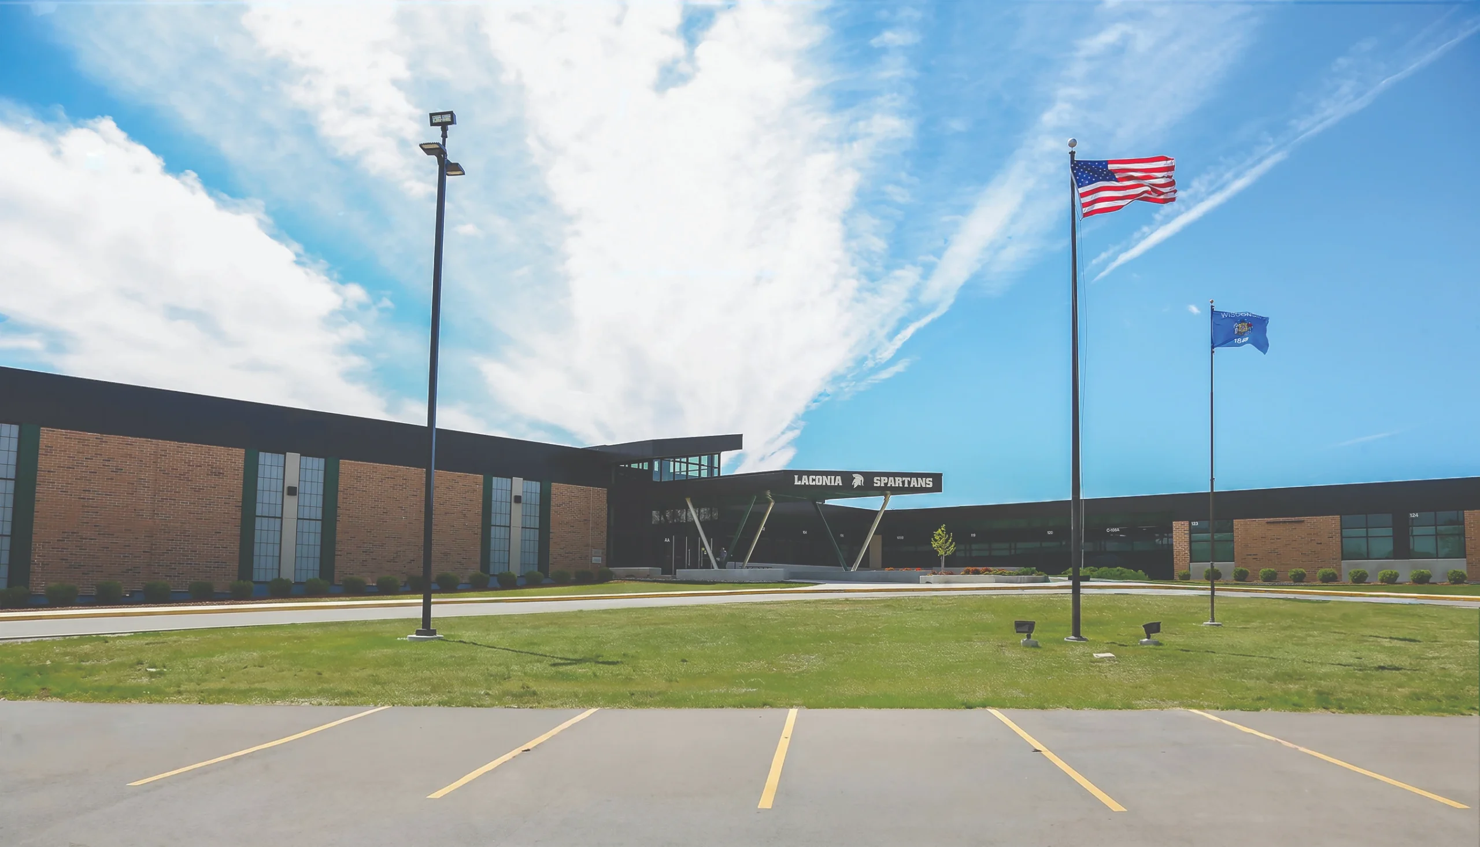
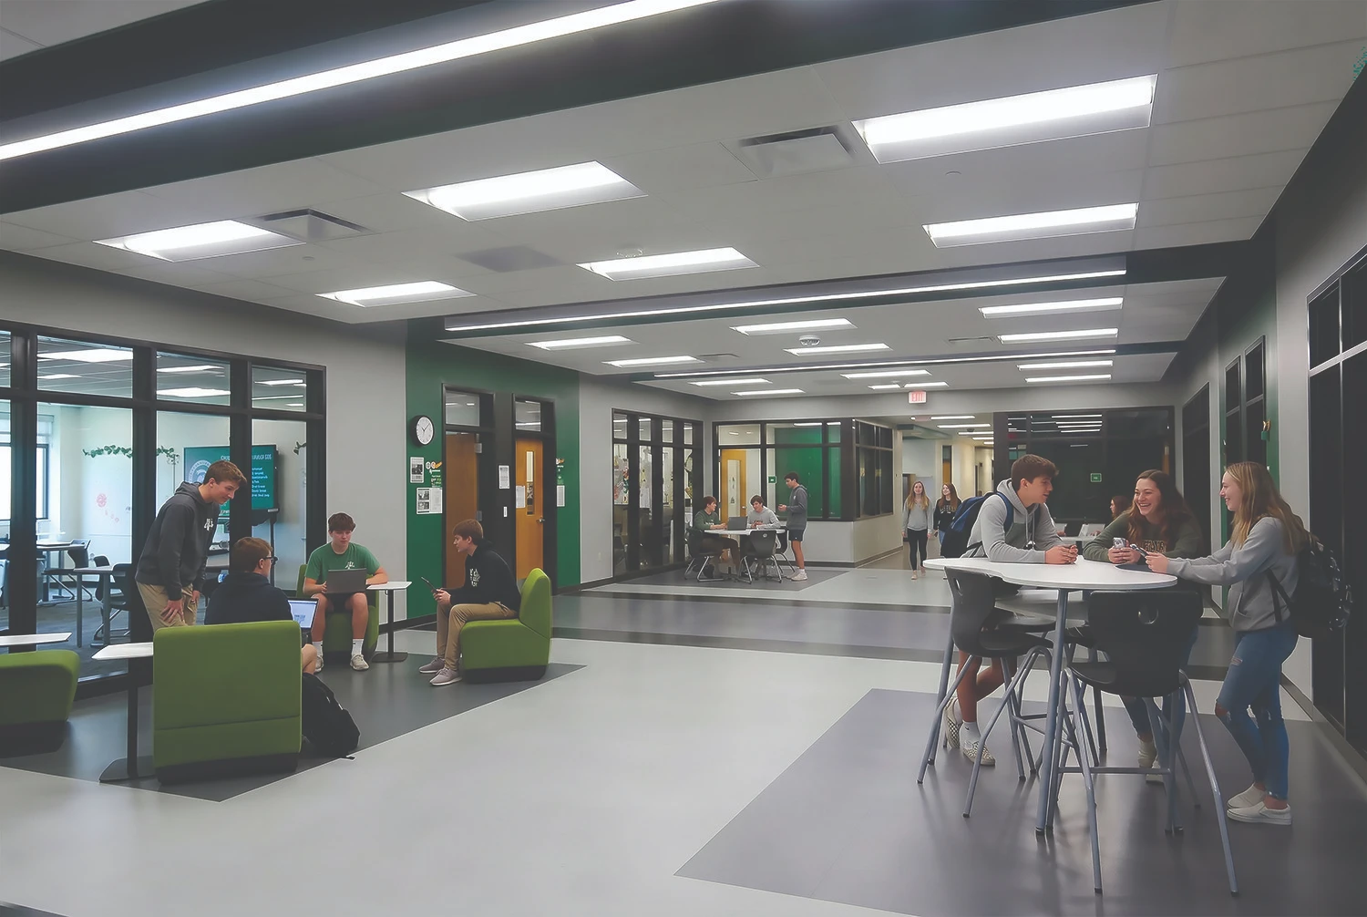
The design responds directly to site and identity. A new addition embraces the existing 1970s structure while presenting a renewed face to the highway, anchored by a lifted canopy that unifies arrival. Inside, zoned academic wings balance separation and connection, with shared LMC and collaborative spaces linking students throughout the day.
PRA transformed a once inward-focused building by introducing daylight, transparency, and flexible collaboration zones. Durable, regionally grounded materials express warmth and longevity while supporting low-maintenance operations.
More than a school, Laconia is a resilient community hub—consolidating resources while expanding opportunity through thoughtful, efficient design.