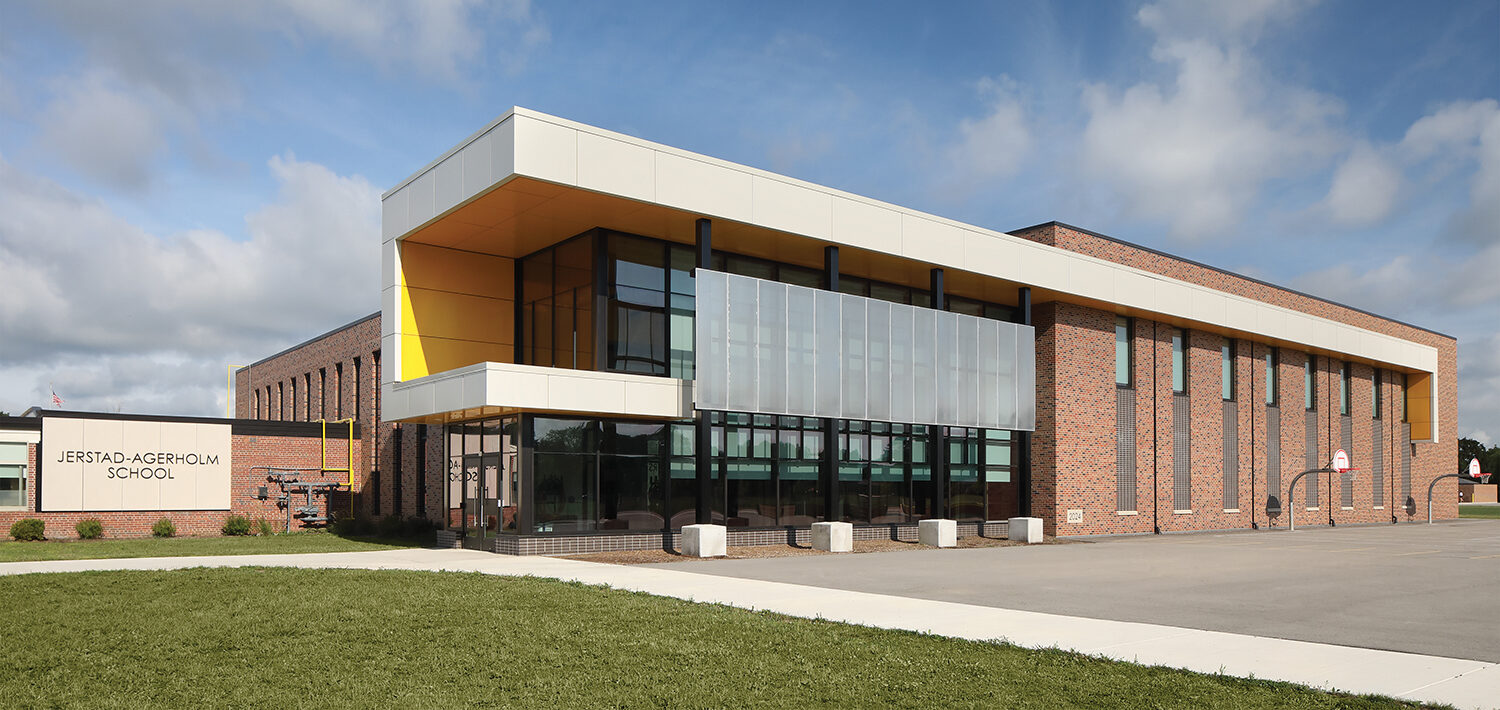
Welcoming students to the revitalized 1,590-seat Jerstad-Agerholm K–8 School marks the culmination of eight years of planning, two years of phased construction, and strategic grade reconfiguration to meet the needs of a growing student body. Originally built in 1952, the school has seen many additions, but none as transformational as this reimagining—honoring its legacy while preparing it for decades of future learning.
The “like-new” facility now serves 4K through 8th grade with balanced enrollment, improved site circulation, full ADA compliance, and redesigned outdoor areas featuring grade-level play structures and a secure bus drop-off.
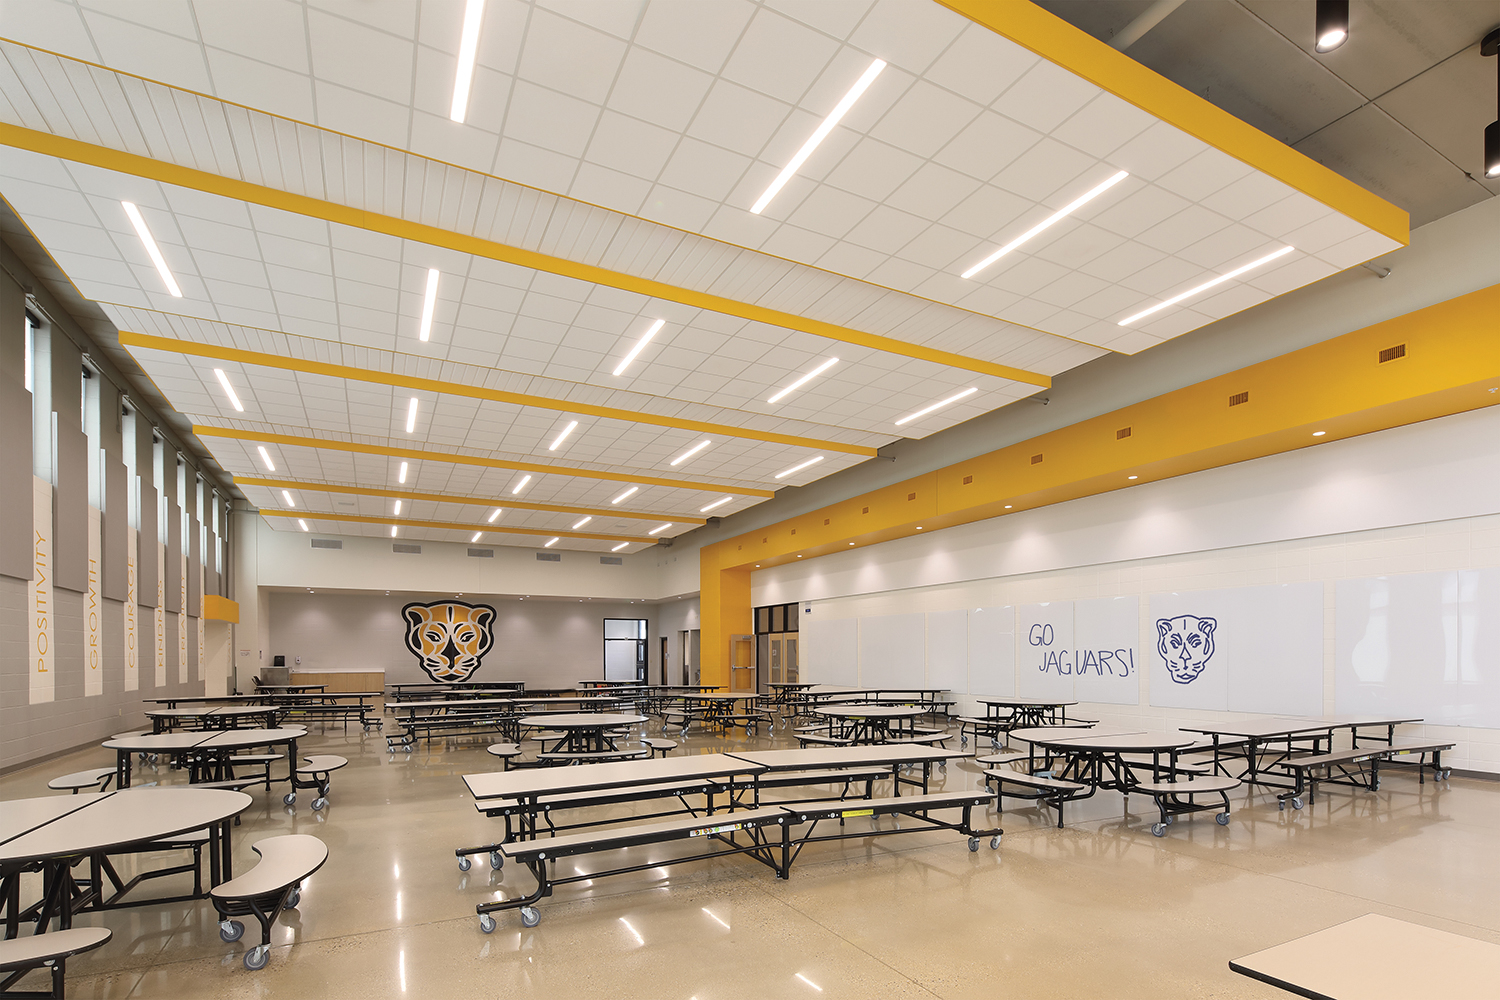
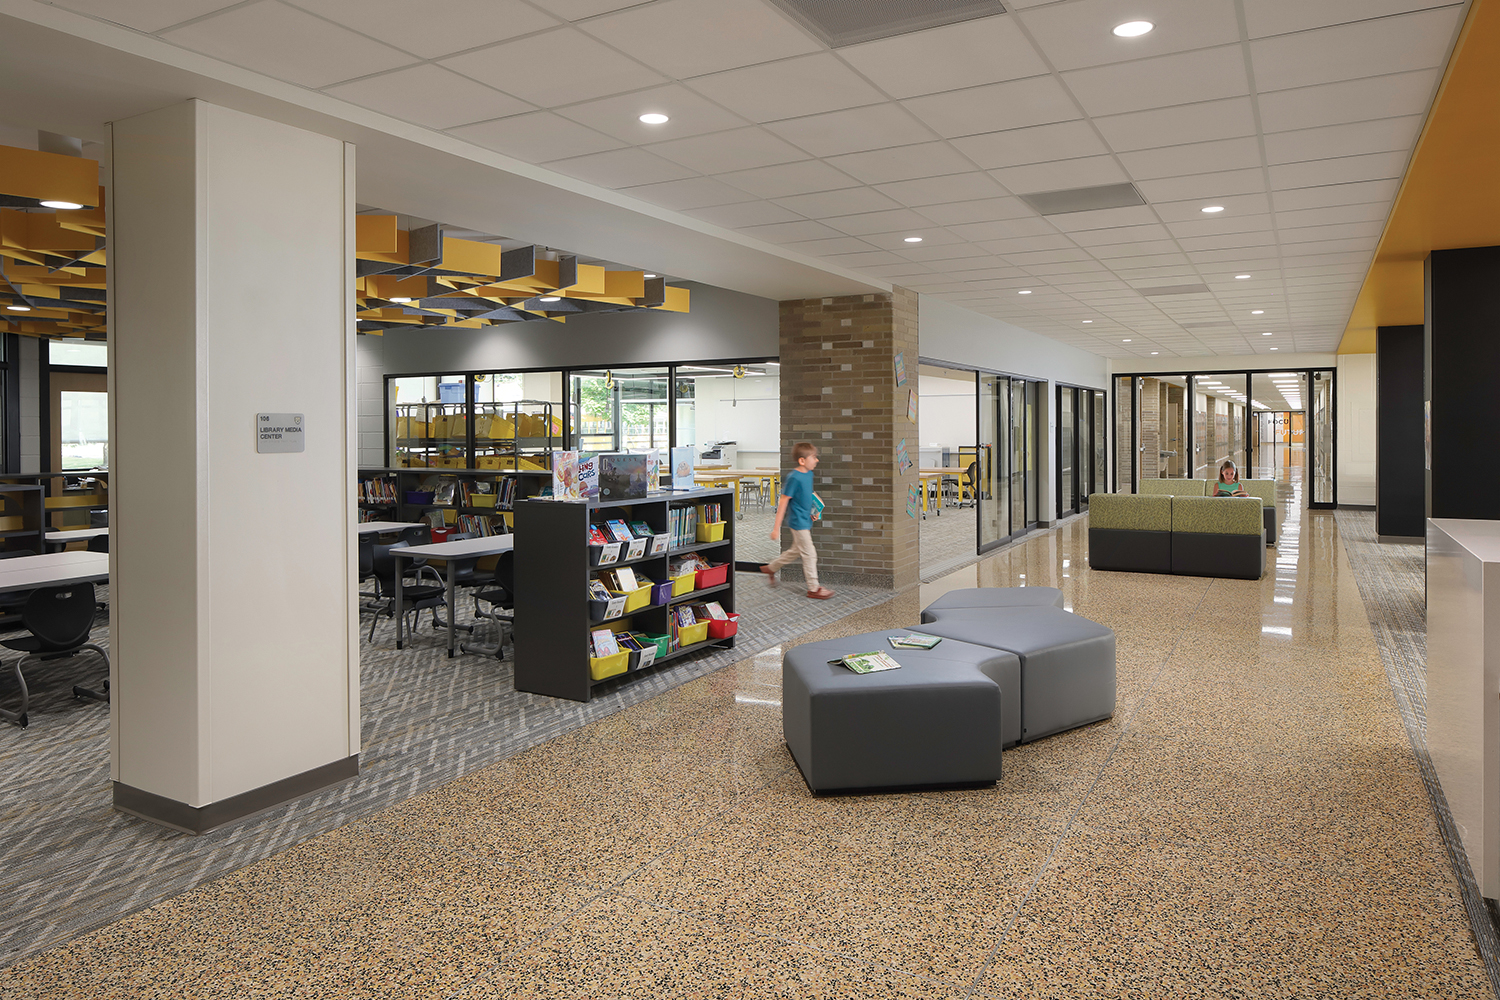
New construction adds vital spaces, including a full-size gym, multi-purpose commons with warming kitchen, and dedicated art, music, and band rooms. Renovated areas introduce expanded classrooms, a vibrant library, and an innovative Maker Space encouraging creativity and exploration. Specialized intervention, sensory, and therapy rooms now support diverse student needs.
Middle school renovations enhance hands-on learning with new foods, fabrication, and art labs, a production kitchen, and flexible collaboration areas.
Beyond academics, Jerstad-Agerholm stands as a community anchor with year-round spaces for engagement and on-site mental health support—reflecting the values of courage, integrity, and service exemplified by its namesakes, Mr. Jerstad and Mr. Agerholm, both Medal of Honor recipients.