Glens Falls Middle School demonstrates how research-informed design can transform an aging facility into a future-ready learning environment without expanding its footprint. Originally initiated as a mechanical systems upgrade, the project became an opportunity to reimagine how the school supports teaching, learning, student well-being, and community connection.
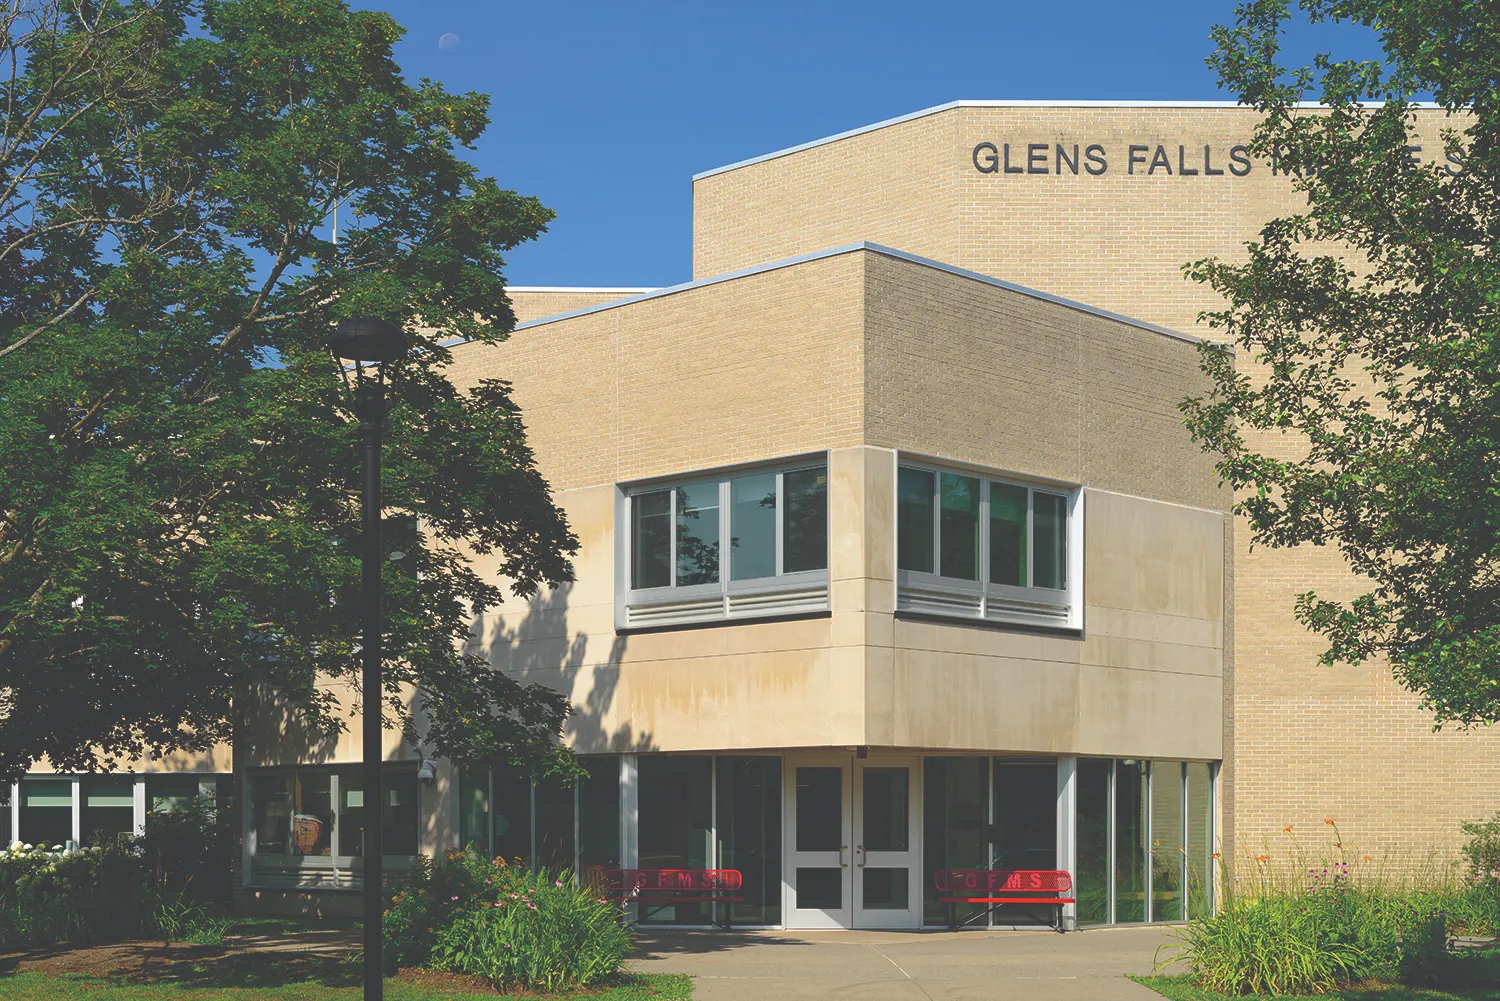
Guided by current educational planning principles, the design reorganized the building to improve safety, flexibility, and student experience. Administration, guidance, and health services were relocated adjacent to a new secure entrance vestibule, creating a welcoming arrival while strengthening visibility and visitor management.
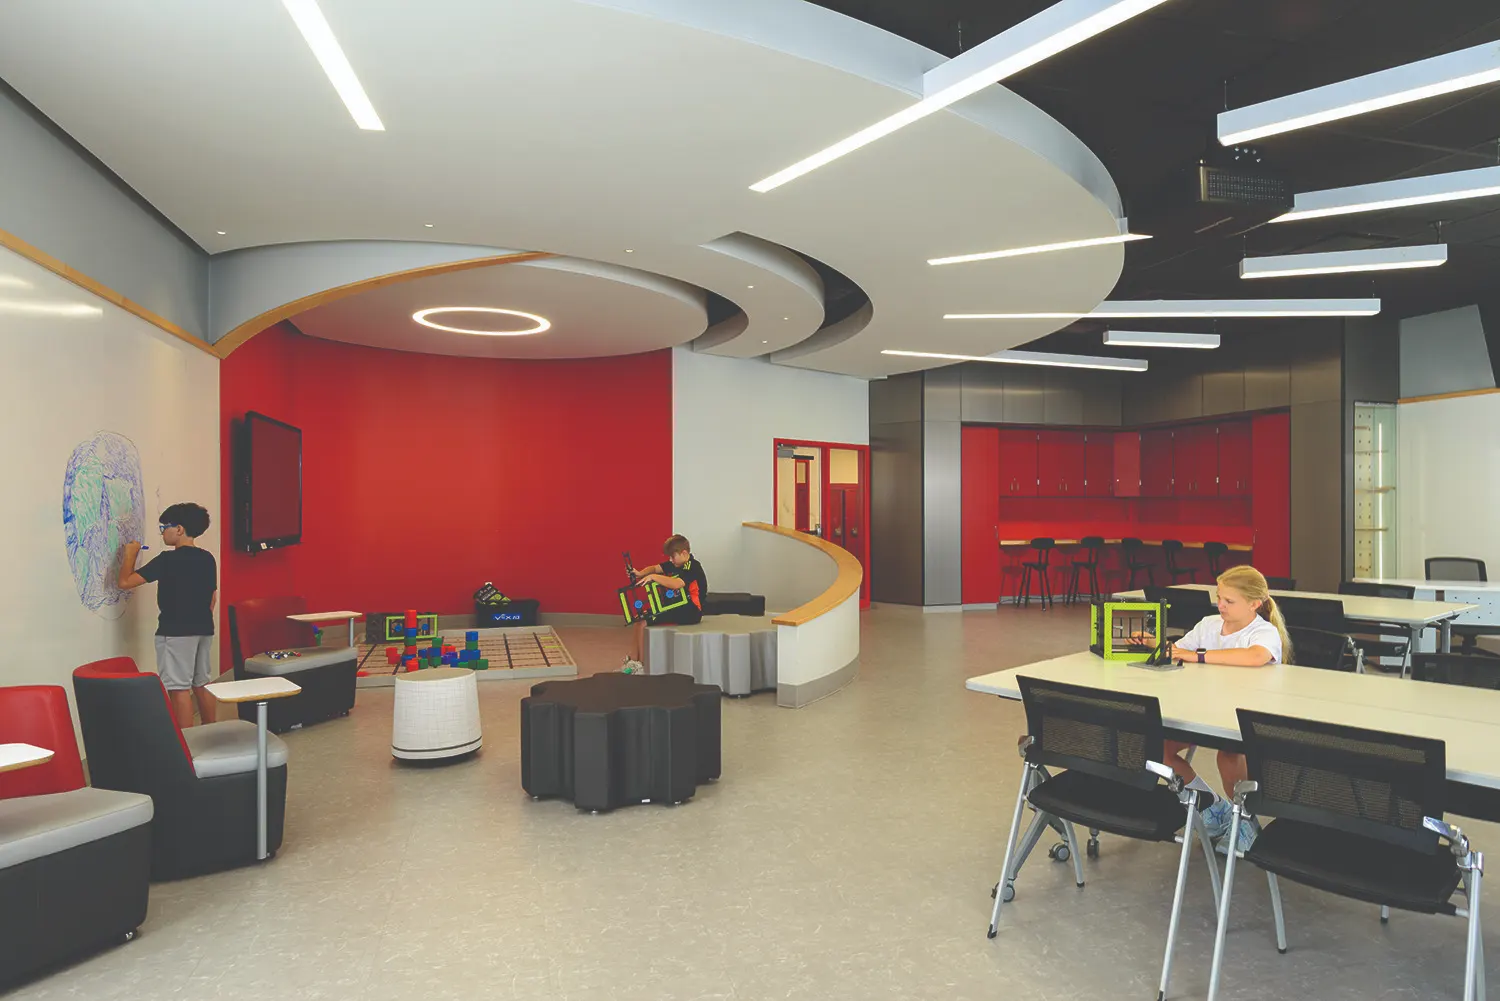
Underutilized spaces were reimagined as a 21st-Century Classroom Suite that supports multiple instructional modes. Flexible learning environments, including an adaptable classroom and connected eSports and maker space, encourage collaboration, project-based learning, creativity, and technology-rich instruction. Mobile furnishings, transparent connections between spaces, and varied learning settings empower teachers to seamlessly transition between whole-group instruction, small-group collaboration, and independent learning.
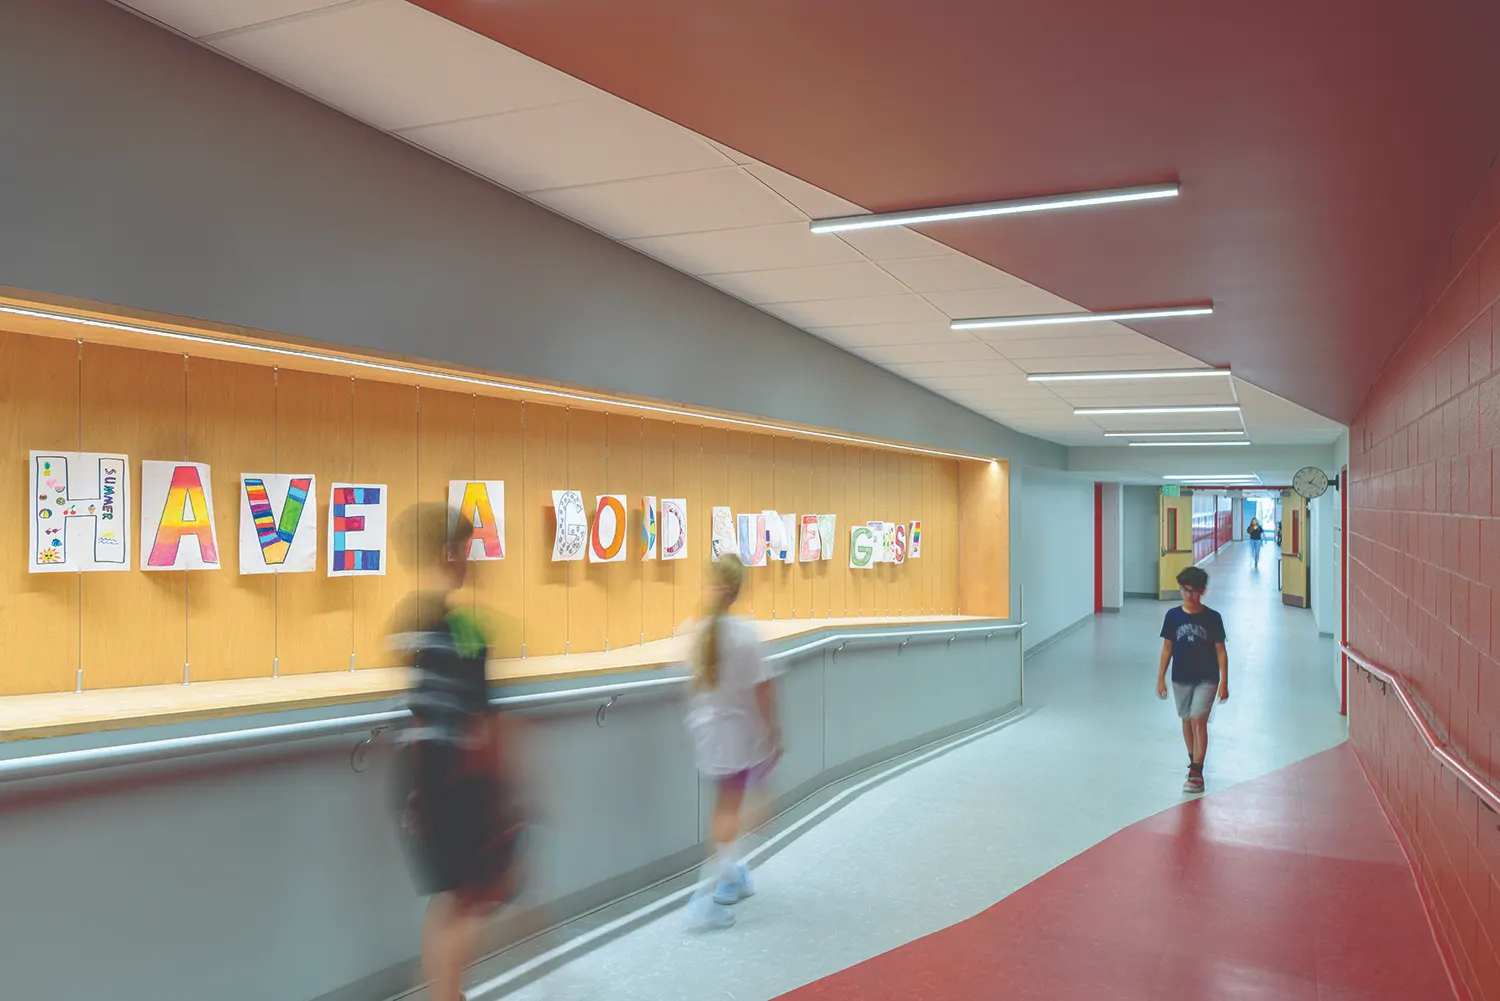
Building-wide improvements—including modernized science classrooms, private all-gender restrooms, a student art gallery, intuitive wayfinding, replacement windows, and upgraded building systems—enhance well-being, strengthen school identity, and improve long-term building performance.
The result is a secure, inclusive, adaptable learning environment that demonstrates how thoughtful reinvestment in an existing school can create lasting educational impact.