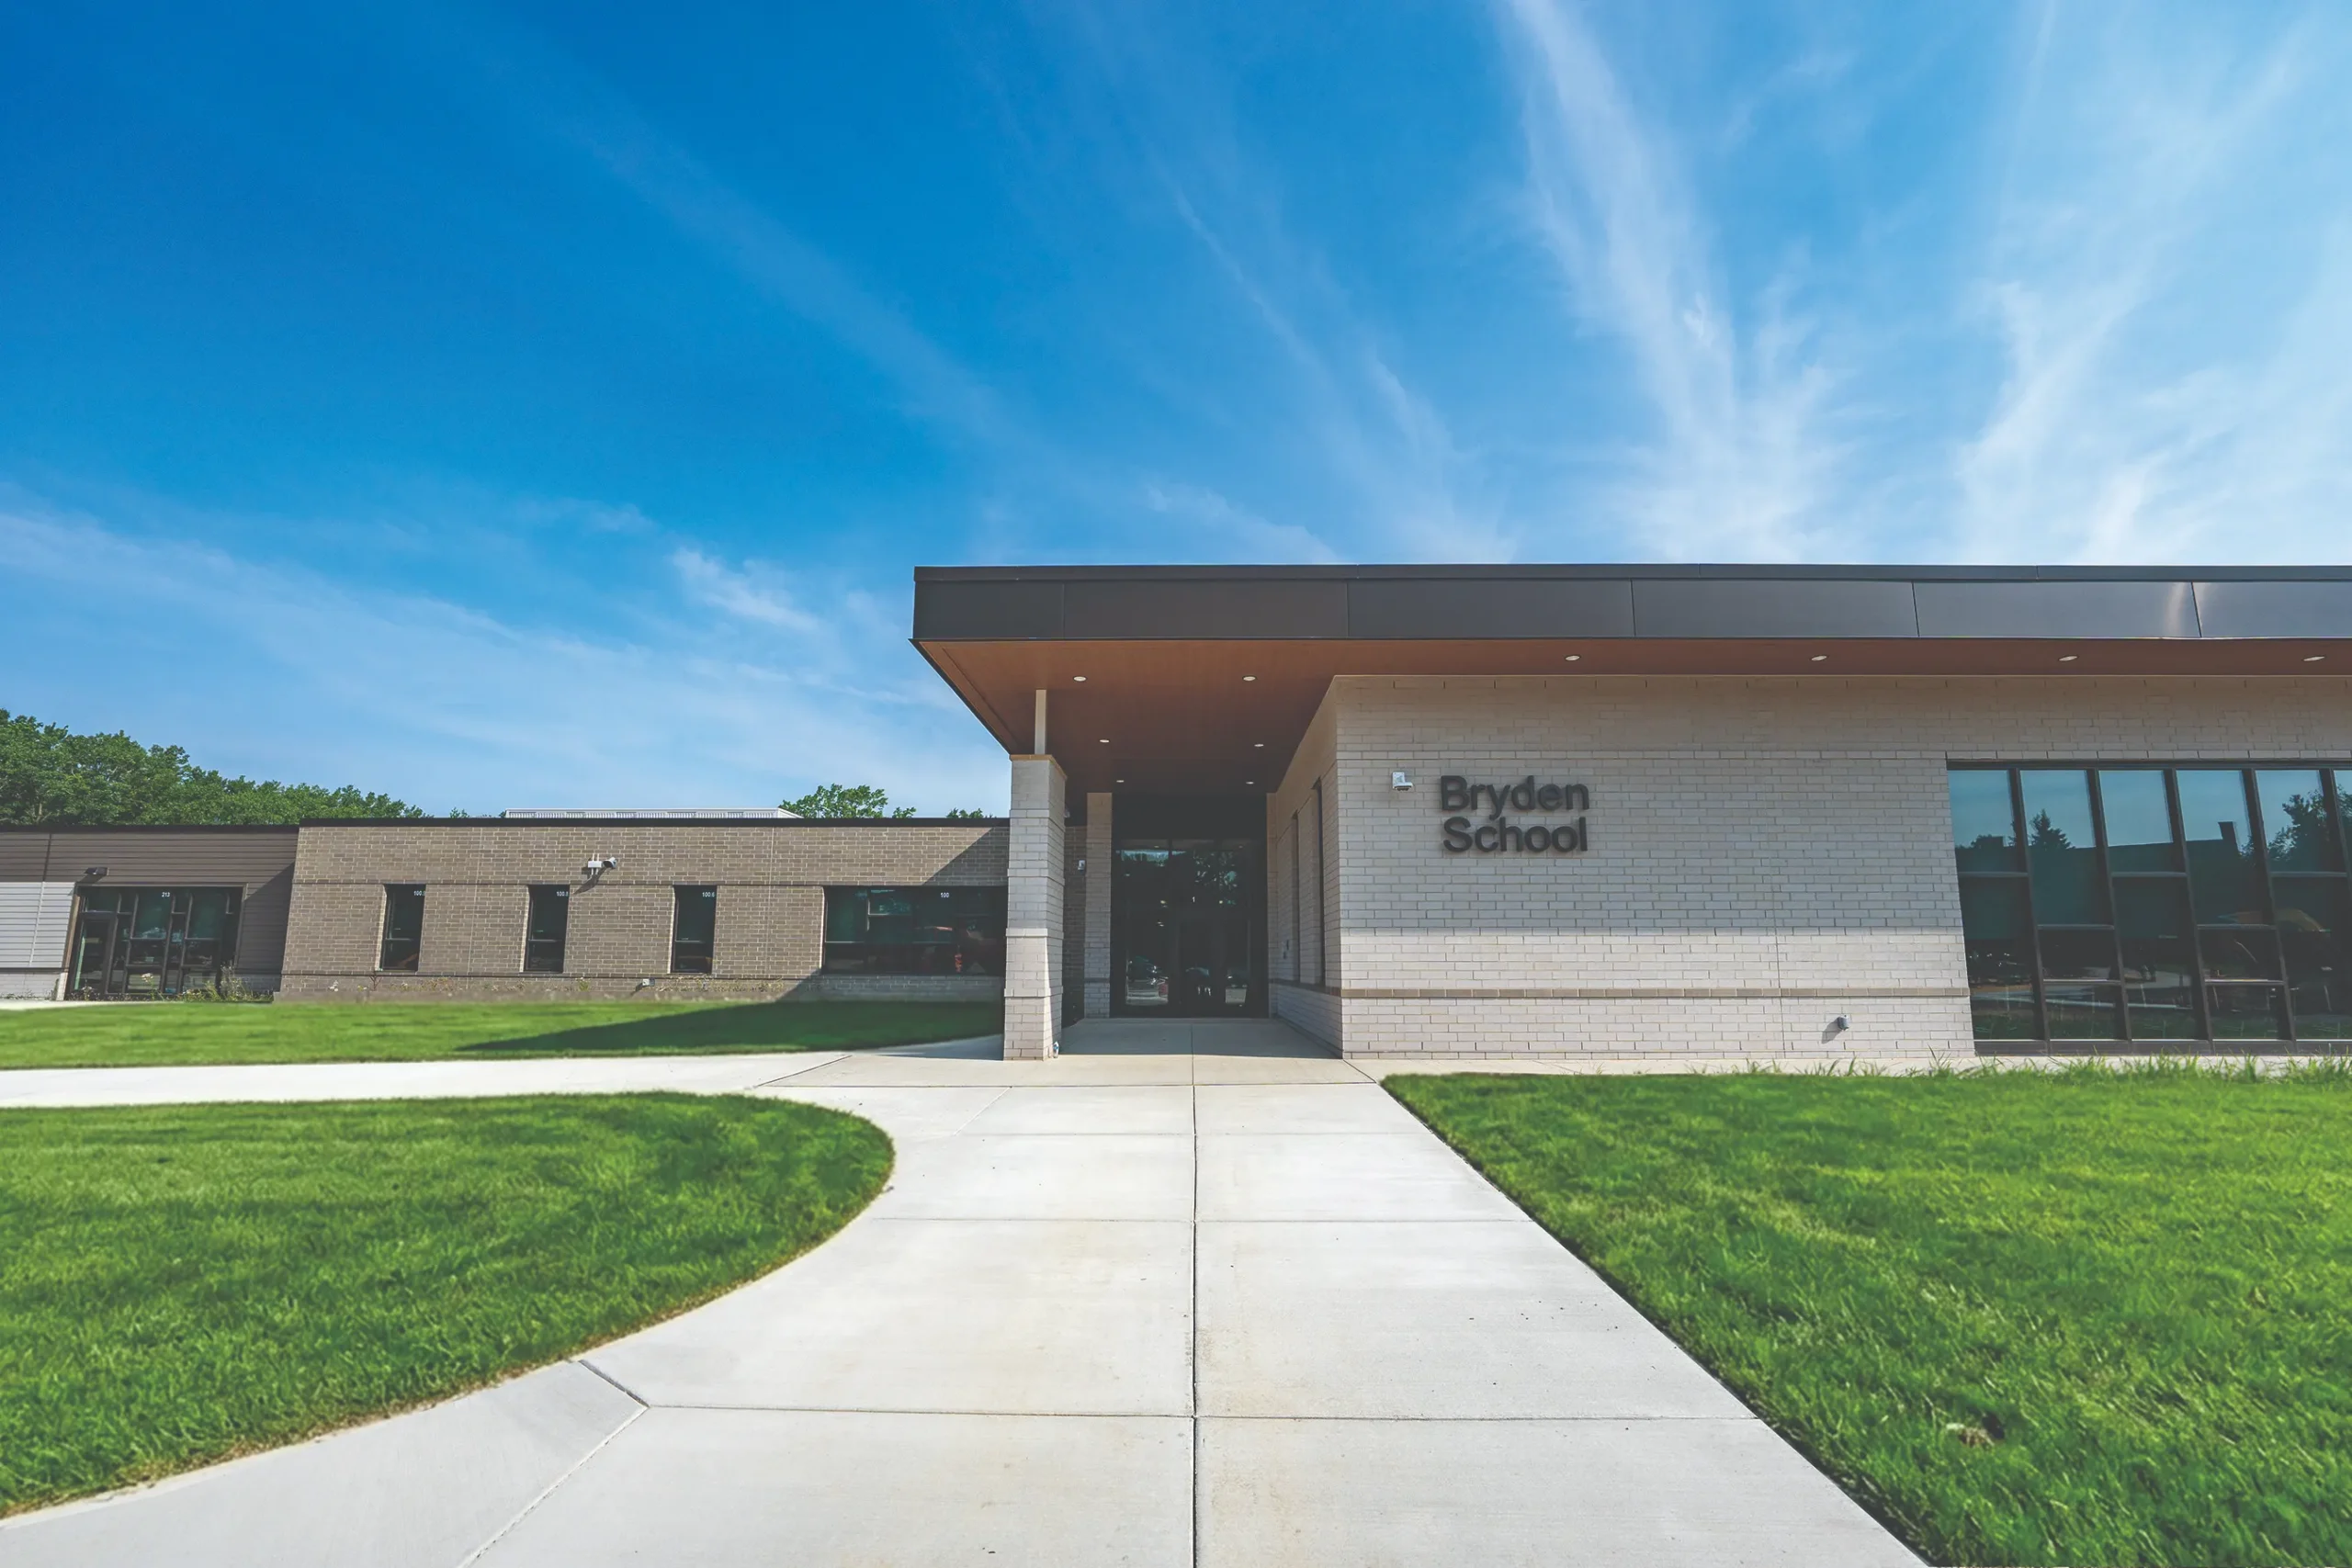
Bryden and Hilltop Elementary Schools reimagine how the natural world and a modern educational environment can improve the student experience. Replacing outdated facilities, Beachwood City Schools developed these twin, roughly 65,000 sq. ft. buildings to serve grades PreK–2 (Bryden) and 3–5 (Hilltop).
Given the multicultural community and close ties between the city, district, and local synagogues, officials prioritized public relations and community engagement. Months of public forums allowed hundreds of residents to shape the conceptual layouts, resulting in a voter-approved plan to construct both schools simultaneously on existing sites.
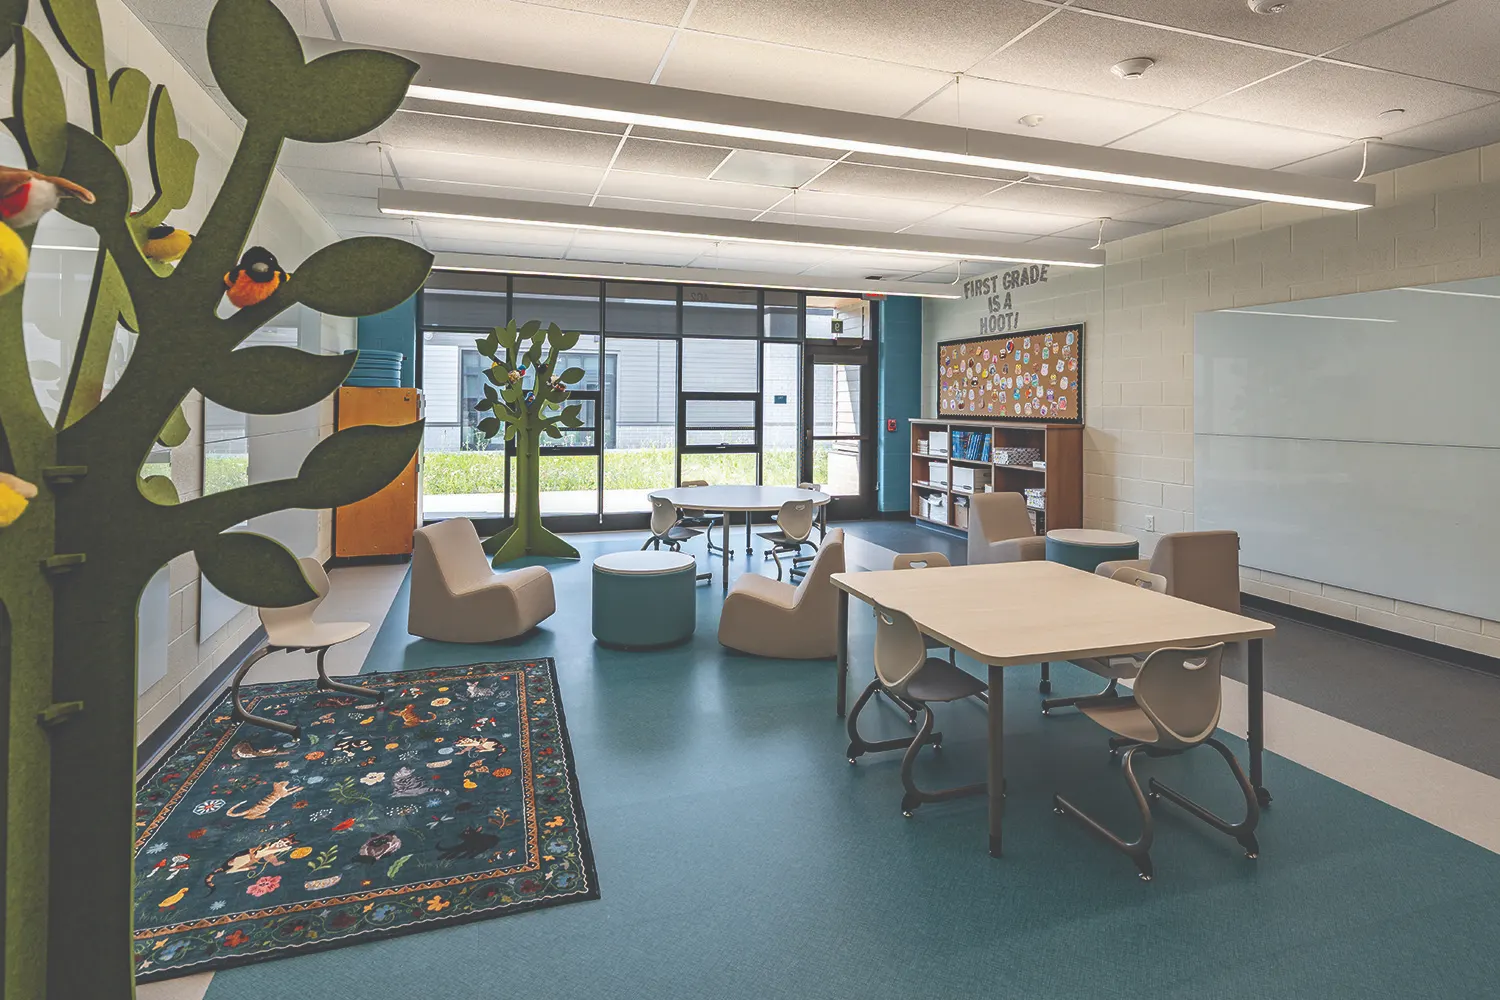
The newly completed Bryden Elementary focuses on developing cooperative learning and incorporating natural elements into the school. Divided into colored academic wings separated by outdoor courtyards, the facility features floor-to-ceiling windows and native Ohio landscaping, creating sheltered areas for student experimentation. Clear sightlines and visual wayfinding allow early learners to navigate independently, boosting their confidence.
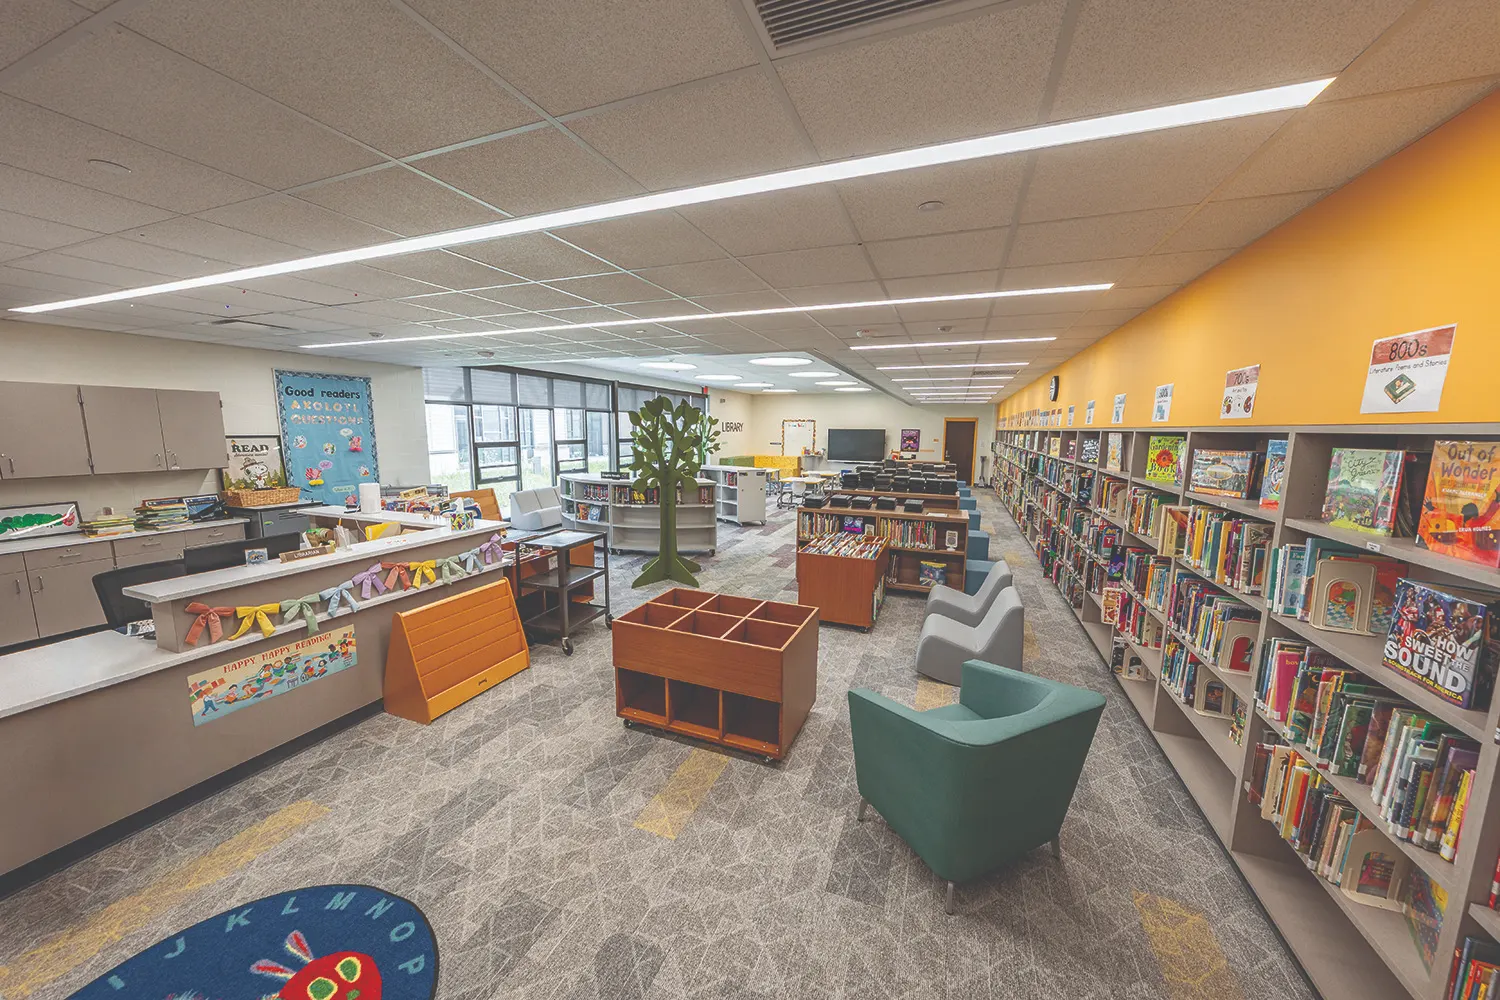
At the center, a media center serves as a daytime literacy hub and evening community event space. Extended Learning Areas in the corridors foster peer collaboration, while biophilic design and a kinesthetic studio encourage movement.
This modern school celebrates nature and the diversity of Beachwood’s community, all packaged in a compact and bright environment.