At the heart of Amanda-Clearcreek’s PreK–12 campus, a new fieldhouse demonstrates how an athletic facility can serve a greater purpose. More than a place for athletics, the building creates opportunities for students while freeing capacity within the existing high school to support future academic programs and services.
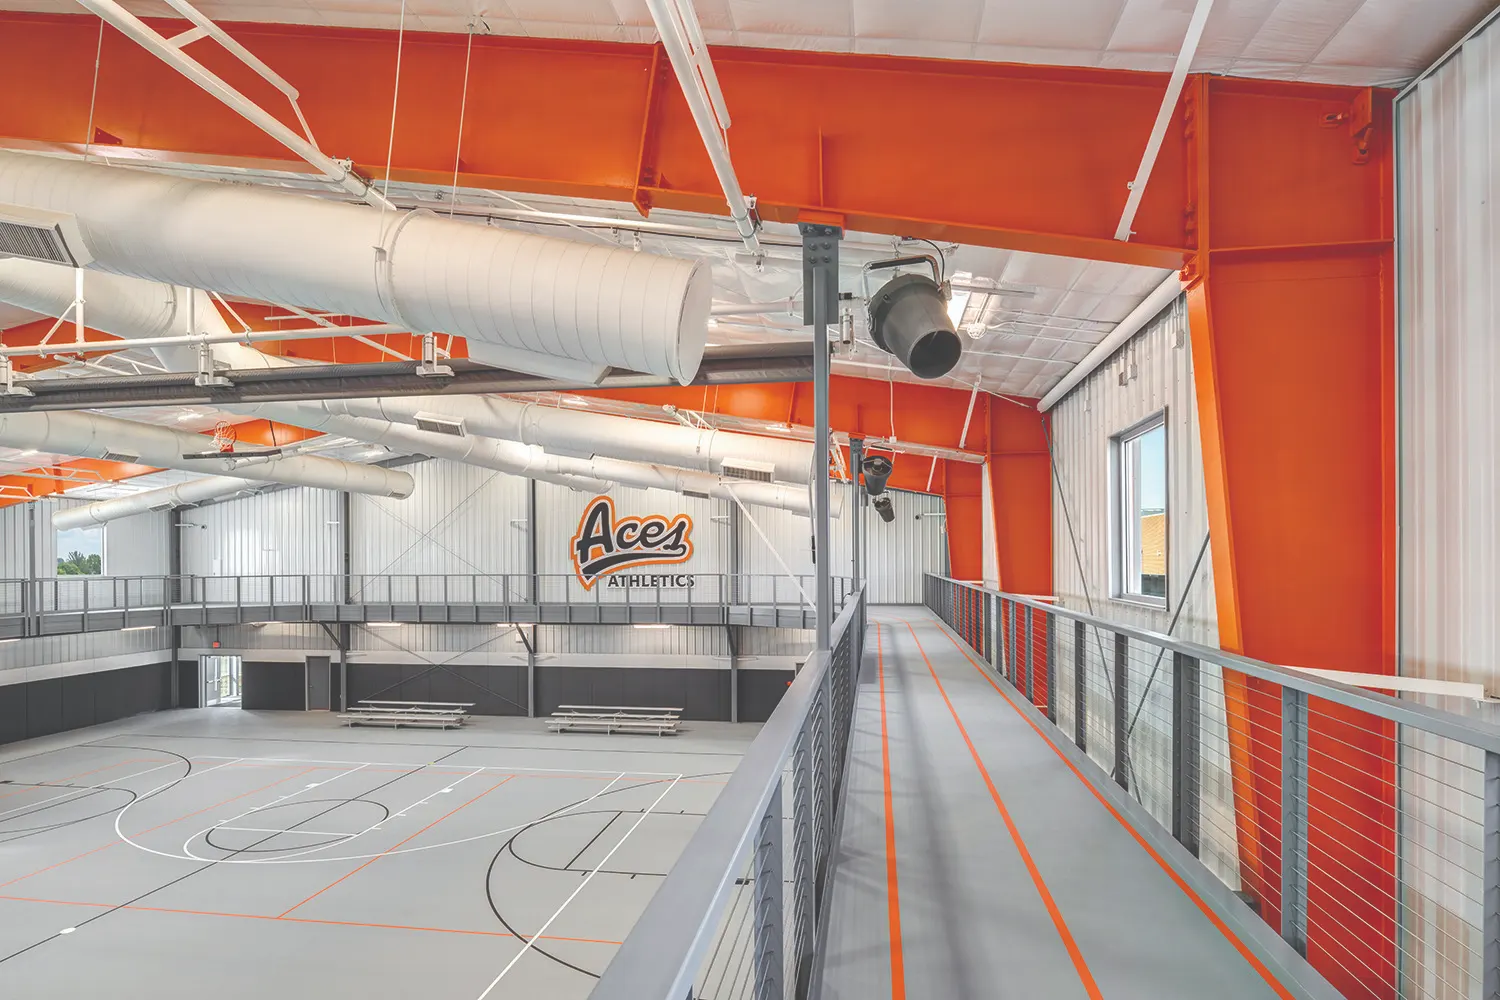
Serving as a connector between the elementary school, high school, and stadium, the fieldhouse brings the campus together through flexible spaces designed for year-round use. The facility includes a multi-sport gymnasium, elevated track, training area, athletic offices, community room, and team support and event spaces serving athletic programs, physical education, coaching, wellness, and community activities. Multiple access points allow spaces to operate independently or together, providing flexibility for everyday needs and special occasions.
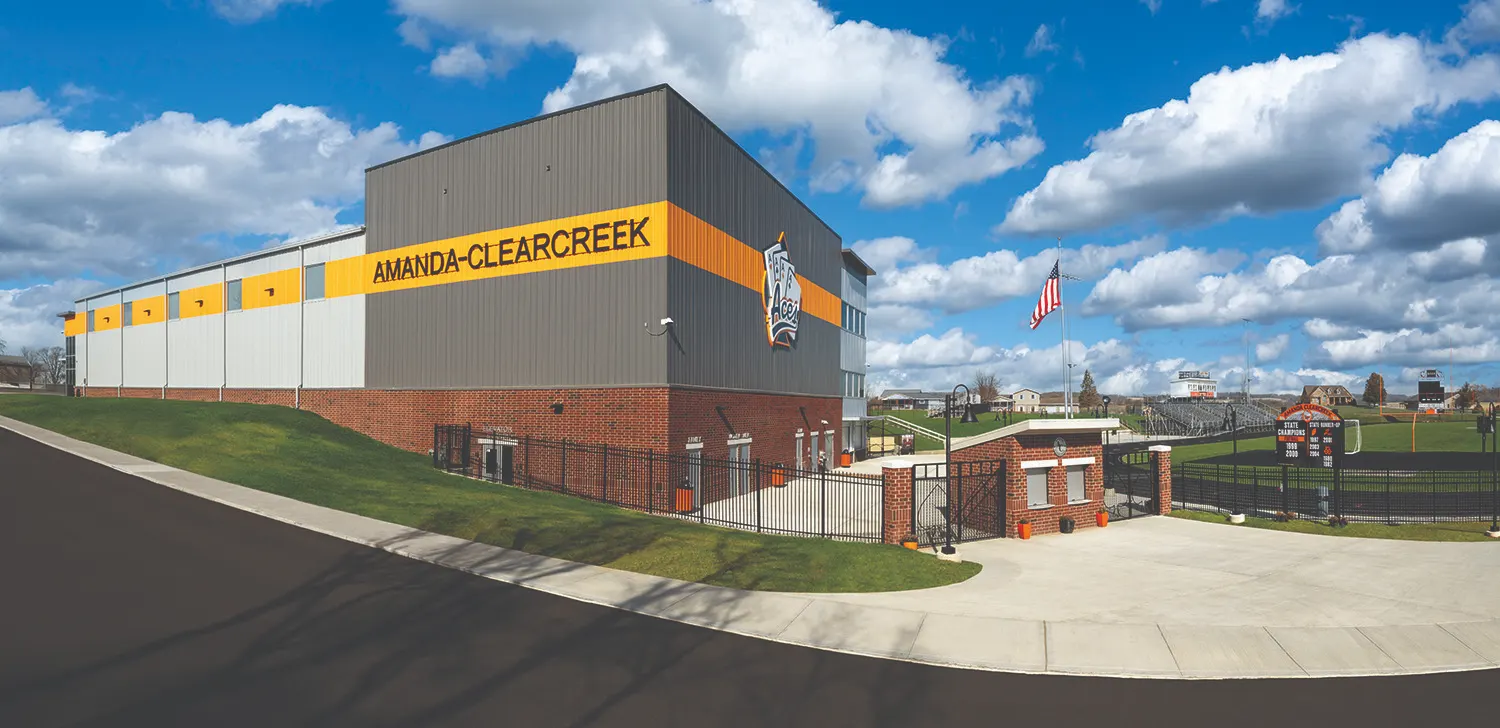
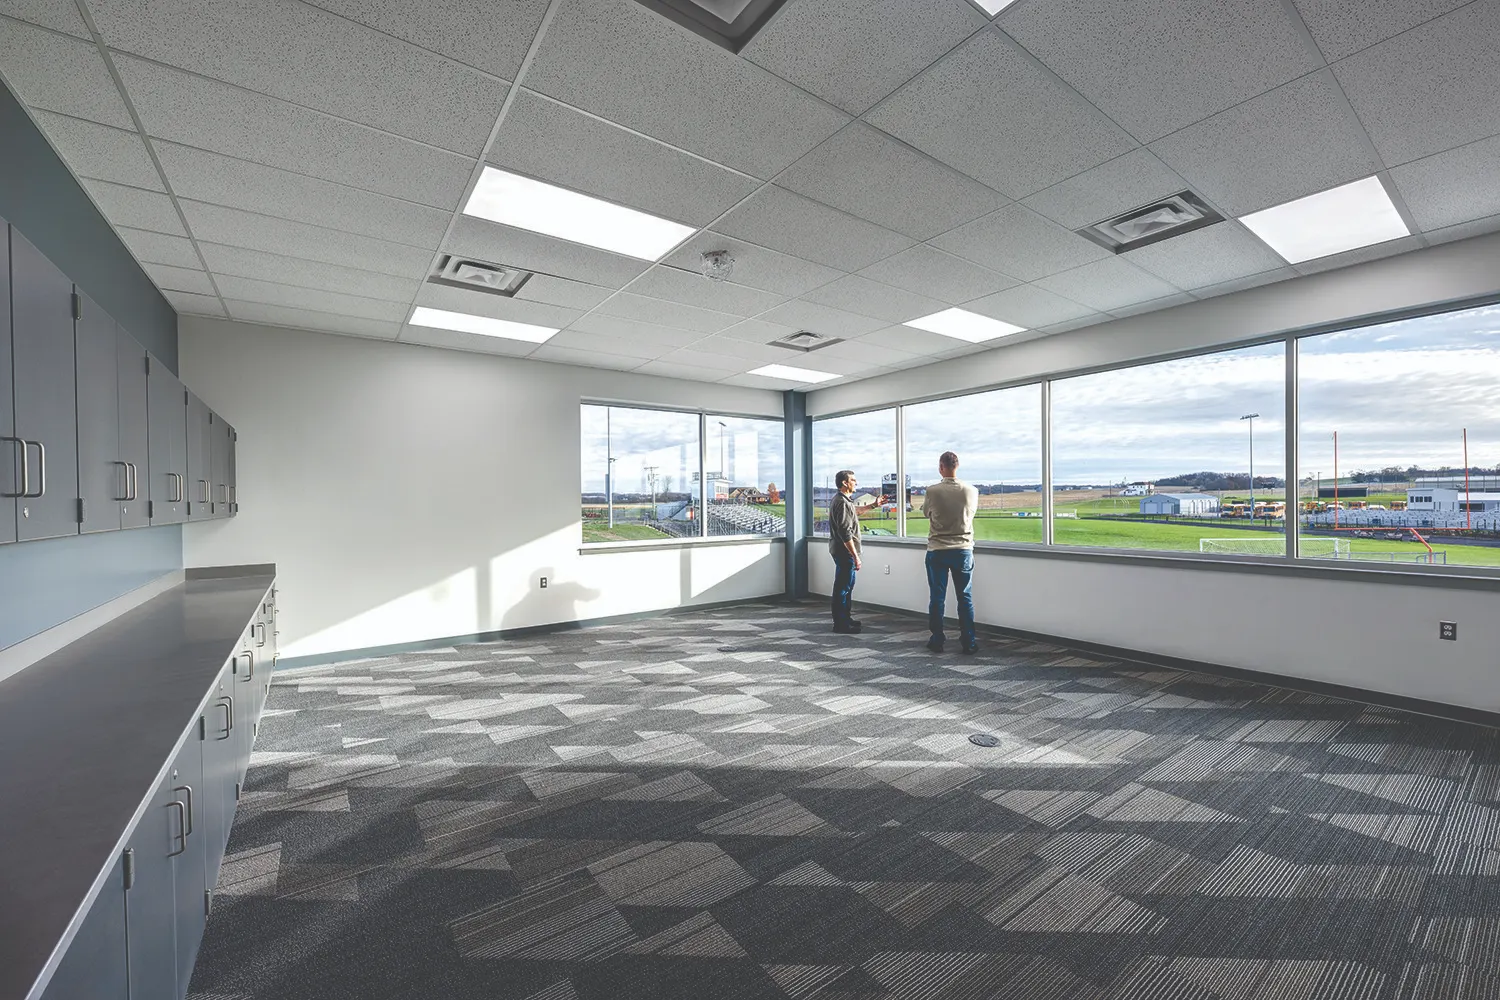
The three-story design responds to its challenging site by stepping into the hillside, minimizing its footprint and creating a connection to the surrounding campus. A coordinated palette of materials complements existing campus architecture, making the fieldhouse feel like it has always belonged. Inside, natural daylight fills the facility, while school branding and visual connections create an atmosphere of pride and belonging. The result is a dynamic campus resource where students, staff, families, and the community can learn, connect, and thrive.