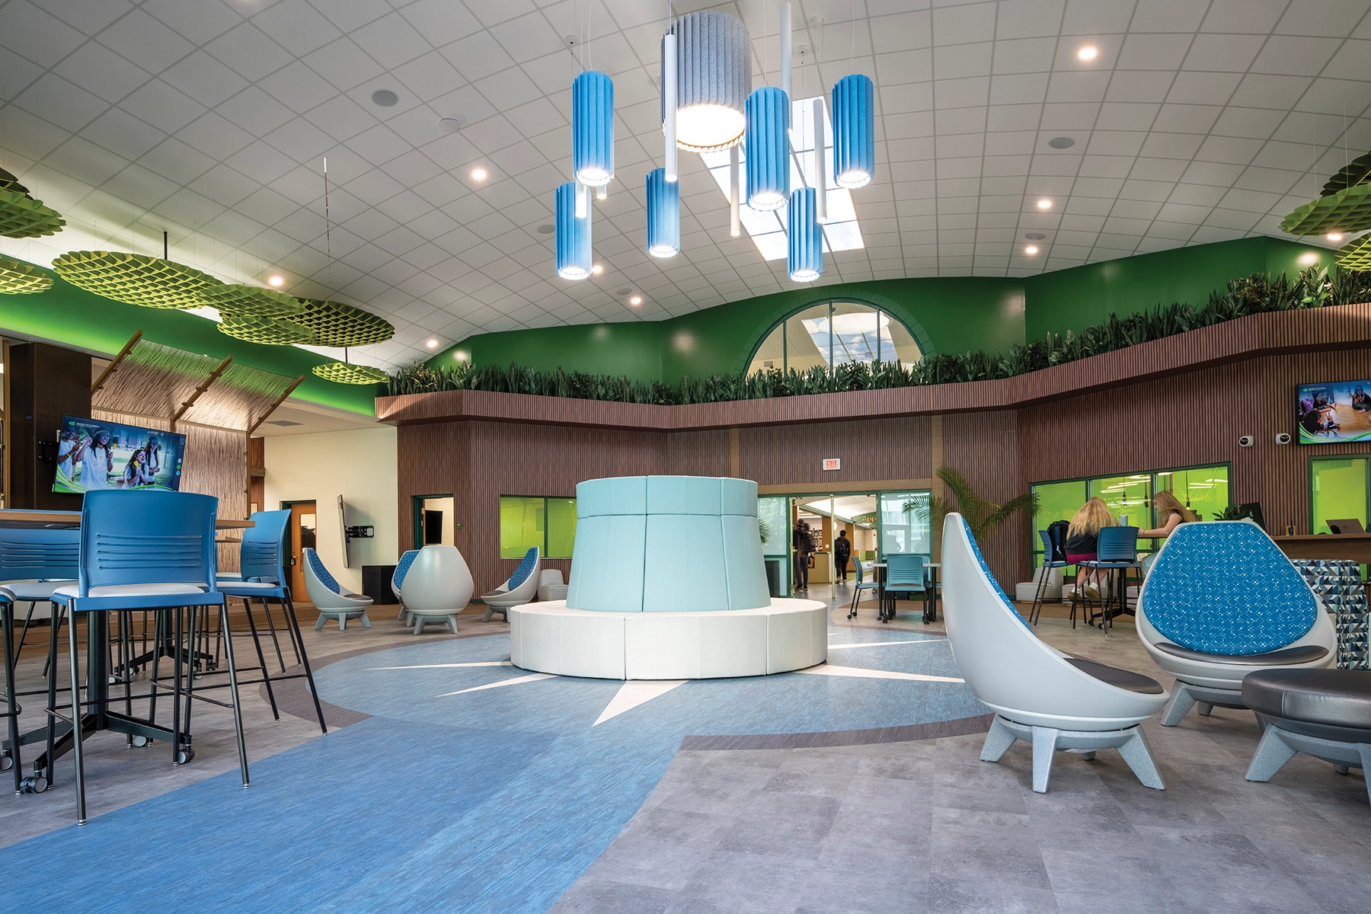
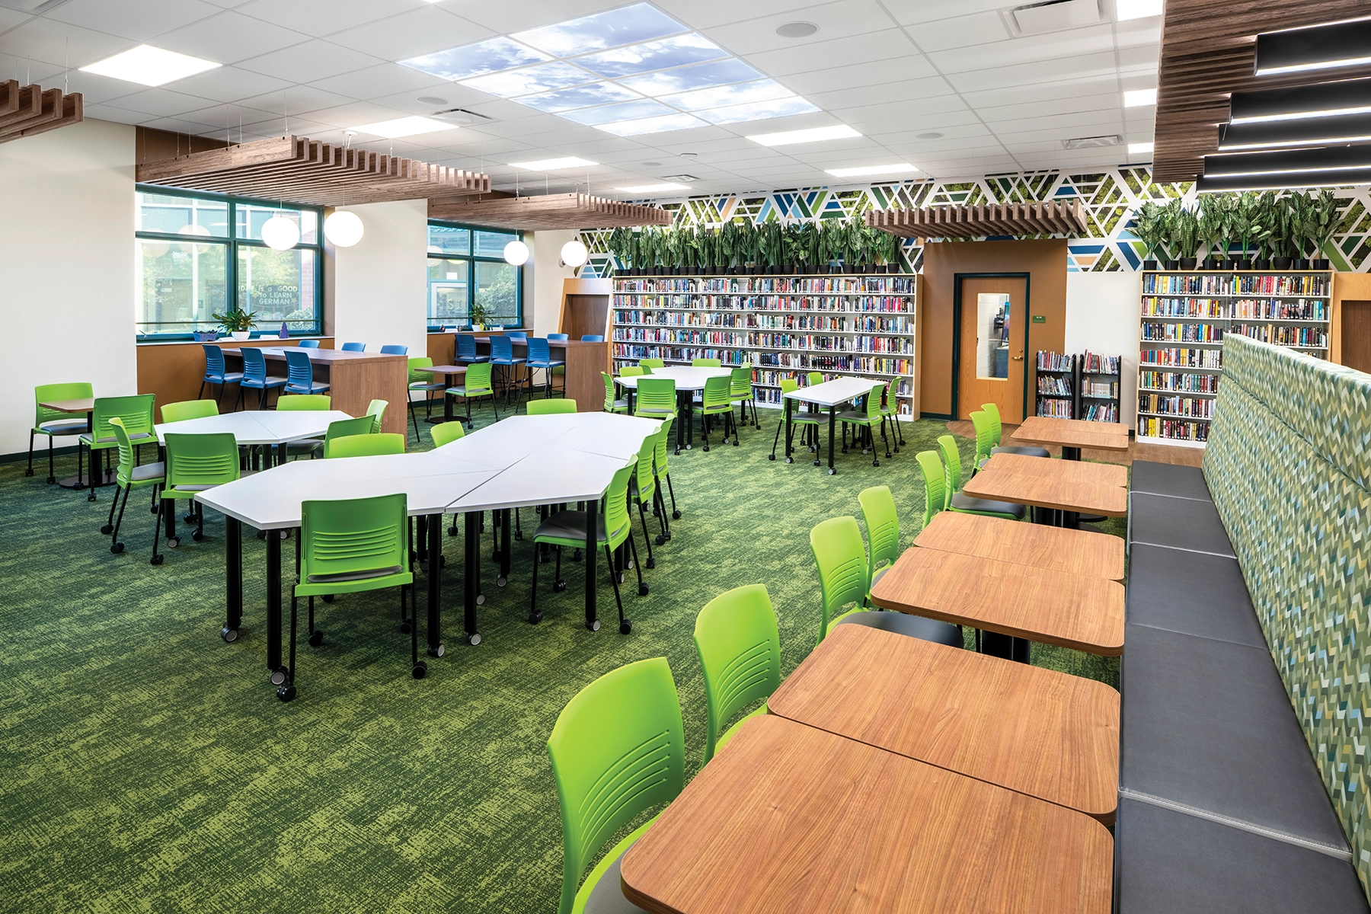
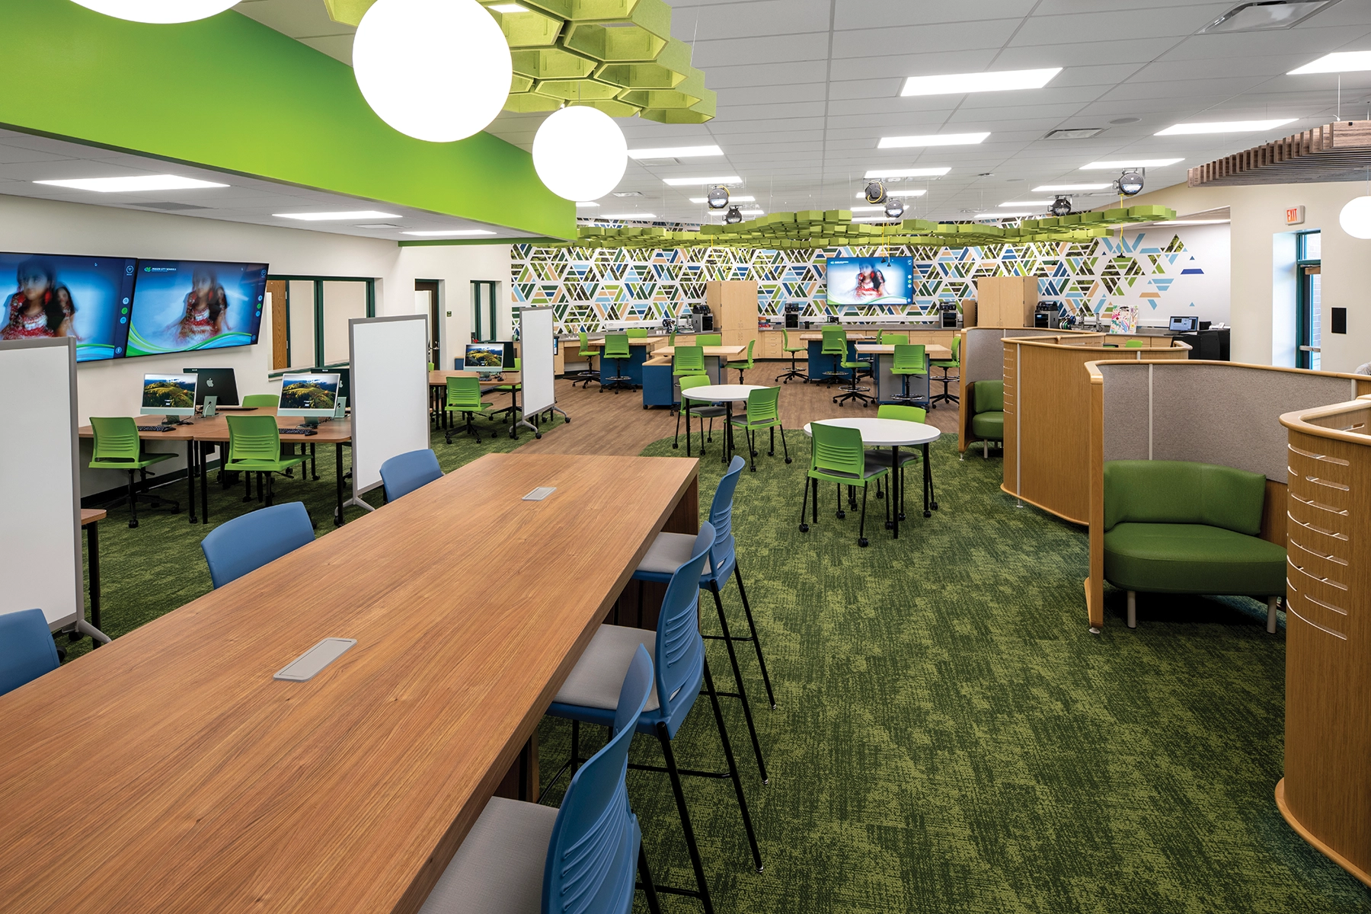
A bland, underutilized high school library was the subject of this breathtaking renovation, transforming it into a hub for innovation and educational exploration. Biophilic design elements were brought to life through the nature-inspired concept mimicking a waterfall, stream, and woodland environment.
Since occupant mental and physical health is positively correlated with the presence of naturalistic elements, this new space incorporates colors and patterns from nature, improving student and staff wellbeing, and in turn energizing and inspiring creativity. Intended as an incubator space for students to turn their dreams into reality, the new space is aptly named “The DREAM Center.”
The renovation’s architectural and interior design creates an environment that supports a variety of activities and learning styles. Students can now engage and explore countless avenues of creativity and hands-on learning in the maker space workshop, high-end technology lab, recording booths, broadcast studio, media production suite, e-sports studio, multiple research and collaboration zones, performance and presentation areas, art gallery, café commons, and a student-run café operated by the school’s own business class. There, students can collaborate, present, work, and display projects. The DREAM Center allows students to explore, connect, and turn bold ideas into action.