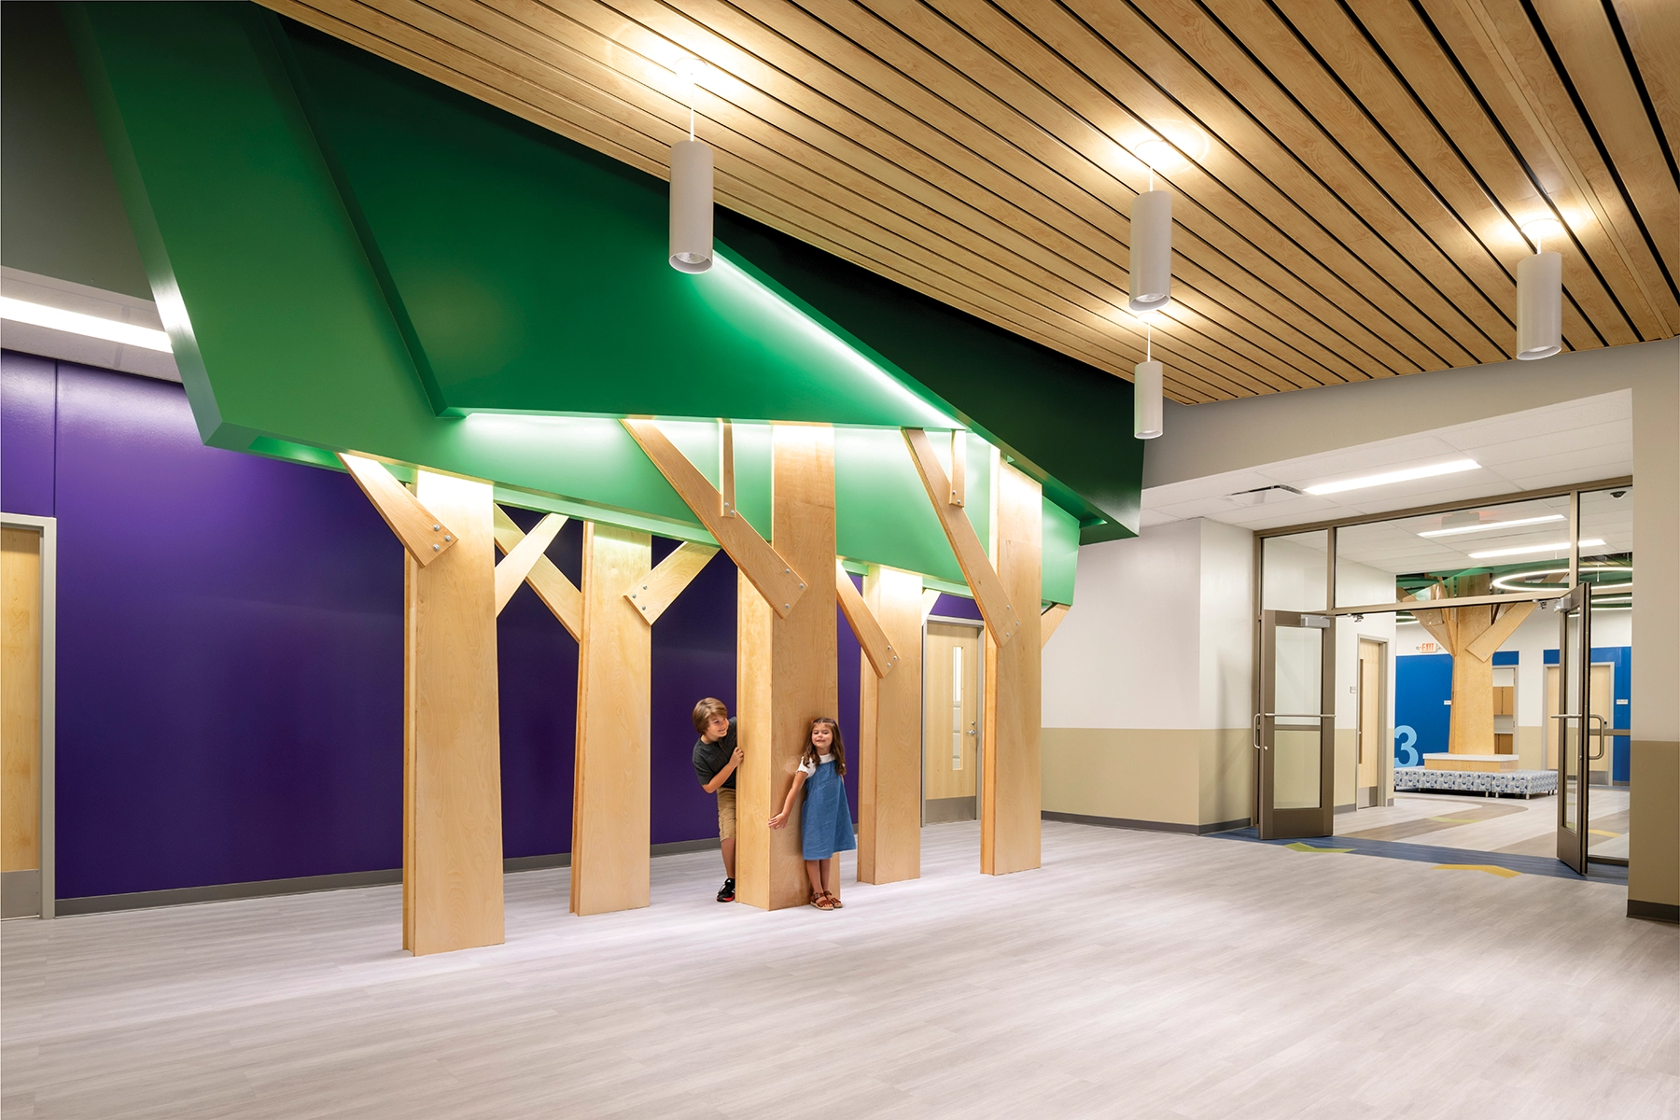
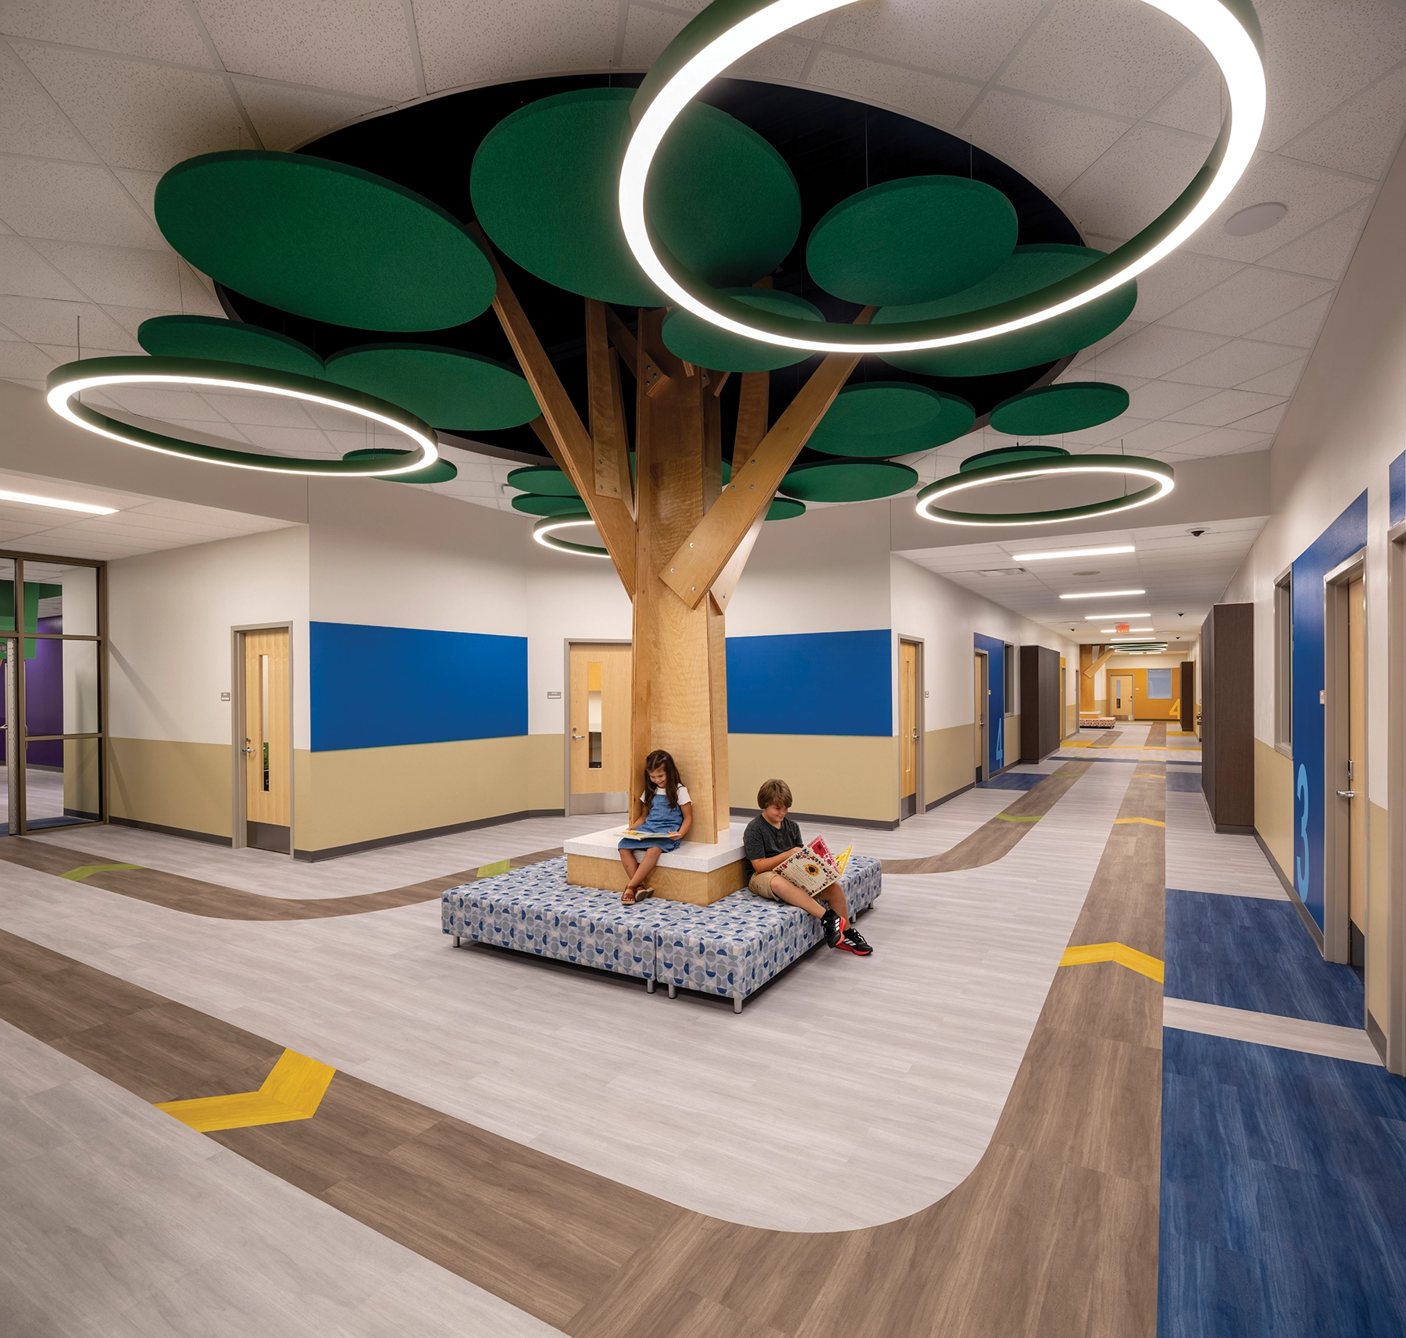
This renovation transformed a former government training facility, through economical materials and creative strategies, into an inspiring facility to house the district’s well-established early learning program. Previously, staff, classrooms and resources were scattered across multiple buildings, stretching early learning resources thin. Now, sculptural trees, classroom neighborhoods, and wayfinding designs are paired with solutions to the existing building’s challenges and budgetary limitations to bring together four hundred students between the ages of 3 and 5 under one roof.
Strategic interventions were made to the exterior, such as removing the existing front entry and replacing it with a new canopy and storefront, while the interior was completely gutted. Reusing the existing site improvements and building shell conserved resources and diverted material from landfills.
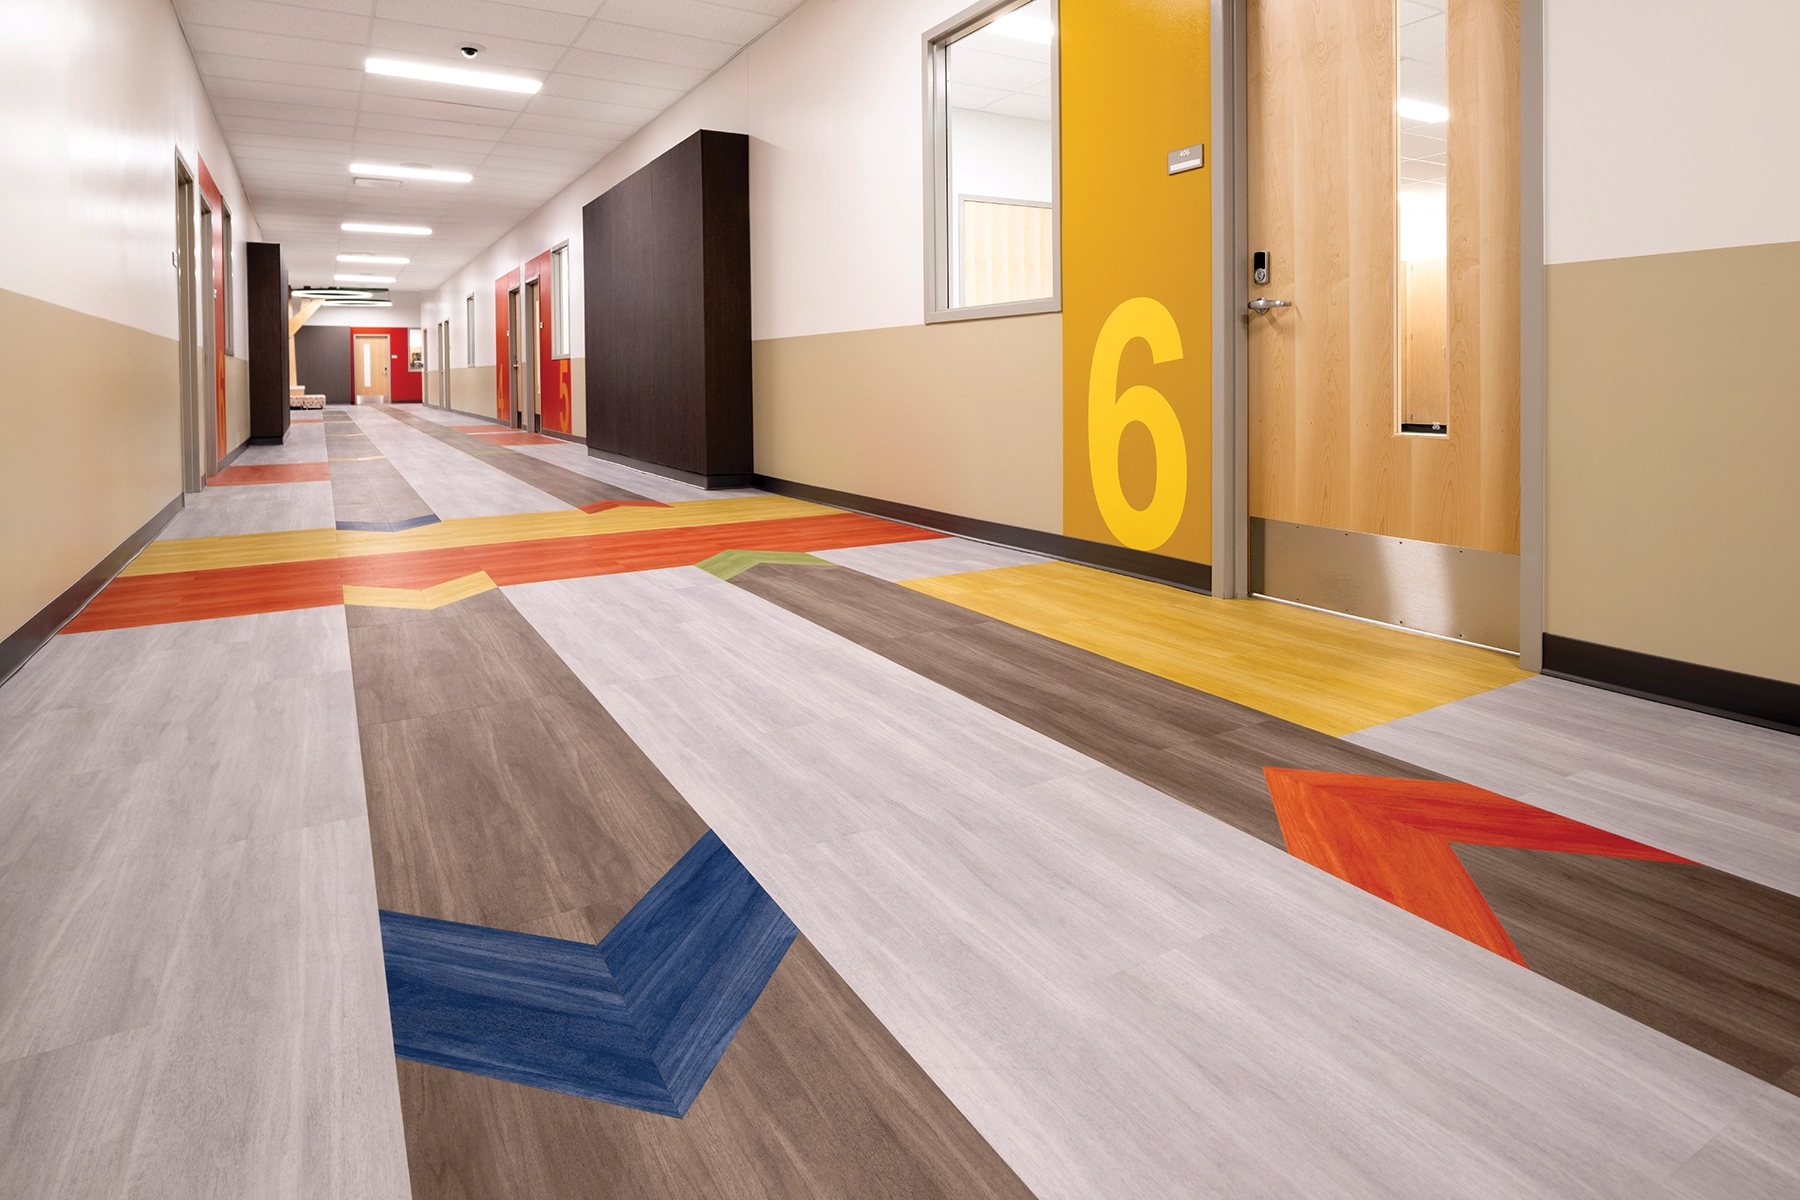
Throughout the building, children follow the dynamic flooring pattern to find sculptural “tree” canopies that their classrooms surround, developing a sense of community, identity, and interconnectedness. Key design elements and materials were carefully selected with the young demographic in mind so that they could navigate the building through simple, colored wayfinding, giving them ownership in their education, even at a young age. Economical materials and construction allowed for playful elements to be achieved despite tight budgets and timelines.