learningbydesi

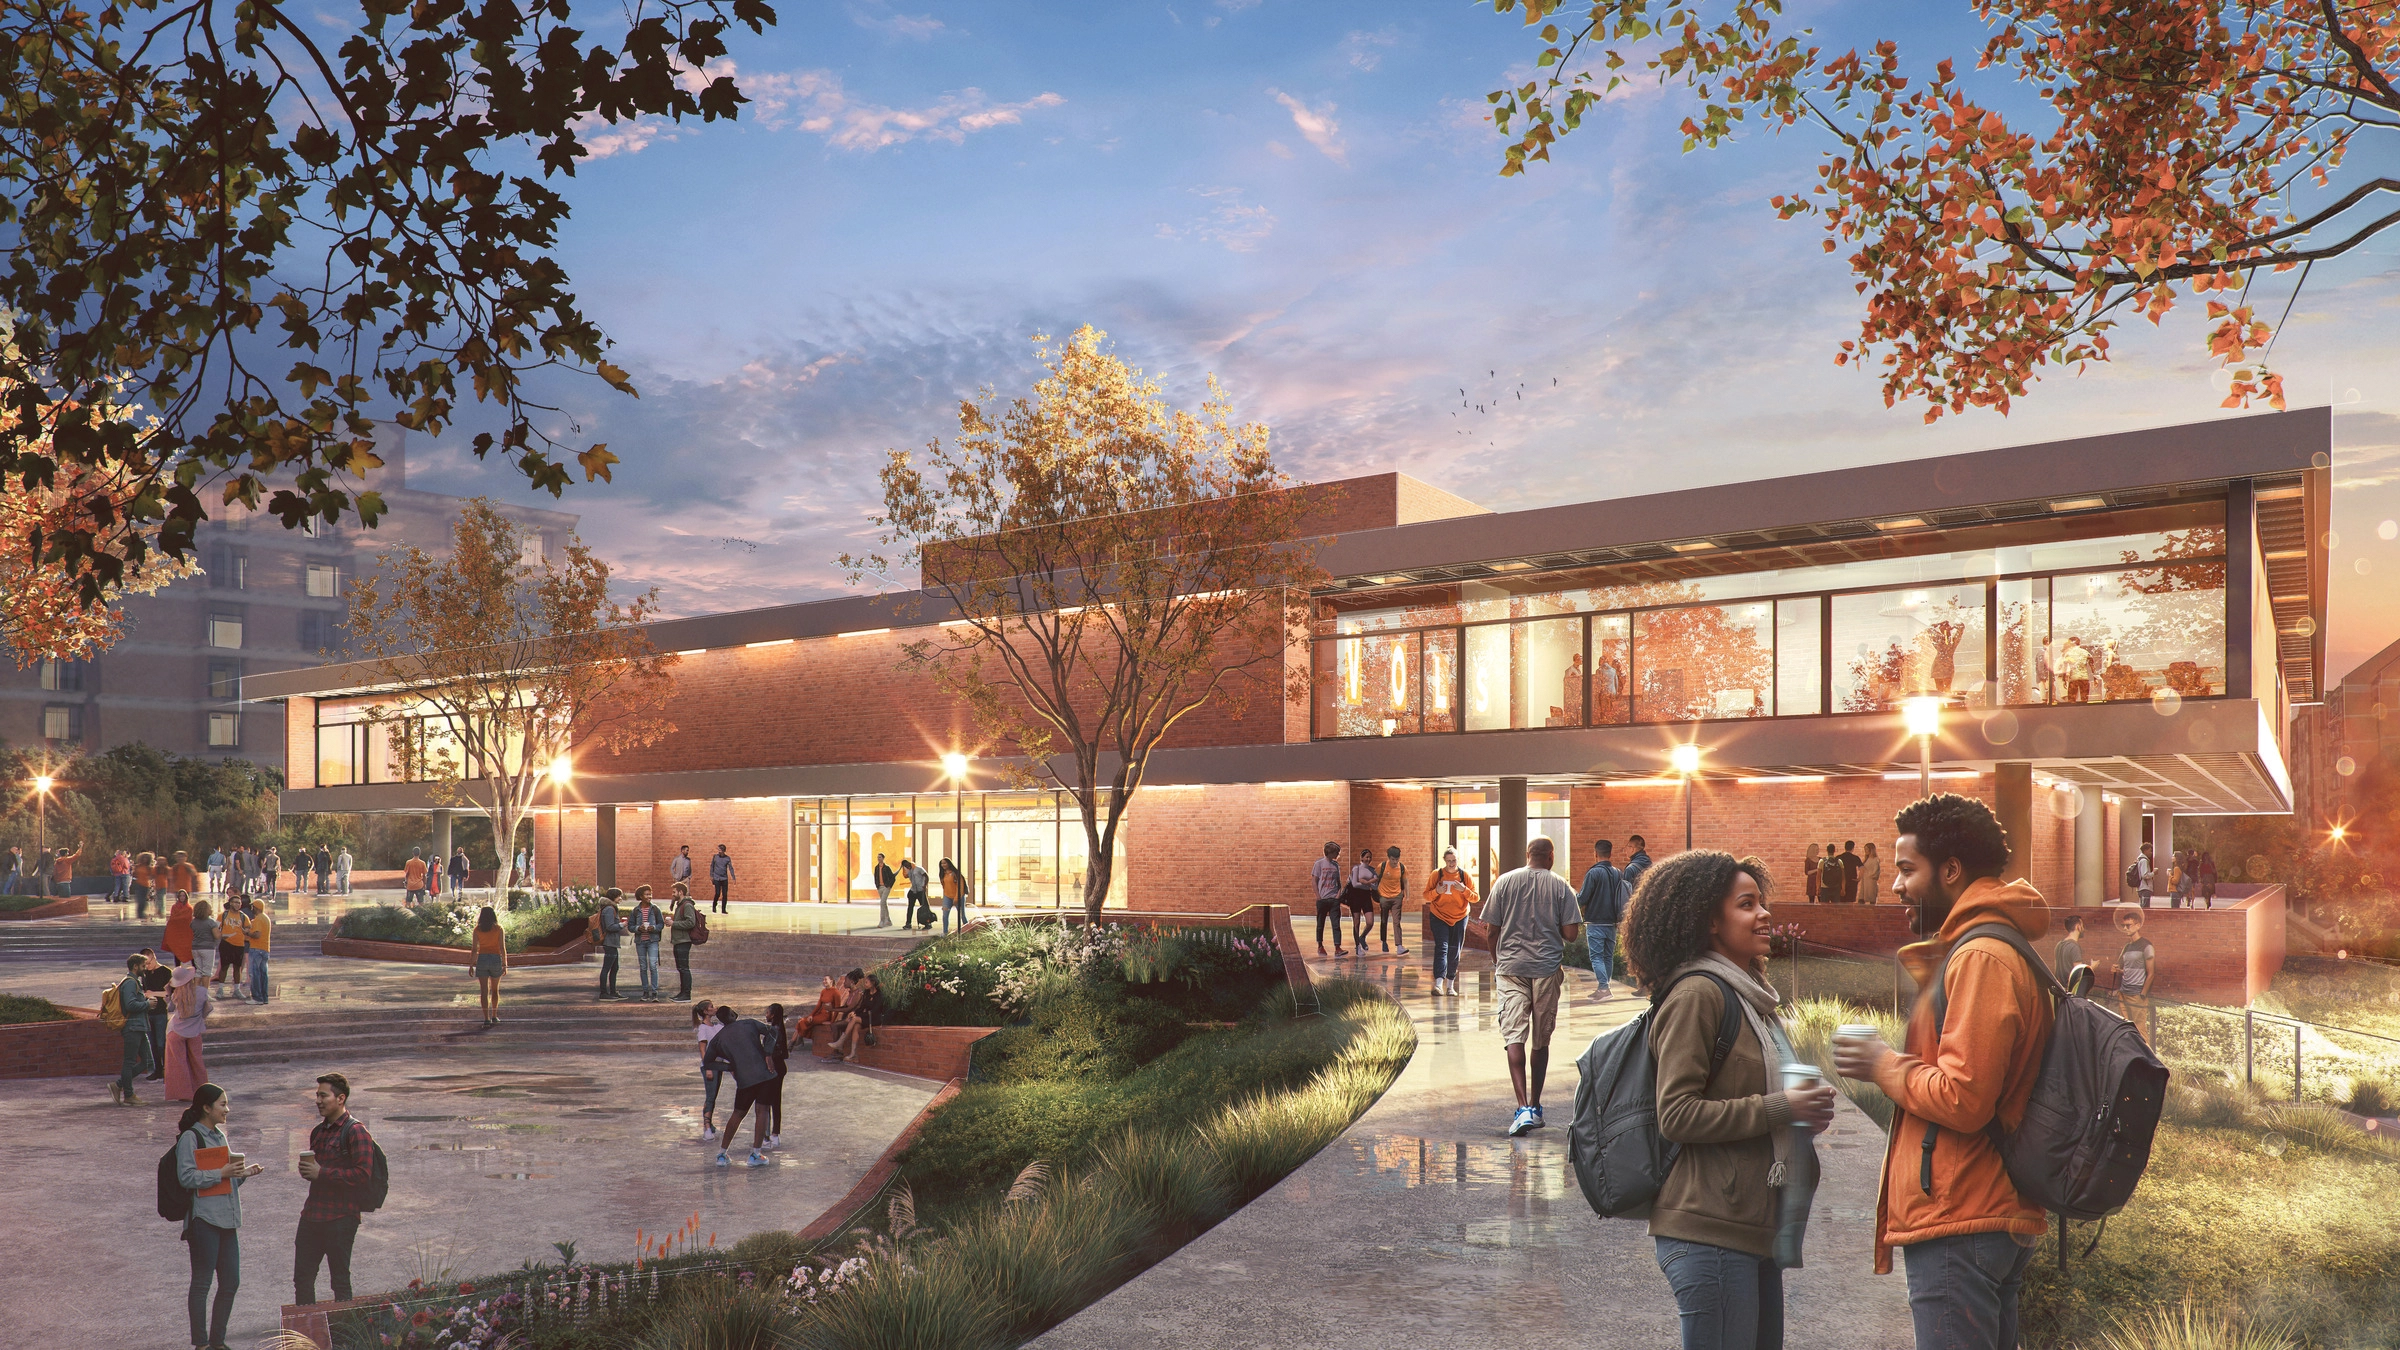
University of Tennessee Knoxville – Presidential Court

University of Tennessee Knoxville – Presidential Court

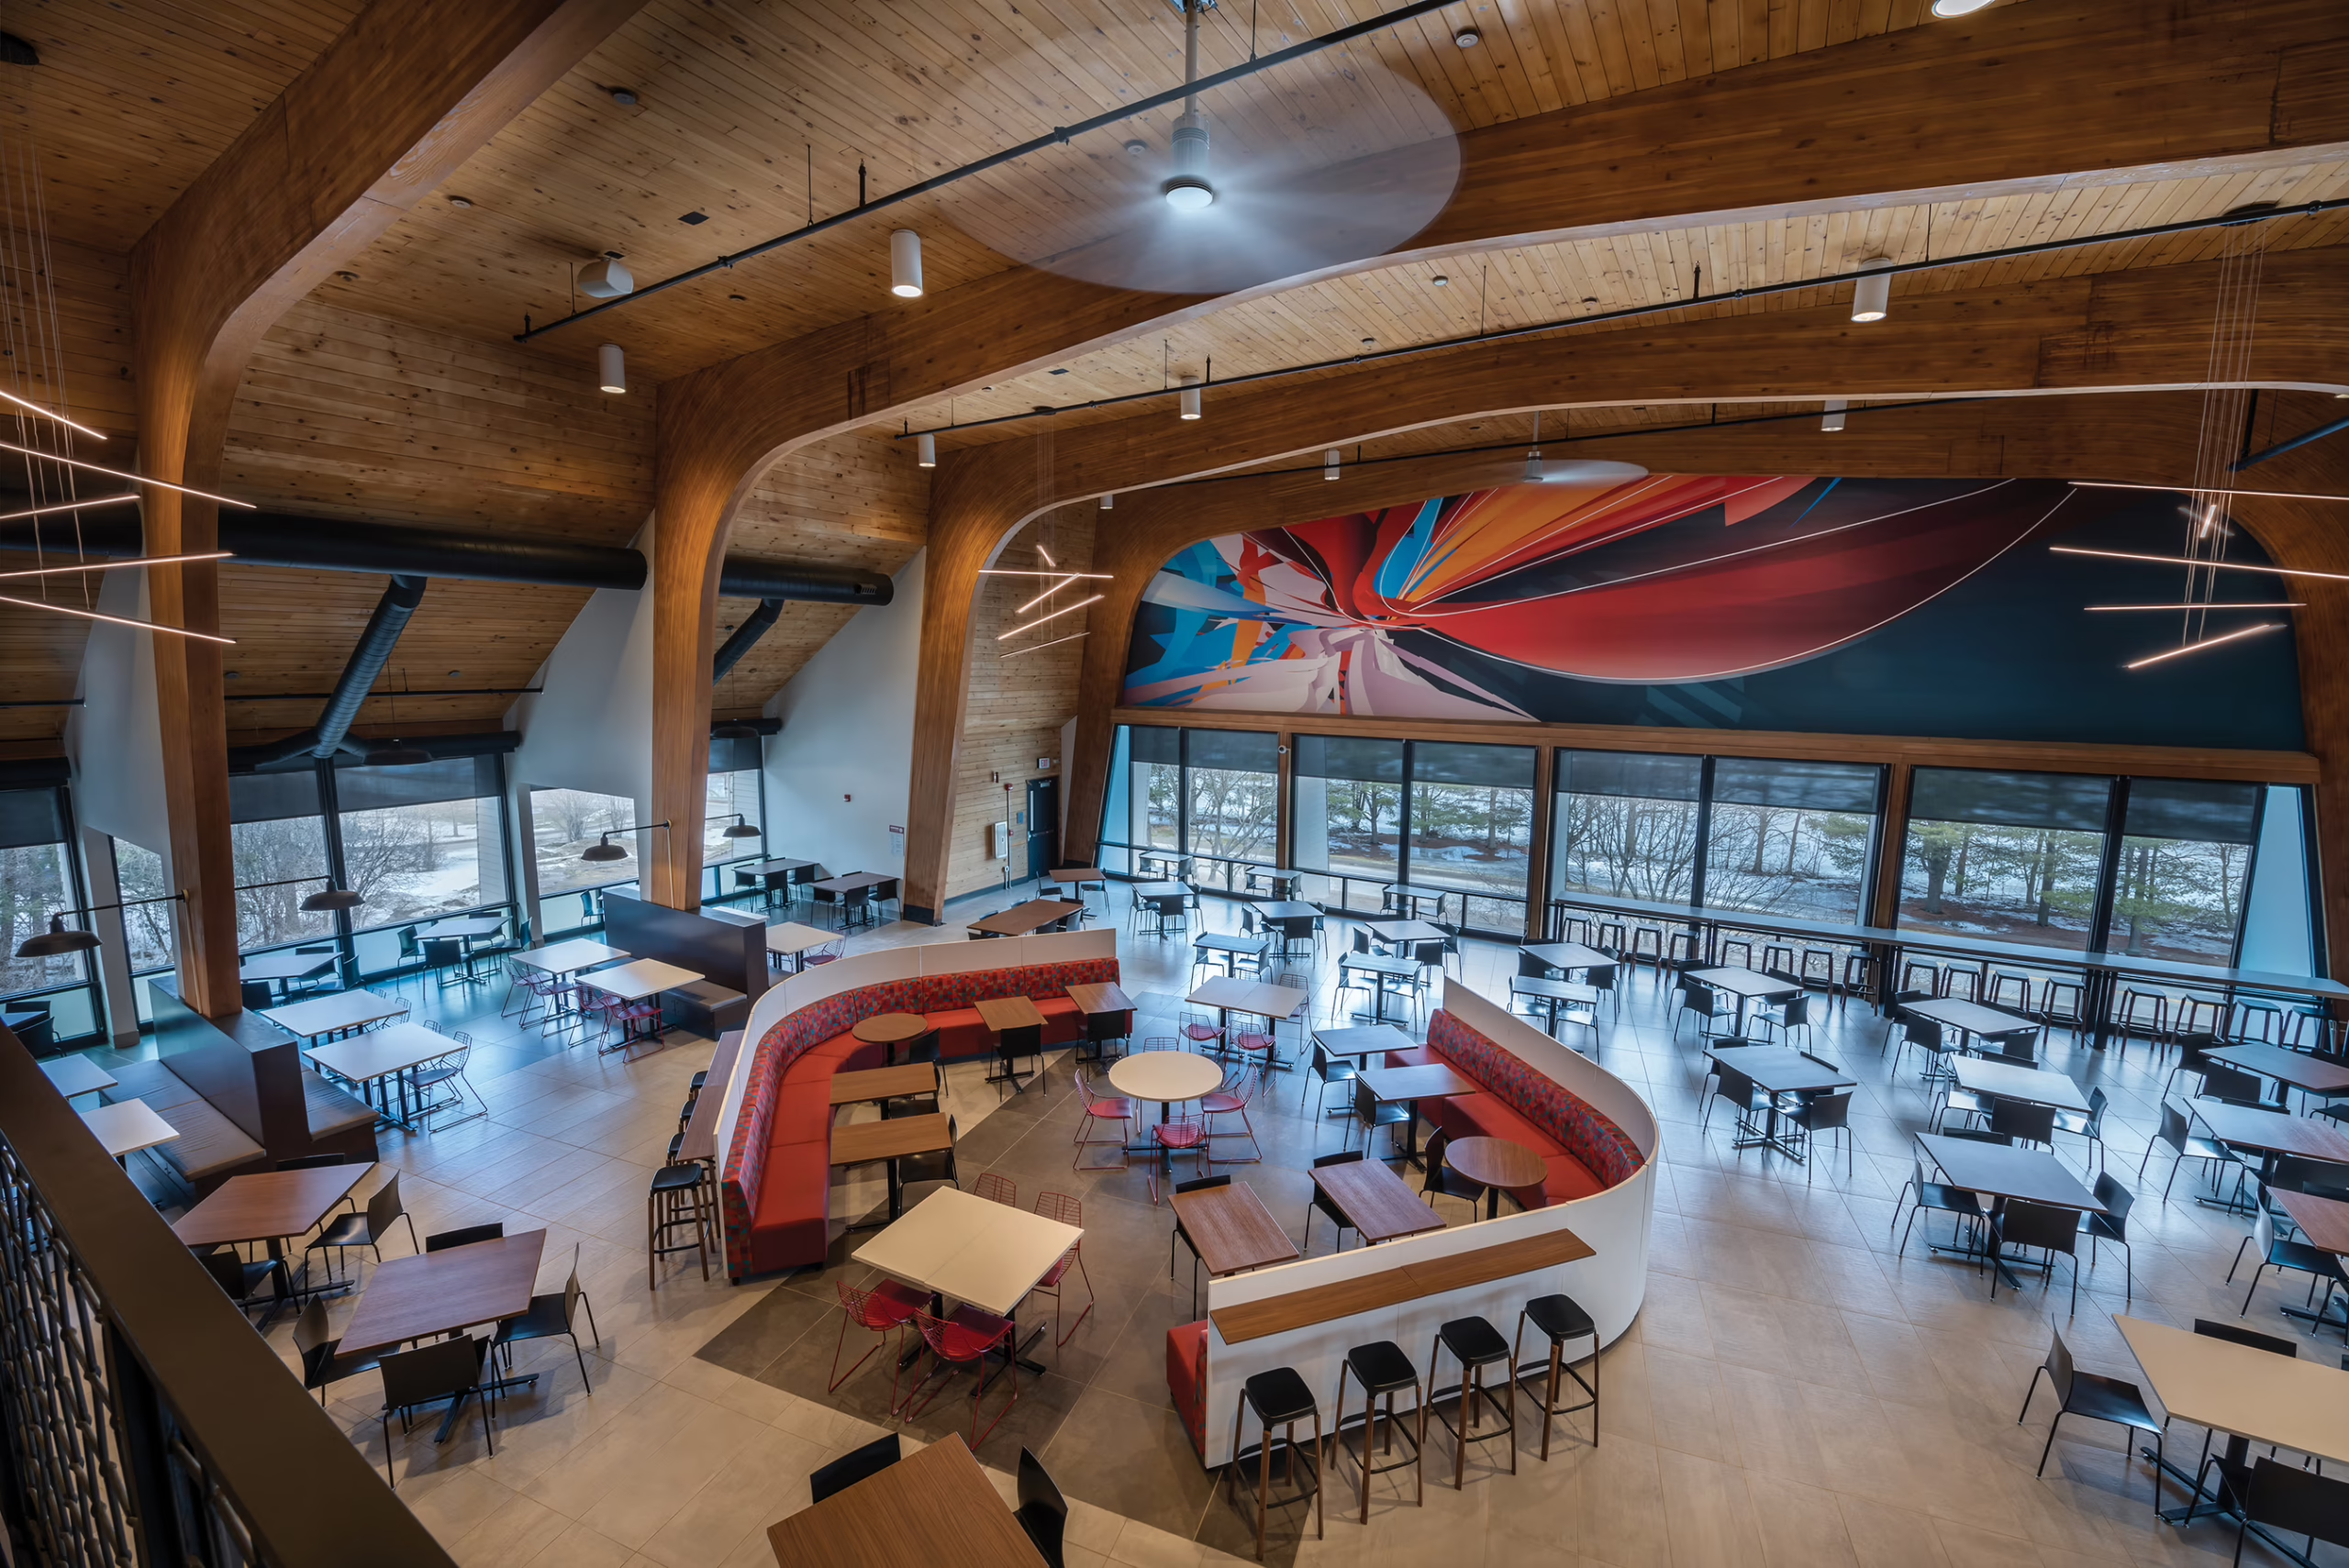
Originally built in 1967 as a dining hall anchoring the University of Tennessee’s residential campus, this building is being reimagined as a hub for student life, administration and campus operations. The renovation balances preservation and innovation, retaining the building’s iconic concrete structure, brick, and glass block exterior while introducing high-performance
Read More »
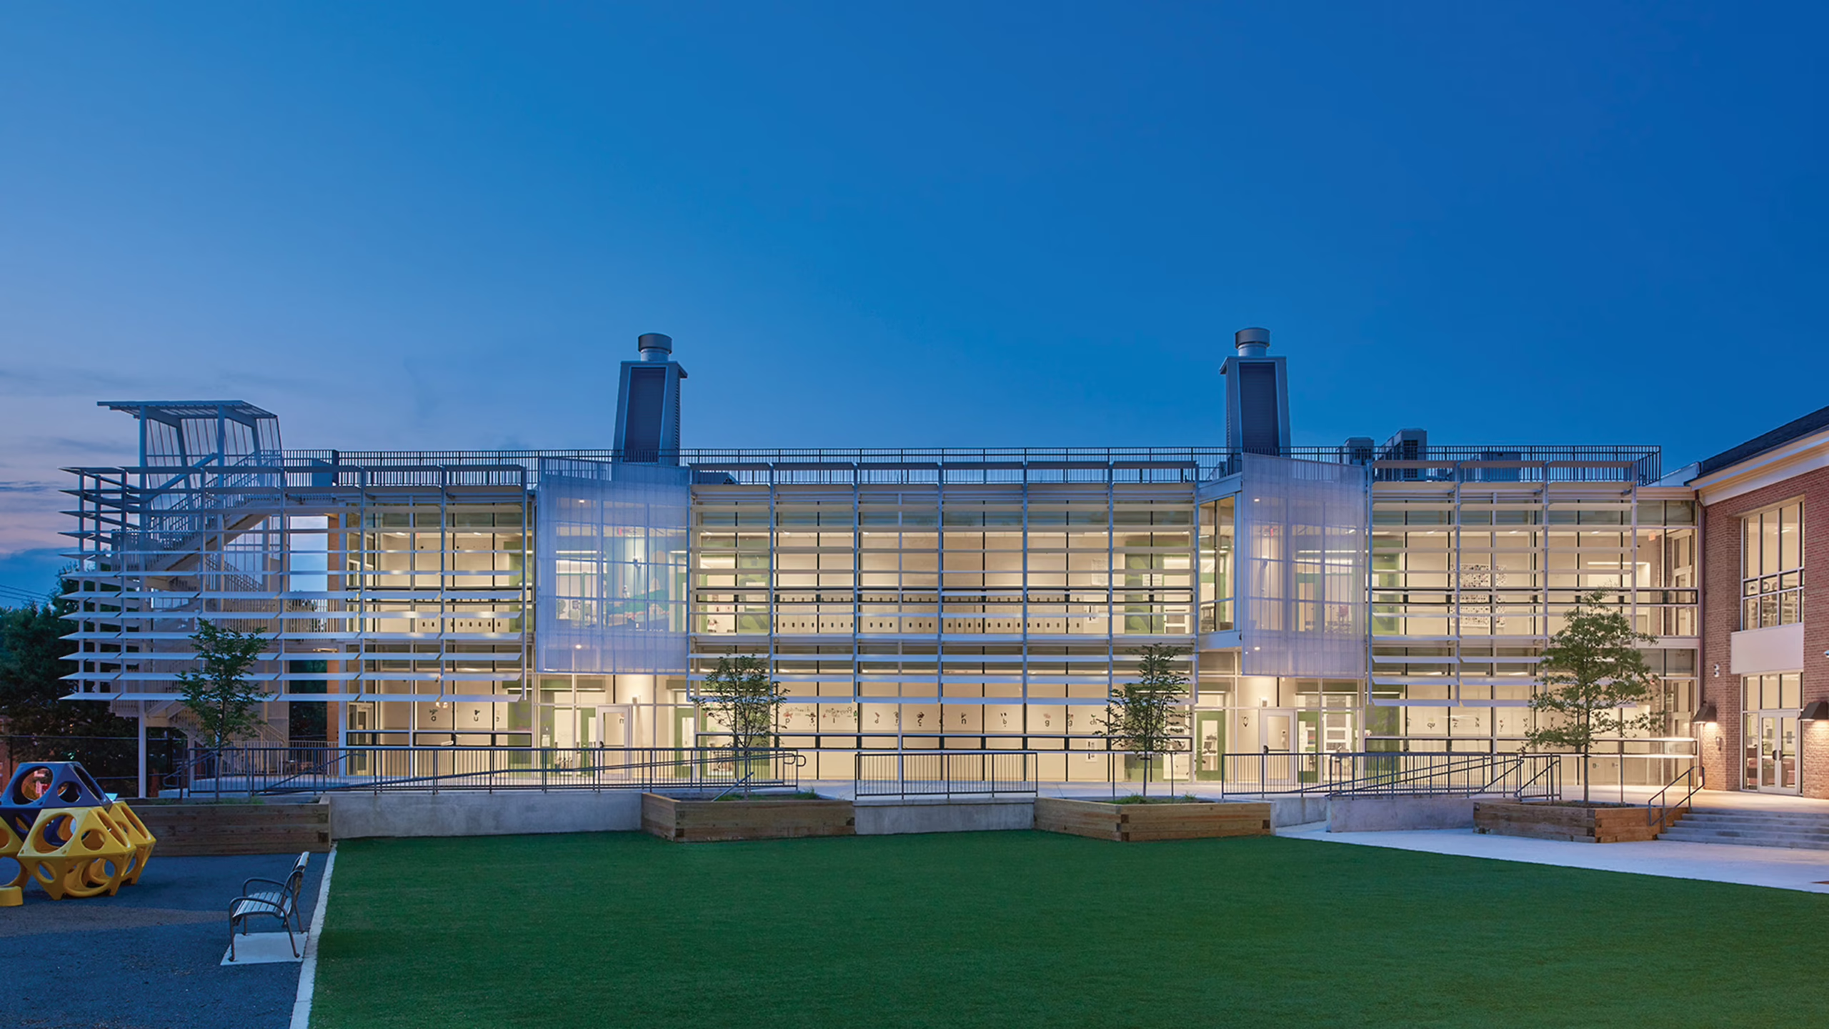
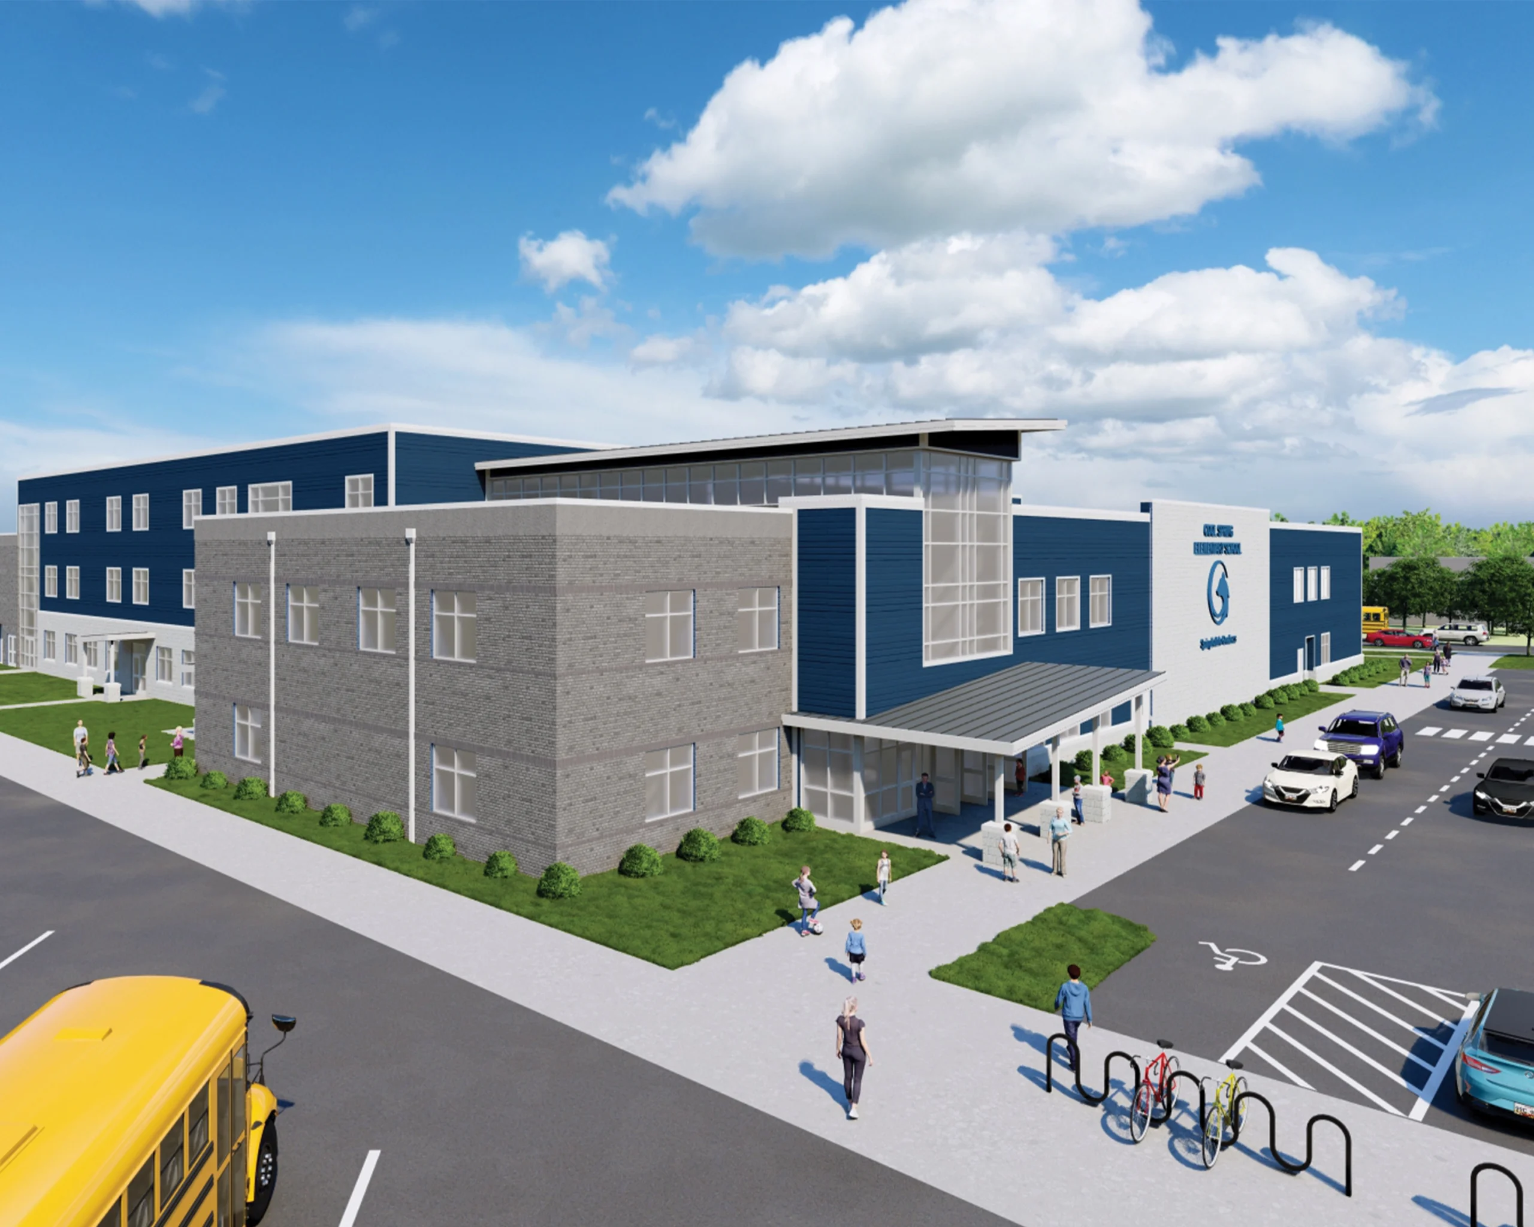
Exterior View_Cool Spring Elementary

Cohesive Architecture Under Constraint

Cool Spring Elementary, a replacement school in Prince George’s County, Maryland, is designed as a student-first learning environment with no visible indication of its hybrid off-site construction approach. Classroom wings use permanent, factory-fabricated modules to reduce schedule and minimize impact on a constrained site, while detailing ensures a cohesive, durable

Read More »
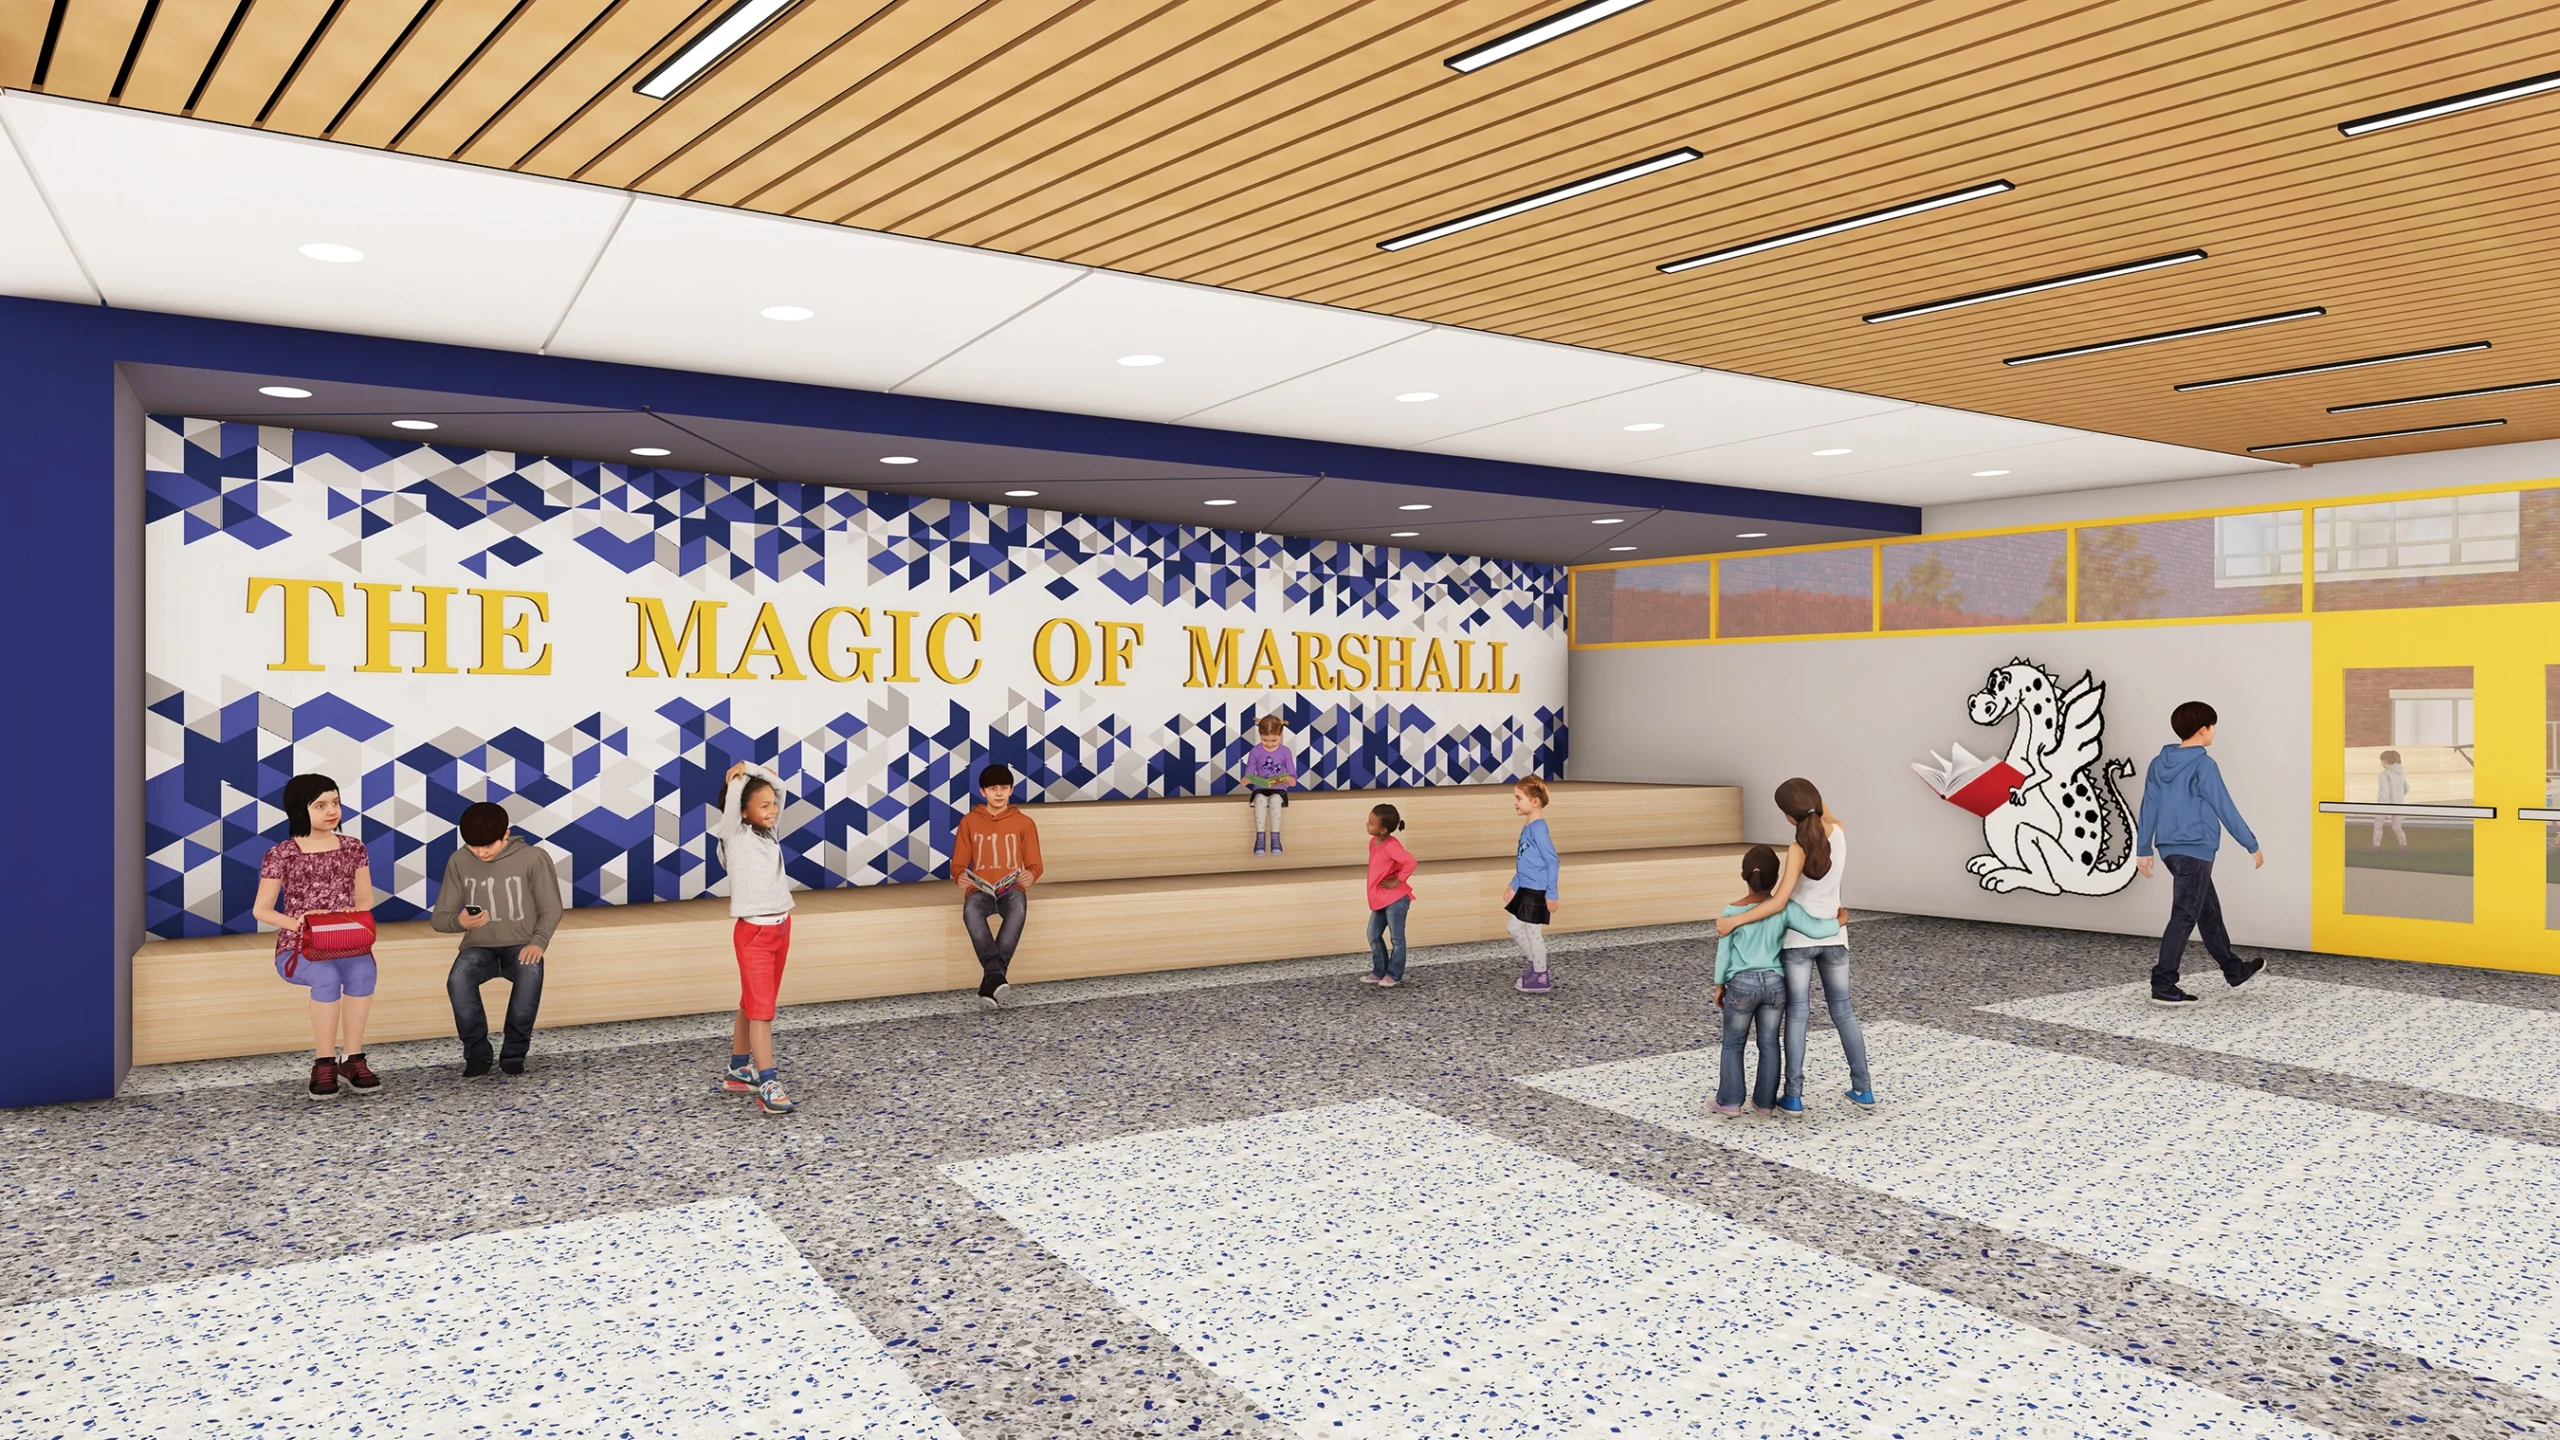
John Marshall Elementary School

The Magic of Learning

62,000 SF of additions and alterations are underway at John Marshall Elementary School in Edison, NJ, paving the way for modern, collaborative, and inspiring learning spaces for students in grades K-5. Through six phases of construction, the new construction portions will deliver a three-story classroom wing and one-story cafetorium addition,

Read More »
Hands-On Healthcare Training

Hands-On Healthcare Training

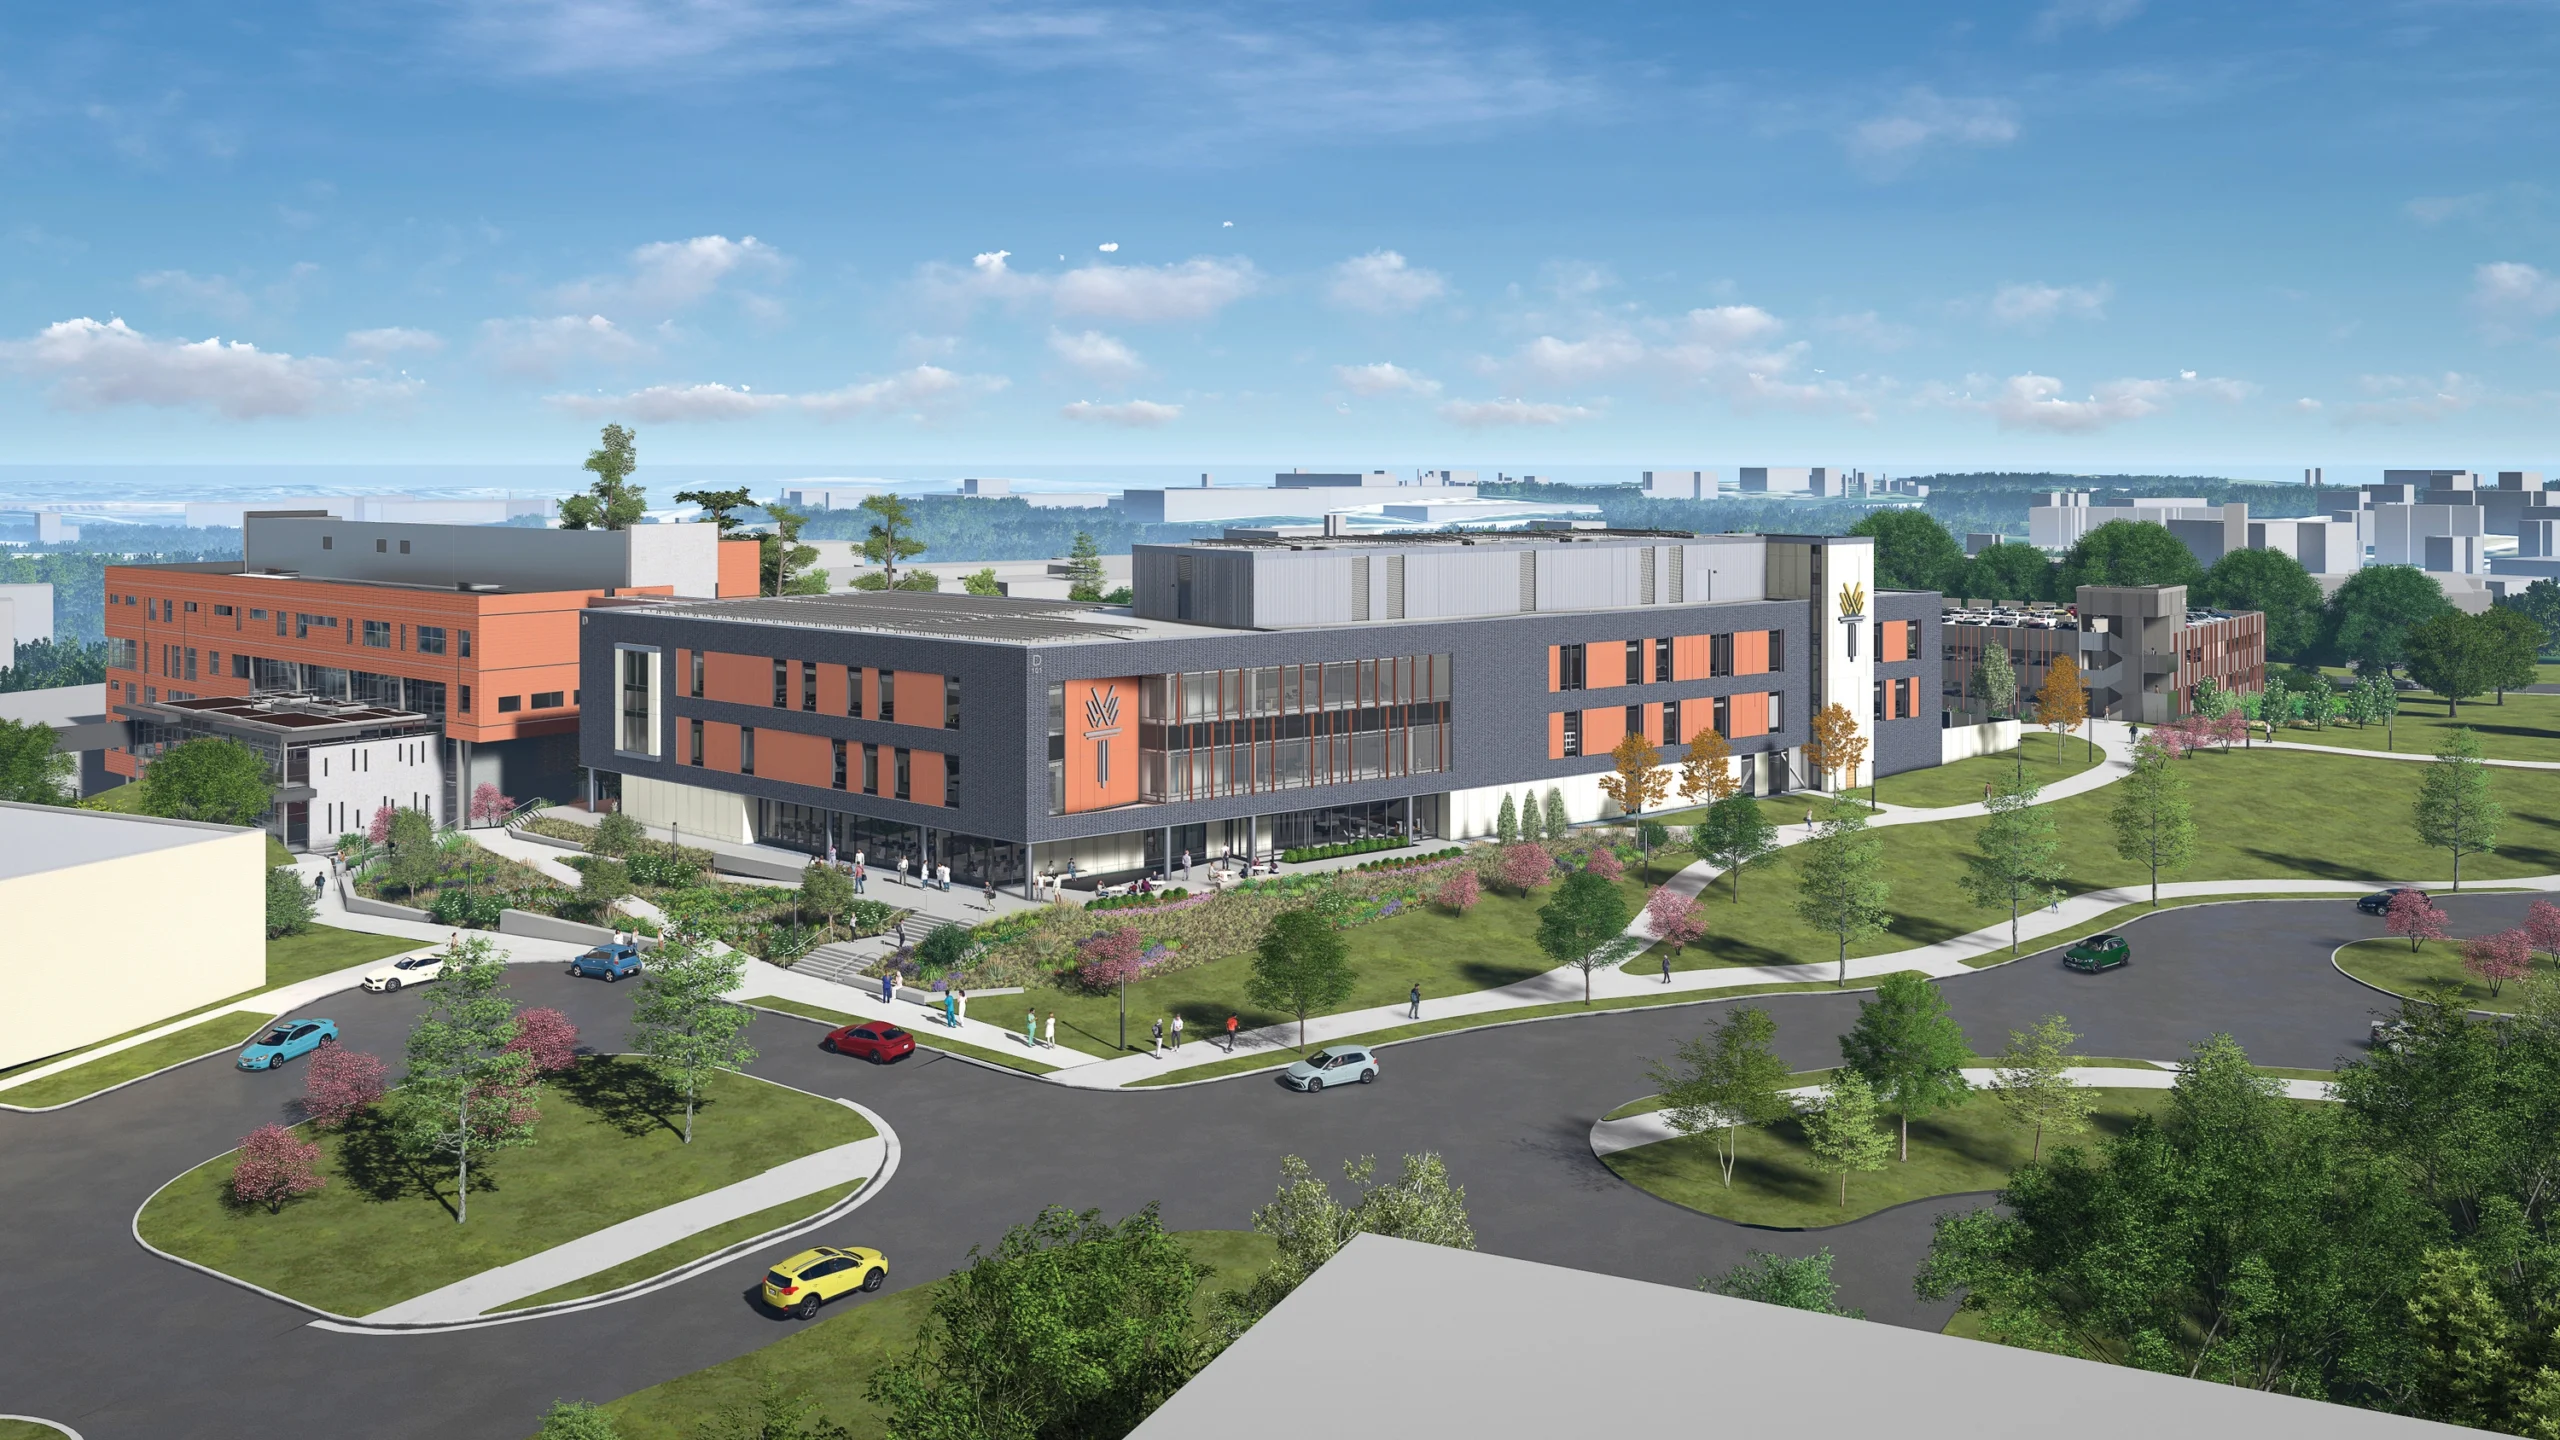
Located on a growing Health Sciences campus adjacent to a major regional hospital, the Wake Tech Perry Family Simulation Hospital prepares students for careers in high-demand healthcare professions. The design-build team collaborated with the client to envision and deliver a new 115,000-GSF health sciences classroom building that supports both academic and

Read More »