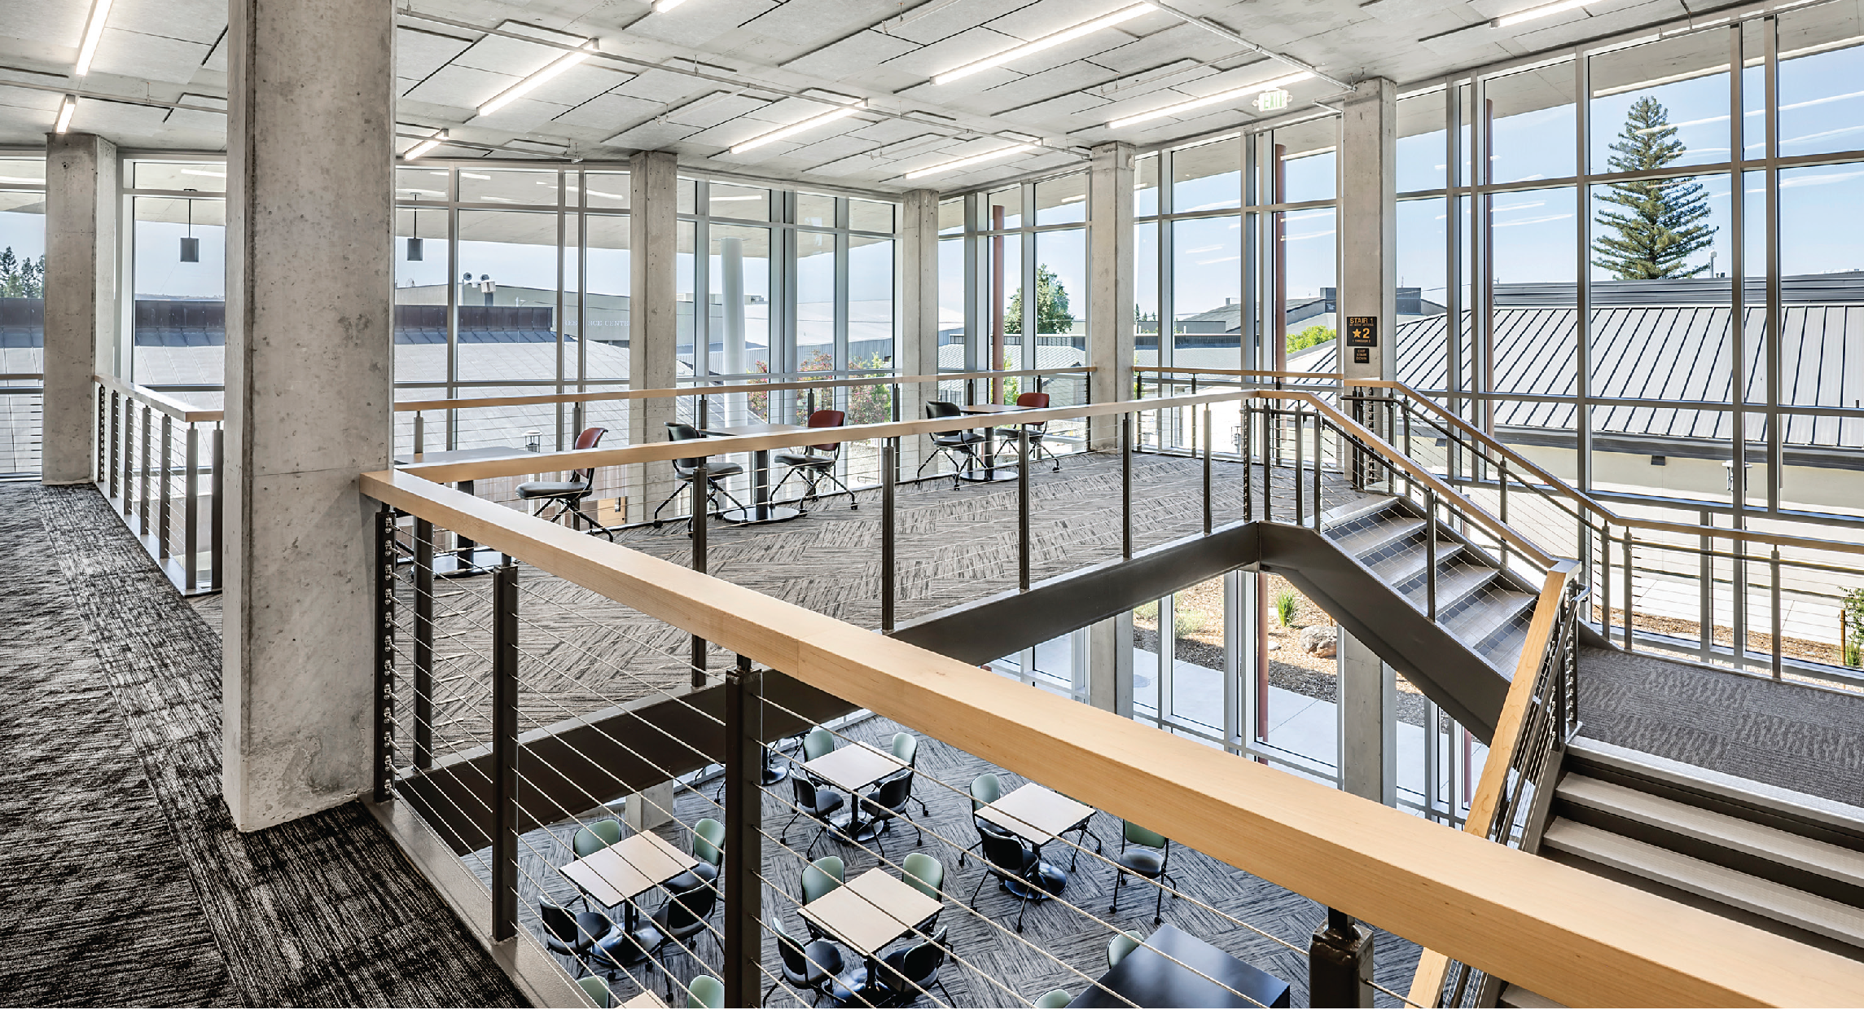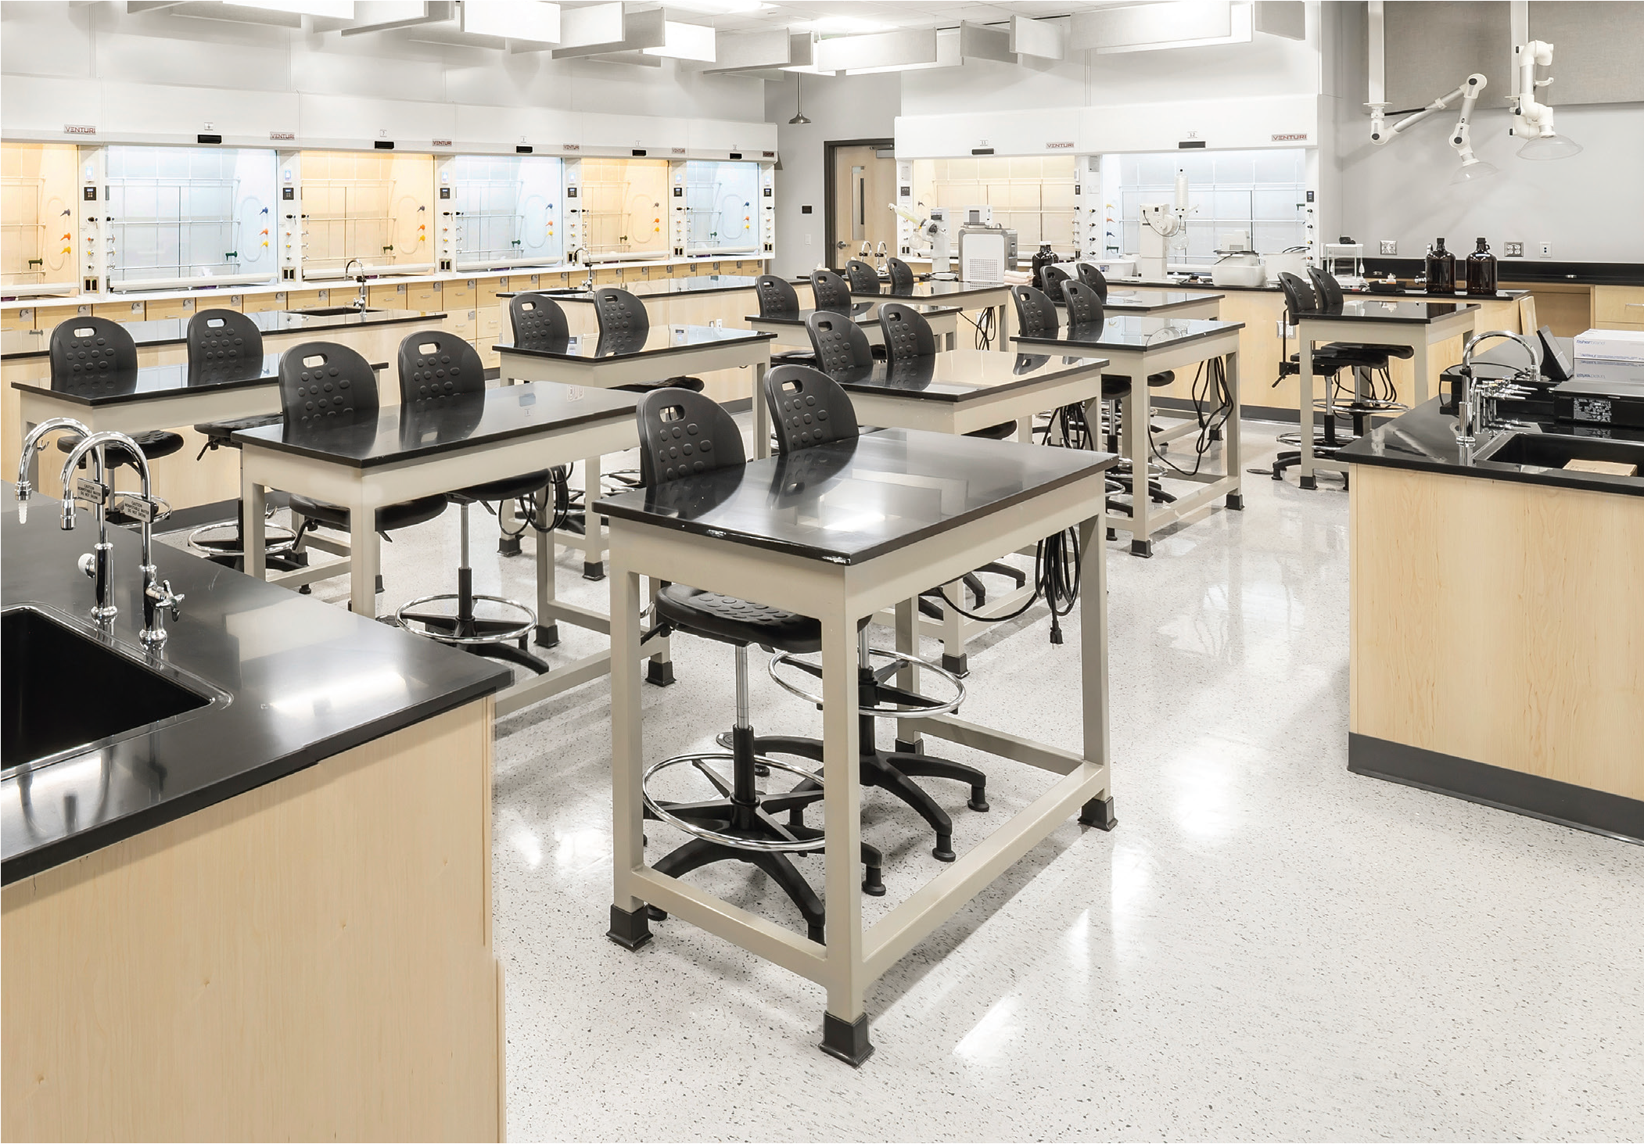
The built environment plays a meaningful role in learning outcomes and human experience, and it is important to consider the impact of every detail within the spaces that support students, educators and staff each day. Thoughtful design can foster focus, collaboration, creativity and wellbeing. By taking a space-specific approach to design and product selection, we can meet the unique needs of learning environments across a school’s campus. Highlighting this intentional approach to design, Butte Communuity College brings its vision to life with a building created to positively influence how learning happens and to inspire what’s possible within it.
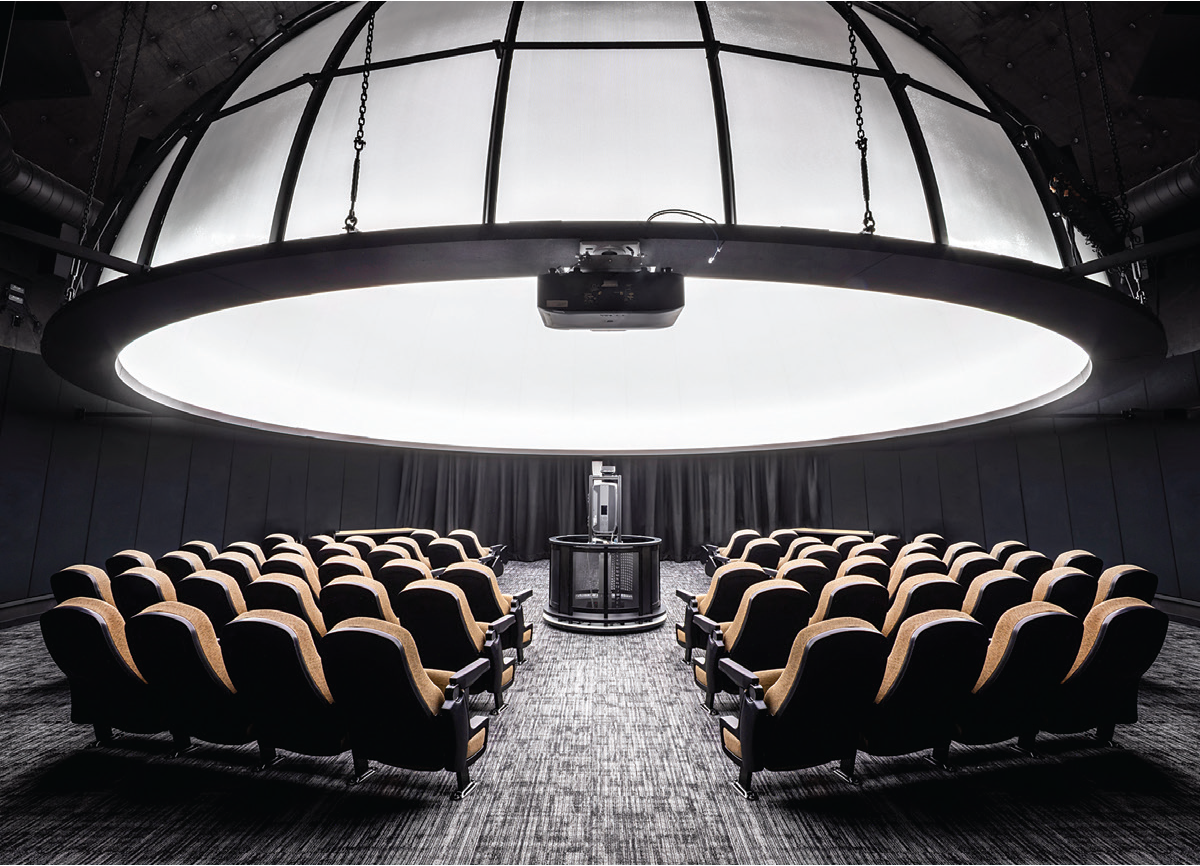
Butte Community College provides high-quality, accessible education and support, serving its students through career and transfer pathways that cultivate curiosity and critical thinking. In the Fall of 2025, the college completed the construction of its Science Building, expanding its STEM programs. Featuring a state-of-the-art planetarium, sustainable facilities, upgraded classrooms and collaborative study spaces to support hands-on teaching and peer-based learning, the building expands access to immersive scientific exploration for the broader campus community.
Student-centered focus
The 74,000-square-foot, two-story building is designed as a transformative academic destination. With flexible learning environments that meet various needs throughout the day, each space is created to reinforce opportunities for learning and meaningful engagement. Natural light defines the vibrant academic commons area, leading to classrooms, preparation suites and specialized labs for STEM programs ranging from biology and anatomy to physics and chemistry. The building demonstrates an intentional use of design that contributes to student wellbeing, reducing distractions through elements like a variety of flooring solutions to balance acoustics and enhance a sense of comfort.
Performance
Material selections throughout the building were carefully considered to align with campus standards while ensuring longlasting performance in a high-traffic academic environment. Patcraft carpet tiles, Paseo, Linear Tension and Underlie were used across corridors, common areas and in the planetarium, providing a cohesive aesthetic while supporting the building’s long-term operational needs—from simplified cleaning and maintenance standards to reliable appearance retention.
Selected for its durable construction and resistance to scratches, scuffs and stains, Patcraft’s AdMix was installed in classrooms and labs. A homogeneous solid resin resilient designed to offer unsurpassed performance in the highest demand environments, its easy, low-cost maintenance provides operational efficiencies and extends product life—ensuring a longer life for the floor while meeting the robust performance demands of both laboratories and classrooms.
Comprehensive solutions
In addition to the new flooring, Patcraft was also able to support sustainability initiatives through its carpet recycling and reclamation program, re[TURN]®. Working in partnership with the facilities team and their dealer partner, Patcraft removed existing carpet during the initial demolition, adding to the almost 1 billion pounds of carpet reclaimed and recycled through the re[TURN]® program since 2006. Utilizing the re[TURN]® program helped reduce waste, support the school’s sustainability goals, and simplify the flooring removal and installation process.
Impact
Patcraft’s hard and soft surface products seamlessly coordinate across the Science Building, enhancing a welcoming environment with solutions that meet the design, performance and sustainability needs of the school and, ultimately, create enduring impact within each space long after the flooring is installed—for performance beyond the floor.