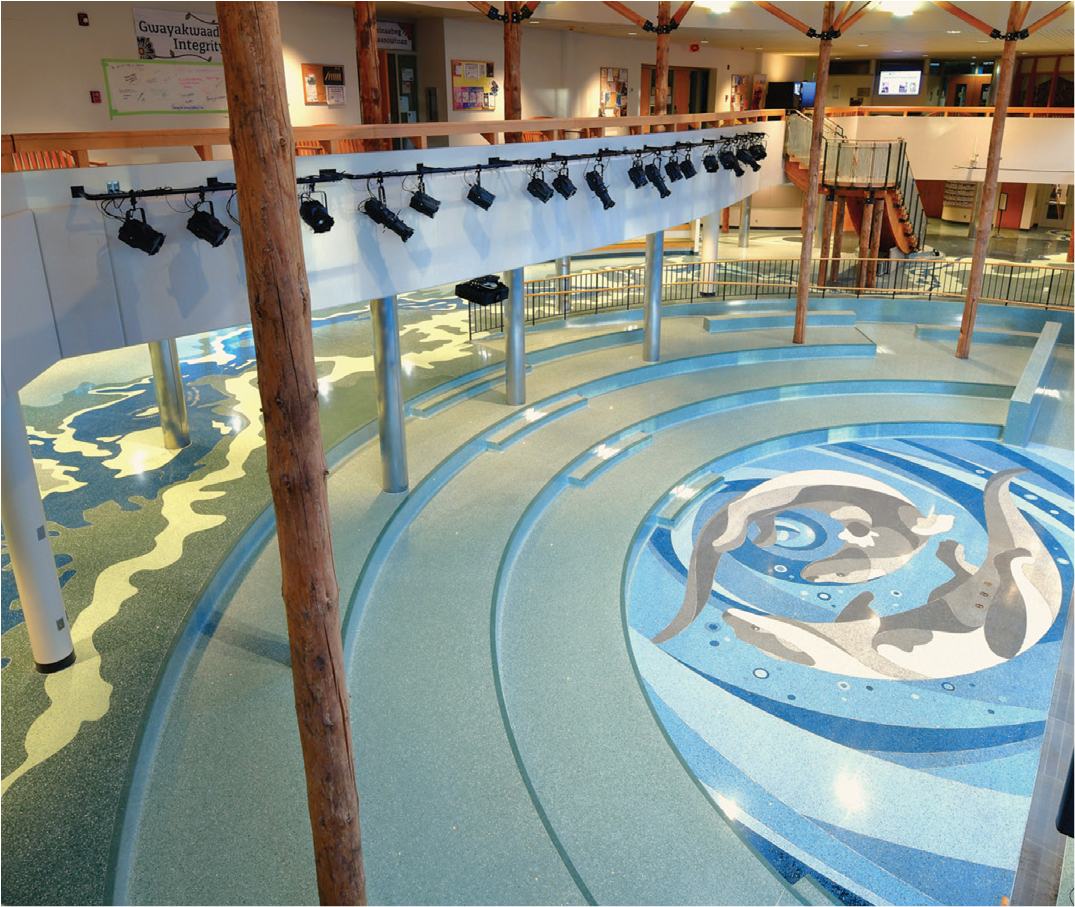
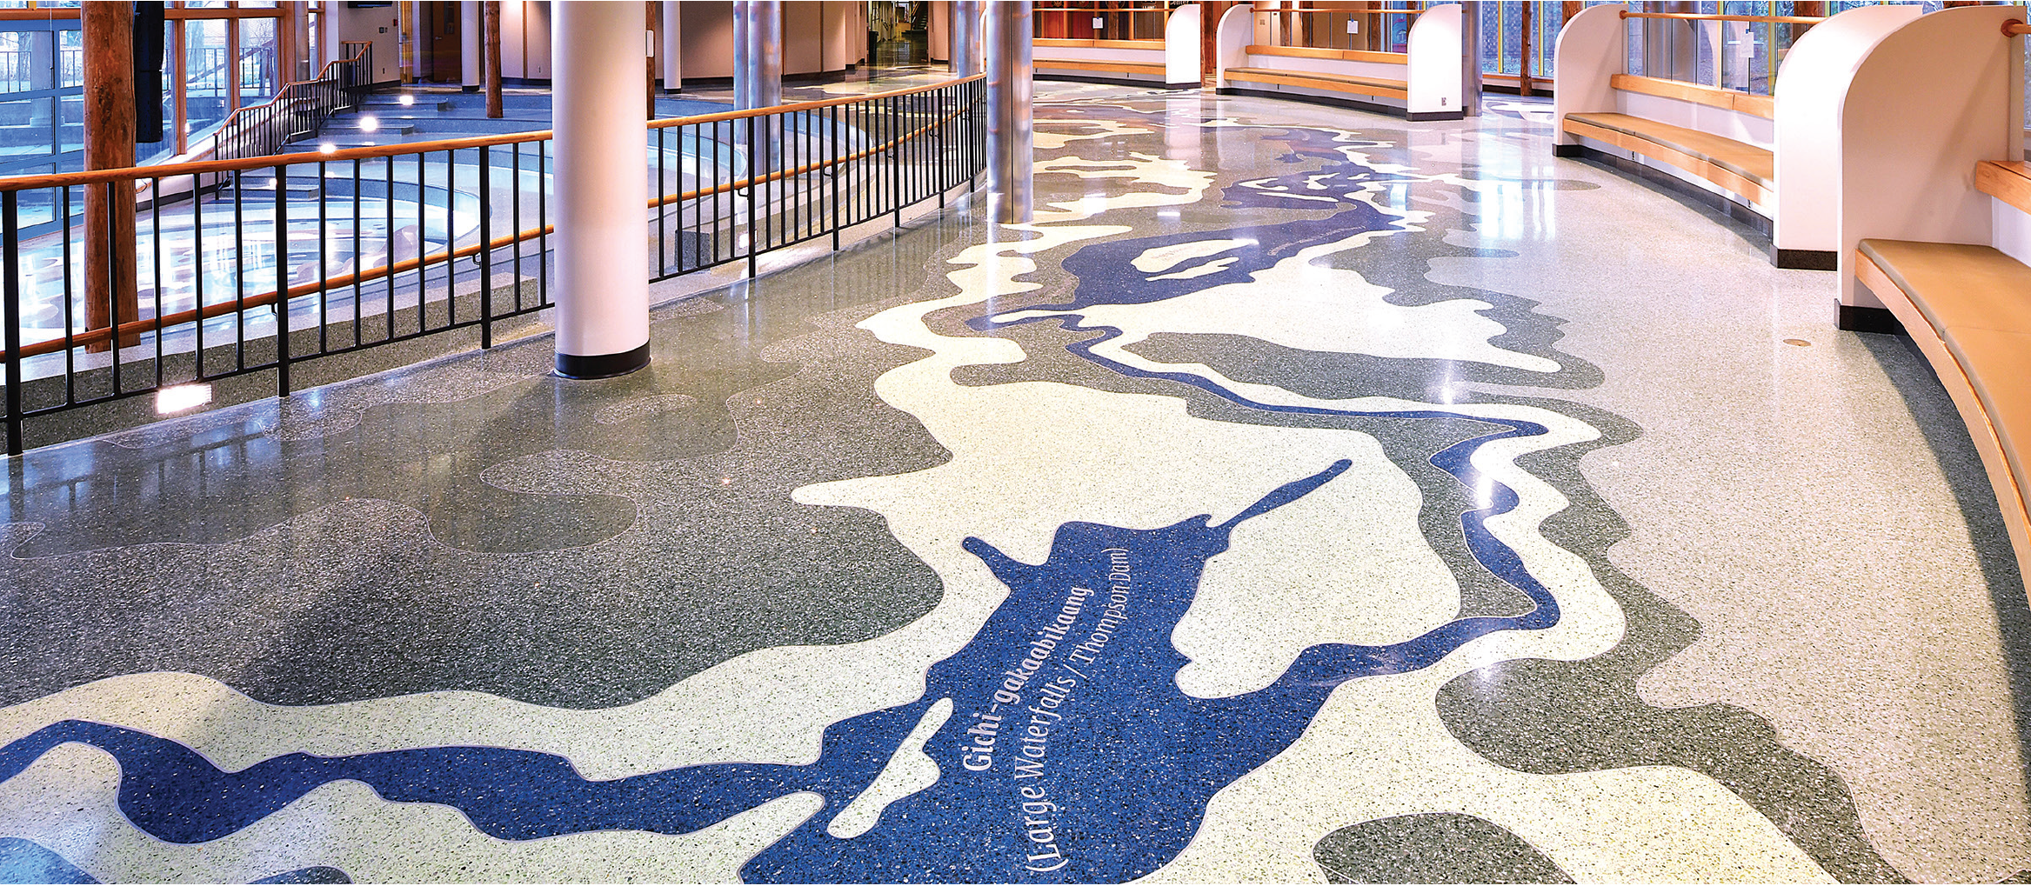
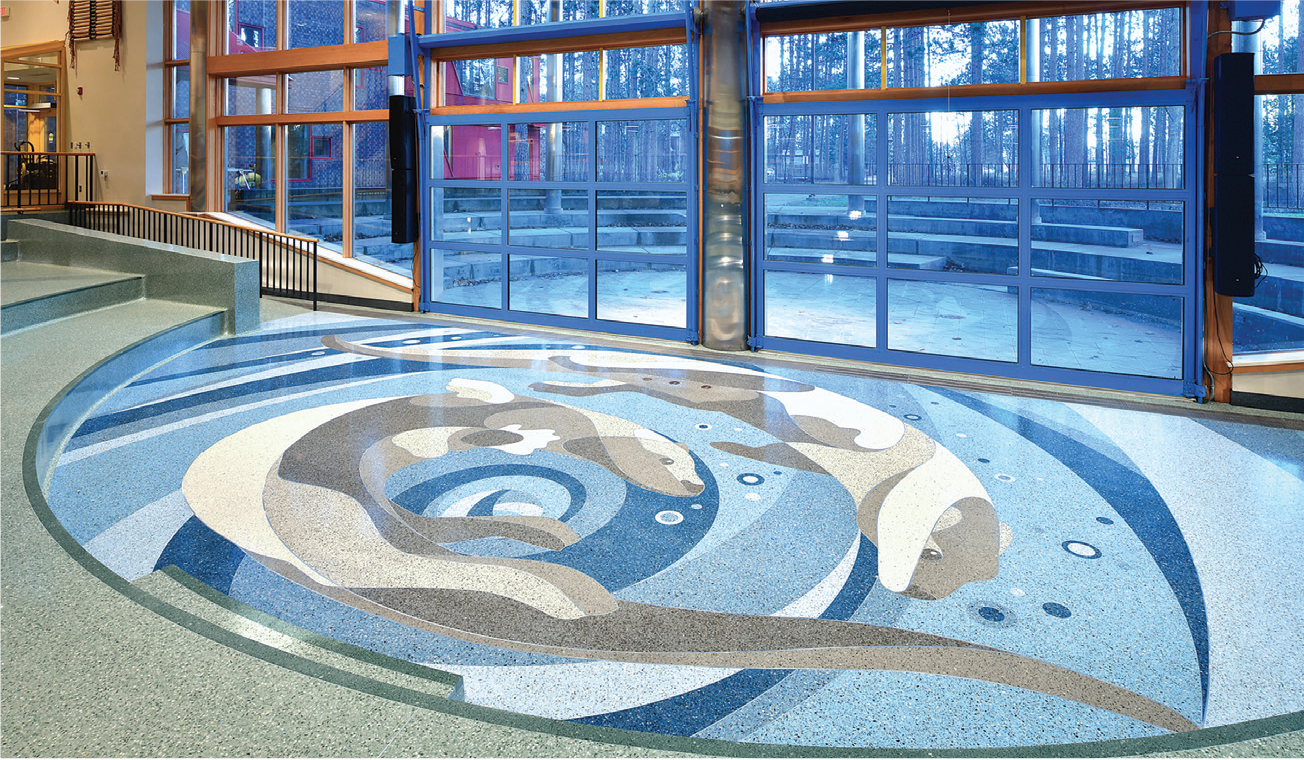
Since 2018, improvements at Fond du Lac Tribal & Community College in Cloquet, Minnesota, have added additional layers to a campus-wide narrative rooted in local Anishinaabe culture: most recently, a terrazzo floor spanning the commons and amphitheater, one of the campus’s busiest gathering spaces.
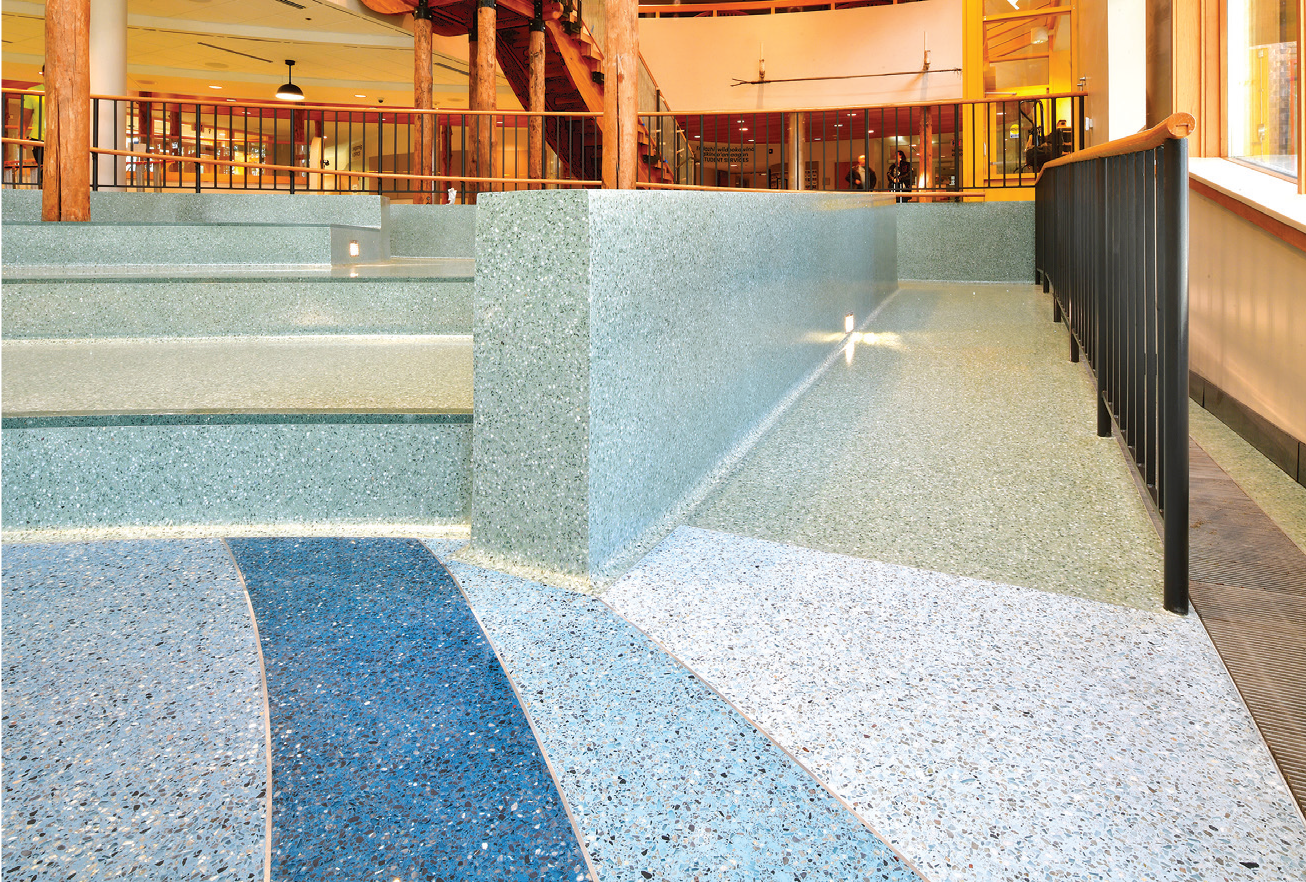
The design team saw terrazzo as integral to its master plan, able to carry complex imagery across multiple phases and planes while withstanding decades of high-traÿc use. Achieving that vision within the project budget required close collaboration among the architect; the terrazzo contractor, Advance Terrazzo; and material suppliers to identify cost-e˛ective pa˝erning and aggregate materials.
“It’s a dream when we get terrazzo on a project,” said Julie Spiering, principal interior designer and CFO at DSGW Architecture. “It o˛ers enormous creative opportunity.”
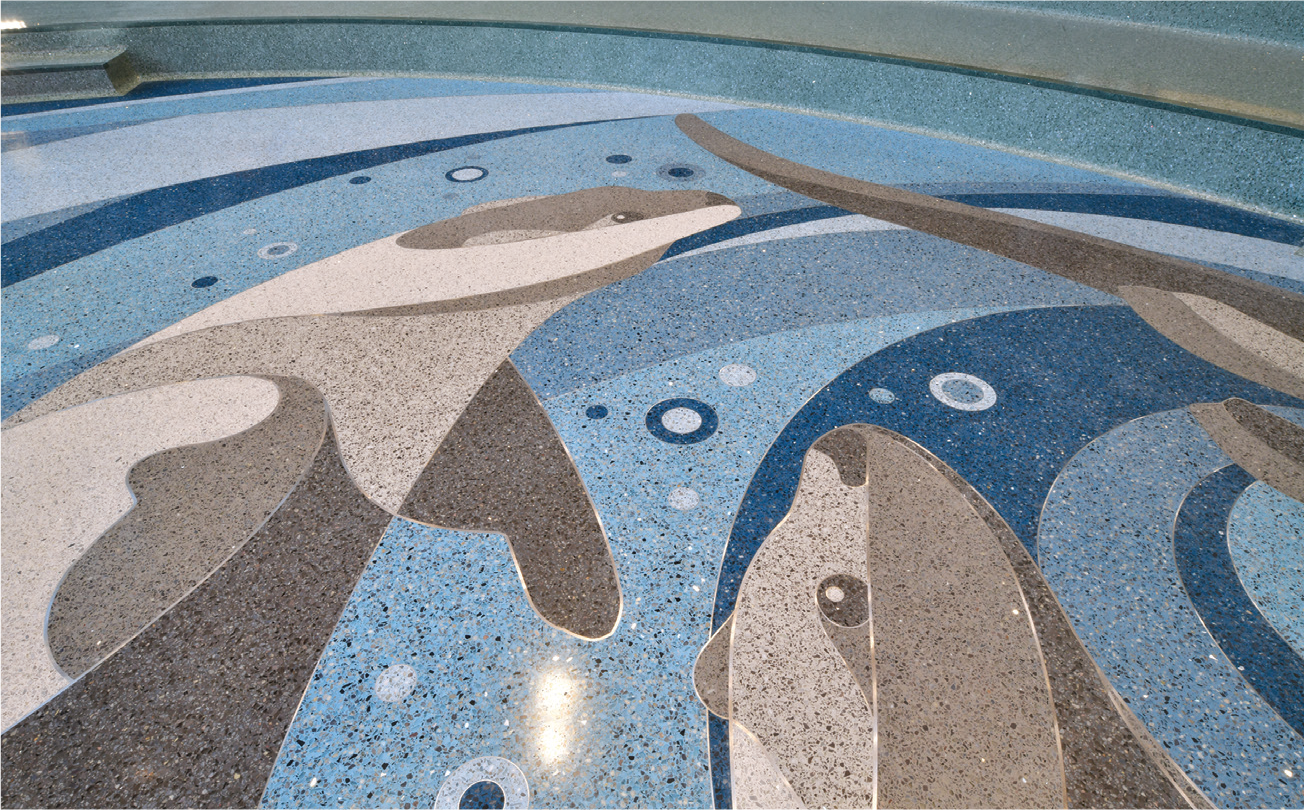
The design incorporates a series of interconnected cultural references flowing across stairs and vertical surfaces. In the amphitheater, “The Twins,” a terrazzo interpretation of a painting by faculty artist Karen Savage-Blue, depicts swimming o˝ers in tribute to instructor Dan “Gaagigebines” Jones and his twin brother, Dennis, both prominent proponents of the tribe’s Native language. The imagery also reflects the o˝er’s significance within Anishinaabe creation traditions.
A map of the St. Louis River’s topography in terrazzo winds through the half-moon-shaped seating area, tracing tribal boundaries and significant place names. When the design team overlaid the river’s outline onto the floor plan, its path aligned with the architecture “like magic,” Spiering recounted.
“Terrazzo allowed us to tell that whole story,” she added, noting that while the imagery is rooted in Anishinaabe traditions, it also reflects the northern Minnesota landscape, a connection for visitors beyond the tribe.
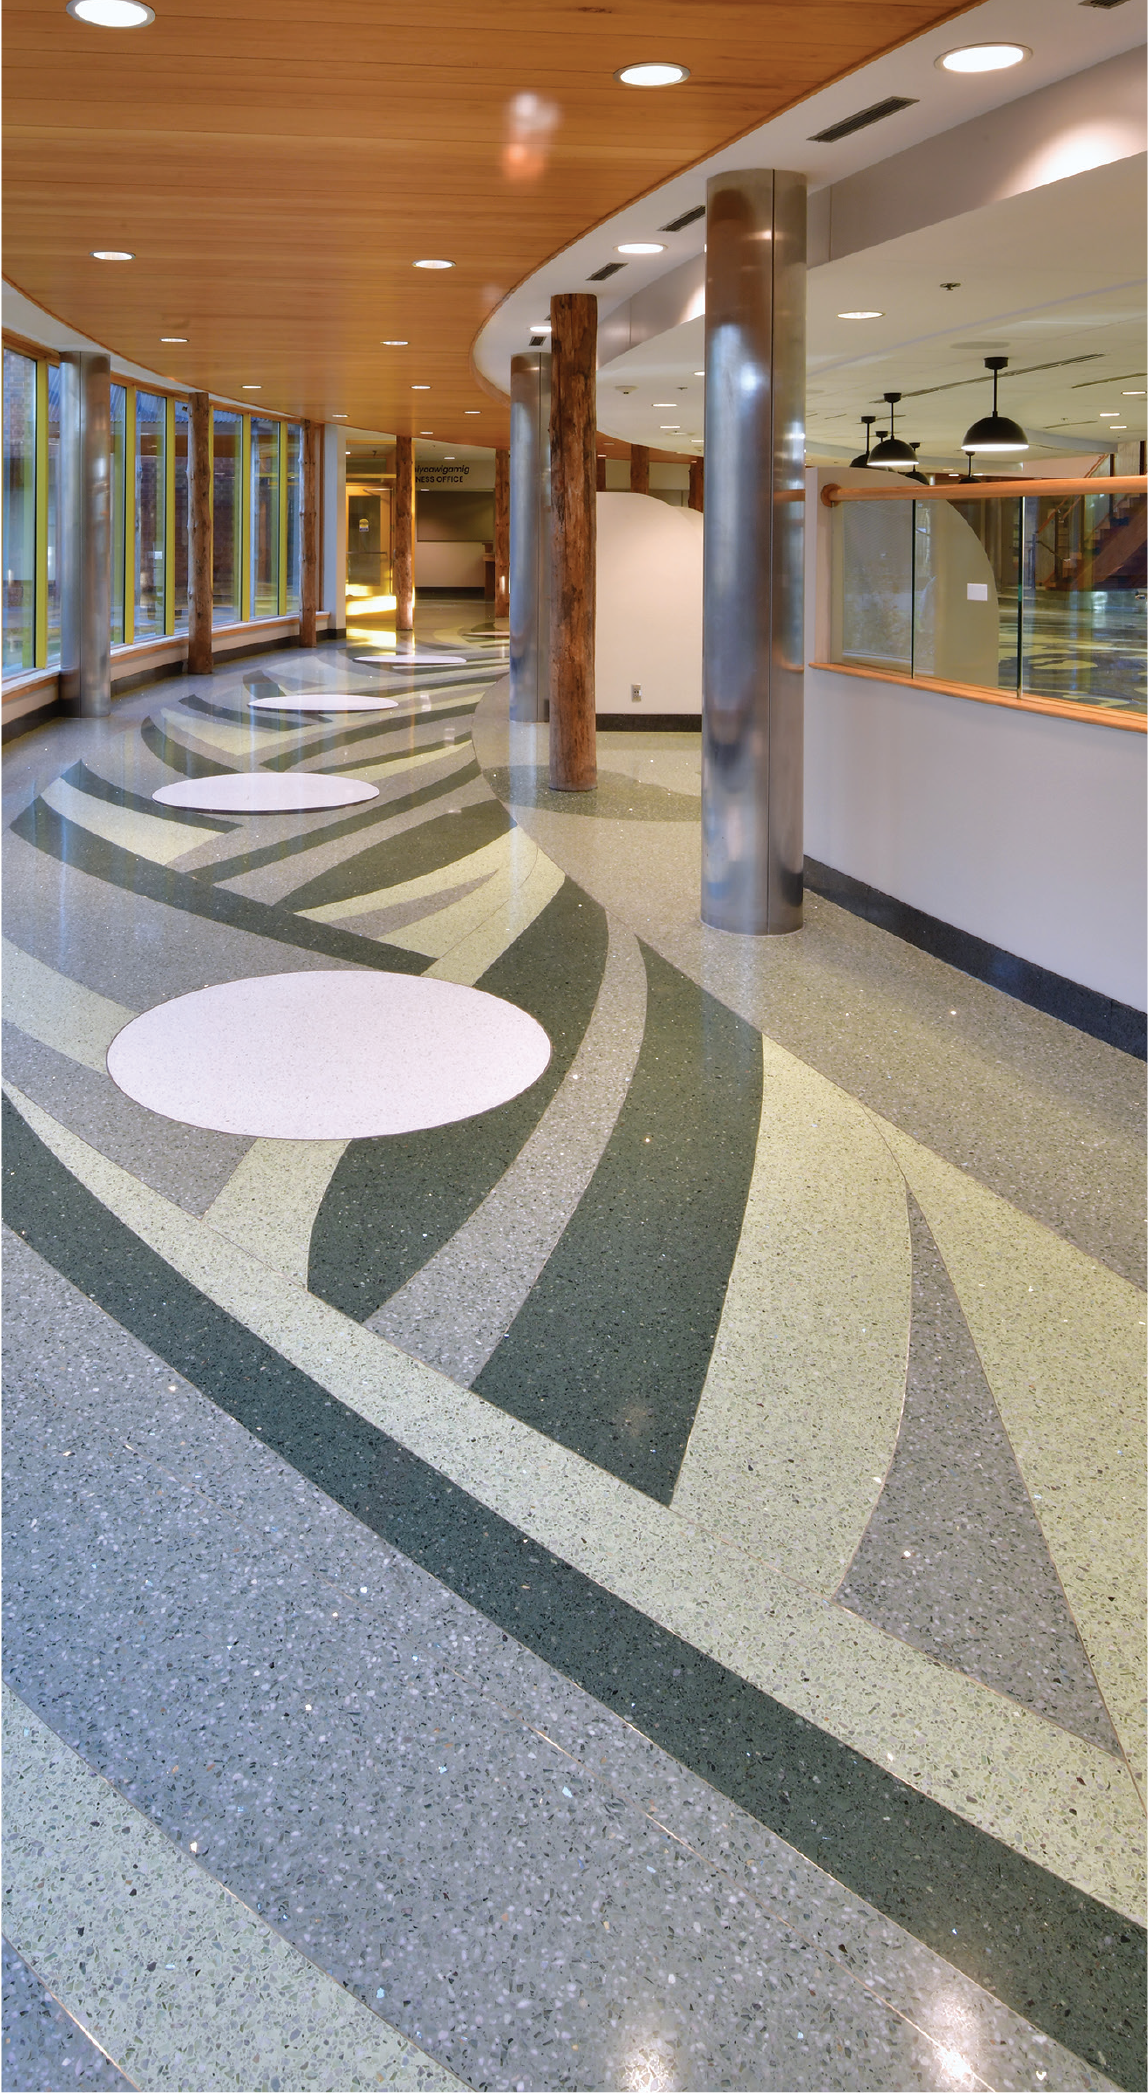
An adjacent arched corridor layers the phases of the moon over braided sweetgrass, a sacred plant said to be the first to grow on earth. Used ceremonially, sweetgrass reflects the balance of mind, body, and spirit, and the seasonal rhythms central to the tribe.