


The Influence of Hospitality Design on Education
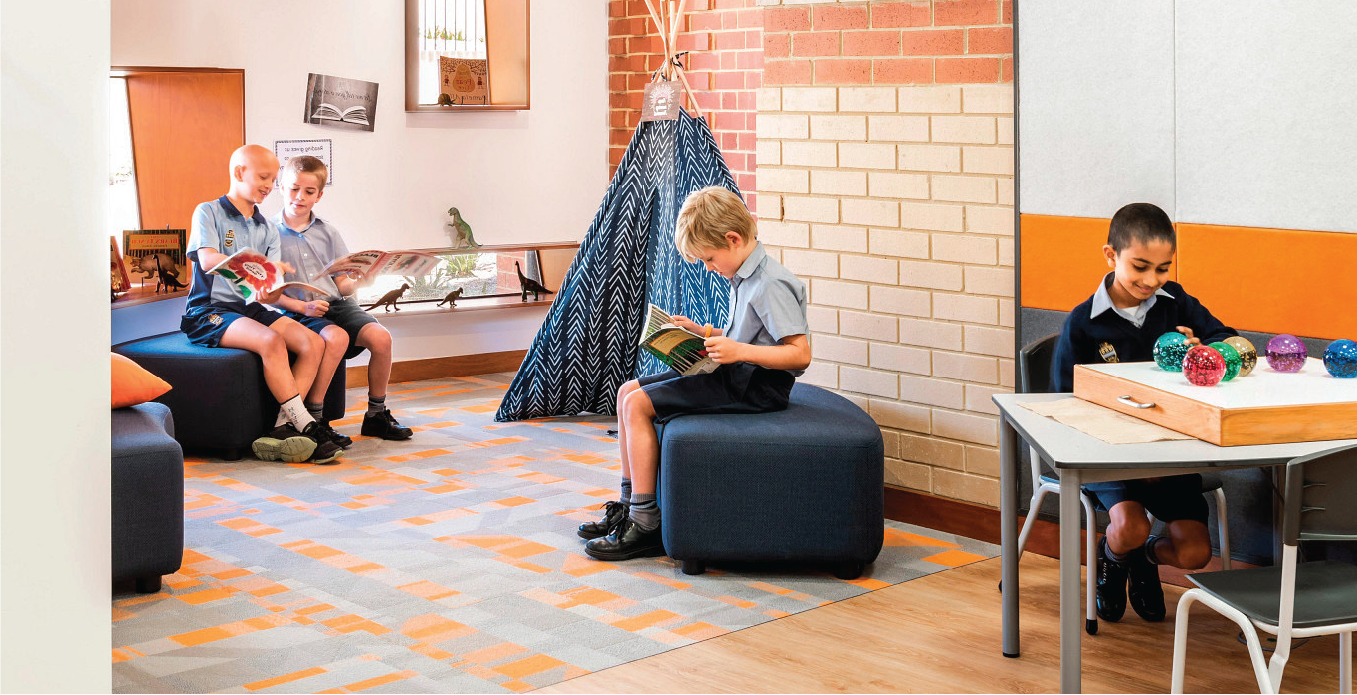
The hospitality industry focuses on blending service and escape. Personalized touches make sure every customer feels special. While education has traditionally focused on efficiency, with services and areas for those with specialized needs, design has evolved, striving for more customization and personalization. Service and escape are still thought of as a novel idea in education spaces; however, there are strong examples of their incorporation. Areas that eliminate “lining up” for access, choice in food options with food court-styled cafeterias, the inclusion of theming for different spaces within the walls of a school and multiple lounge-styled areas are now much more the norm than the exception. Hospitality spaces use color and pattern – bold and reserved – to influence guests. Orange and yellow are both bright, vibrant colors that inspire energy and creativity. Hale Junior High, in 2019, made use of orange, high patterning and space zoning to cue students to touch down outside of learning desks and explore freely.Design Prepares Students for Today’s Workplace
The World Economic Forum reports that 44 percent of workers’ core skills are expected to change over the next five years. Companies around the world are seeking employees who can bring fresh perspectives and original ideas. The words “adaptable and flexible” drive today’s workplace design, as the balance of hybrid work and in-person engagement continues to emerge. Today’s workplaces are designed with a combination of personal and collaborative spaces, with finishes like what you might see in your own home. In response, classrooms are transforming into dynamic spaces that promote creativity, innovation and resilience. Each space must be designed to support learning with light, air quality and noise control within layouts that consider the teaching method used.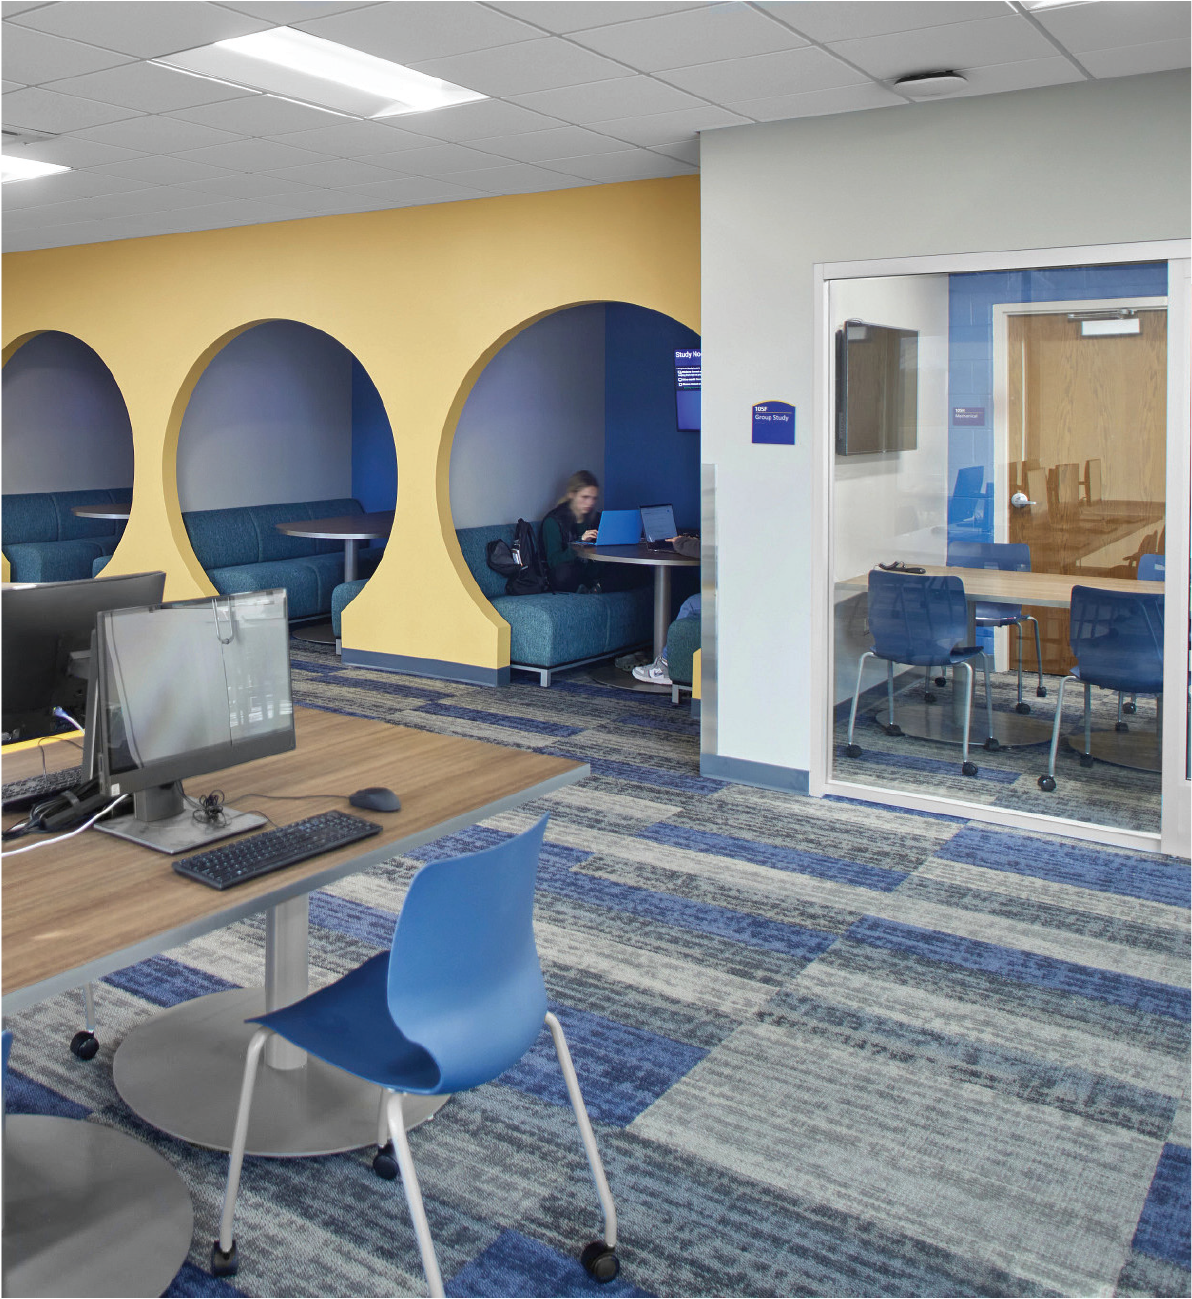
Healthcare Finishes for Learning Spaces
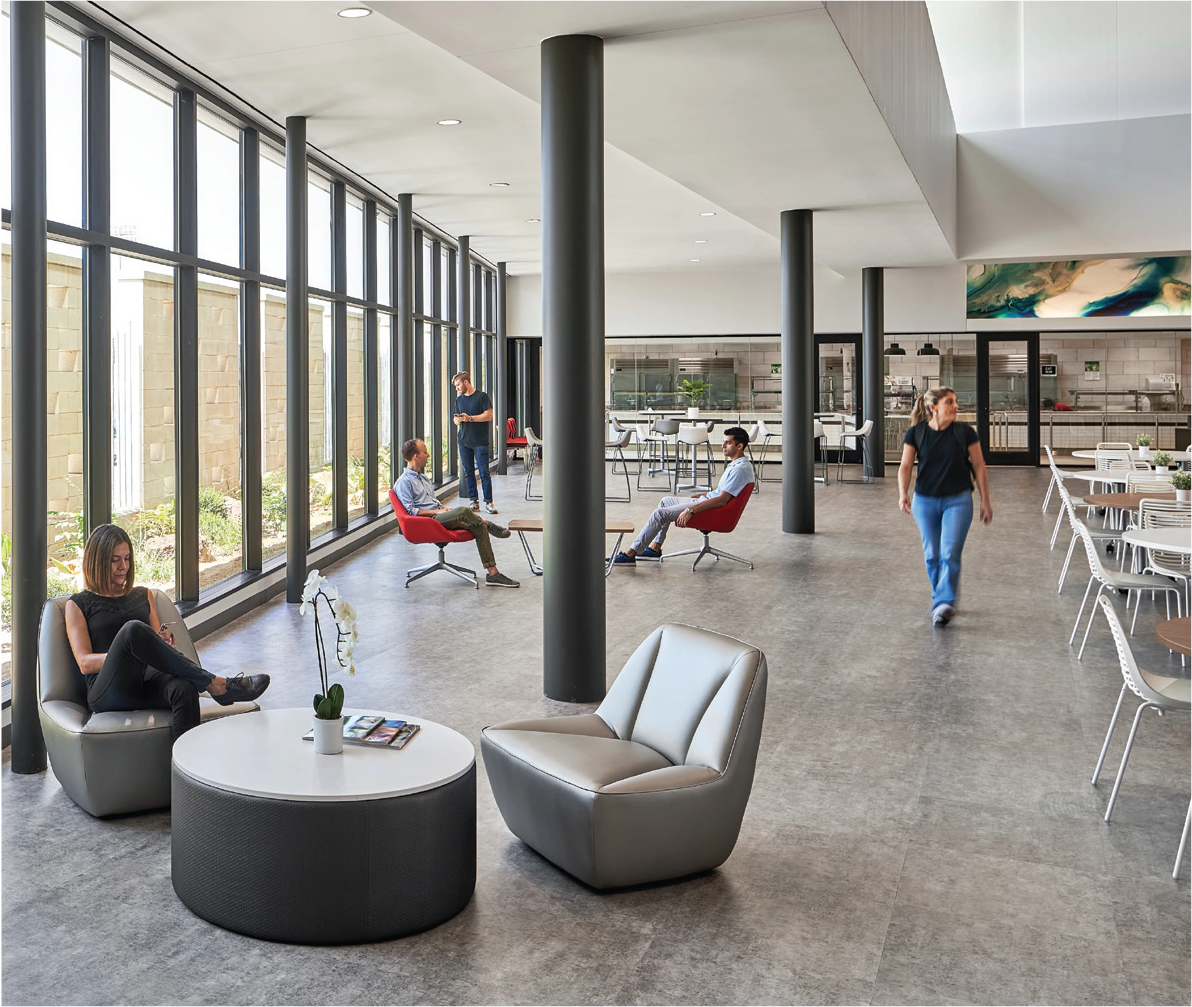
Healthcare designers frequently prioritize function of space over appearance, ensuring their interior workflow and materials will support and withstand rigorous cleaning. Concurrent with this, communicating calm and comfort helps ease patients into an environment where anxiety can already be heightened. In a school setting where many people traverse the halls and touch the finishes, education designers have become savvier, understanding absences due to sickness or lack of engagement due to anxiety, impact the teacher and student’s ability to achieve academic success. Post- Pandemic findings from the U.S. Department of Education show that at least one in every five students were absent for almost four weeks throughout the school year. This was due in part to a chronic illness, family responsibilities and trauma induced by the pandemic.In education, finishes that can be easily and intensively cleaned are a priority. Many facility managers select finishes that can be resistant to bleach cleaners without damaging surfaces. Maintenance teams are getting more training to care for finishes, especially knowing some may be selected to create a positive environment for student-leaning outcomes based on sound absorption, light reflection and mobility. In areas where active learning is not happening, designers are more frequently using views of nature, calm color palettes and sound masking that supports tranquility for students.Education designers and facilities are dedicated to creating space that supports the whole student. There is no singular path to creating a space that consistently works for a school. Understanding the district’s priorities and its unique student population while considering long-term softer skills can help prepare students for the future. Blending the best methodologies in design for the built environment can support desired behaviors, engagement and performance – and that equates to good education design.
Shaw Contract.Visit shawcontract.com to learn more.