

Across the architectural profession, the drive towards sustainability has placed a spotlight on net-zero energy (NZE) buildings. NZE denotes a structure that balances annual on-site energy production with its consumption. This is typically achieved through photovoltaics (PVs) or other renewable energy sources, paired with rigorous strategies for energy efficiency and envelope performance. A closely linked term is “NZE-ready”, which applies to buildings optimized for minimal energy consumption but awaiting renewable energy systems.
For educational institutions, the stakes are particularly high. With their significant operational demands, schools and universities offer prime opportunities to reduce both operational carbon (energy use over time) and embodied carbon (emissions from the manufacture, transportation, and assembly of materials). A holistic approach to decarbonizing the built environment is critical, combining load reduction, energy-efficient systems, elimination of fossil fuels, and renewable energy sources. This case study highlights two exemplary projects that embody these principles while serving the complex needs of 21st-century education.
Frank and Maureen Wilkens Science and Engineering Center
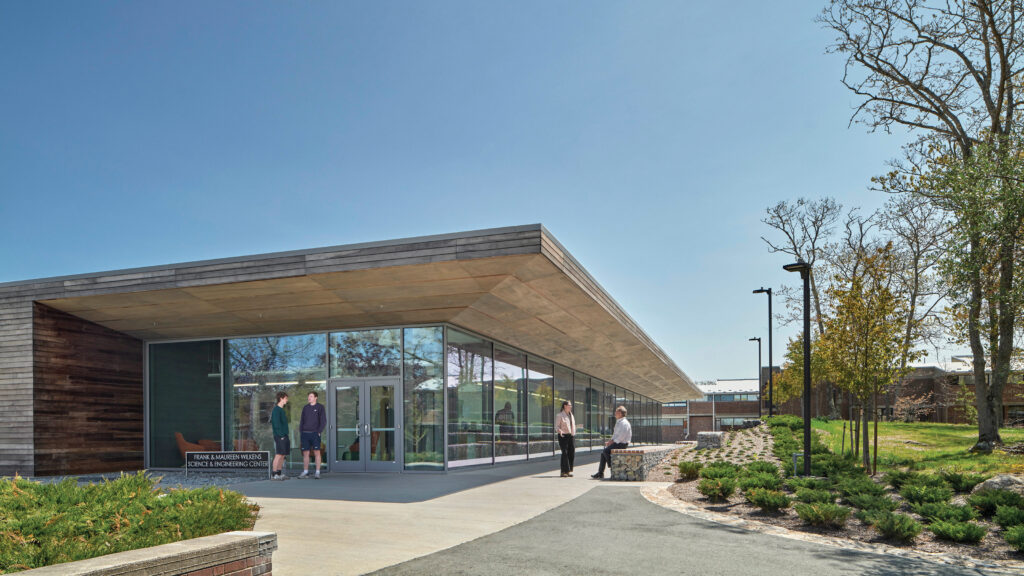
Located on Cape Cod Community College’s campus in a modest state-funded commuter setting, the Frank and Maureen Wilkens Science and Engineering Center addresses both sustainability and community needs with remarkable ingenuity. Tasked with replacing the outdated and dangerous 1960s science building, the design team faced constraints typical of public projects, including a limited budget and the need for high-performing, durable design solutions.
Design Strategies
Three central design approaches underpinned the Wilkens Center’s success in achieving NZE. First, the team emphasized load reduction through a high-performance building envelope and efficient systems. The building’s window-to-wall ratio was carefully controlled, triple-glazed curtain walls were employed where needed, and a thermally modified wood cladding not only reduced embodied carbon but also underscored the facility’s contextual fit within its natural surroundings.
Second, energy-efficient systems were prioritized. Ventilation was identified as the largest energy load due to the building’s heavy science lab use. Innovations like filtered fume hoods enabled ventilation needs to be decoupled from cooling, resulting in substantial energy savings. Efficient air source heat pumps replaced a previously proposed geothermal system, aligning with budget constraints while maintaining sustainability goals. A significant innovation was employing a switch in each teaching lab allowing the instructor to set back the air change rate during instructional time when chemicals are not present.
Finally, renewable energy integration rounded out the NZE strategy. The expansive flat roof of the low-slung building provided an ideal platform for PV arrays, significantly offsetting energy consumption. Remaining renewable energy needs were met through a campus-wide energy strategy.
Community Impact and Operational Resilience
The low-impact massing and centralized campus location transformed the Wilkens Center into a hub for student engagement. Its naturally daylit corridors, flexible learning spaces, and resilient material palette created an inspiring and healthy environment.
A standout sustainability feature was the inclusion of a closed-loop electrolysis-based “toilet of the future”, a demonstration of forward-thinking water conservation technology. This toilet does not require water but instead uses electrolysis for treating and reducing human waste. Powered with the roof mounted photovoltaic panels, the system is zero waste, zero potable water, and a zero-energy system.
Combined with a landscape strategy featuring natural meadows and stormwater mitigation, the Wilkens Center showcases how ecological sensitivity and operational savings can harmonize in an educational setting. Today, the new pavilion-style building is a beacon of learning and connection in the heart of the campus. It serves as a gathering and informal study location for the entire campus, extending its reach well beyond the Science and Engineering programs.
Bard High School Early College
While the Wilkens Center exemplifies net-zero design in groundup construction, Bard High School Early College highlights the potential for reducing an existing building’s carbon footprint. Situated in Washington, DC, this project demonstrates the power of thoughtful adaptive reuse. Tasked with transforming a 1970s-era open-plan elementary school into a modern high school, the design team successfully preserved the structure while meeting ambitious NZE and educational goals.
Building Envelope as a Catalyst
The outdated building envelope was both a challenge and an opportunity. After rigorous lifecycle cost and performance analyses, the team opted to reskin the existing structure, significantly boosting insulation and correcting air infiltration issues. The resulting high-performance envelope reduced operational energy demands, allowing downsizing of geothermal mechanical systems. Window-to- wall ratios were set at 22%, carefully balanced across orientations, maximizing daylight while minimizing unwanted solar gains. This envelope strategy enabled significant lifecycle cost savings, as the downsized HVAC systems required fewer geothermal wells to meet the building’s heating and cooling needs.
Enhanced Daylighting and Wellness
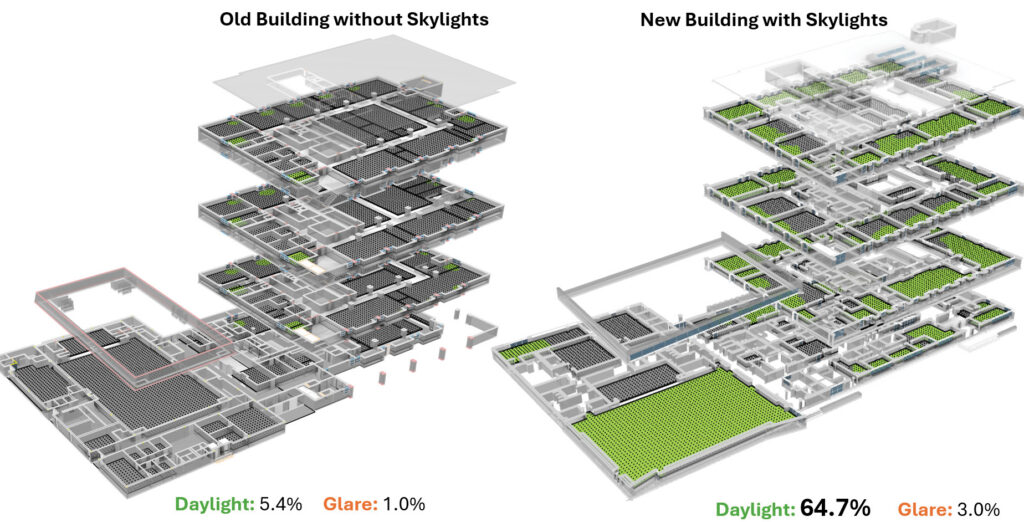
Daylighting improvements were critical to both performance and the learning environment. Skylights and updated glazing brought natural light into previously dim, uninviting spaces, improving indoor environmental quality. A 12-fold increase in daylight autonomy contributed not only to energy savings but also to the wellness of students and teachers. Central to the design was the “Socratic Walk,” a central daylight-filled core that threads through the facility, creating collaborative spaces where learning extends beyond the classroom.
Training and Post-Occupancy Evaluation
Where Bard High School truly exemplifies NZE excellence is in its post-occupancy approach. To ensure optimal building operation, custodial staff and teachers were trained on energy-saving practices, such as leveraging daylight on cloudy days and avoiding unnecessary plug loads. A rigorous post-occupancy evaluation process, including ongoing performance monitoring, ensures that the building continues to meet NZE targets. These efforts paid off as the newly reopened school achieved a measured EUI of 21.3 kBtu/sq.ft. in its first operating year, firmly on track to NZE compliance once PV panels are fully installed.
While the Wilkens Center exemplifies net-zero design in ground-up construction, Bard High School Early College highlights the potential for reducing an existing building’s carbon footprint.
Tangible Takeaways
Both the Wilkens Science and Engineering Center and Bard High School Early College offer valuable lessons for architects and designers tackling NZE educational projects.
1. Prioritize Early Collaboration
Integrating a broad team of architects, engineers, and contractors early in the process ensures a comprehensive approach to energy performance, cost constraints, and constructability. For Bard, coordinated efforts on envelope design and visualization tools were critical.
2. Optimize Envelope First
A high-performance building envelope is foundational to NZE success. Both examples demonstrate how targeted investments in insulation and airtightness enable downsizing of heating and cooling systems, with resulting cost and energy savings.
3. View the Whole Life Cycle
Lifecycle cost and carbon analyses must guide decision-making. The Wilkens Center’s thermally modified wood cladding and Bard’s re-skinned envelope show how reducing embodied and operational carbon can align with budgetary goals.
4. Post-Occupancy Matters
Continuous monitoring and user training are essential. From Bard’s teacher manuals to the Wilkens Center’s ongoing energy evaluations, post-occupancy strategies ensure buildings are used as intended to achieve NZE.
5. Align Design with Learning
The best NZE buildings enhance educational outcomes. The collaborative spaces in Bard and the central gathering areas in the Wilkens Center demonstrate how net-zero goals can elevate student engagement and wellness.
By blending meticulous design, thoughtful material selection, and data-driven performance analysis, architects and educational leaders can create NZE facilities that not only meet sustainability targets but also transform the learning experience. These projects offer a blueprint for what is possible in shaping the future of education.