


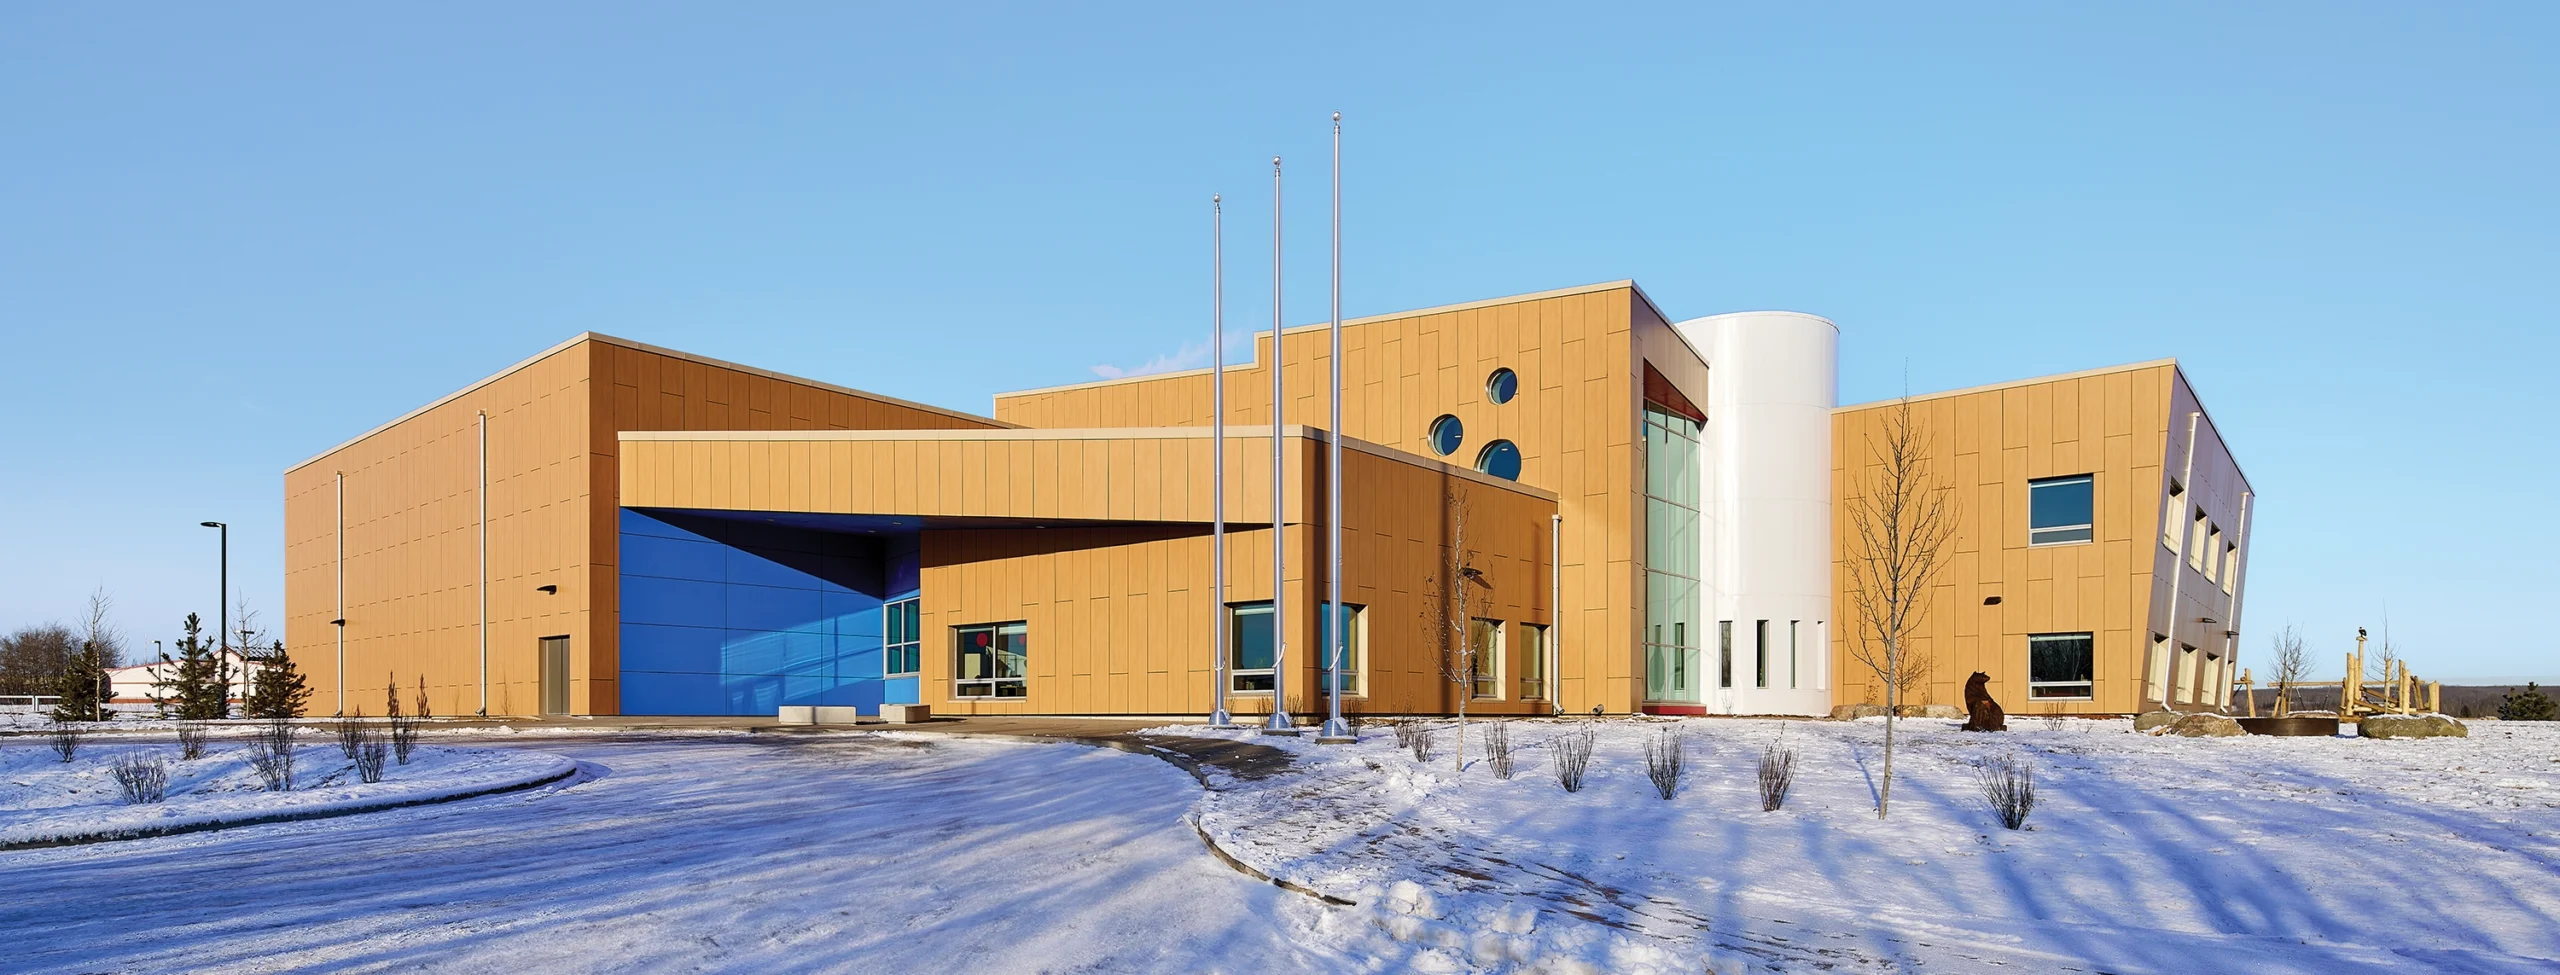
Design is a healing practice, and healing is the most successful outcome of the new Saddle Lake Onchaminahos Elementary School, located two hours northeast of Alberta’s provincial capital. Like many Indigenous communities in Canada, Saddle Lake Cree Nation is challenged by intergenerational trauma, stemming from the brutal legacy of the Canadian residential school system. For 165 years, this system tore apart Indigenous families, separating children from their culture with the end goal of erasing Indigenous culture, and the assimilation of Indigenous peoples into settler culture. This system, which wasn’t dissolved until 1996, created myriad traumas for Canada’s Indigenous communities. Today, guided by 2015’s Truth and Reconciliation Commission, healing is underway as the 94 calls to action in the document are undertaken. Design can be a powerful tool to help facilitate truth and reconciliation, and this is proven at the new school built for Saddle Lake Cree Nation.
Saddle Lake’s previous elementary school was failing: its water system was contaminated with lead, it was not an accessible building despite being a single-story structure, and it didn’t offer varied spaces conducive to traditional learning. These negatives resulted in low enrollment at the school, as many families opted to move away from the community in order to send their children to a better school.
For 17 years, the community had been asking for a new school: they wanted to bring the children home. To everyone’s delight, this became possible in 2017, when a feasibility study was undertaken to map out a path forward. This study determined that the most logical solution, financially and functionally, was to build a new replacement school. And so, the work began.
Reimagining the Process
Saddle Lake Onchaminahos Elementary School is a departure from the traditional school archetype because it has to be. Unravelling centuries of colonial hegemony requires a radical shift in identifying where design comes from and for this project, it came from Saddle Lake’s Elders, who rooted the new school in traditional wisdom and knowledge. As the design team met with community members, the stories they told began to shape the educational experience that students would receive, and even the physical space itself.
Traditional learning is prioritized at the school, demonstrating that design is a spiritual and cultural process linked to reconciliation, grounding, and fostering meaningful connections to the land. As the design team sat down and met with the Elders of Saddle Lake, it became clear that the grounding values of Indigenous knowledge are very similar to the principles of Authentic Learning. Both seek to foster creativity and innovation, critical thinking, positive and respectful collaboration, and effective communication as a means of building character, as well as cultural and ethical citizenship. Similarly, both Indigenous knowledge and the Authentic Learning approach acknowledge that education takes place across different spheres of human experiences, including the physical, mental, emotional, and spiritual dimensions.
Reimagining the Space
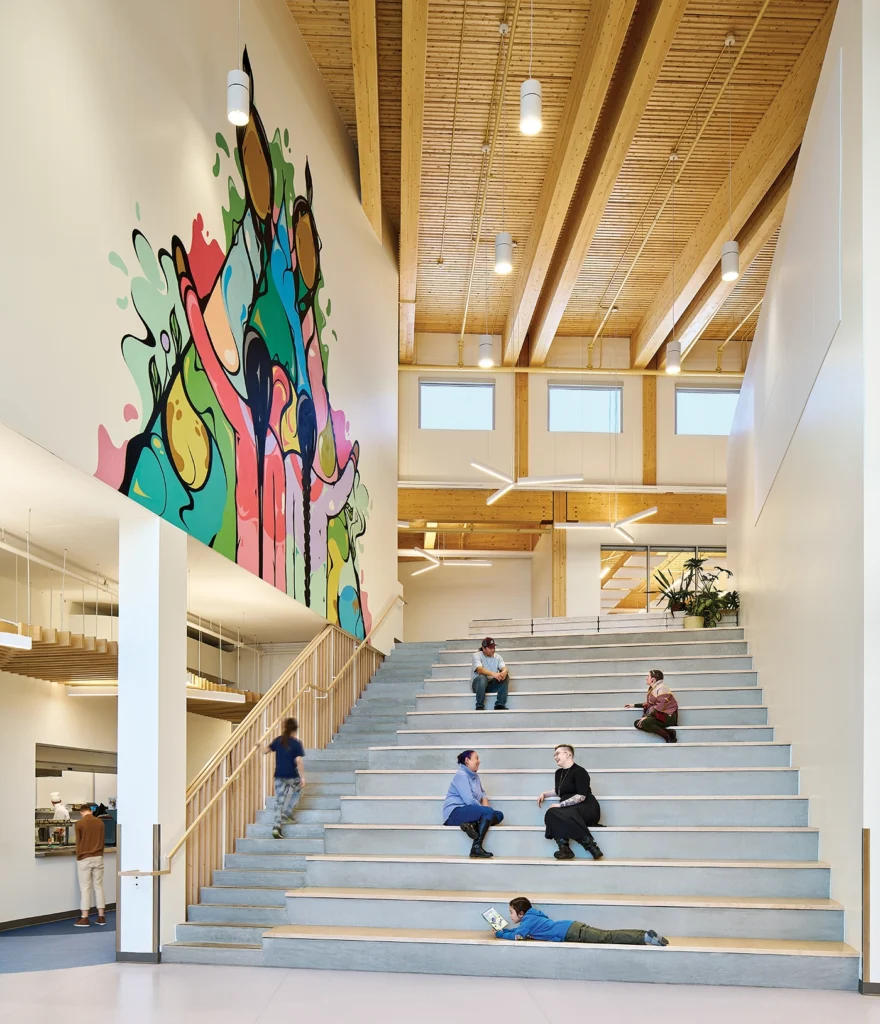
At Onchaminahos Elementary School, learning isn’t confined to classrooms and curricula. Each time students move through the school; they undertake a field trip of sorts. The school is designed to facilitate learning opportunities throughout the building, via a series of varied learning destinations. And the voyage to reach these spaces is a critical part of the learning experience! The school is a 3D textbook, where every space is a learning space. As a student passes through the school, their senses of touch, smell, taste, hearing, sight, and balance are engaged, and each pass through the building sparks unique experiences. As in life, the journey toward a destination is an experience that facilitates wonder and learning.
For example, in order for the kindergarten students to reach the Learning Commons on the second level of the building, they must walk up the collaborative staircase, which has Cree language learnings inscribed on it. While moving up the stairs, their teacher might gather the group, and have an impromptu conversation about the Cree language. The group will then pass by the mechanical room, which, instead of being hidden away, is showcased by a large window. Students can watch the building systems at work; perhaps this will spark curiosity in a future world-changer! They then reach their prime destination, the Learning Commons, where formal guided instruction takes place.
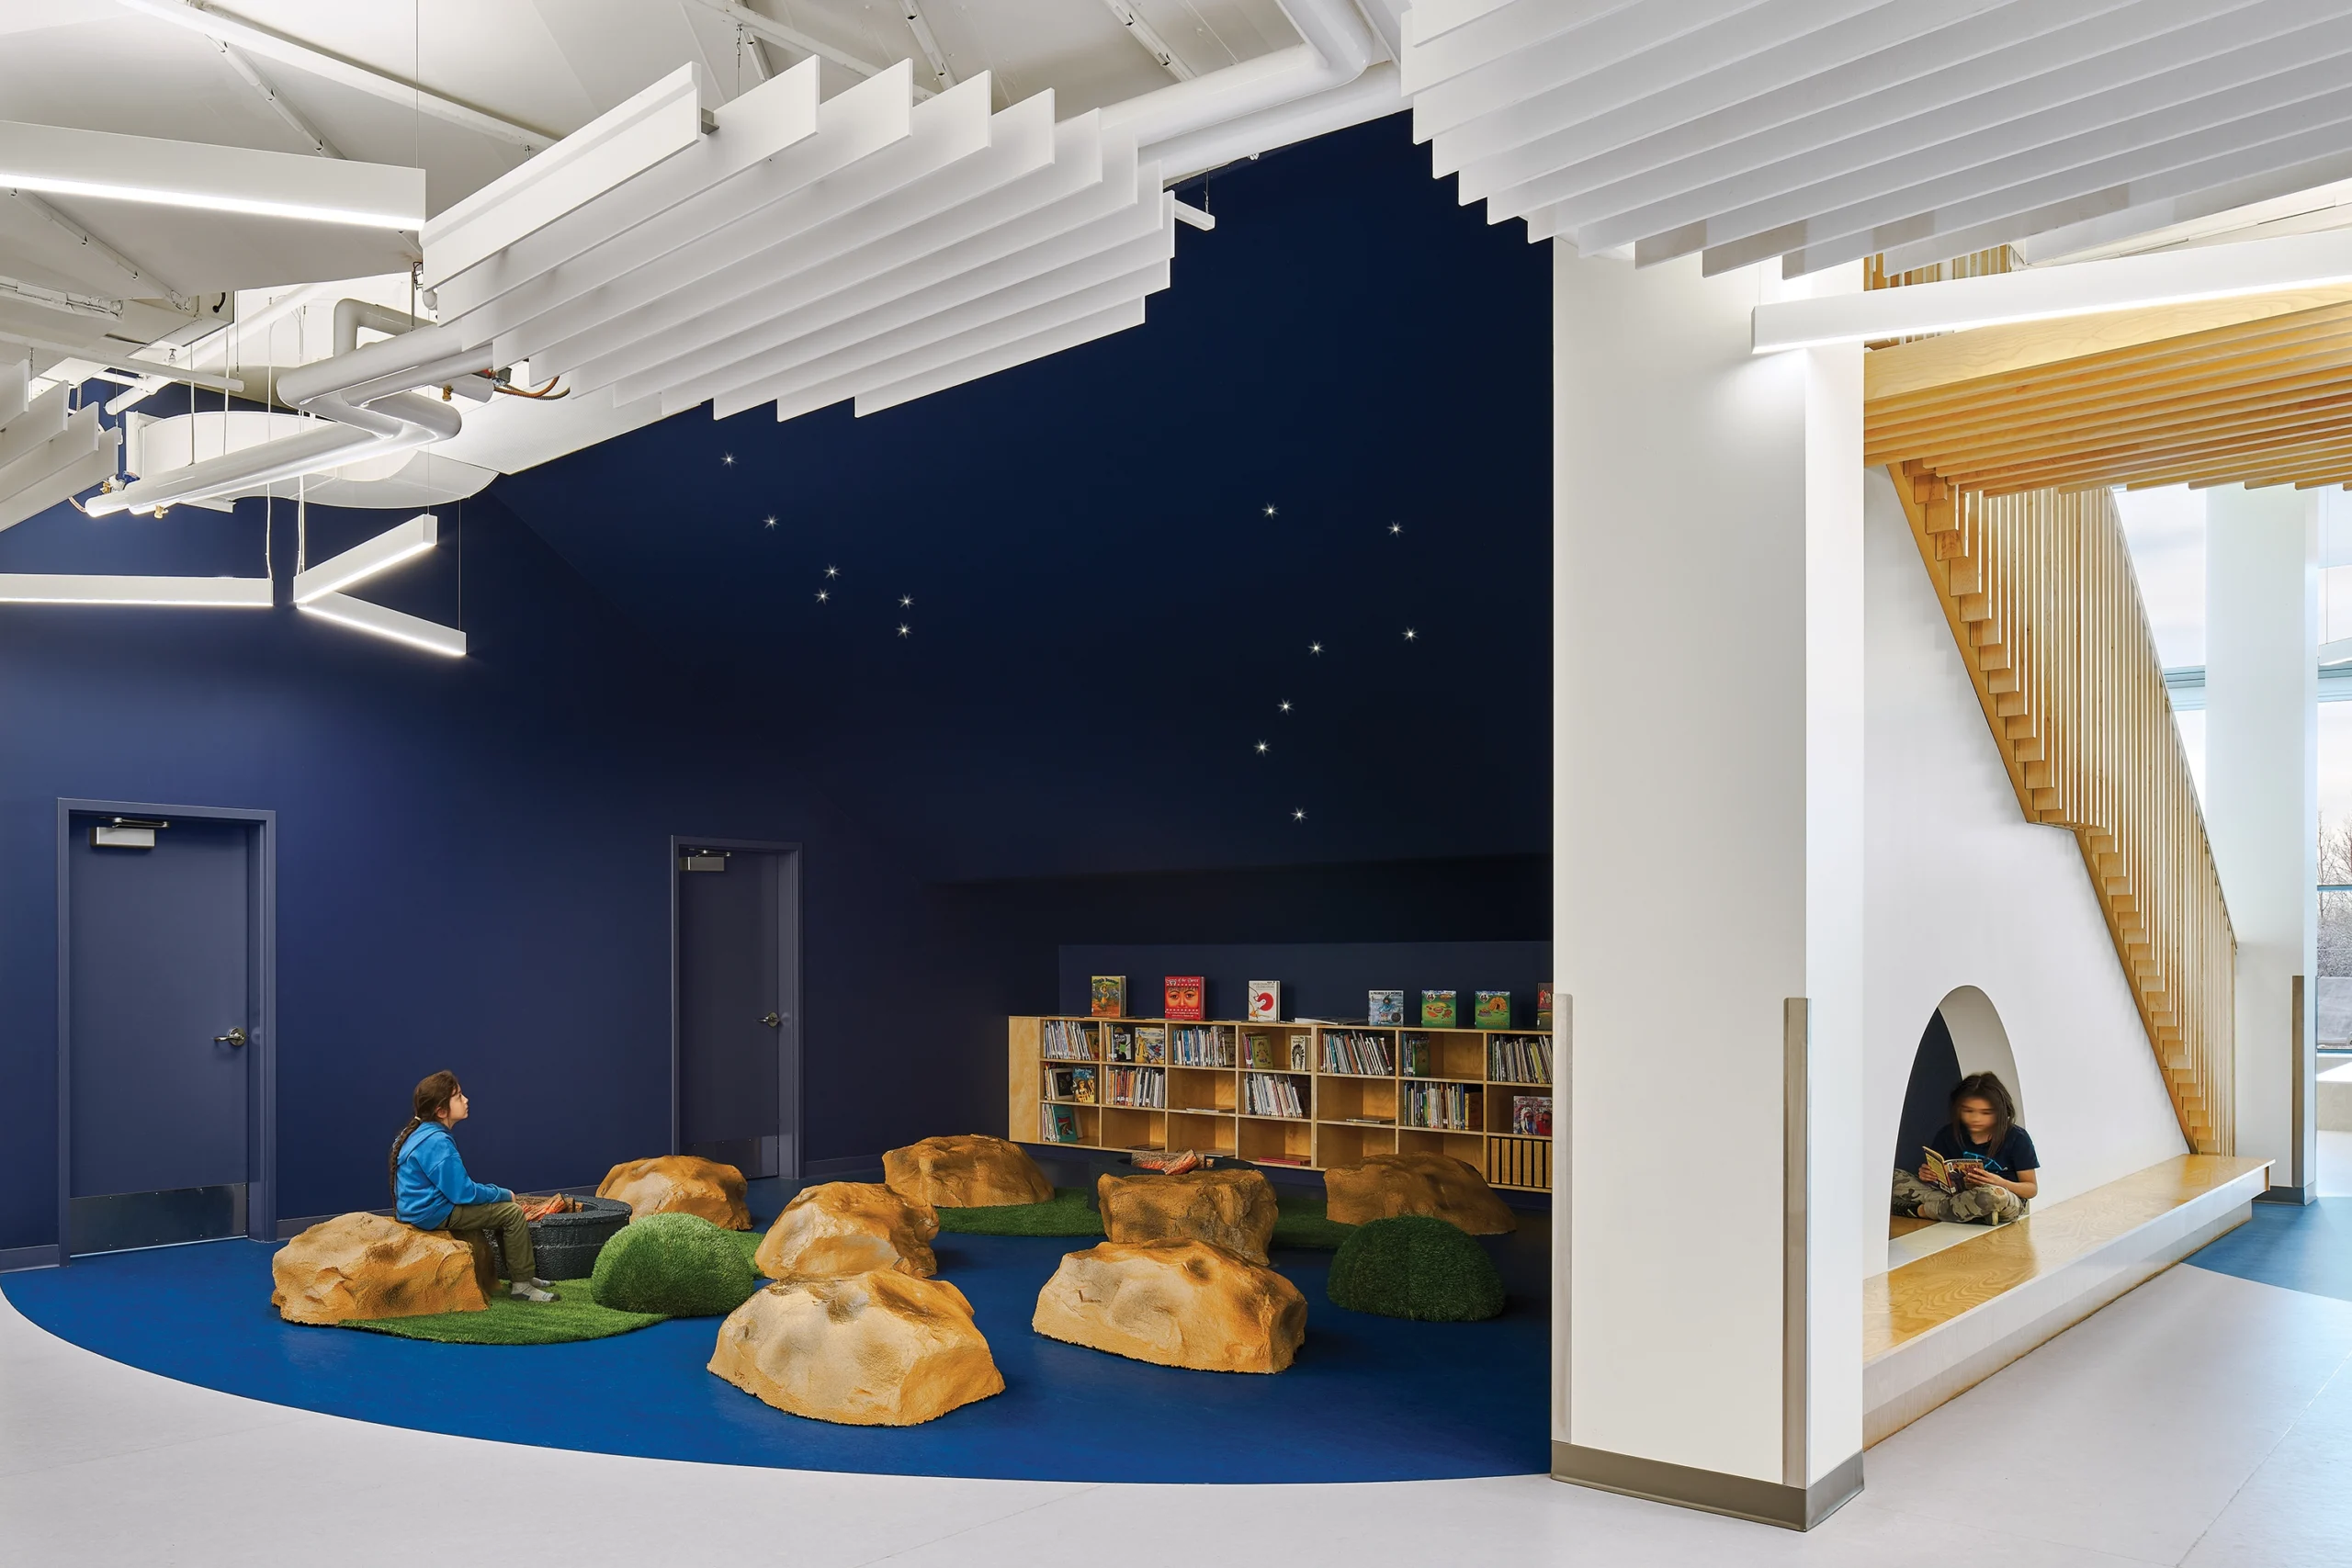
“The Cave” is a unique space that offers inspiration and magic for students, evoking casual conversations around a fire pit. Located under the stairs, this space features an illuminated display, depicting the Big Dipper and Little Dipper. Inspired by a story shared by Elders during the design phase, the cave creates a casual and relaxed environment where teachers and children can commune and learn Cree cultural and astrological learnings. Trips down to the first floor are enriched by the “twirly slide,” which is not only a playful invitation for students, but also a way of engaging their sense of balance.

In the same way that the mechanical room is exposed as a learning opportunity, the kitchen is also revealed by a series of large windows through which students can observe food preparation, offering an opportunity to learn from the kitchen staff.
A fundamental consideration for the school was inclusivity. Seeking to provide a positive experience for students of all needs and capacities, the school offers a sensory room to help support students in need.
Adaptability and flexibility are hallmarks of the school. Designed to facilitate cross-pollination and collaboration, learning communities and transparencies help to foster a sense of connection between spaces and people. Classrooms have sliding doors, allowing staff to break out or open up spaces according to their vision. Dedicated teacher collaboration spaces are scattered throughout the school, while open classroom space is provided on the second floor. Throughout the school, lightweight, stackable furniture is specified, to help educators quickly adjust the learning environment to meet the needs of their class.
Authentic Learning
The new school was created to embody the voices of a broad range of stakeholders, for very practical reasons. The design team held a series of workshop sessions conducted with school leadership, administrators, educators, educational assistants, and operational staff to support the creation of a meaningful, successful learning environment.
Seven workshops were scheduled: one for each of the seven Grandfather Teachings, which underpin Cree culture as moral stepping stones and ways of thinking. This series of workshops was designed to support educators as they integrate their understanding of architecture, interior design, and pedagogy to create an authentic learning environment for students and staff. These workshops open a sharing circle that empowers educators to integrate Cree culture, tradition, community, and 21st Century Learning in the new school. They helped to prepare teachers for transition, ongoing professional development and coaching, ensuring that the ethos of Onchaminahos Elementary School remains consistent and grounded in the practices and culture of authentic learning, no matter what changes happen at leadership and staff levels.
The Outcome
Creating a wonderful learning environment for the children of Saddle Lake, and bringing them back to the Nation for their elementary education was the desired impact of Onchaminahos Elementary School: and it is very successful.
At the time the school reached substantial completion in summer 2023, student registration was at 109. A month later, by opening day, it had ballooned to 380 students. This was a huge coup for the school, meeting the facility’s 5-year registration targets within one month of opening! Leadership, while slightly panicked by the staggeringly high demand, navigated this challenge and are operating smoothly even with the large enrollment.
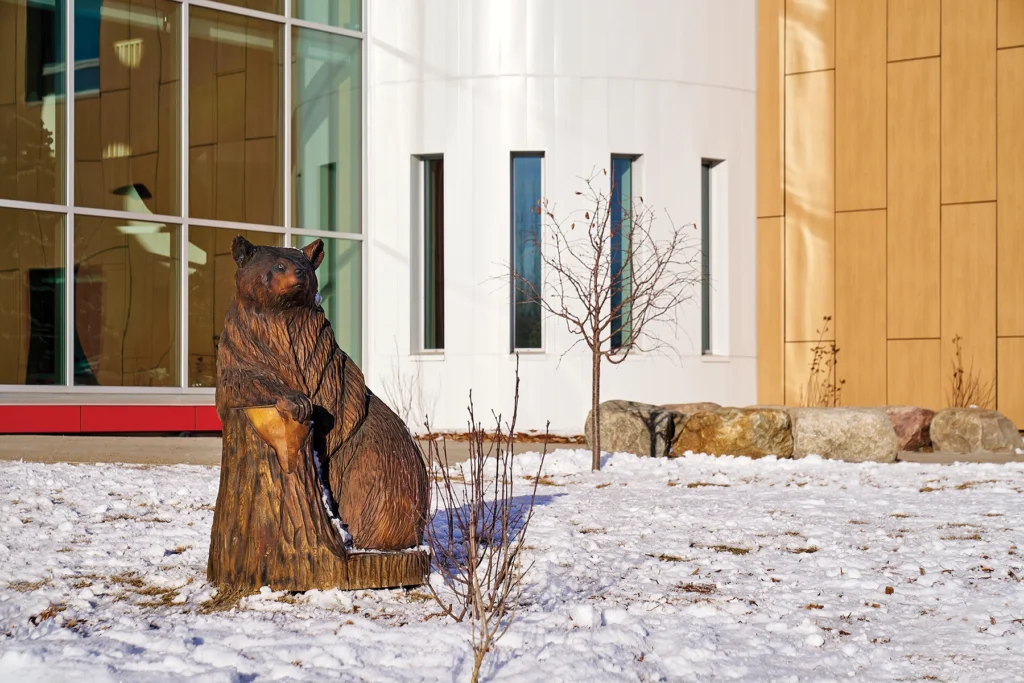
Offering on-Nation opportunities has had a positive ripple effect throughout Saddle Lake, and the design team maintains an ongoing relationship with the community, which is currently seeking additional project opportunities to keep the momentum going. The school has become a host for events that bring in visitors who don’t live in the community; it now hosts archery and sport competitions. For the children of Saddle Lake, it feels good to be in unity with their community and groups, surrounded by local art, tradition, and culture. These projects seek to instill a sense of pride, and further the ongoing healing of reconciliation.
For the children of Saddle Lake, it feels good to be in unity with their community and groups, surrounded by local art, tradition, and culture.
Another positive ripple effect that the new school had on the community: the water quality for the entire Nation was upgraded, which was a huge win for Saddle Lake. Now, all residents have better access to safe and adequate water: a critical component to healthy well-being.
The story of Onchaminahos Elementary School is only just beginning based on the 2016 registered student enrollment program, Saddle Lake Cree Nation had identified approximately 312 K–6 students. Projecting into the year 2024/2025, the model predicts 649 students: a growth of 207%. Onchaminahos Elementary School will adapt, flex, and grow to meet these students and empower them to envision a bright future for the community of Saddle Lake.