


Traditional locker rooms, defined by open benches, shared showers, and minimal privacy, have long been accepted as part of school culture. Yet these environments can cause some of the most challenging experiences in school life, increasing anxiety, discomfort, and social tension. Students may avoid changing, seek out bathroom stalls, or skip activities, while staff struggle to maintain supervision in multiple areas. These conditions highlight an opportunity to rethink locker room design.
A privacy-first or universal approach features individual changing spaces. This aligns with what students experience elsewhere, from retail changing rooms to public facilities. By prioritizing thoughtful design, schools can reduce stress and bullying, support supervision, and ensure everyone can engage fully and confidently in their activities, setting the stage for a new standard.
School districts in California, Minnesota, Oregon, Pennsylvania, Vermont, and Washington are exploring new storage and changing strategies. These efforts reflect a growing national trend toward developing spaces that foster inclusion, safety, and dignity for all while responding to local community needs and operational realities.
To understand how schools are rethinking changing facilities, we spoke with district leaders in two states. Tracy Nishihira, Director of Facilities for Long Beach Unified School District in California, shared lessons from Washington Middle School (NAC) and previous projects at Wilson High, Lakewood High, and Keller Middle (PBK, LPA, and Westgroup Designs). In Washington, Taine Wilton, Director of Capital Projects for Edmonds School District, discussed College Place Middle School (NAC) and another new middle school (Mahlum), both prioritizing privacy, safety, and student-centered design. Their insights set the stage for the case studies that follow.
Edmonds School District, WA
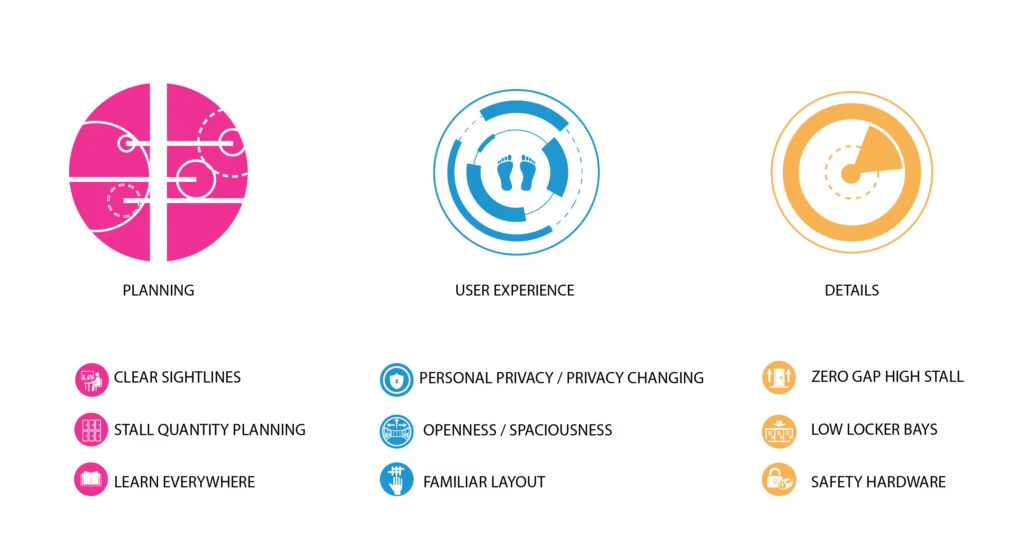
Edmonds School District’s strategic plan emphasizes equity and safety. To ensure they understood the needs of their families and schools, Edmonds and their architects (NAC and Mahlum) engaged in extensive community outreach, including surveys, focus groups, and student summits. As they started planning for their two new middle schools, the district considered how to create changing facilities that align with their policies on anti-bullying and students’ expressed needs for privacy and personal security. Wilton noted, “Our primary design drivers are to provide a better sense of welcoming and belonging, and to provide spaces that are easier to monitor and are therefore safer for students. Having a space that everybody is able to go into reduces all kinds of unwanted behaviors.”
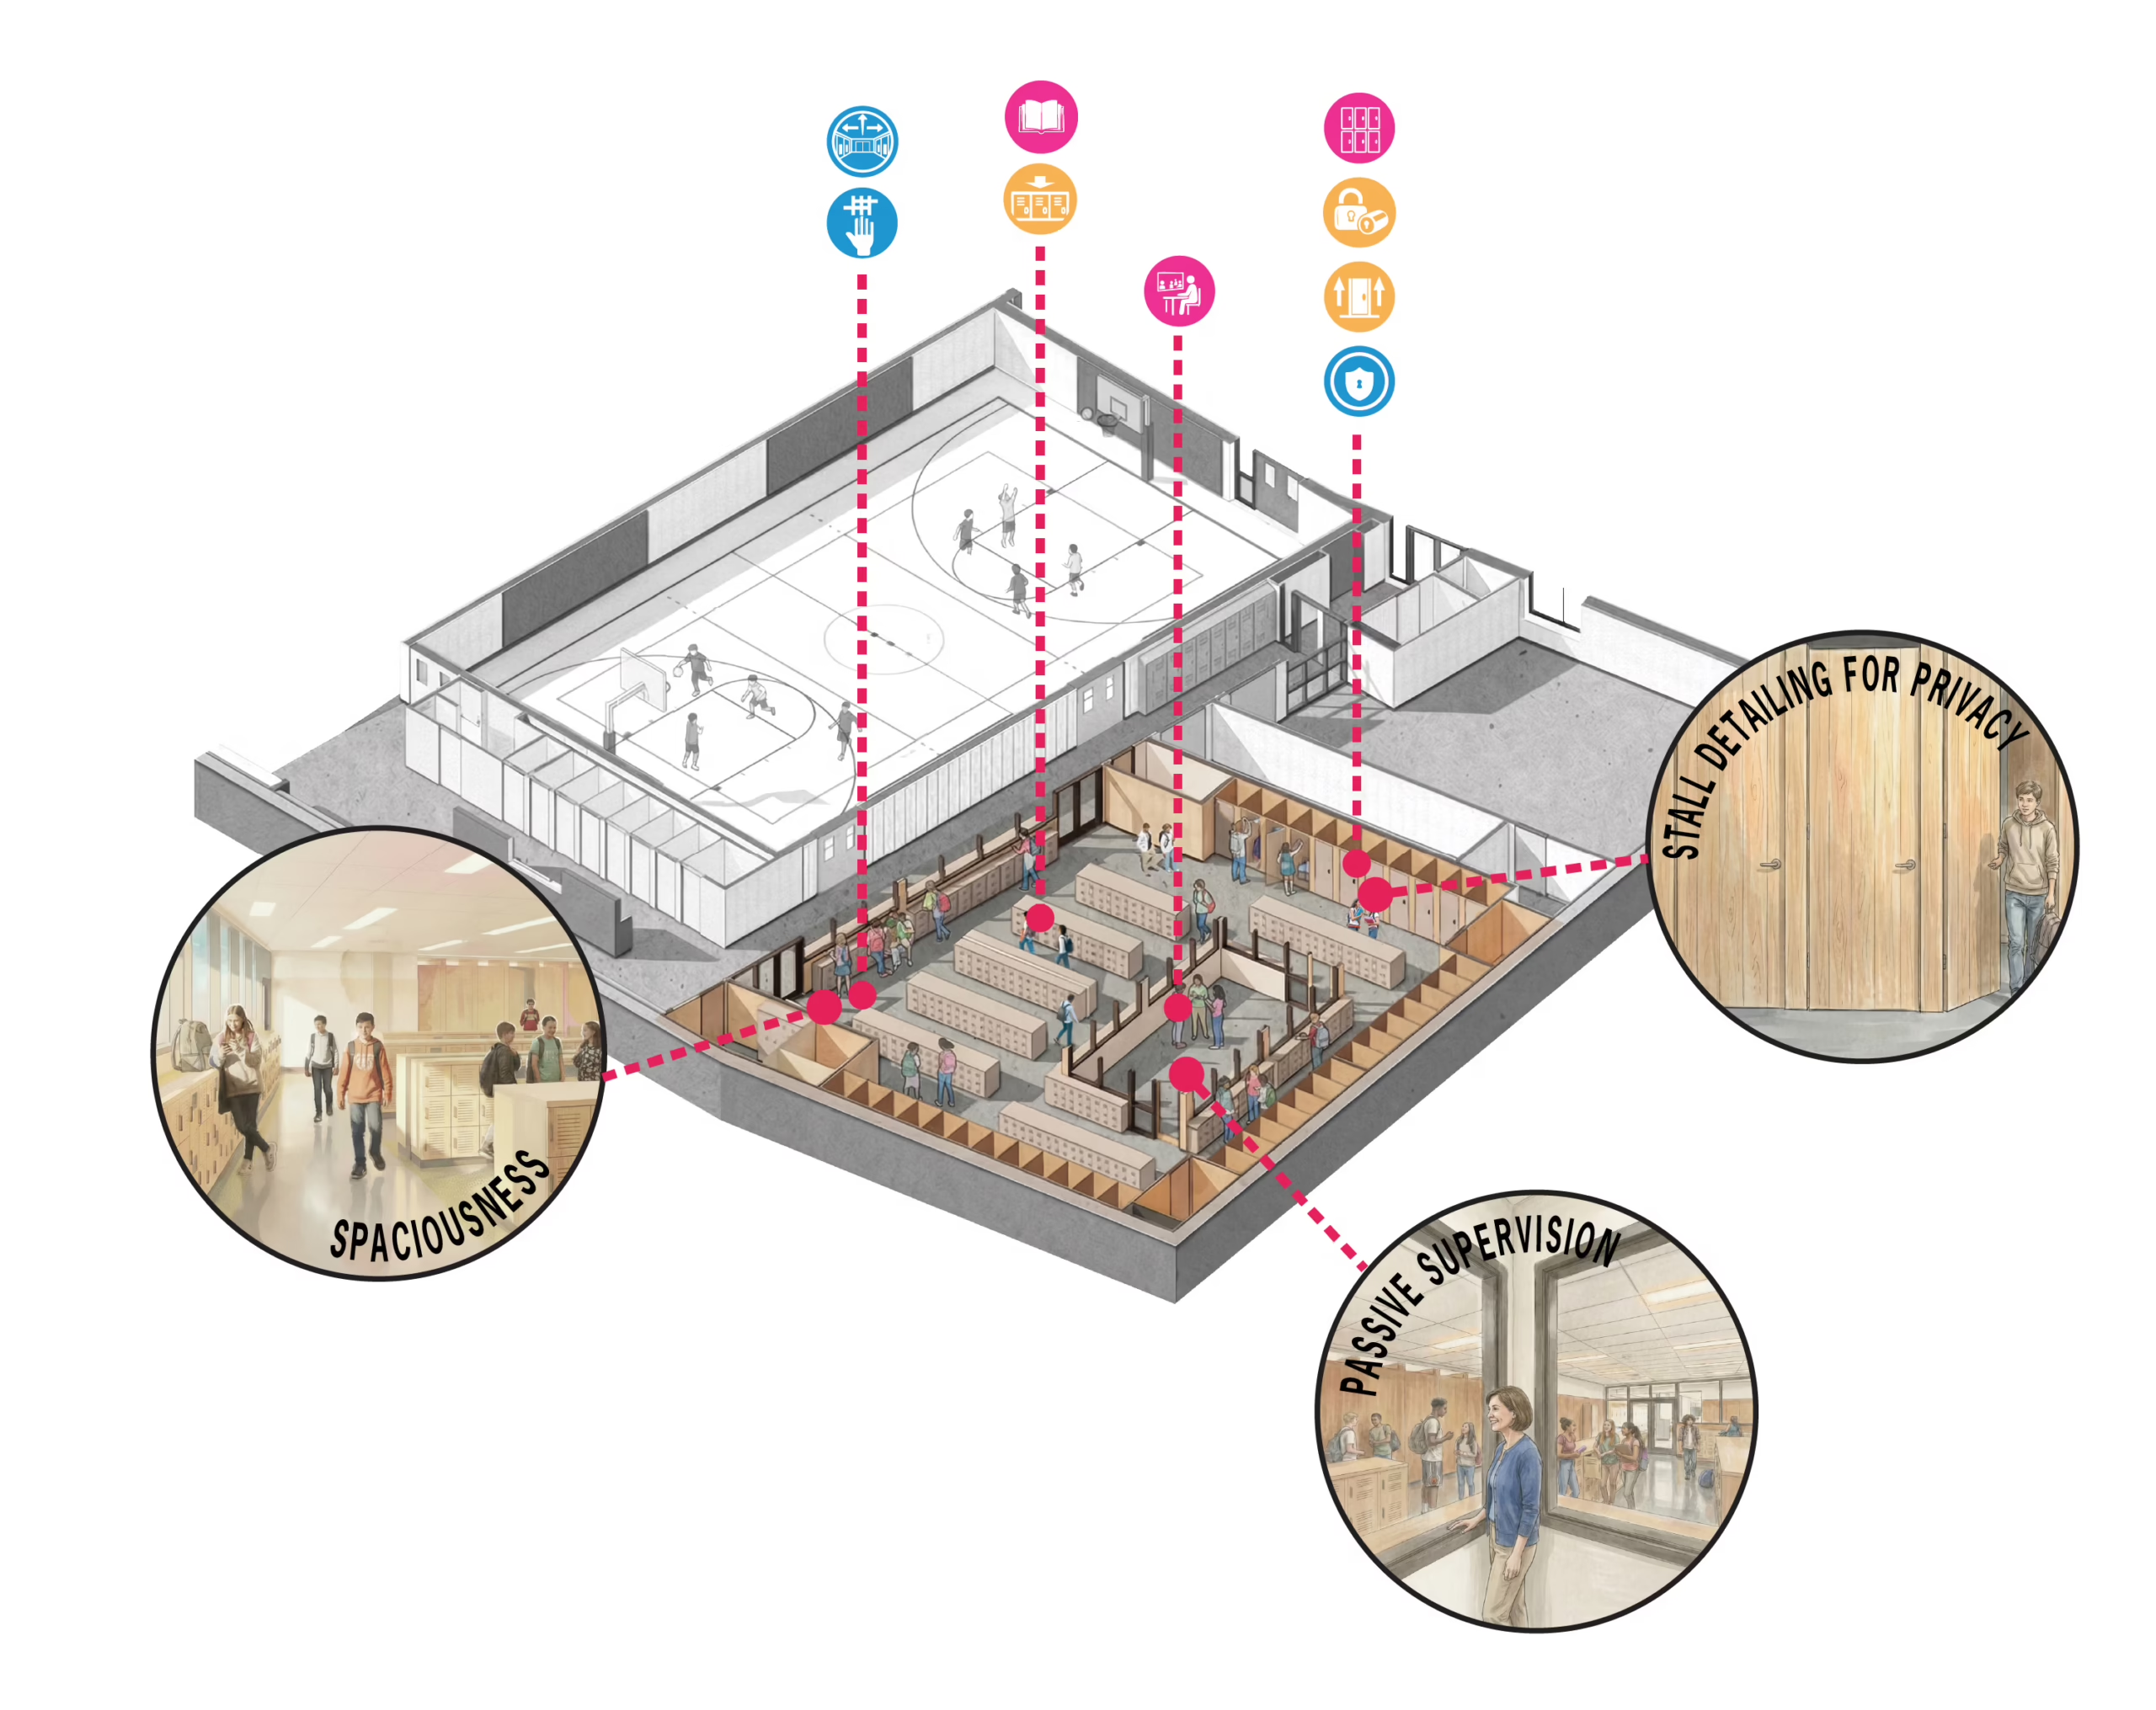
Survey results were telling: 40% of middle schoolers said they prefer changing in a shower or toilet stall when possible. Parents echoed these concerns, with one noting, “Being able to change in privacy would make a huge difference.” Full-size mockups were created for students to evaluate, to right-size the single occupant changing spaces. With this input, the district adopted single occupant changing stalls as their standard for secondary schools. These stalls feature full-height partitions on the sides, doors with minimal gaps at the bottom, and dual-sided occupancy indicators for security and efficiency. Wilton said, “This is single occupant changing like you would see in a department store, where the doors of the changing spaces are right out in full view. They are not acoustically enclosed, so somebody could call through if they had a problem, but the visibility is blocked.”
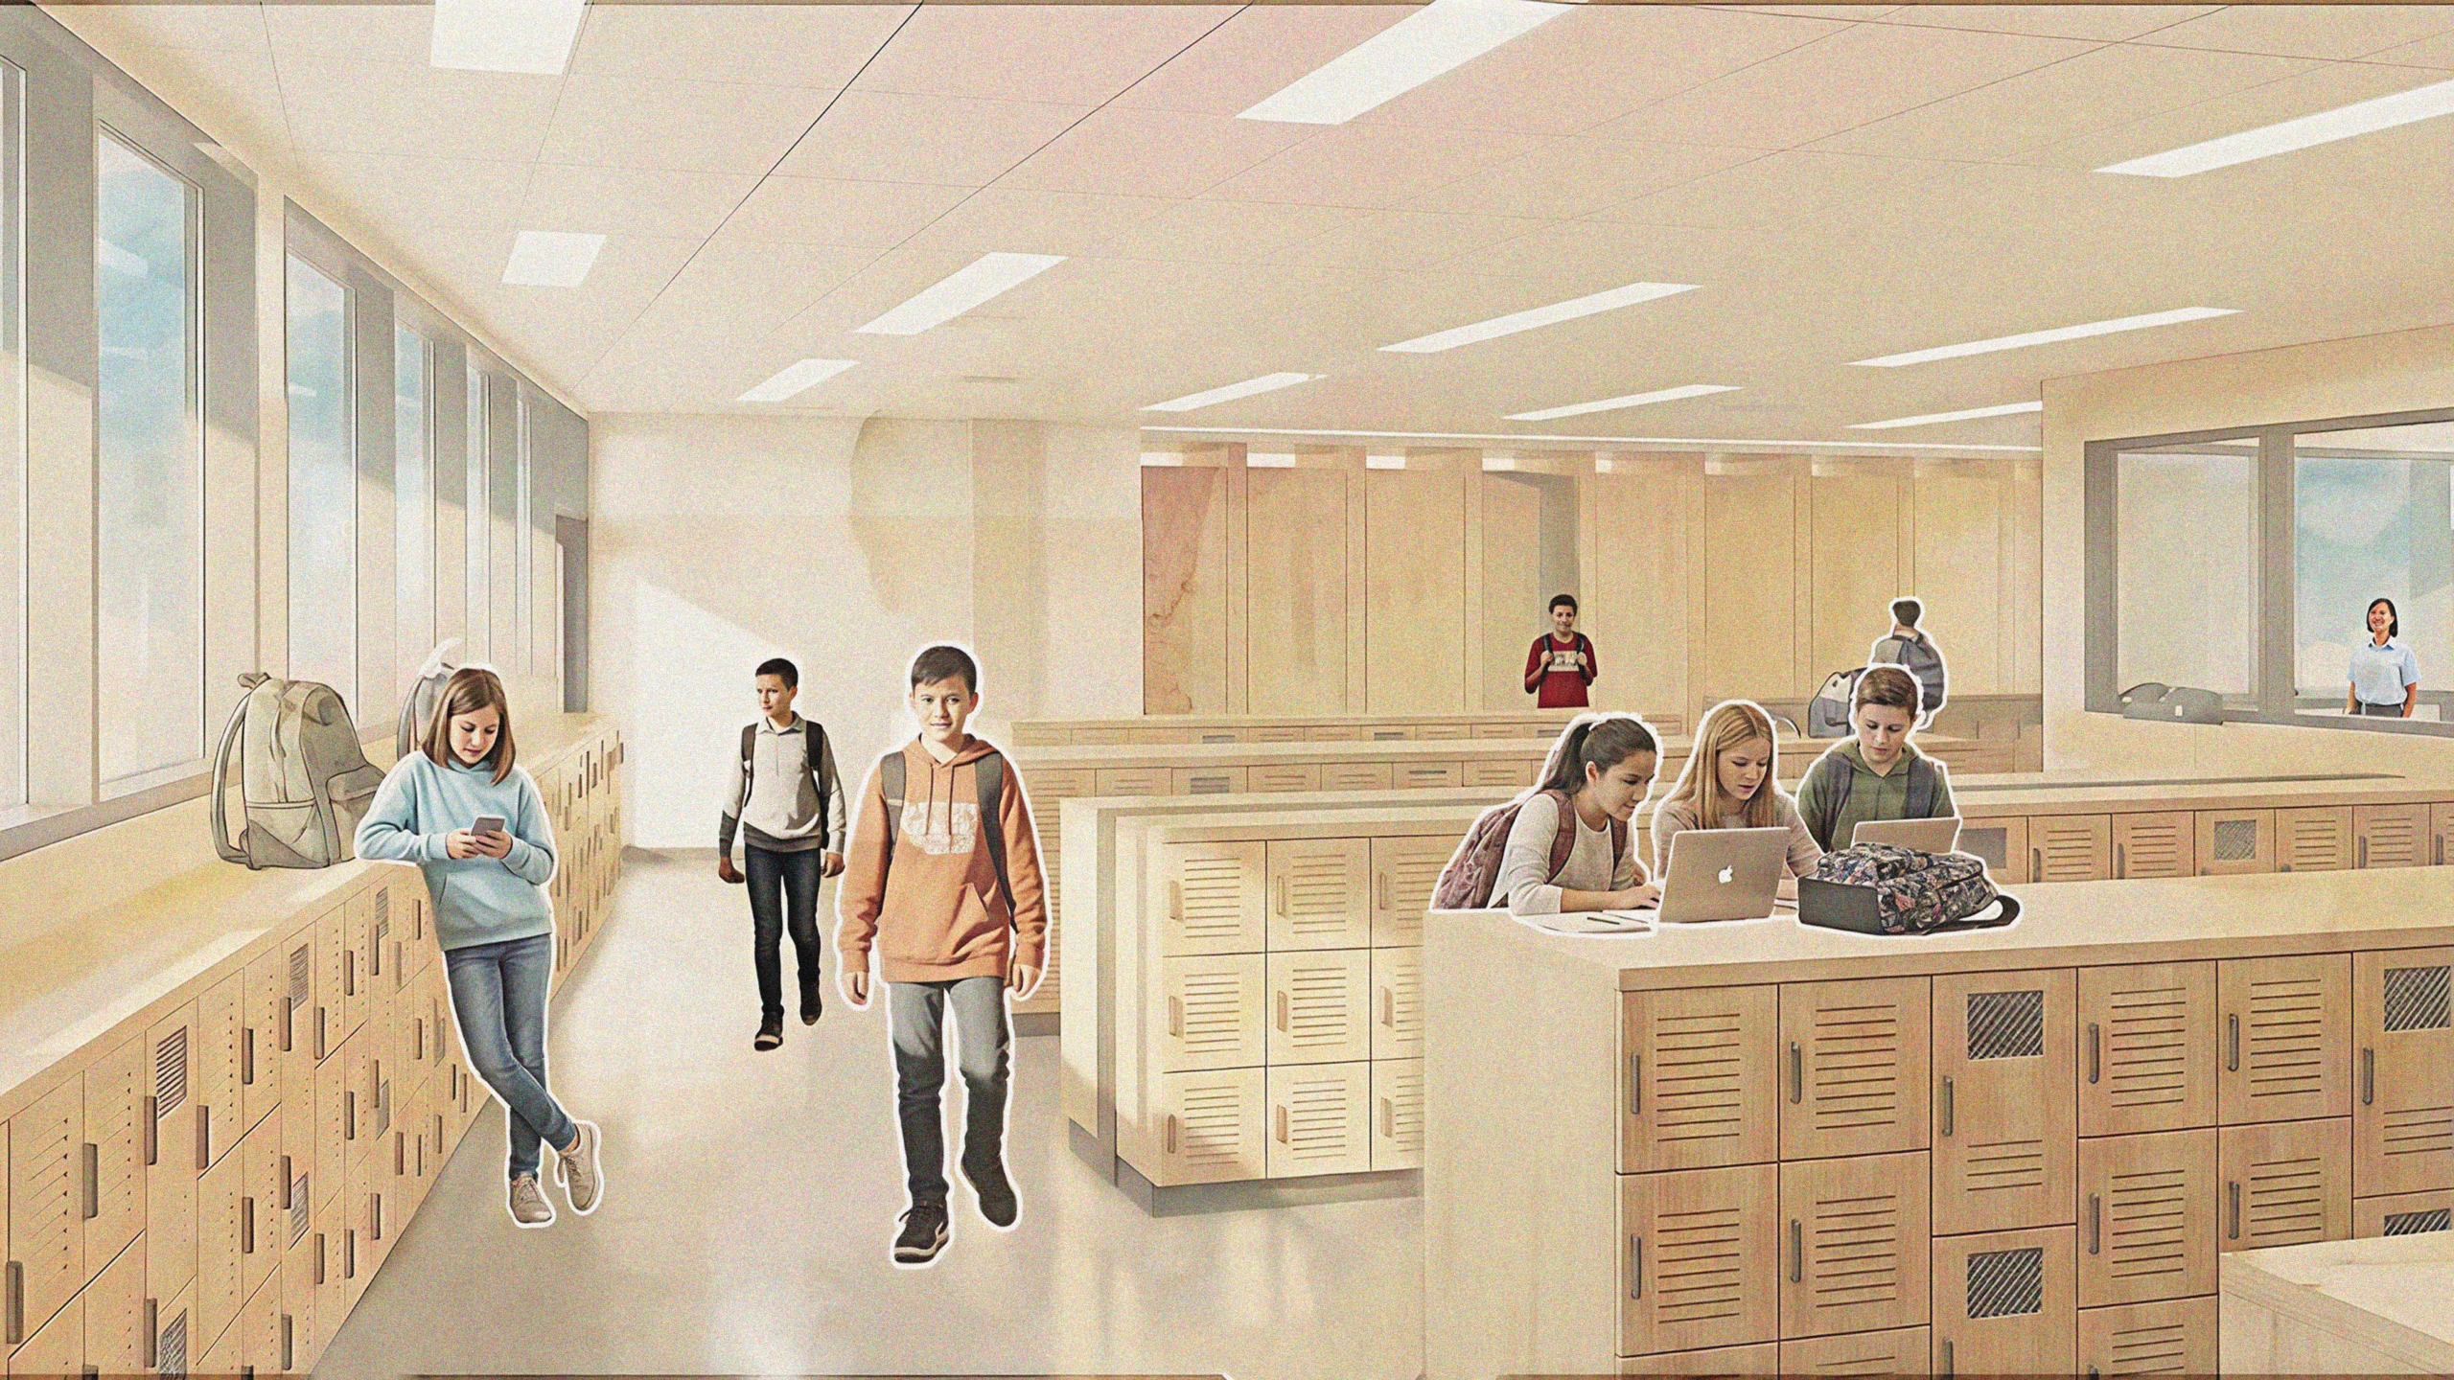
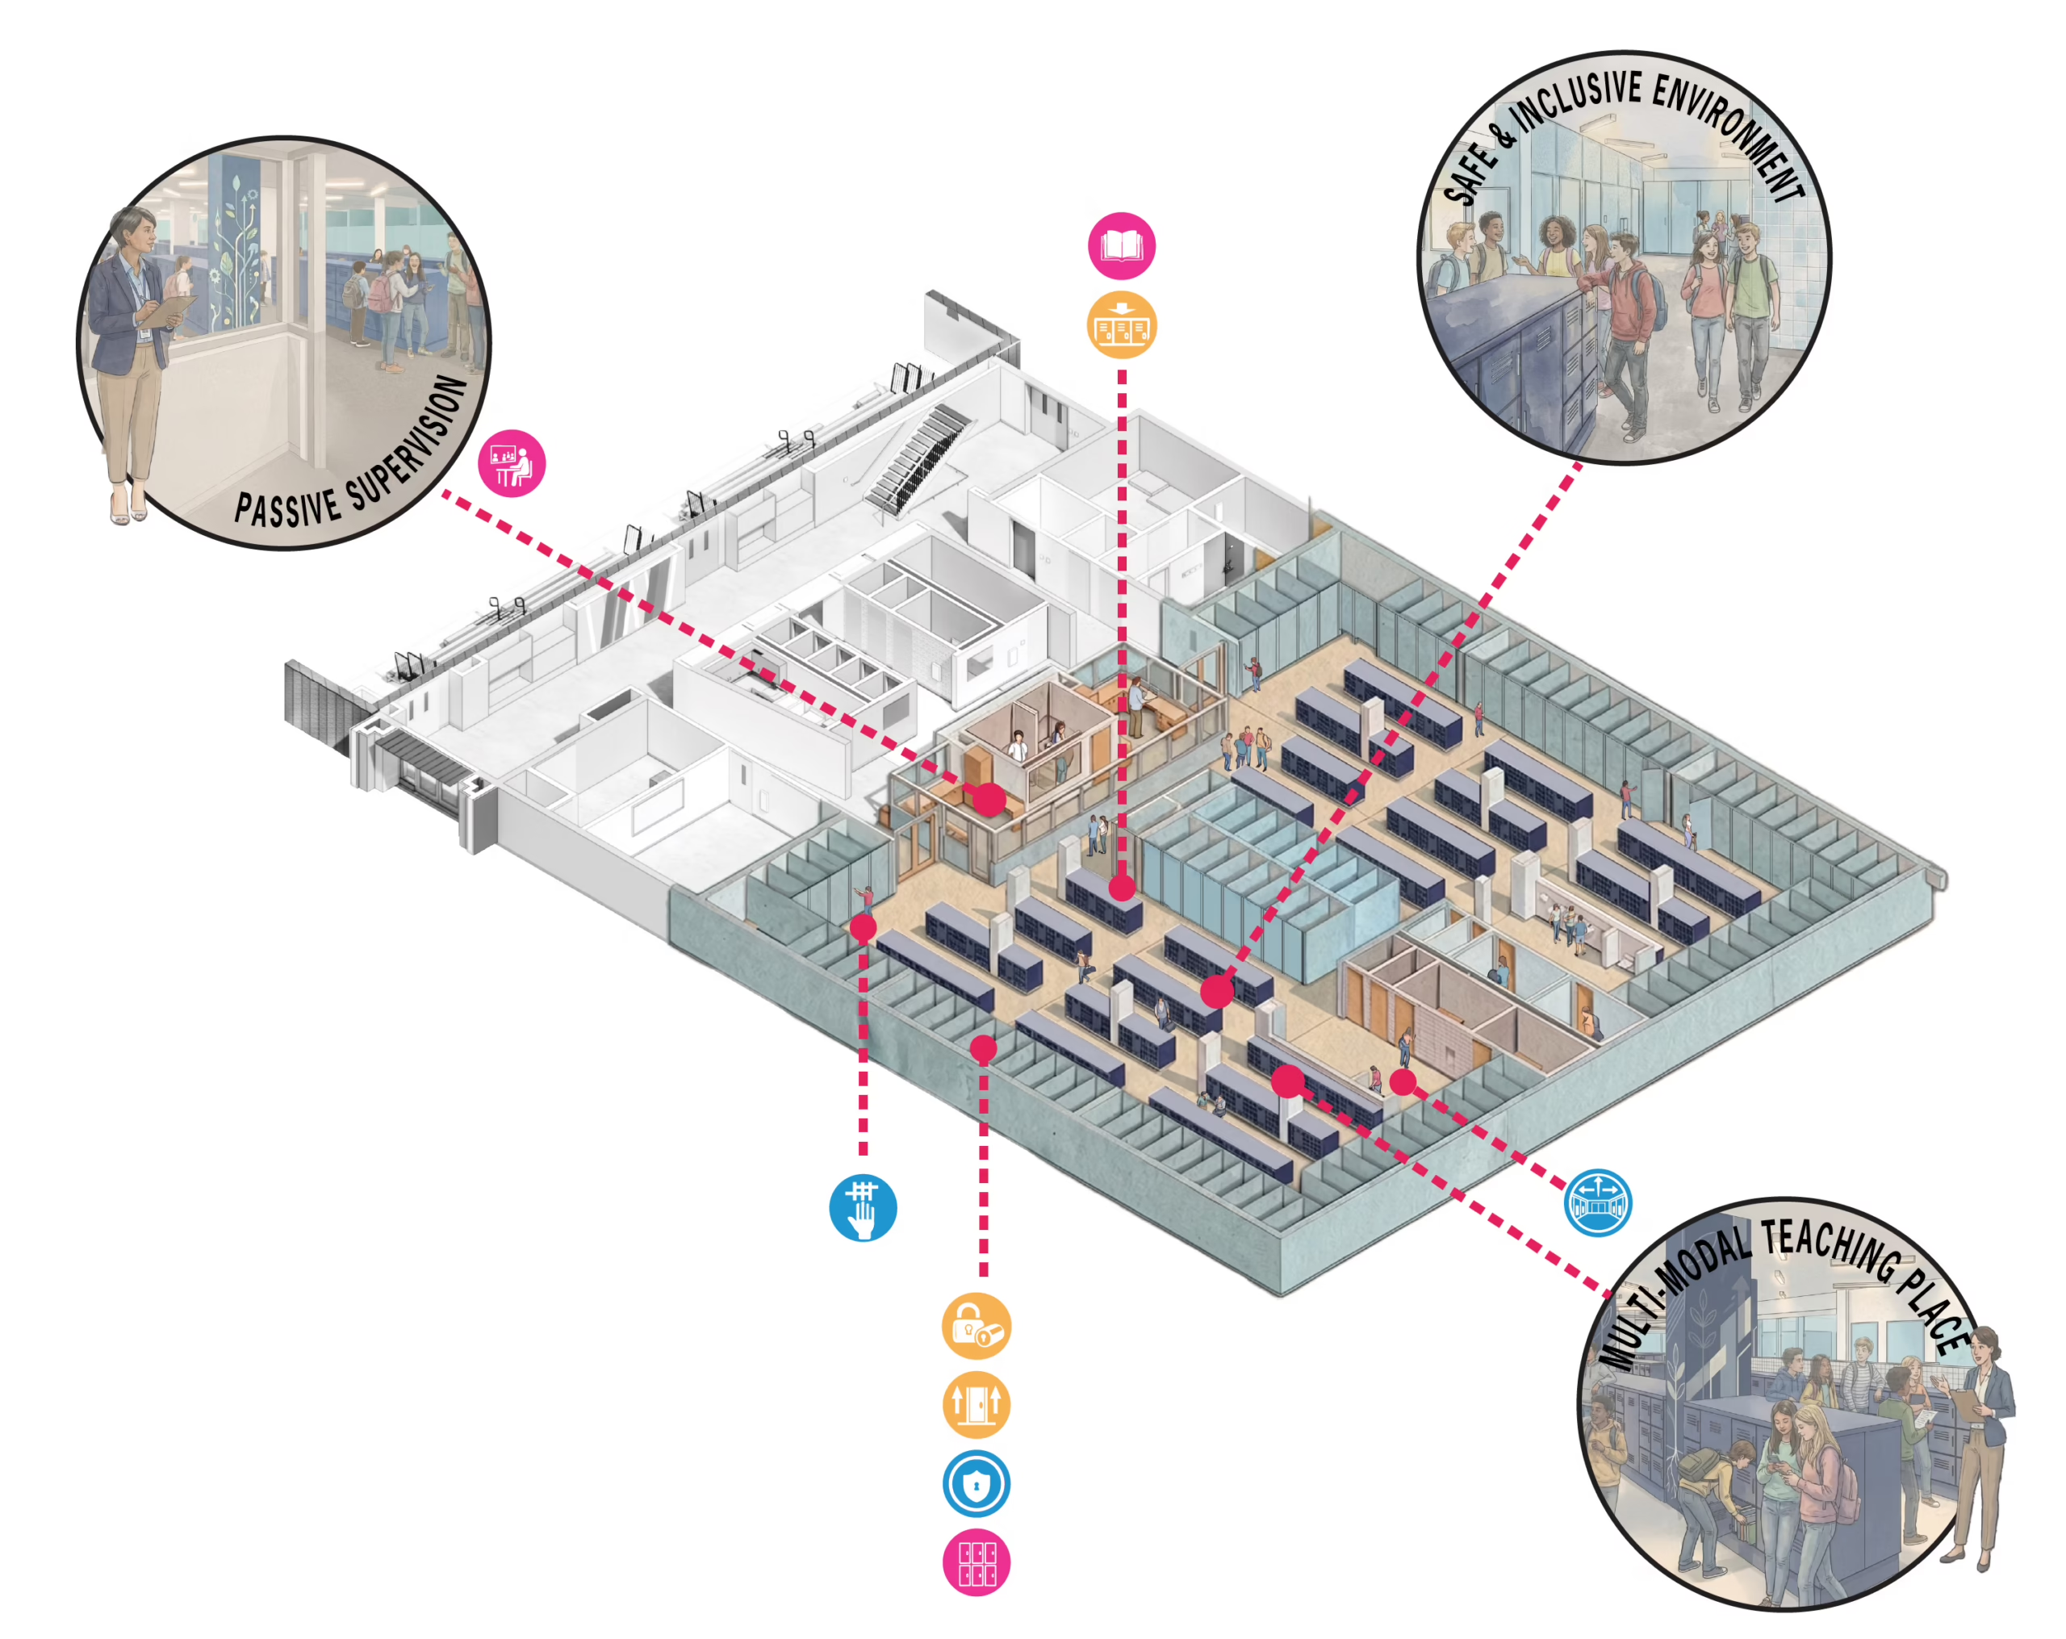
Teachers highlighted supervision challenges and the need for spaces that discourage misconduct. In the new design, sightlines allow passive supervision. According to Wilton, “We looked at all of the examples we could find and landed on a solution where everyone can see into the personal storage space. This is separated by glass from the main corridor and locked during class time. Further, we have a ‘learn everywhere’ ethos: the storage will be at worktable height for instruction and team meetings before going into the athletic space.”
College Place Middle School and the new middle school will each include about 40 changing stalls, accommodating multiple rounds of individuals changing between PE classes. The district carefully calculated stall numbers to match class sizes and schedules, as well as athletic program sizes. While single occupant stalls require more space, the district sees this as an essential investment in student well-being and a positive school culture.
Long Beach Unified School District, CA
Long Beach Unified School District is a leader in privacy-forward changing facilities, building on prior successes at Wilson High, Lakewood High, and Keller Middle Schools. Guided by the district’s Vision 2035 framework, LBUSD prioritizes equity and excellence, designing facilities that are safe, inclusive, and preparing students to be future-ready. As Nishihira described it, “We wanted to ask ourselves: How can we bring inclusion into the design of our facilities?”
Student voice shaped the district’s approach from the outset. Even before LBUSD’s first universal locker room, the district convened a focus group of students from different backgrounds, ethnicities, socioeconomics, and both athlete and non-athlete groups. Their input helped the district understand the pros and cons of traditional locker rooms and highlighted that privacy and safety matter to every student, not just a few. The district heard the need for better supervision to prevent bullying and observed that single-occupancy restrooms alone were not sufficient. The guidance was clear: inclusive facilities must be convenient and accessible to all.
“The common theme we heard from students was privacy and safety,” Nishihira shared. They also emphasized the importance of choice in these spaces, and influenced decisions around stall layouts, circulation patterns, and support spaces. As Nishihira noted, “For us, student voice is at the forefront of what we do. We want them engaged—and they want to be engaged.”
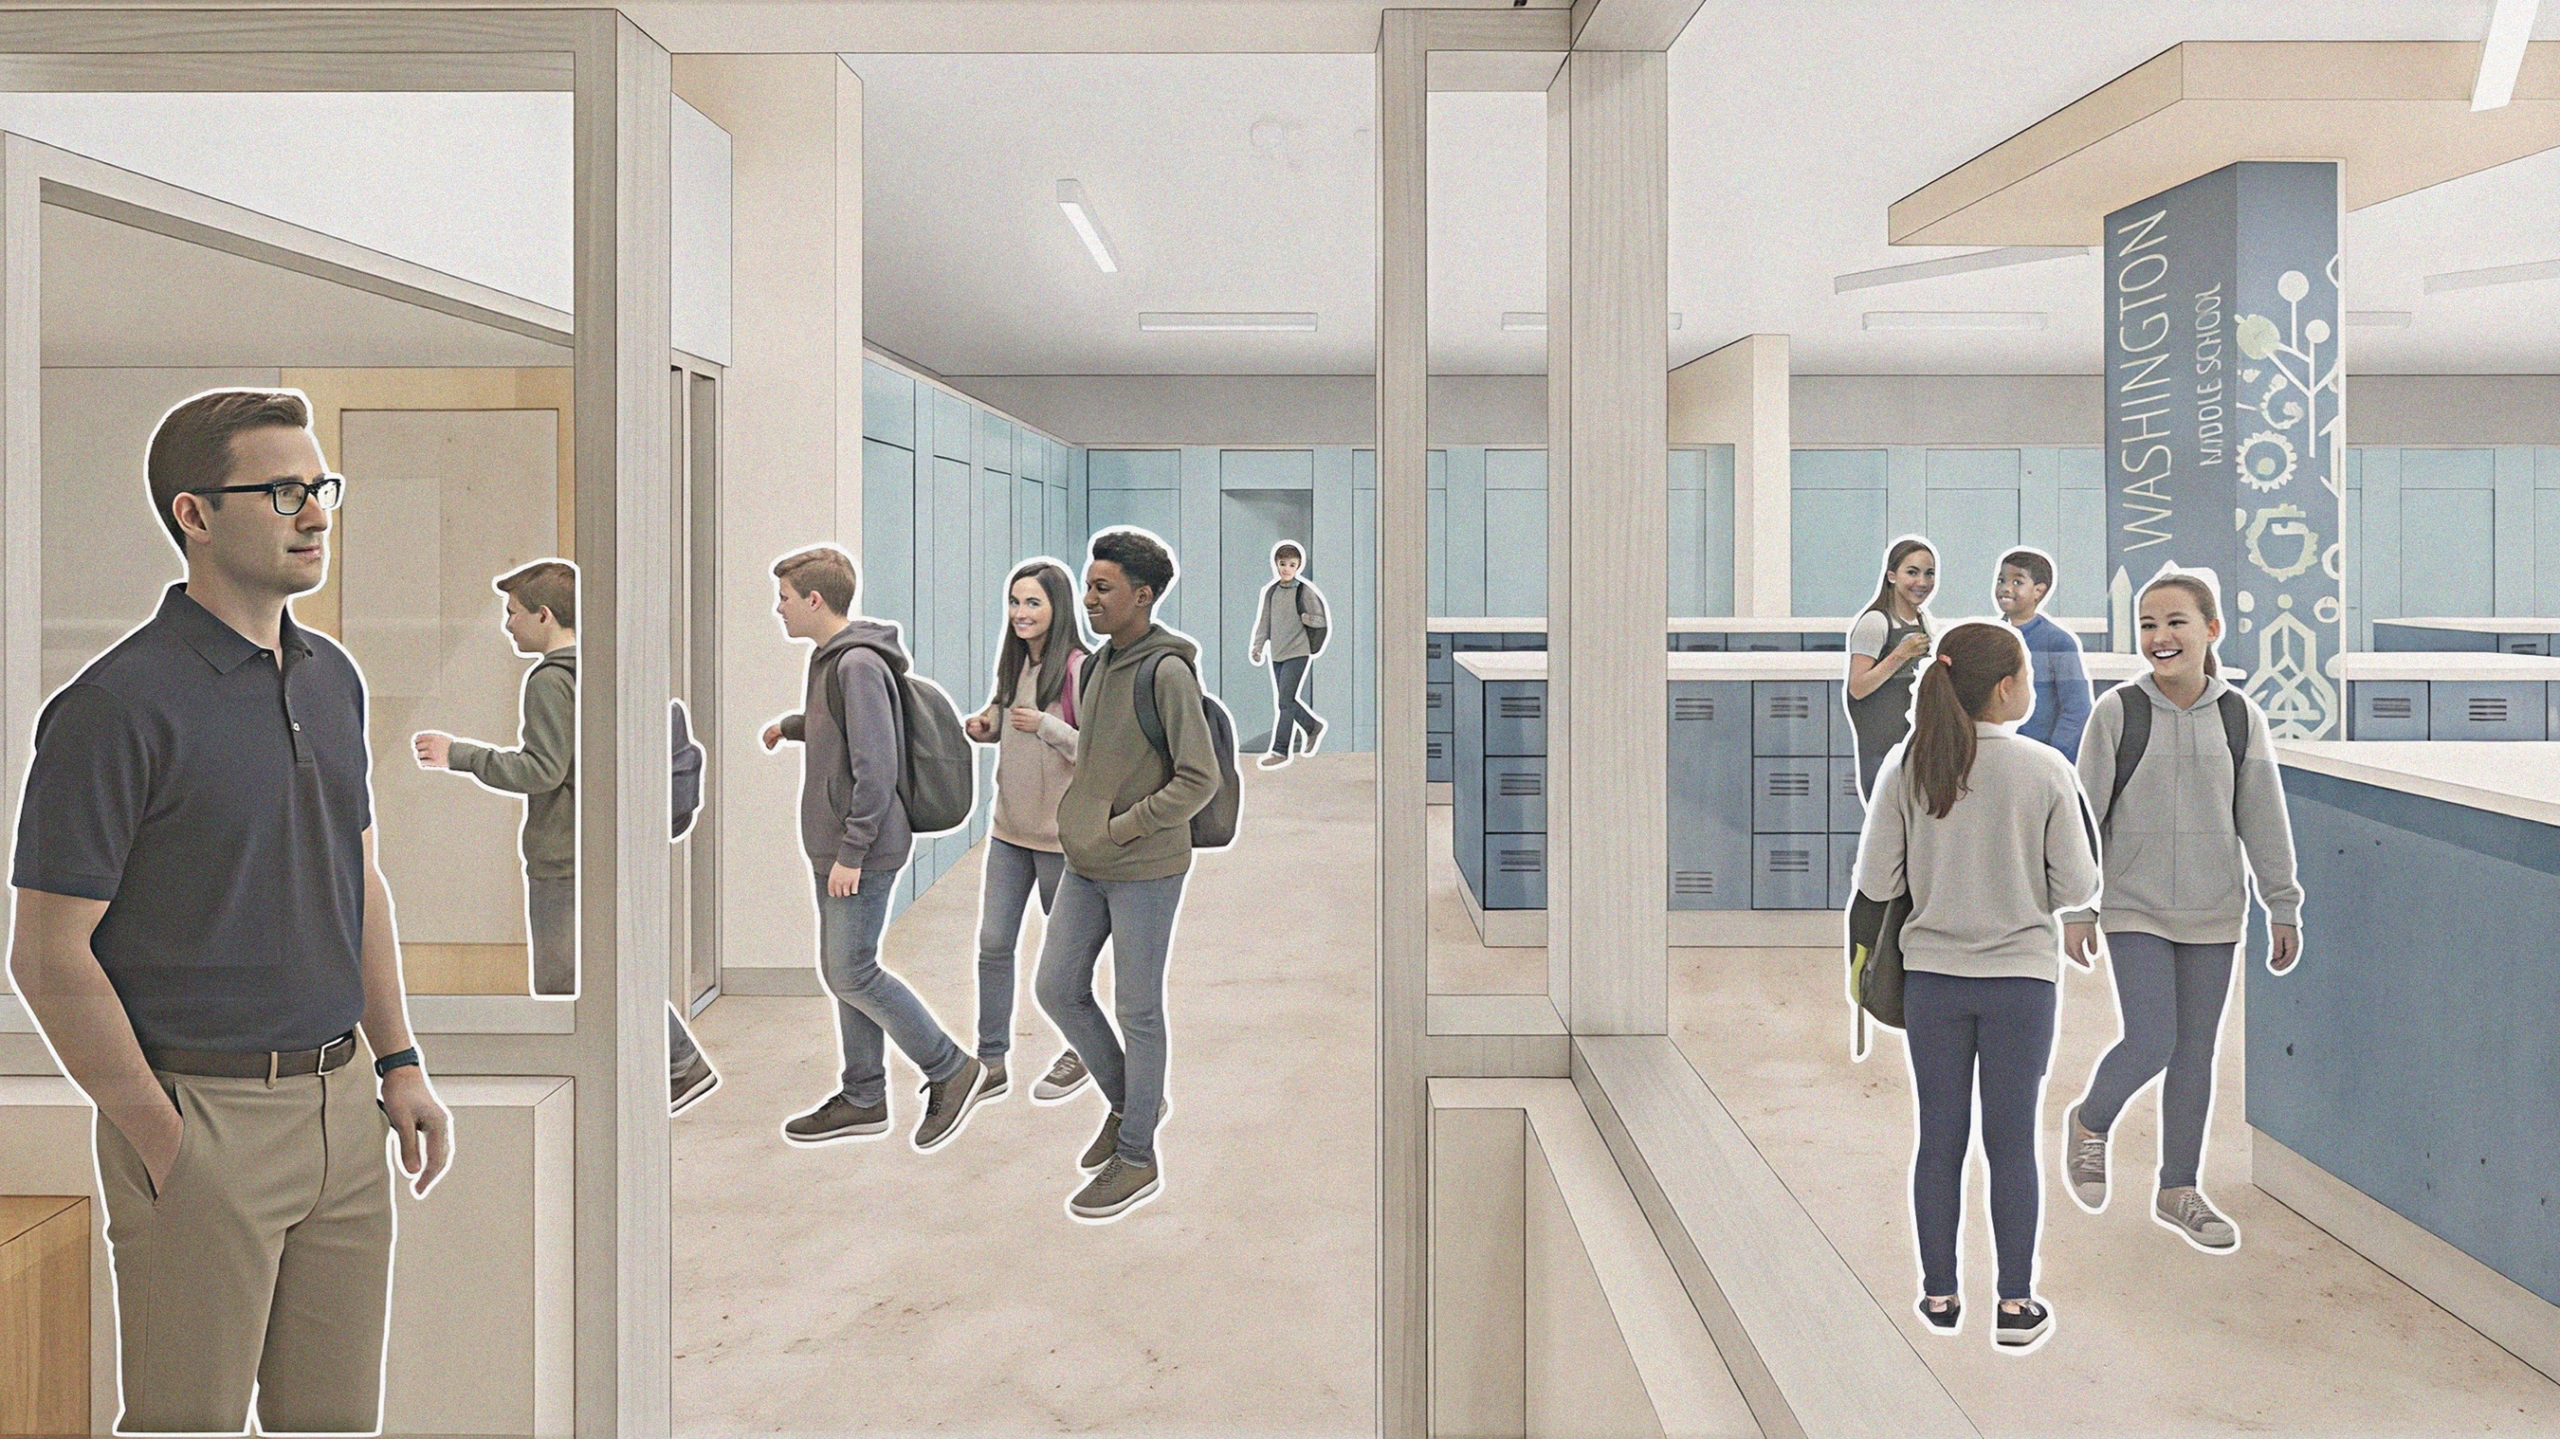
At Washington Middle School, the design team applies these principles to meet both middle schooler needs and operational requirements. The changing facility includes approximately 100 individual stalls and 4-foot high locker bays, with each student assigned a small locker for gym clothes and a larger locker for backpacks during PE. A fully glazed staff office provides clear sightlines throughout the locker room, without compromising privacy. Liftable stall doors allow emergency access while maintaining dignity and security.
The district also addressed practical functionality through close collaboration with the stall manufacturer, Bobrick. As Nishihira described, “We learned very quickly that some of the original hardware was easily manipulated from the outside, so we had to go back and rethink it.” This process ensured that locks were both secure and practical, addressing real-world operational challenges while preserving student privacy.
Washington Middle School demonstrates LBUSD’s replicable, student-centered approach, rooted in listening, aligning facilities with district values, and translating student input into practical solutions. As the district continues to refine this model, Washington Middle School will provide a safe and dignified environment where everyone can focus, participate, and thrive.
Best Practices & Design Ideas
Universal design of changing facilities requires a thoughtful approach. Key strategies include:
- Individual Changing Stalls: Ensure minimum 8-foot tall partitions without gaps, providing privacy. Consider acoustic transparency to discourage misuse while maintaining dignity. Minimize gaps and maximize heights to deter inappropriate cell phone use.
- Hardware and Safety Features: Specify zero-sightline doors with easy-to-read occupancy indicators on both the exterior and interior side of the door. Provide durable locks and either lift-off hinges or keyed lock overrides from the outside, for emergency access.
- Supervision Without Intrusion: Position staff spaces to enable passive supervision into circulation areas and key thresholds, such as entry and exit points, while maintaining full privacy within individual changing stalls. Use mirrors and transparent zones strategically.
- Circulation & Flow: Design intuitive paths for entering, changing, and exiting, to support multiple class groups moving through the space efficiently during short transition periods between classes. Plan for multiple access points to reduce congestion.
- Space Allocation: Expect an increase in space requirements compared to traditional locker rooms, due to single-occupancy changing stalls at the perimeter. Establish low height of the personal storage to preserve sightlines, which can also provide work surfaces for learning use.
- Operational Considerations: Calculate the number of stalls based on class sizes, schedules, and athletics, anticipating about 3 minutes for each student to change. Explore hybrid models that provide flexibility and efficient use of space but require increased supervision.
- Athletic Teams: Provide flexible team rooms for home and visiting teams to meet, which can either provide storage for team equipment, or be separated from storage.
- Room Naming: Consider room name choices carefully to emphasize that students will not be changing together in the same space as in traditional locker rooms. Names such as Universal Locker Spaces emphasize that all lockers are in the same area. Single Occupant Changing and Personal Storage denotes that the locker storage space is separated from individual changing stalls.
- Cultural Sensitivity: Engage students and families early to understand diverse needs and normalize expectations. Provide clear communication and orientation for new spaces.
Setting a New Standard
Universal, privacy-first design benefits everyone. Individual changing spaces, enclosed stalls, and clear circulation reduce stress, discourage bullying, and support flexible supervision. Districts like Edmonds in Washington and Long Beach Unified in California are embracing these principles, drawing on experience and collaboration to shape designs that prioritize privacy and inclusion. By rethinking these environments, schools can make dignity, safety, and learning central to students’ daily experience.
We encourage districts planning renovations or new construction to explore these strategies, learn from the successes of other schools, and reach out to us for insights or guidance. Let’s share knowledge and continue to expand the dialogue.