This is the second article of a two-part series by the American Institute of Architect’s (AIA) Committee on Architecture for Education (CAE) sharing insights from recent AIA Educational Facility Awards. These projects have been honored for demonstrating leading-edge educational planning, design, and sustainability across the continuum of learning environments from K-12 to higher education, and encompass public, private and non-profit and non-traditional institutions.
As architects, we focus on the impact design has on student success, empowerment, and collaboration: How can design spark curiosity? Which decisions create a sense of safety and welcome? What kinds of planning decisions foster connection and communication? How can we use the building as a teaching tool? Here, we highlight award-winning projects whose approach to sustainability and well-being amplify the student experience, enrich academic life, and celebrate the unique mission and values of their schools.
Integrated Sustainability as a Teaching tool
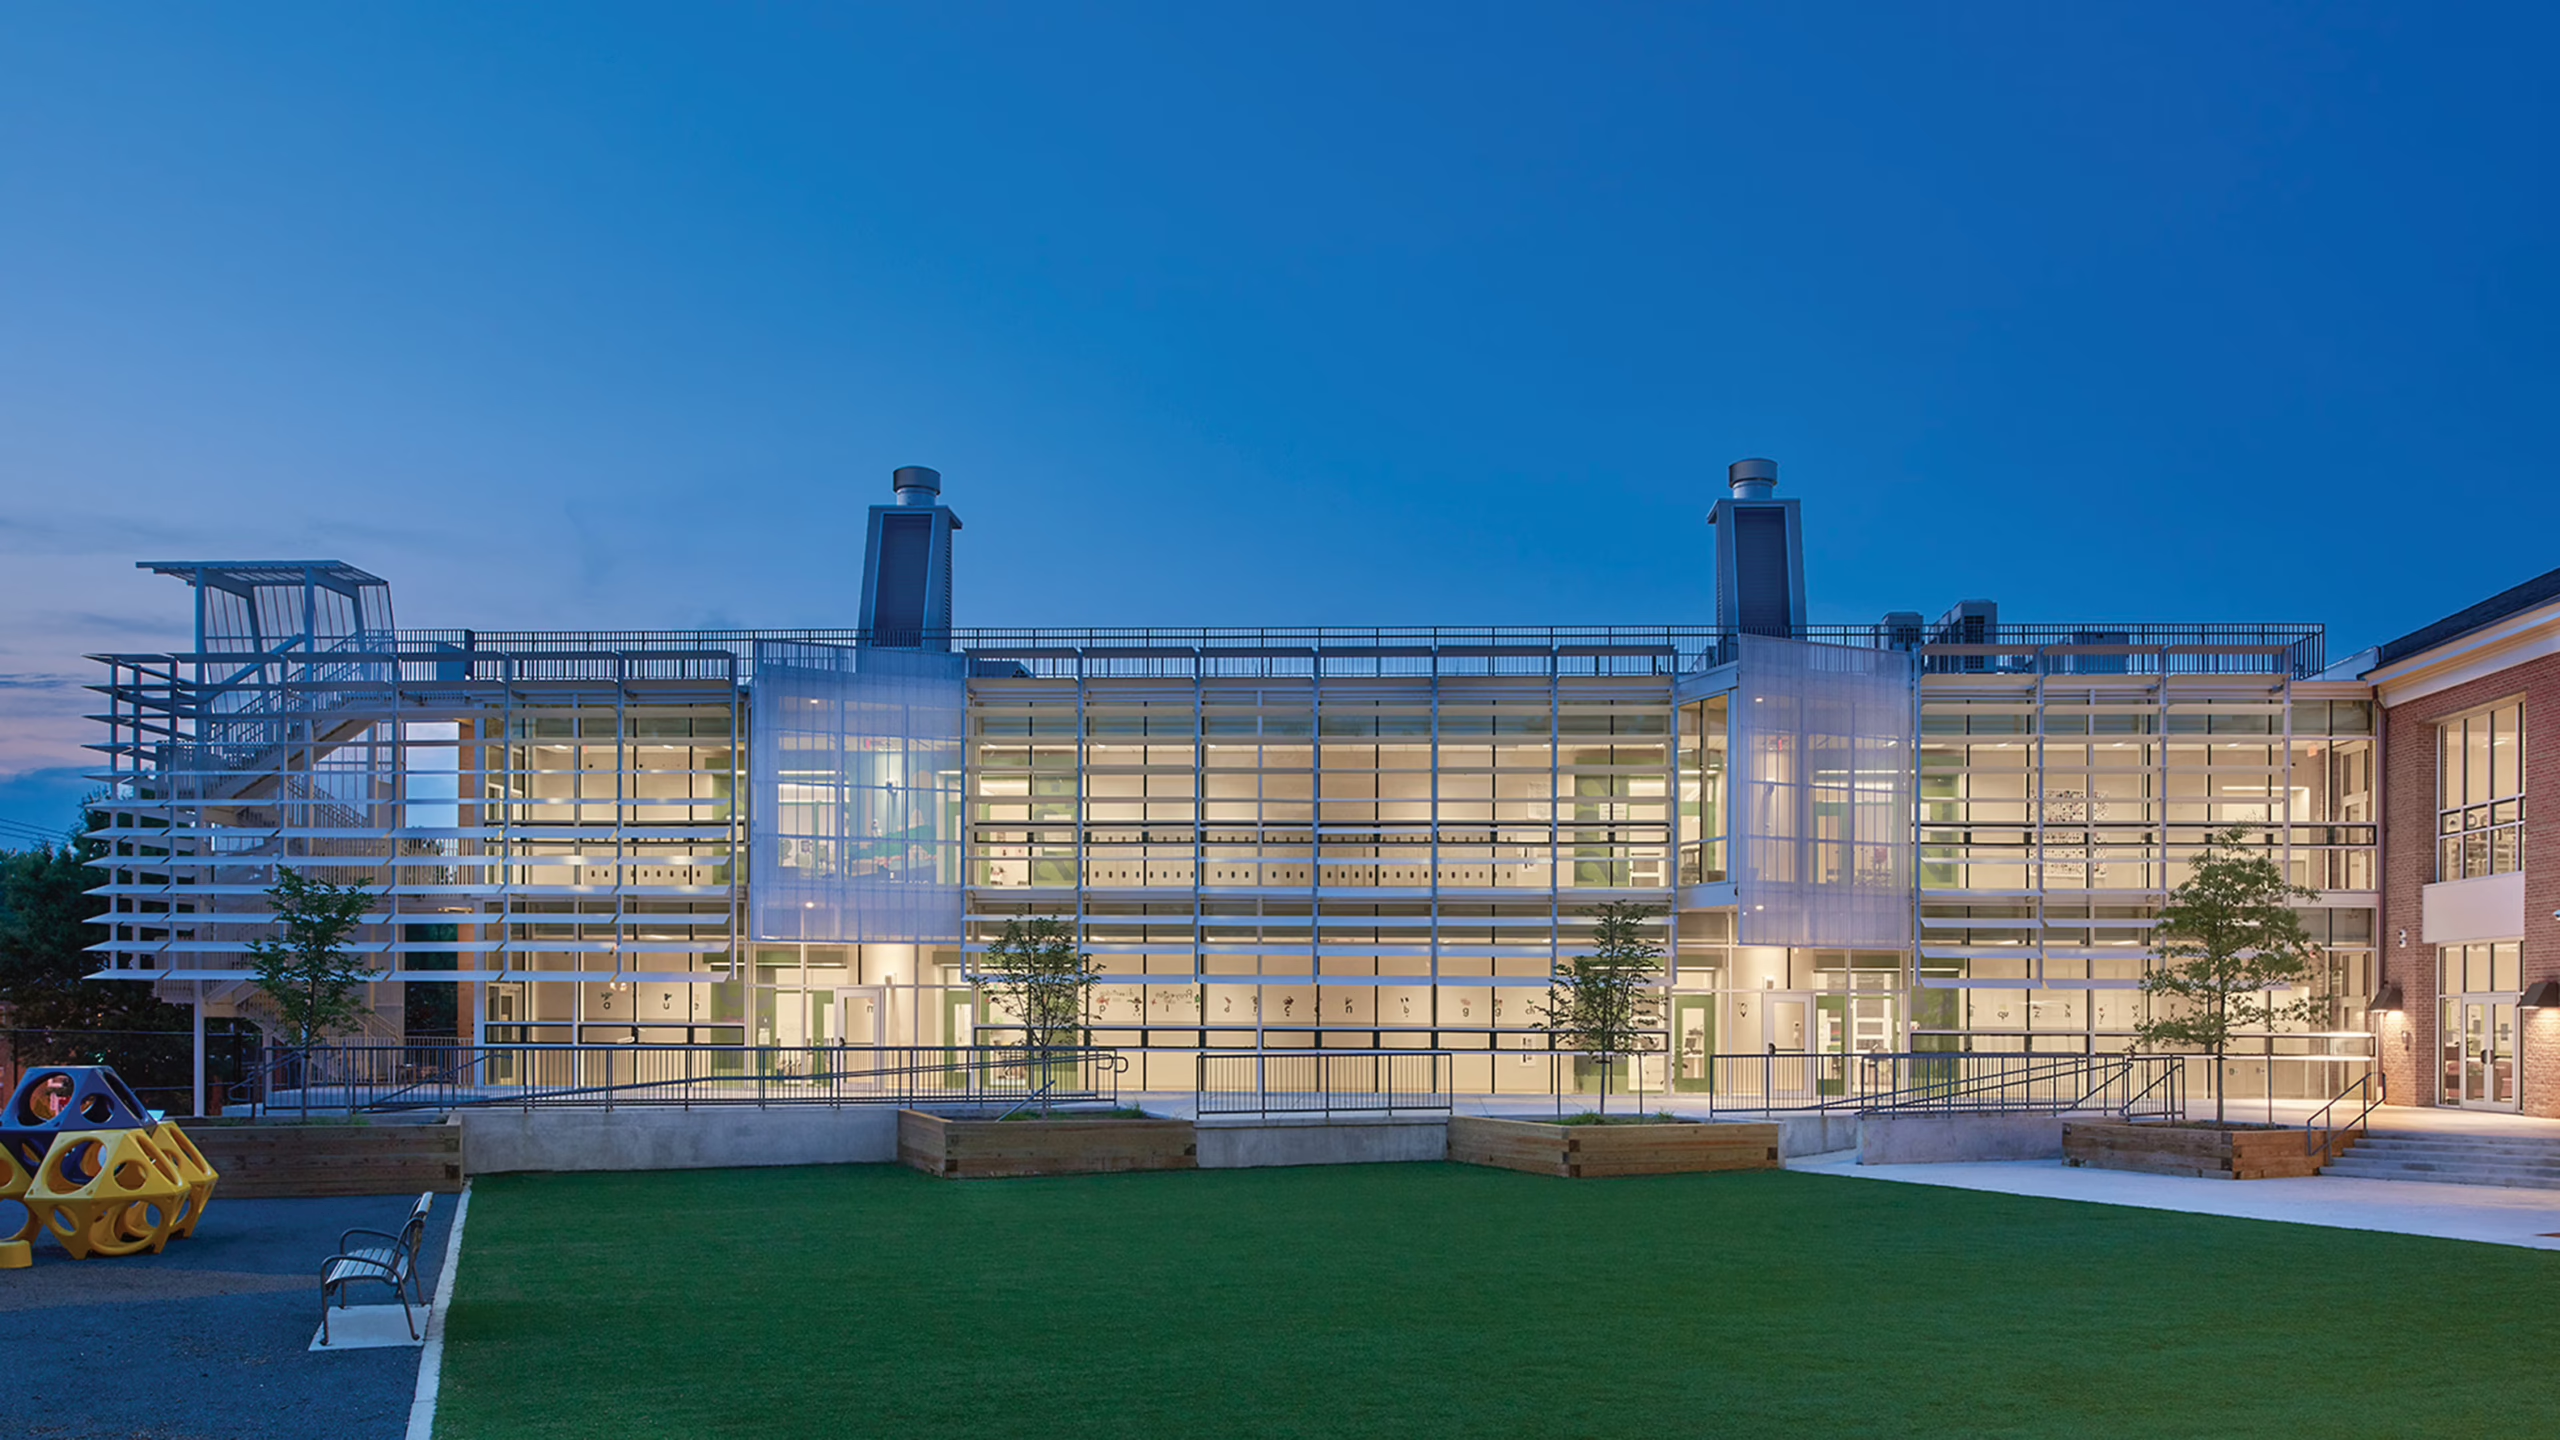
Sustainability is an integral and tangible part of education; both learners and instructors want to learn how to become responsible stewards of Earth. Across almost all the buildings in this set, the sustainable design strategies employed are not only high-achieving, deeply integrated into the design, and often a visible part of the learning environment. When sustainable strategies are on display, occupants of these building experience them and want to learn more. Daylighting, low energy systems, passive ventilation, and climate-suitable enclosures are indelible components found in award-winners. One notable example of an educational feedback tool Powell Elementary School in Washington, DC. The design includes sensors with green lights that tell students when it’s okay to open the windows and solar chimneys with didactic signage that explains how the stack effect works. When exemplary sustainable design is put on display, students are inspired and connected, encouraging a new generation of responsible stewards.
Building Transformations to Inspire Learners
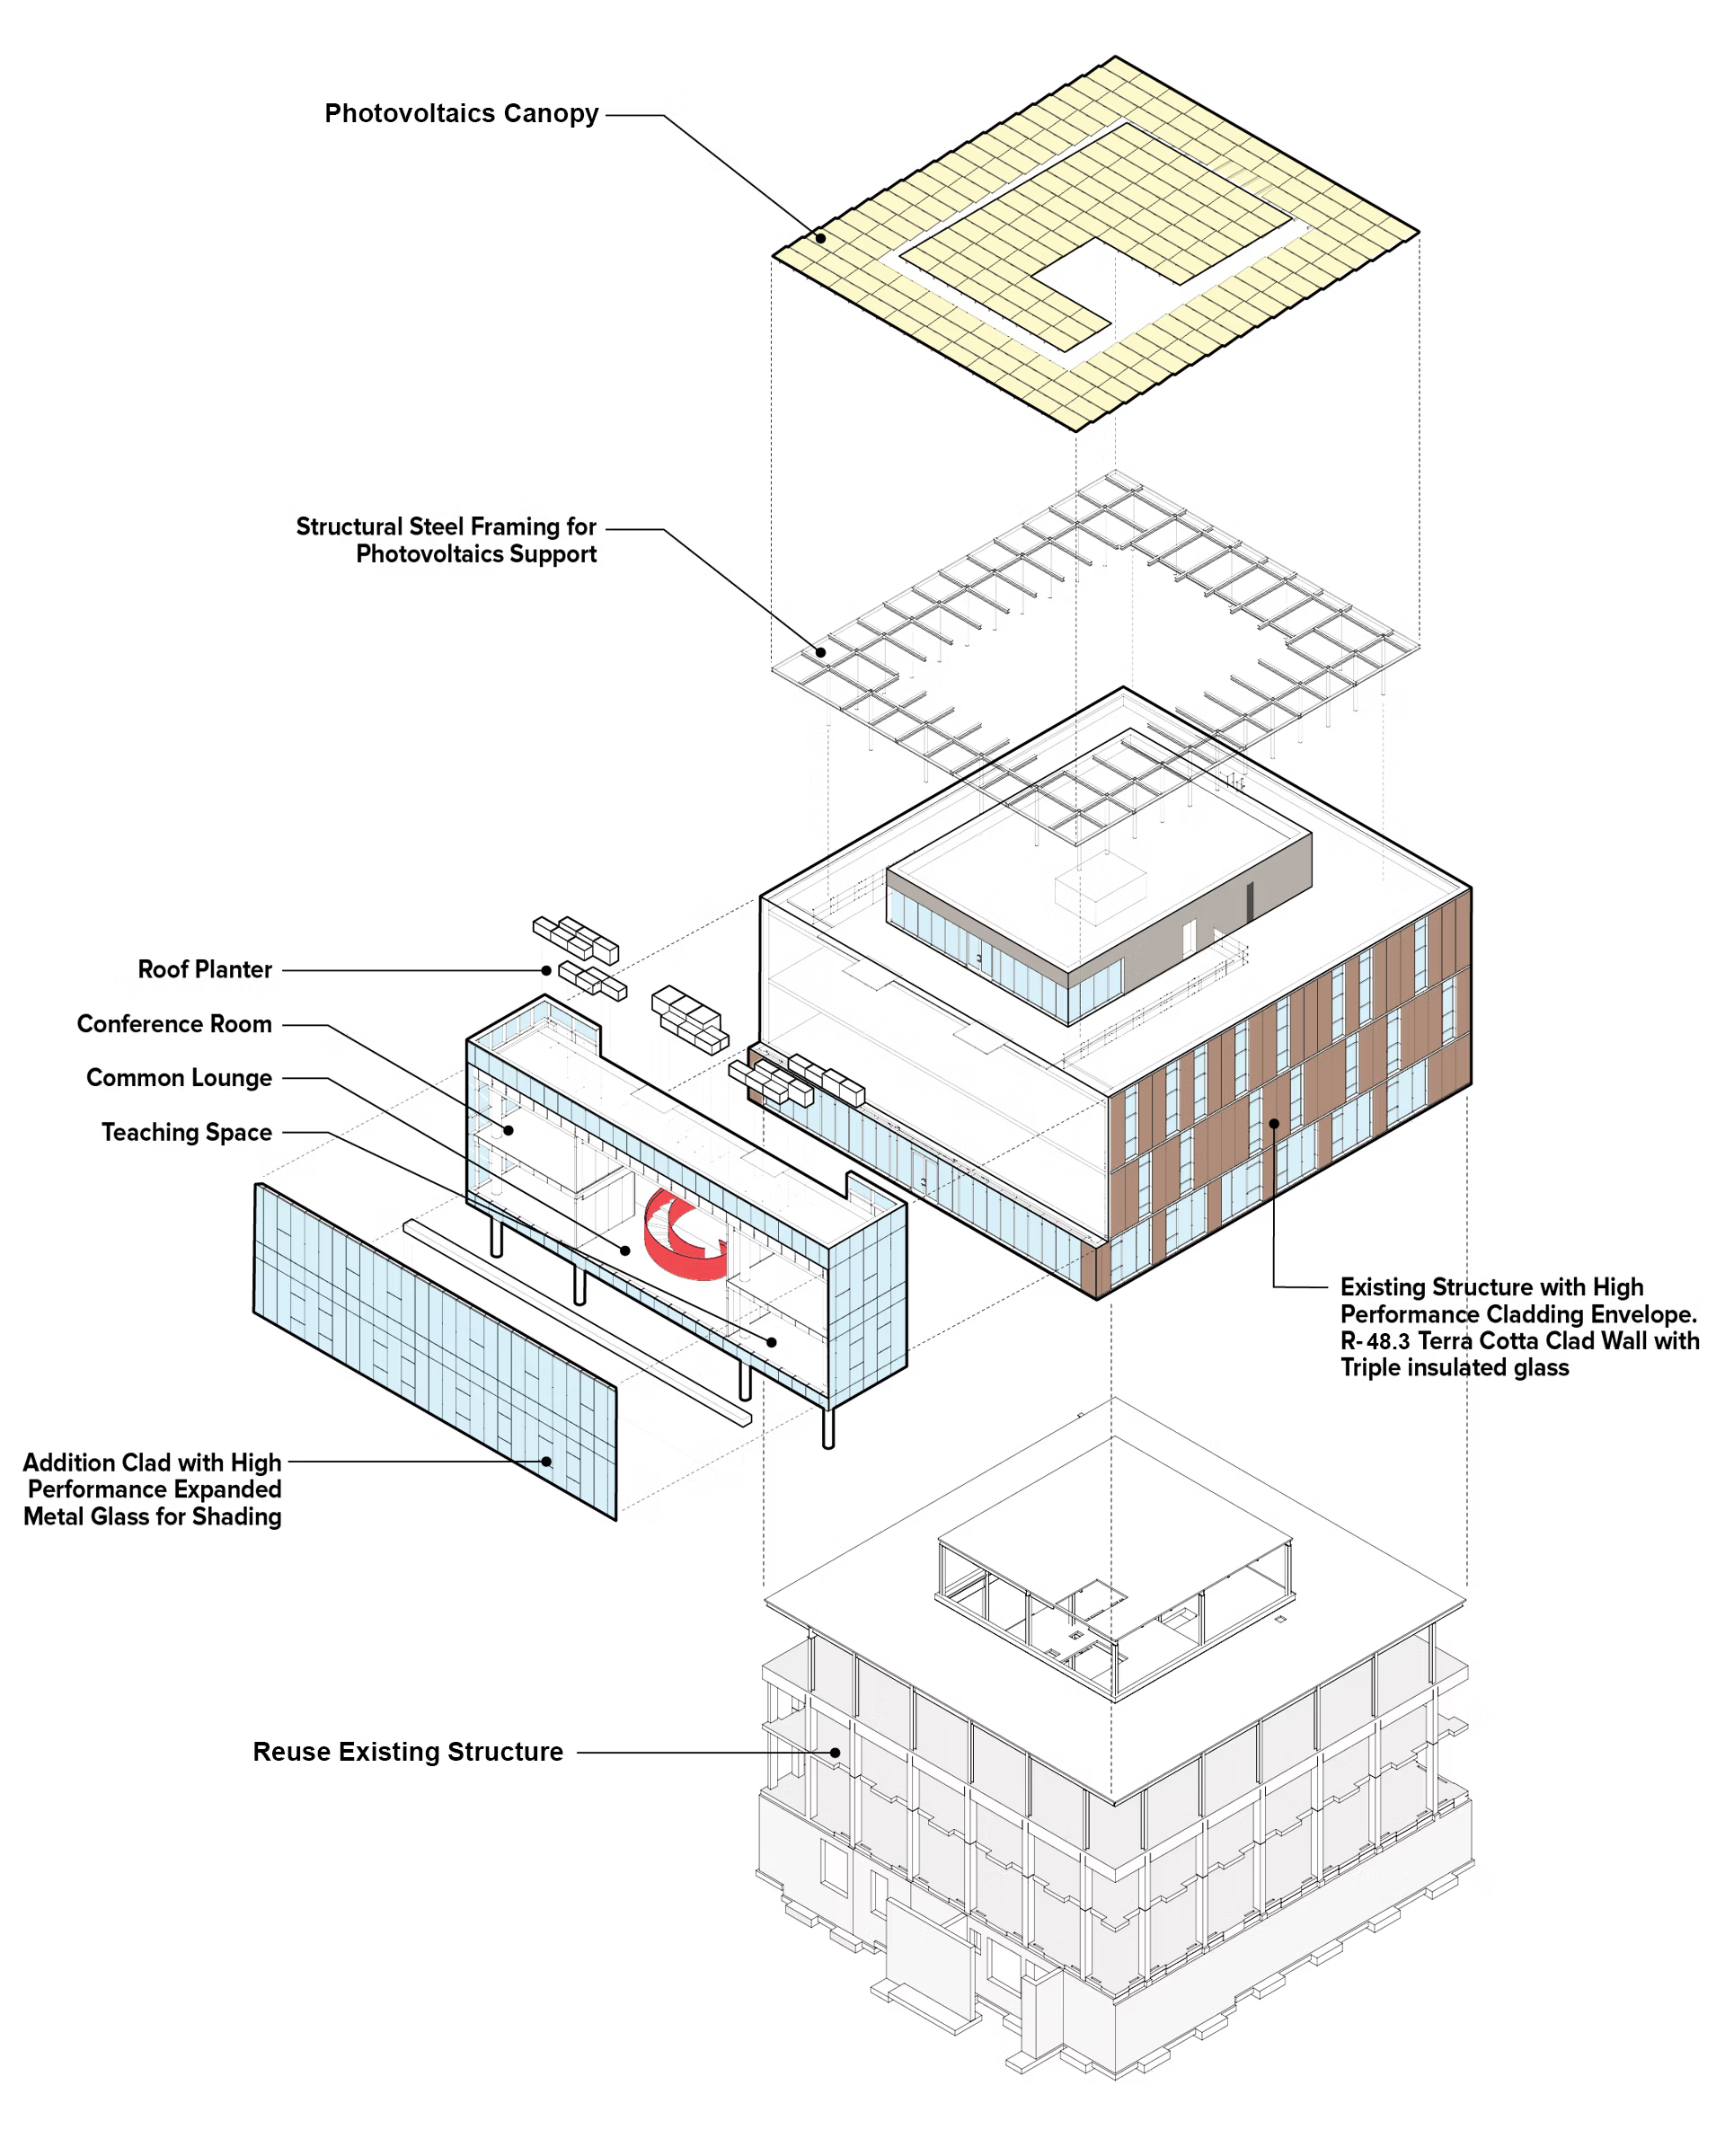
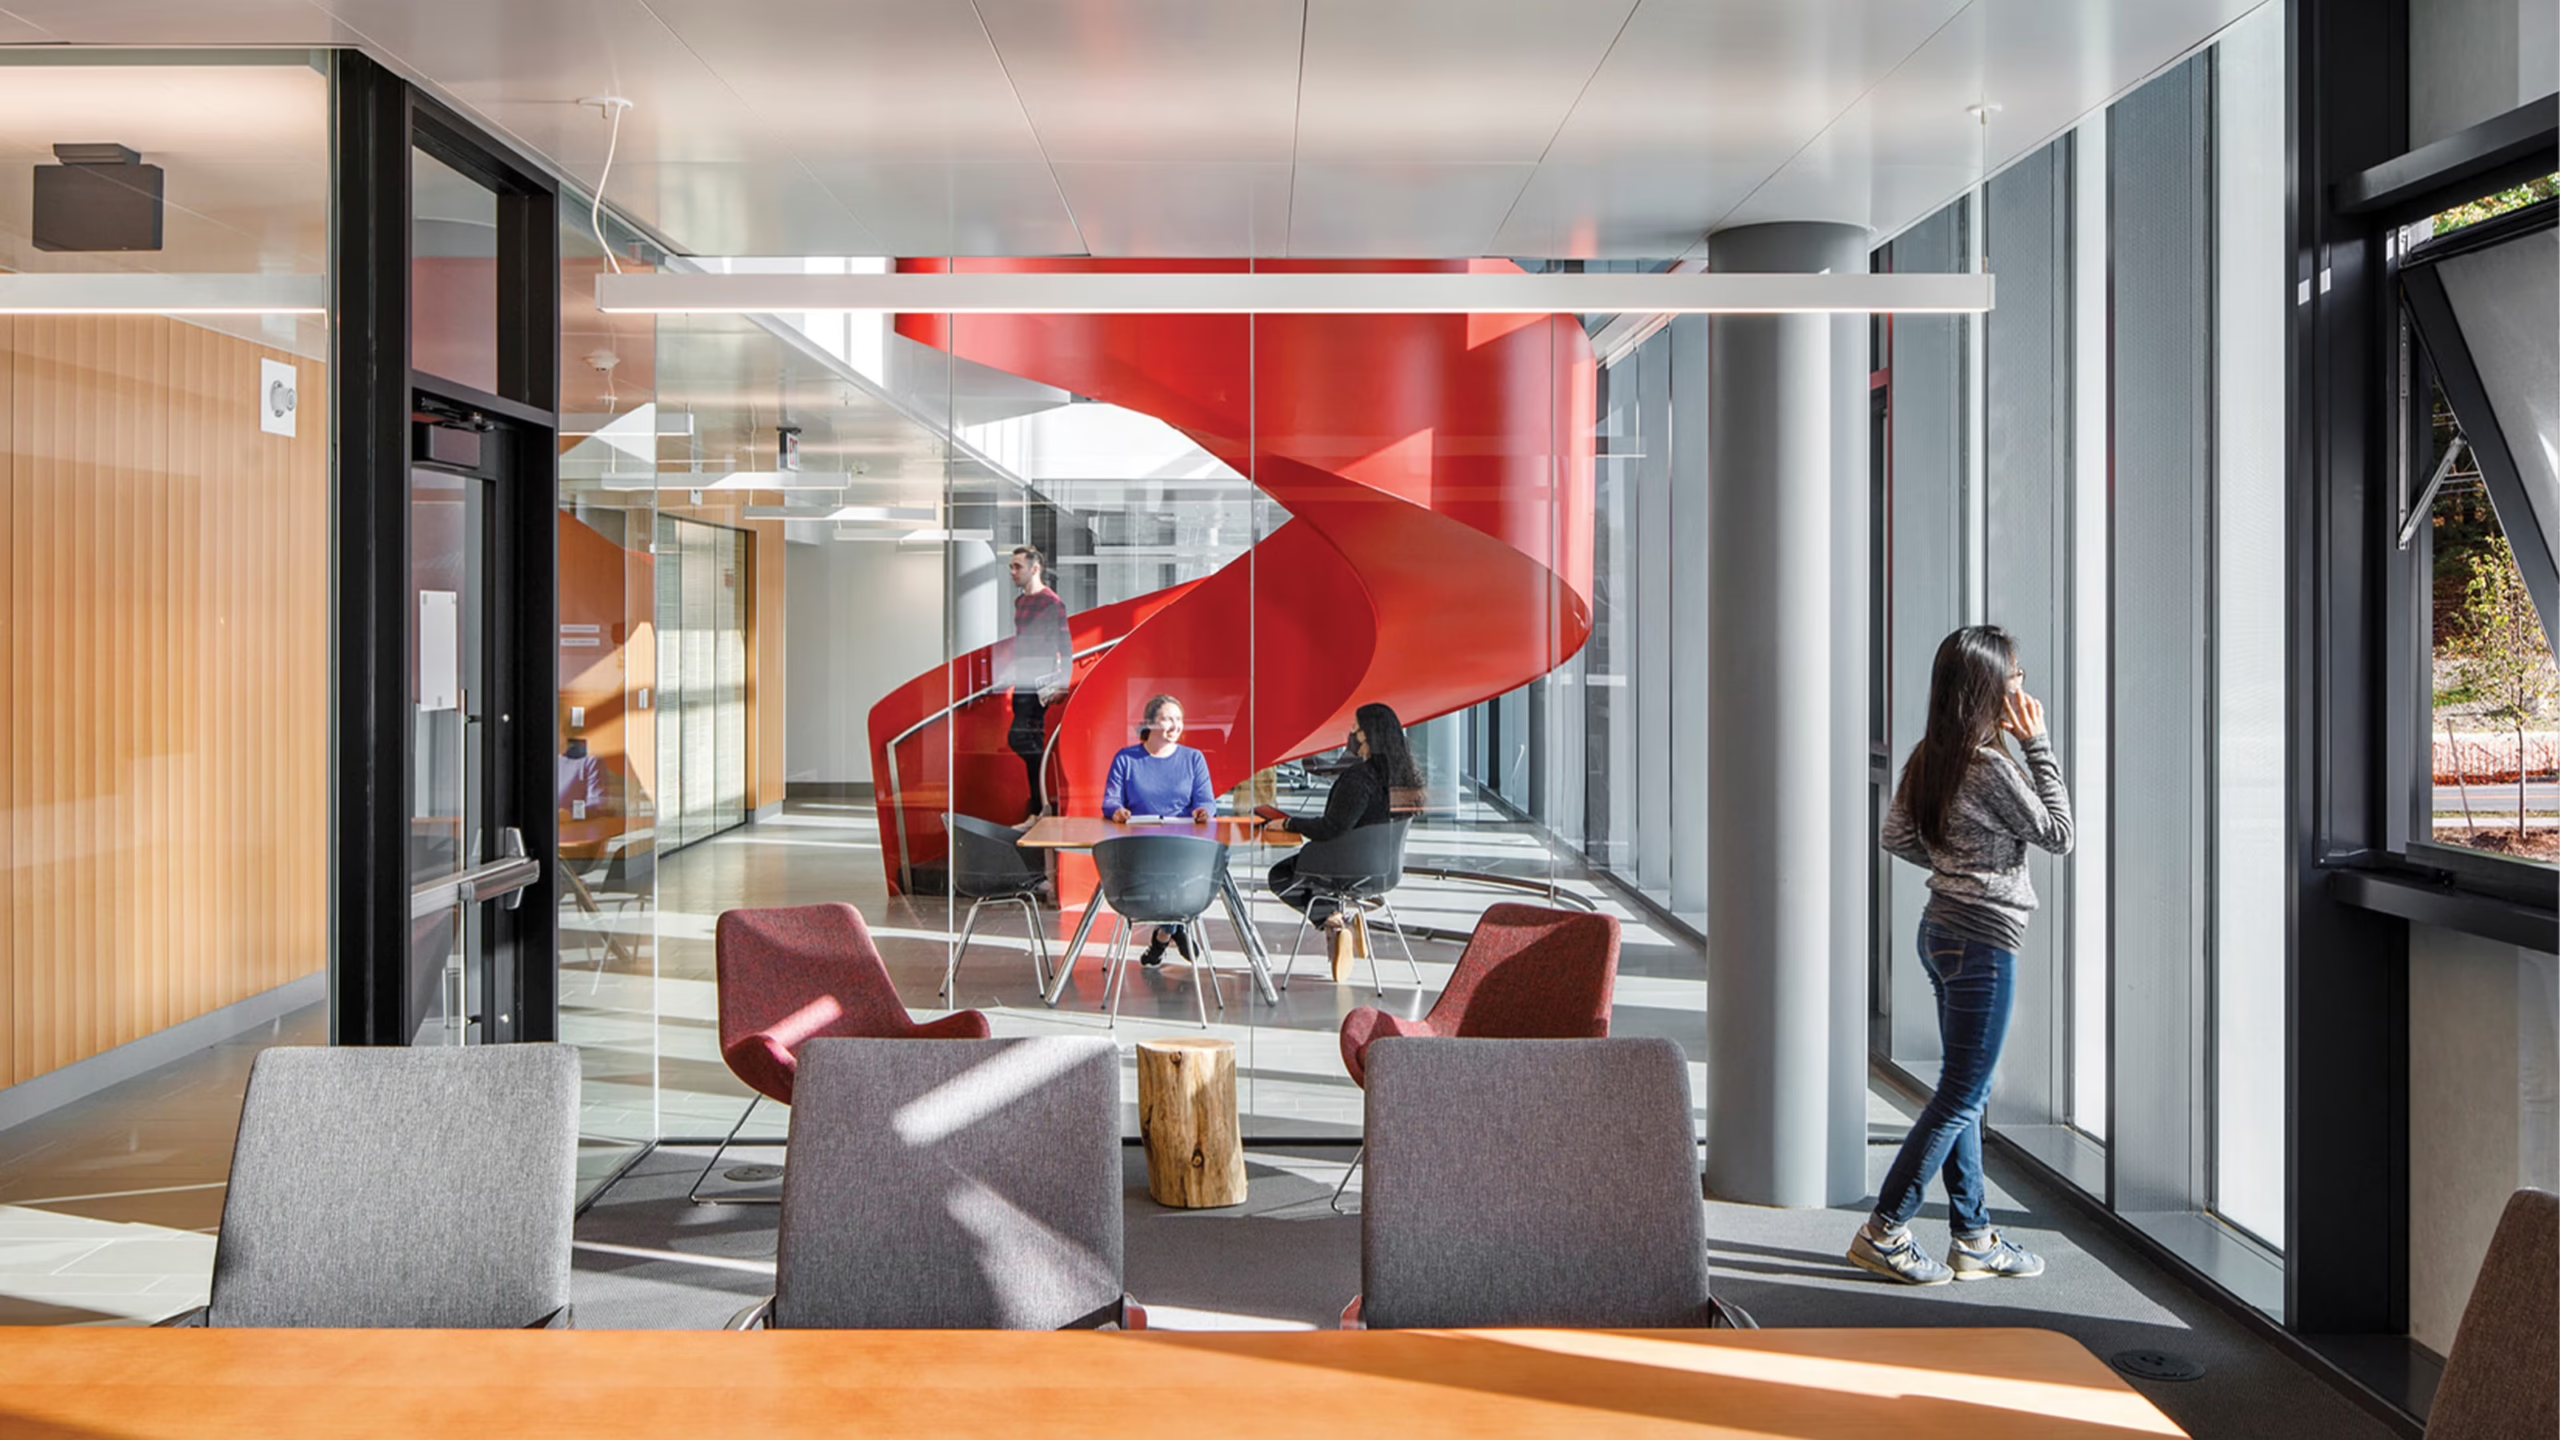
From the start of their learning, upcoming generations of students are trained to be stewards of the environment and natural resources: they are informed, aware, and driven to be responsible. Building reuse is a powerful strategy to reduce carbon expenditures in the built environment, and when schools invest in ambitious renovations and creative reuse of existing buildings, this sets a visible example of institutional commitment. At Dartmouth College Anonymous Hall, a former library building that was centrally located was reused in dramatic fashion: stripped to its structural slabs and columns, it was transformed with a new facade and a modest but powerful addition reorienting the front of the building that includes new shared teaching and social spaces. While adding new openings to a previously windowless building is a simple change to consider, the team renovating Lanier High School in San Antonio went a step further, not only replacing solid brick arches with street-facing windows but shaping new multi-level interior commons with a combination of pop-up light monitors and large-scale artworks by local artists that celebrate local culture.
Institutional Values Driving Building Performance
Students and their families often choose schools based on values that align with their own – an appreciation of how broader commitments to social and environmental responsibility align with specialization in research and learning. As leading-edge sustainability becomes almost commonplace, projects whose ambitions and outcomes deliver at a higher level stand out as a recruitment and retention tool for students, faculty, and staff. Across two years of award winners, eight of the buildings achieved net zero or net positive energy, even in complex, energy-intensive programs, such as computer science and engineering, and others achieved 70-80% reductions over code.
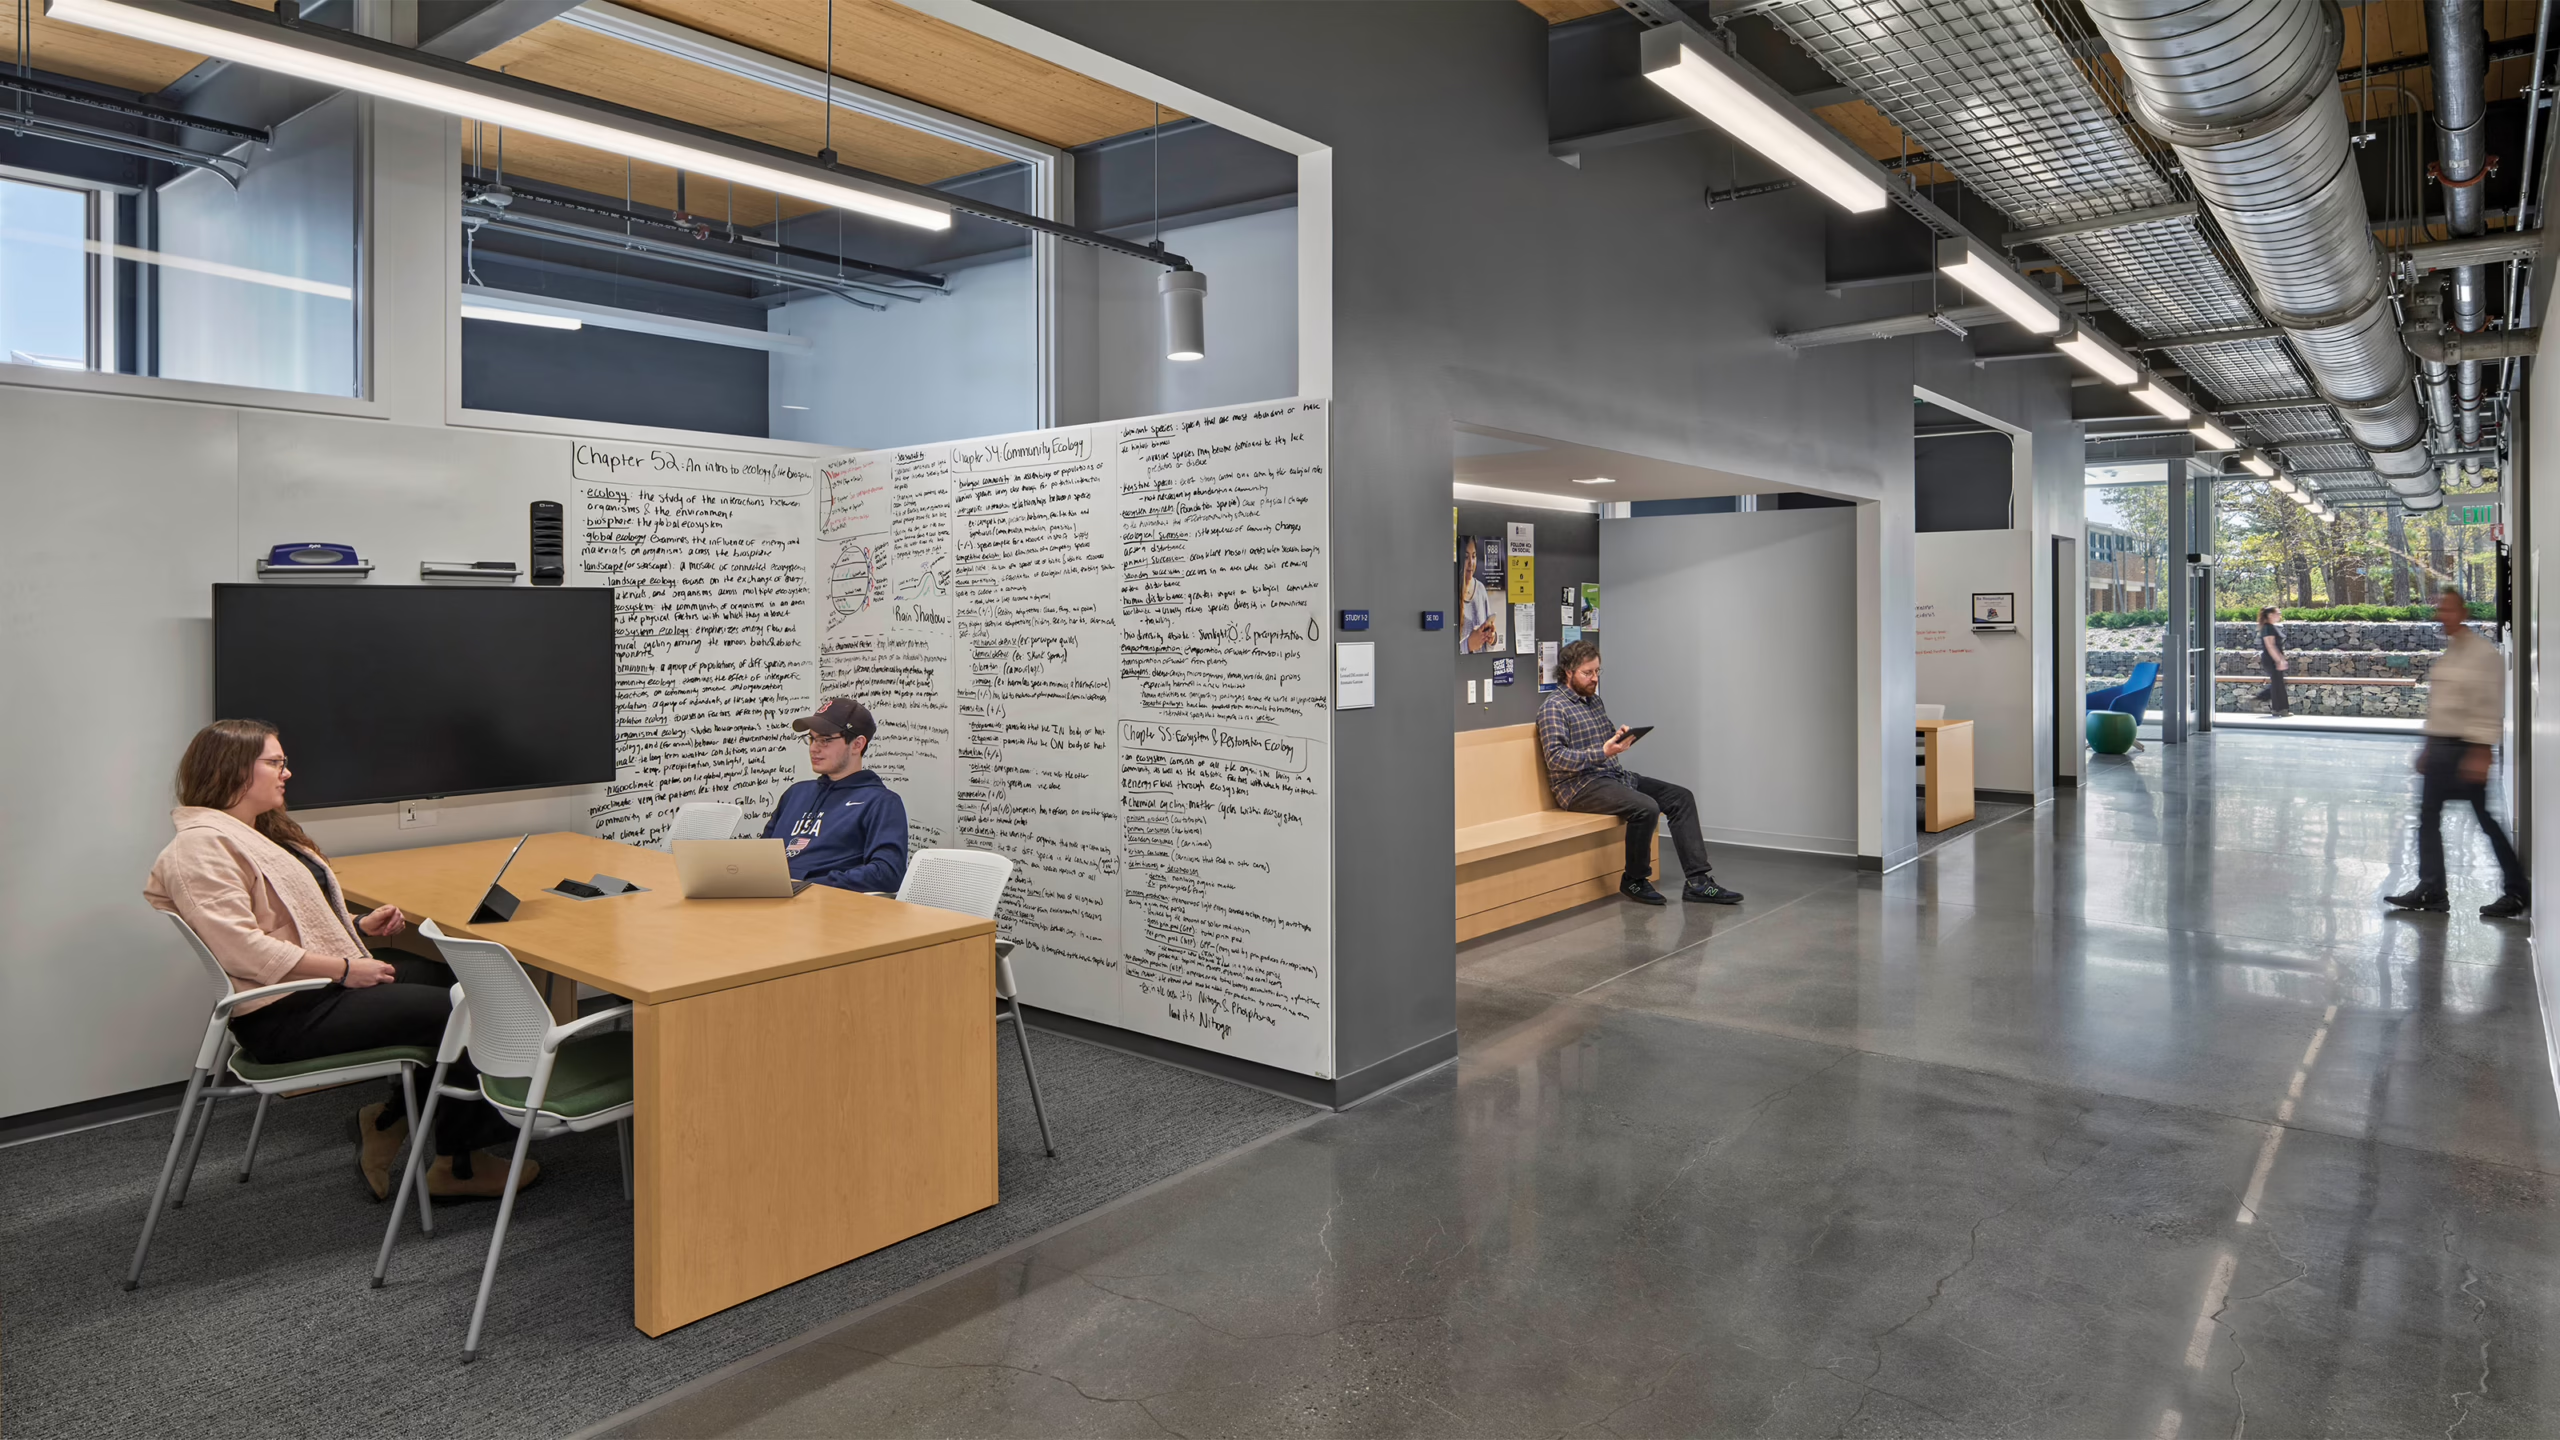
Proving that budget constraints still hold capacity for innovation, Cape Cod Community College’s Wilkens Science and Engineering Center achieved Net Zero Energy by nestling into a sloping site for passive thermal, maximizing windows for daylight and views along campus walkways so activity could be seen from both directions, and integrating renewable energy. Similarly oriented to sustainability as a value aligned with pedagogy, Swarthmore’s Maxine Frank Singer Hall, is designed for transdisciplinary coordination between engineering, biology and psychology, the first building constructed to meet Swarthmore’s Sustainability Framework. Embedded into campus with landscape architecture that recreates multiple ecologies as part of its rain and stormwater management, elements of high-performance design are a part of nestling the building into campus, such as fixed exterior shading reducing heat loads that also add texture and visual interest to the exterior.
Health, Wellbeing, and Biophilia Improve Learning Outcomes
A growing body of research has established that healthier buildings improve learning outcomes. In his book Healthy Buildings, Dr. Joseph Allen outlines the elements of healthy buildings, including ventilation, air quality, thermal health, safety & security, lighting, and views – and makes the case that healthy buildings occupants have higher levels of performance and cognitive function. In a similar way, biophilic design taps into humanity’s innate connection to the natural world and elevates learning environments. According to “14 Patterns of Biophilic Design” authored by Terrapin Bright Green, biophilic design can “reduce stress, enhance creativity, and improve well-being.”
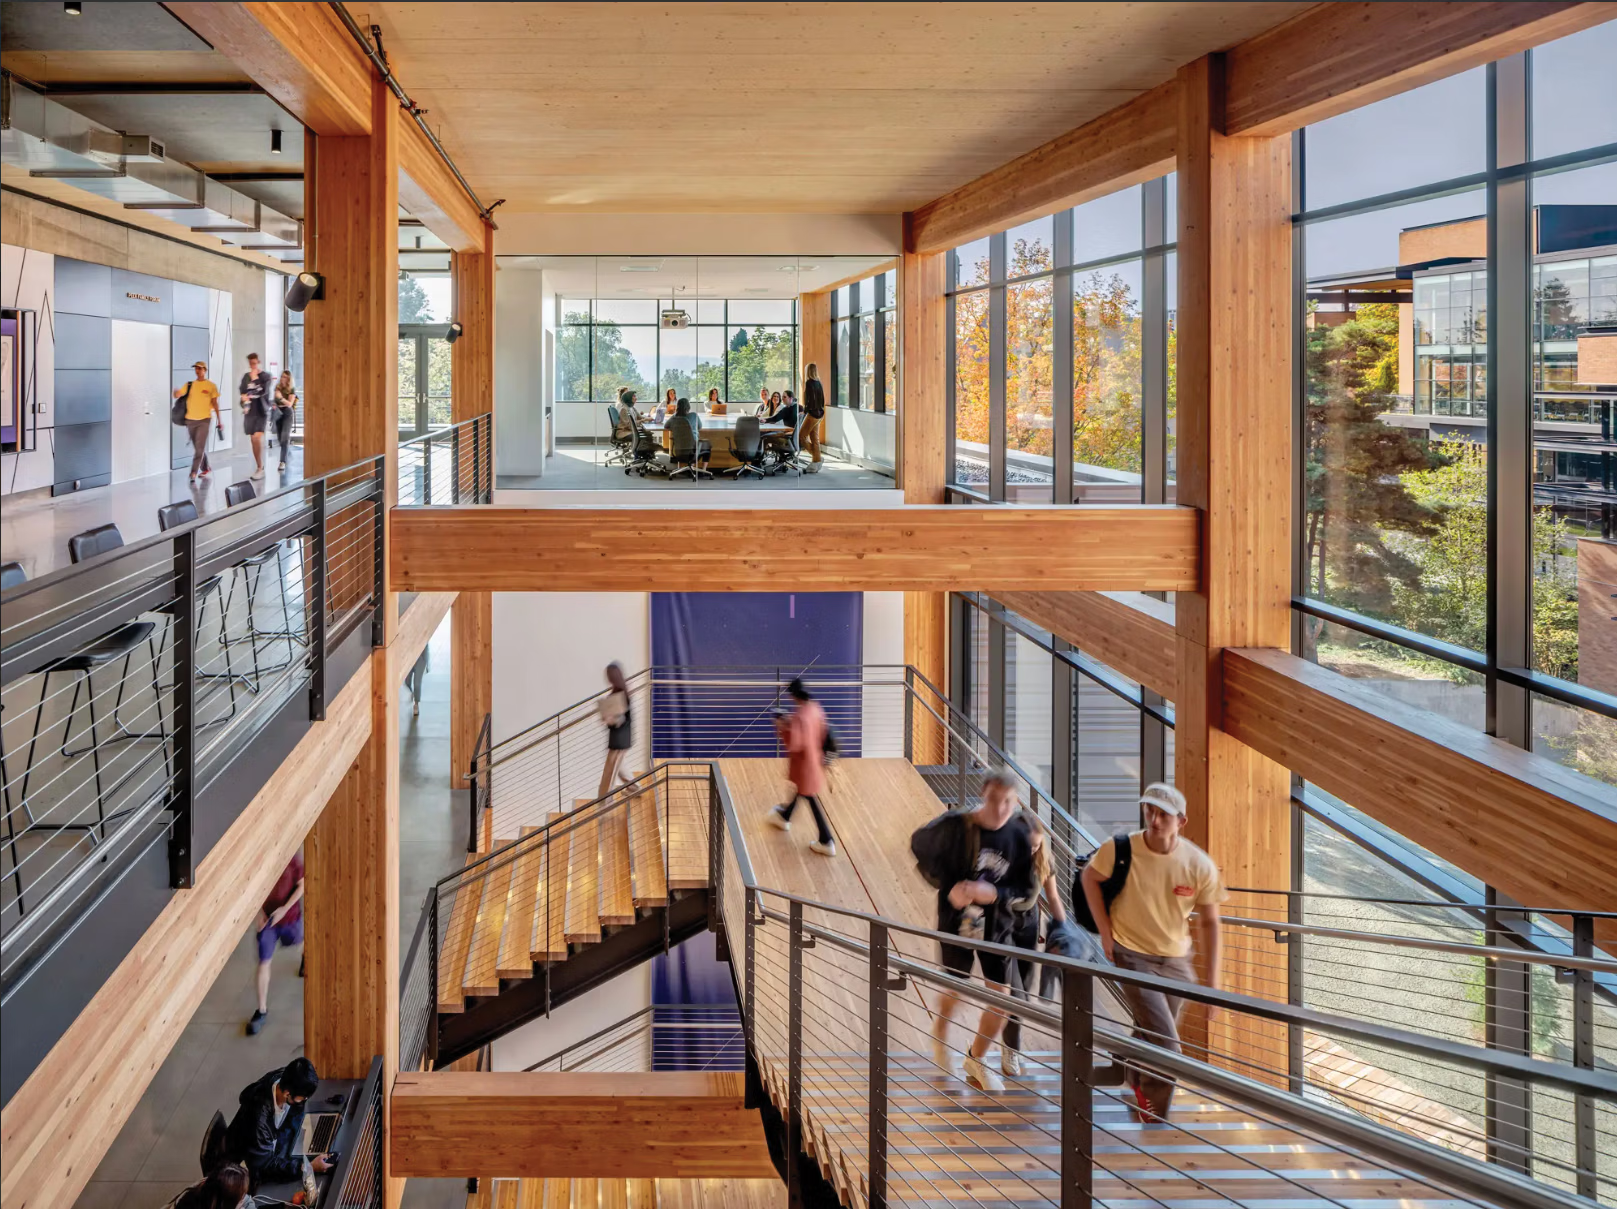
The CAE award winning projects lean into biophilic and healthy building design principles. A large majority of the projects surveyed are constructed from healthier, natural building materials with fewer VOCs, and included a focus on indoor air quality. Generous perimeter daylight and views to the outdoors can be seen in almost every project- many incorporating diffuse light from skylights or roof monitors. Founders Hall at the University of Washington employed a layering of these strategies. The building’s mass timber structural system is juxtaposed against carefully orchestrated, openings that both frame views to mature trees surrounding the site and harvest abundant daylight. Buildings centered around health, well-being and biophilia aligning sustainability with physical and emotional health to support the students they serve.
So what makes an exemplary educational facility? As we’ve seen in the projects highlighted in this article, a layered commitment to sustainable design can elevate architecture for learning. Together, these projects demonstrate how beautiful and intentional design can preserve resources, transform existing buildings, introduce students to environmental stewardship, and nurture student focus, creativity, and collaboration.
Check out part one of our series, where we celebrate education design that honor community, culture and place in Learning By Design Volume 35 | SPRING 2026.