


My name is Stefanie Locklear and I am the sole interior designer at Virginia Tech. In 2024, Virginia Tech completed a new building housing dining and education facilities. Hitt Hall is special in many ways. Of course, getting to taste-test several of the new venues during the soft opening is my fondest memory thus far, but let me back up and tell you how we got here.
My team at Virginia Tech is comprised of four architects, a wayfinding designer, and an interior designer. Together the team provides design review, design guidance, and material recommendations for capital projects—those with a total project cost greater than $3 million—and non-capital projects which have a total project cost of less than $3 million.
The Facilities Design and Construction (FDC) team also includes Capital Construction (project management) and Non-Capital Construction (project management). Together these teams oversee additions, renovations, and new construction across our Blacksburg campus, regional campuses, and off-site research facilities. They work to align the university’s physical spaces with Virginia Tech’s strategic plan and adopted campus design principles. Within this collaborative environment, my work focuses on coordinating material and finish selections, leading finish review sessions, and developing furniture layouts that support the functional and aesthetic goals of each project.
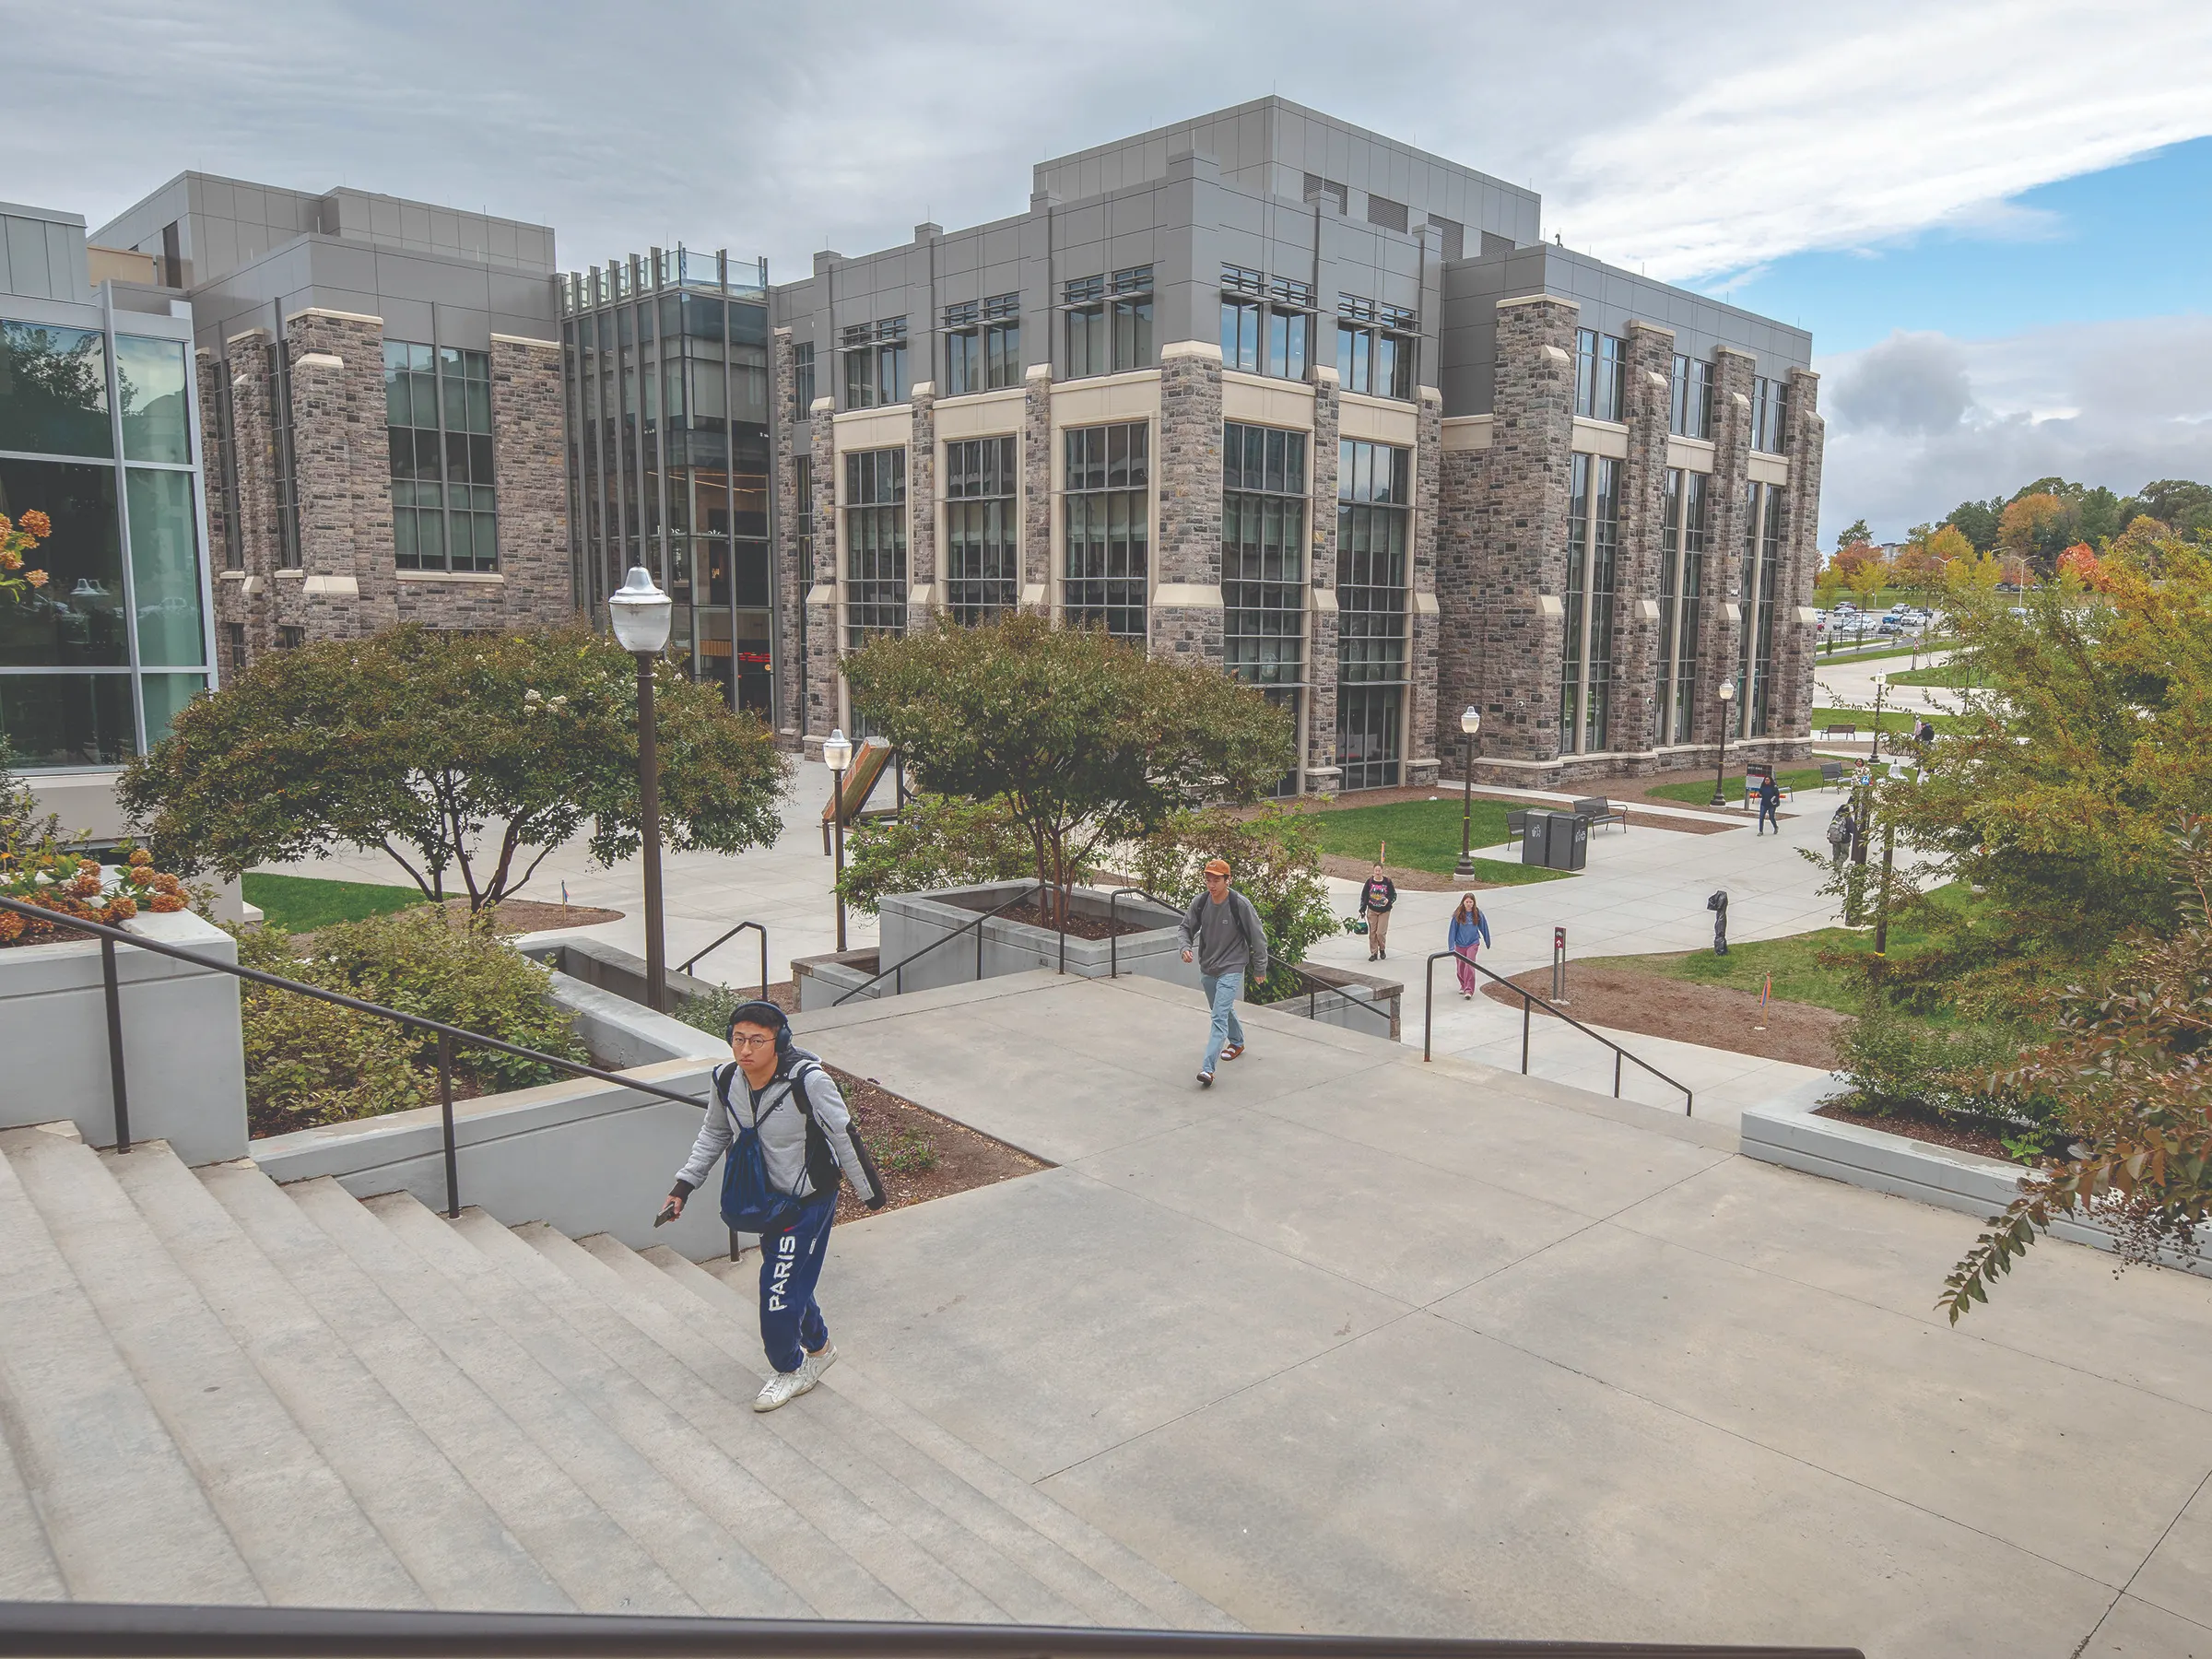
Designing for a Growing Campus
In the last five years, Virginia Tech has seen significant growth in campus development, which has been driven not only by the student body growing to 39,000 graduate and undergraduate students, but also by university initiatives related to sustainability and accessibility. To make room for the increase in students and advance our academics and research, we’ve added several classroom and lab buildings. Additionally, we built a new residence hall for our Corps of Cadets, and we have a new Transit Center to serve as the hub for all buses entering and exiting campus.
In terms of sustainability, Virginia Tech has committed to becoming carbon neutral with 100% renewable energy by 2030 through its 2020 Climate Action Commitment. Therefore, all our new construction projects are designed to achieve, at minimum, a LEED Silver certification. But it’s not only our construction industry that is making changes. Blacksburg Transit has switched half of its fleet to fully electric vehicles, with the other half consisting of hybrid vehicles, so bus charging stations were incorporated into the new Transit Center. Dining Services has also made significant changes by switching it’s to-go packaging and utensils to compostable alternatives.
Finally, accessibility has been an important topic of conversation. The goal is to make our entire campus accessible and equitable, which has proved challenging in certain areas due to our mountainous terrain. Our university architect has worked diligently to curate a master plan that includes a 2-mile accessible path, known as the Infinite Loop, around the key districts on campus. Additionally, we are creating ADA pathways in strategic locations, and the Office of Equity and Accessibility has worked to create an interactive map on our website showing all the ADA routes. We are thinking about universal design at every scale, from our digital accessibility to the furniture we select.
Considering all these priorities, we had a need for more dining options in our academic district, particularly for commuters. We lacked some larger general classroom spaces. Our School of Construction (SOC) needed more room, more modern teaching areas, and additional lab/studio space. Why not combine these needs into one building? It’s not our typical approach to project development, but this was a way to combine funds to achieve an elevated, shared result.
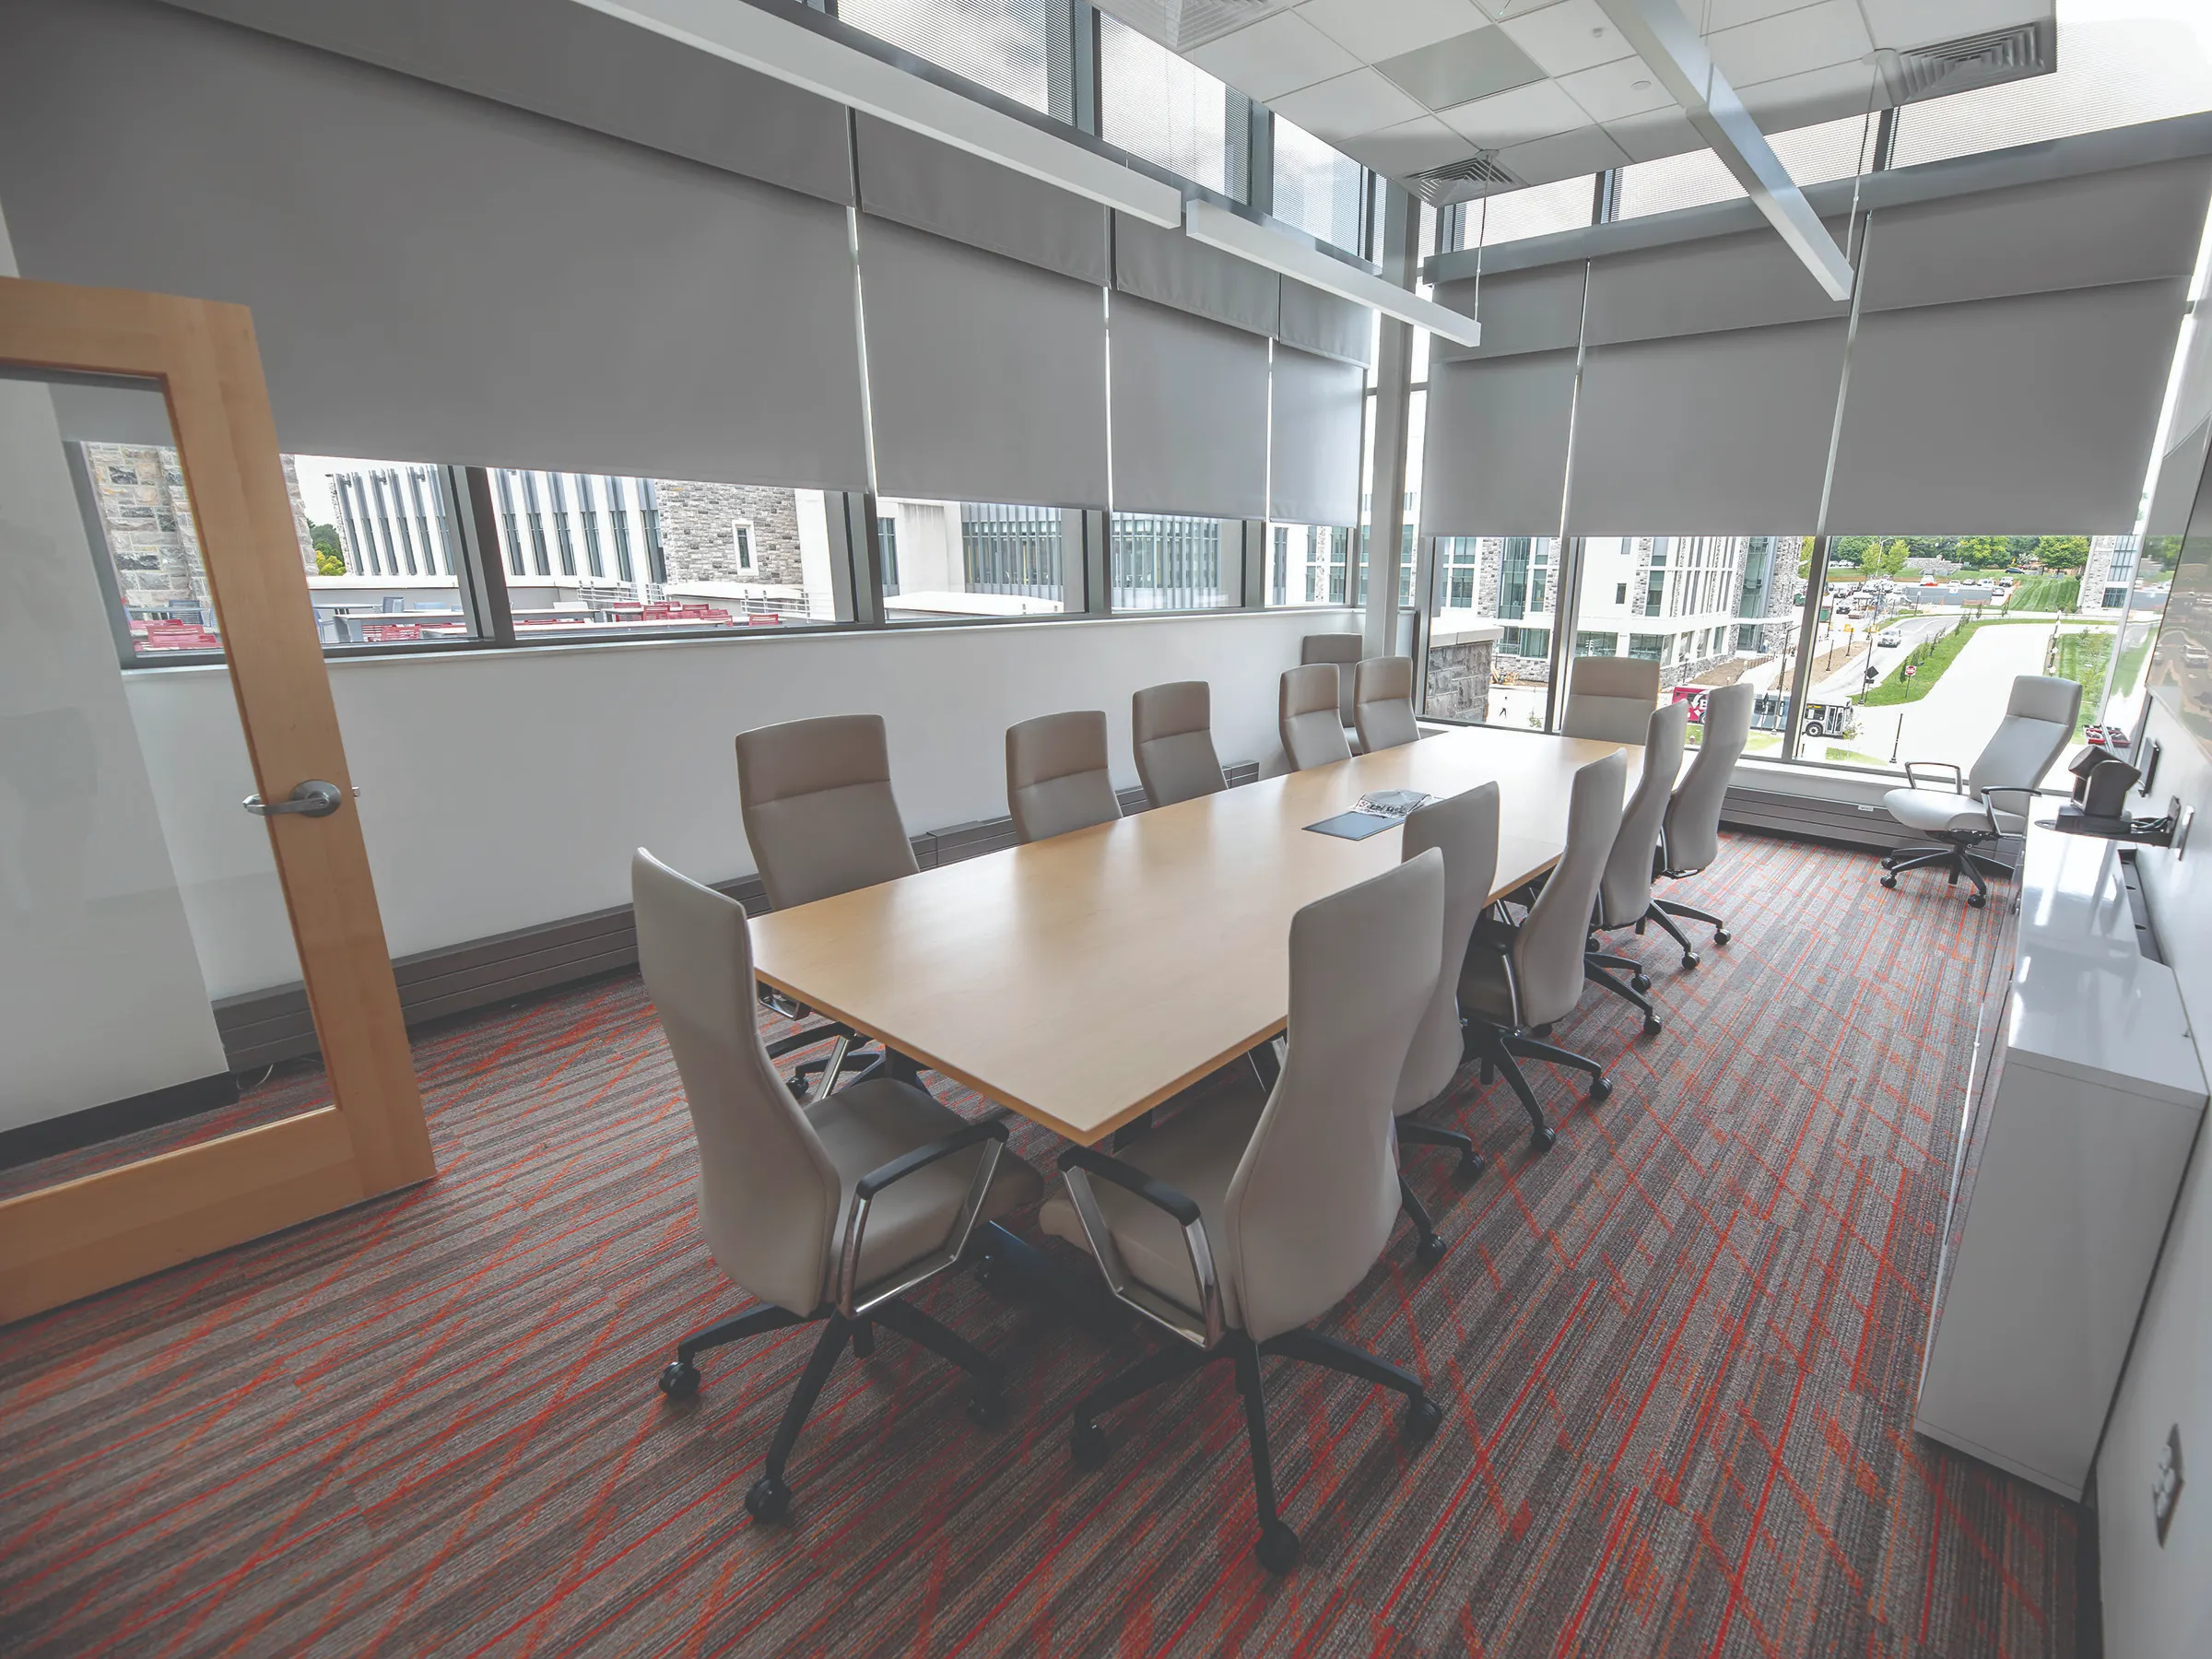
We hired Cooper Carry to design a space to collectively house these functions. Together with W.M. Jordan, as the contractor, and the generous donation from the Hitt Family Foundation associated with Hitt Contracting, Hitt Hall came to life. At just under 100,000 square feet and with an $85 million project budget, Virginia Tech was able to complete a building with nine unique dining venues, three general classrooms, several meeting spaces, three building construction studios, and a two-story Innovation Lab containing a five-ton bridge crane.
The stakes were high. Virginia Tech Dining Services ranks in the top 10 nationally for the best college and campus food, according to The Princeton Review and Niche. Dining Services provides diverse options, including locally sourced food, grown by our university farms, and serves a large campus population serving 7.5 million meals a year. Similarly, the Myers-Lawson School of Construction, part of the College of Engineering, is nationally ranked in the top 10 for best construction engineering and construction management degrees and programs.
Designing Distinct Experiences
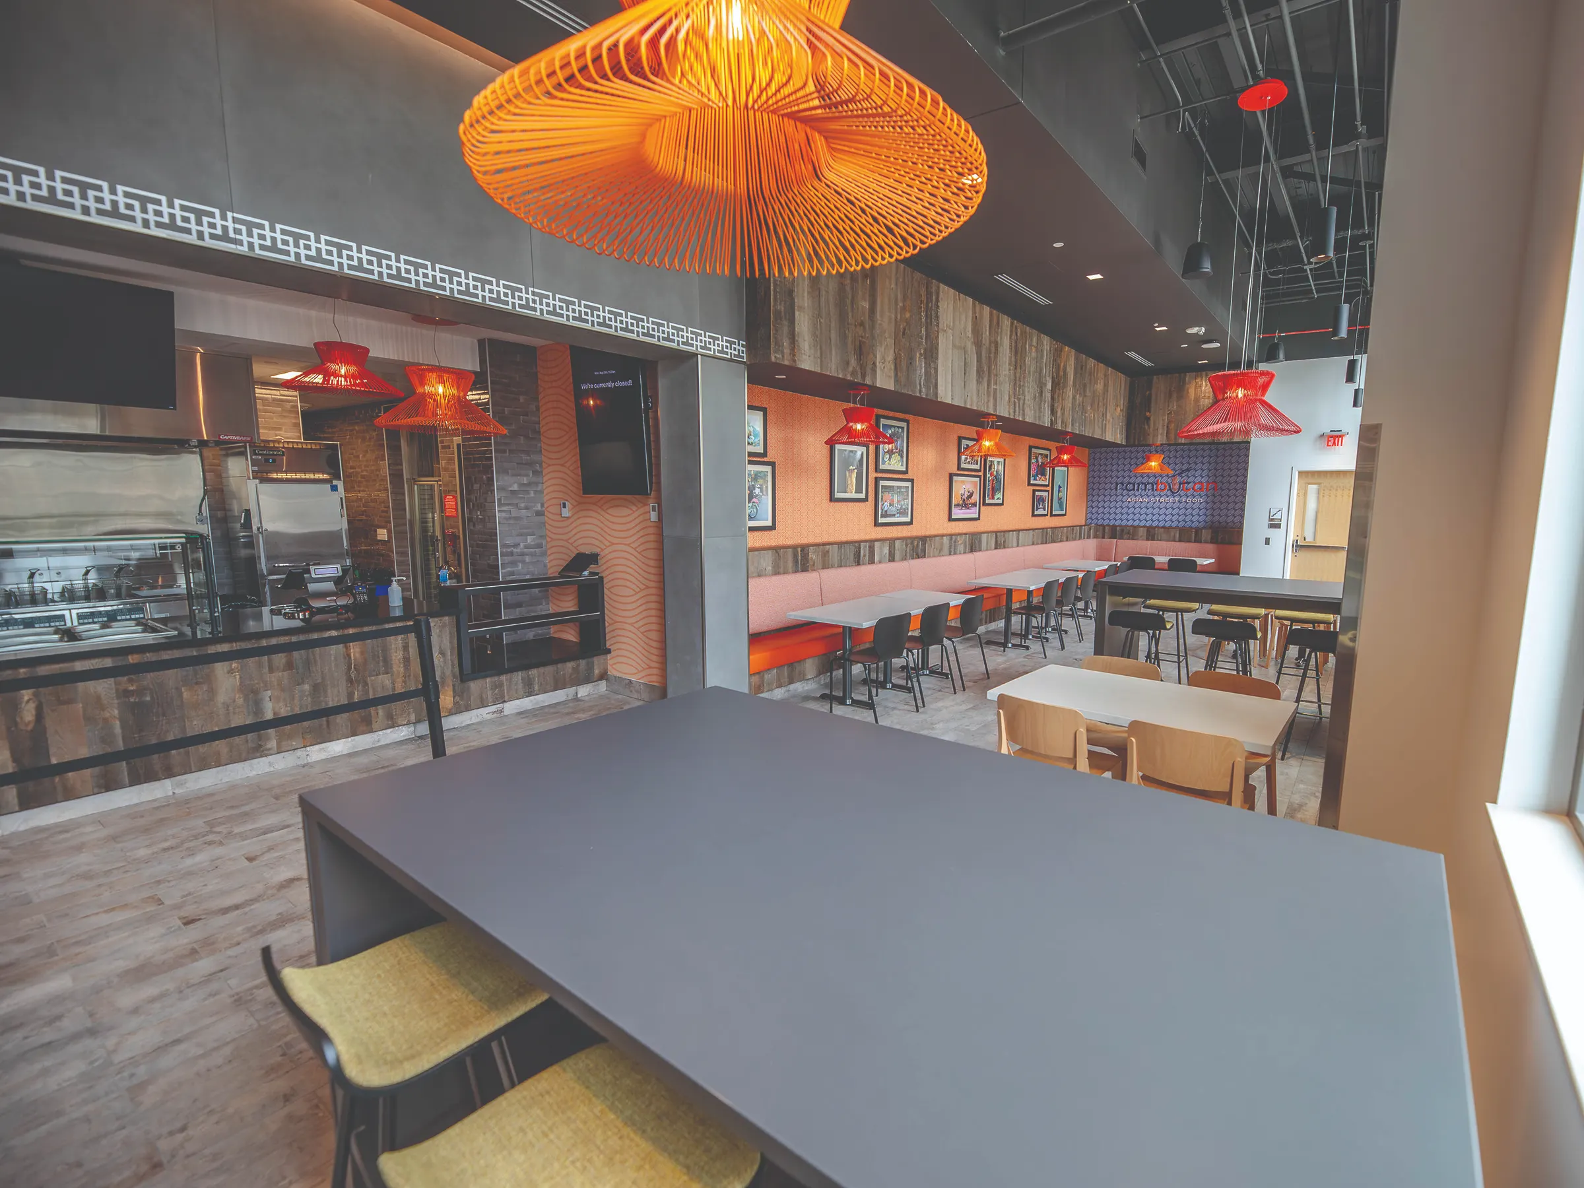
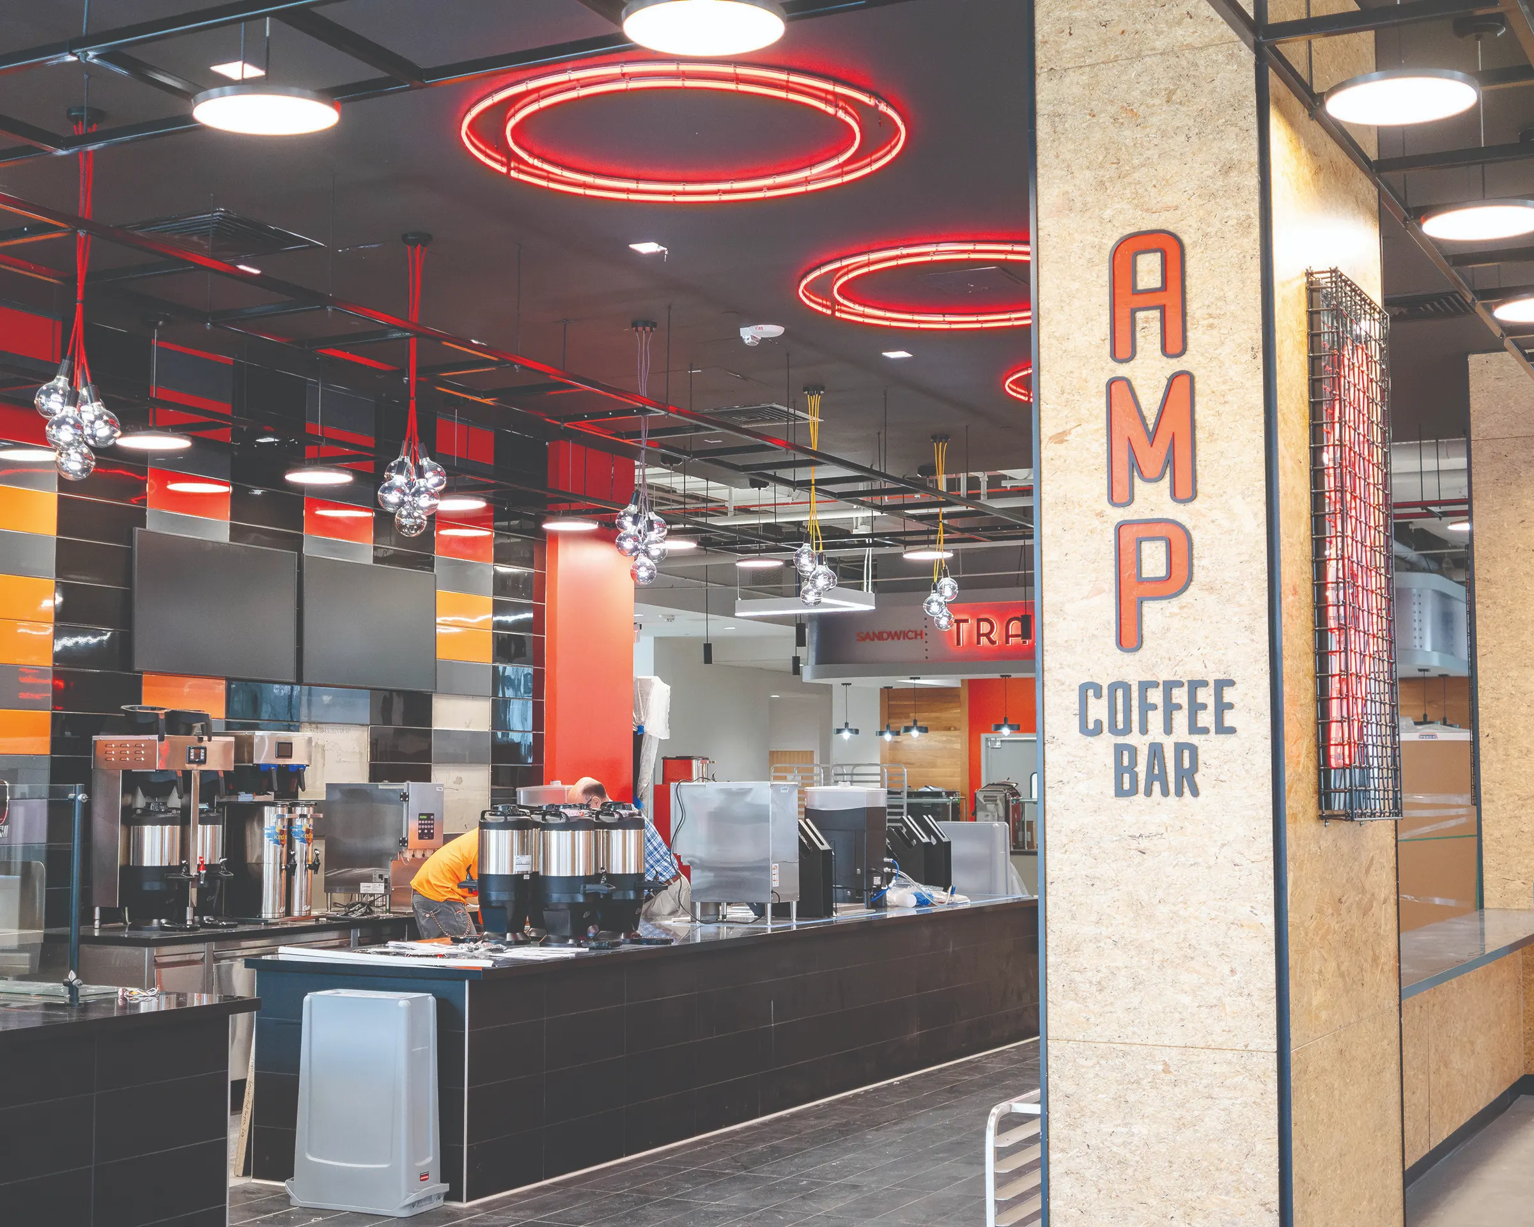
The two-story dining area contains nine venues, each with its own design identity and branding. These include Chick-fil-A for quick and delicious chicken, Rambutan for Asian street food, AMP Coffee as a sustainability-focused coffeehouse, Smoke for barbequed meats, Solarex serving all-day diner-style breakfast, Veloce with quick classic Italian food, Trax Deli making premium sandwiches, Fresh & Feta plating Mediterranean cuisine with allergen-friendly options, and finally, Addison’s Provisions featuring a grab-and-go market.
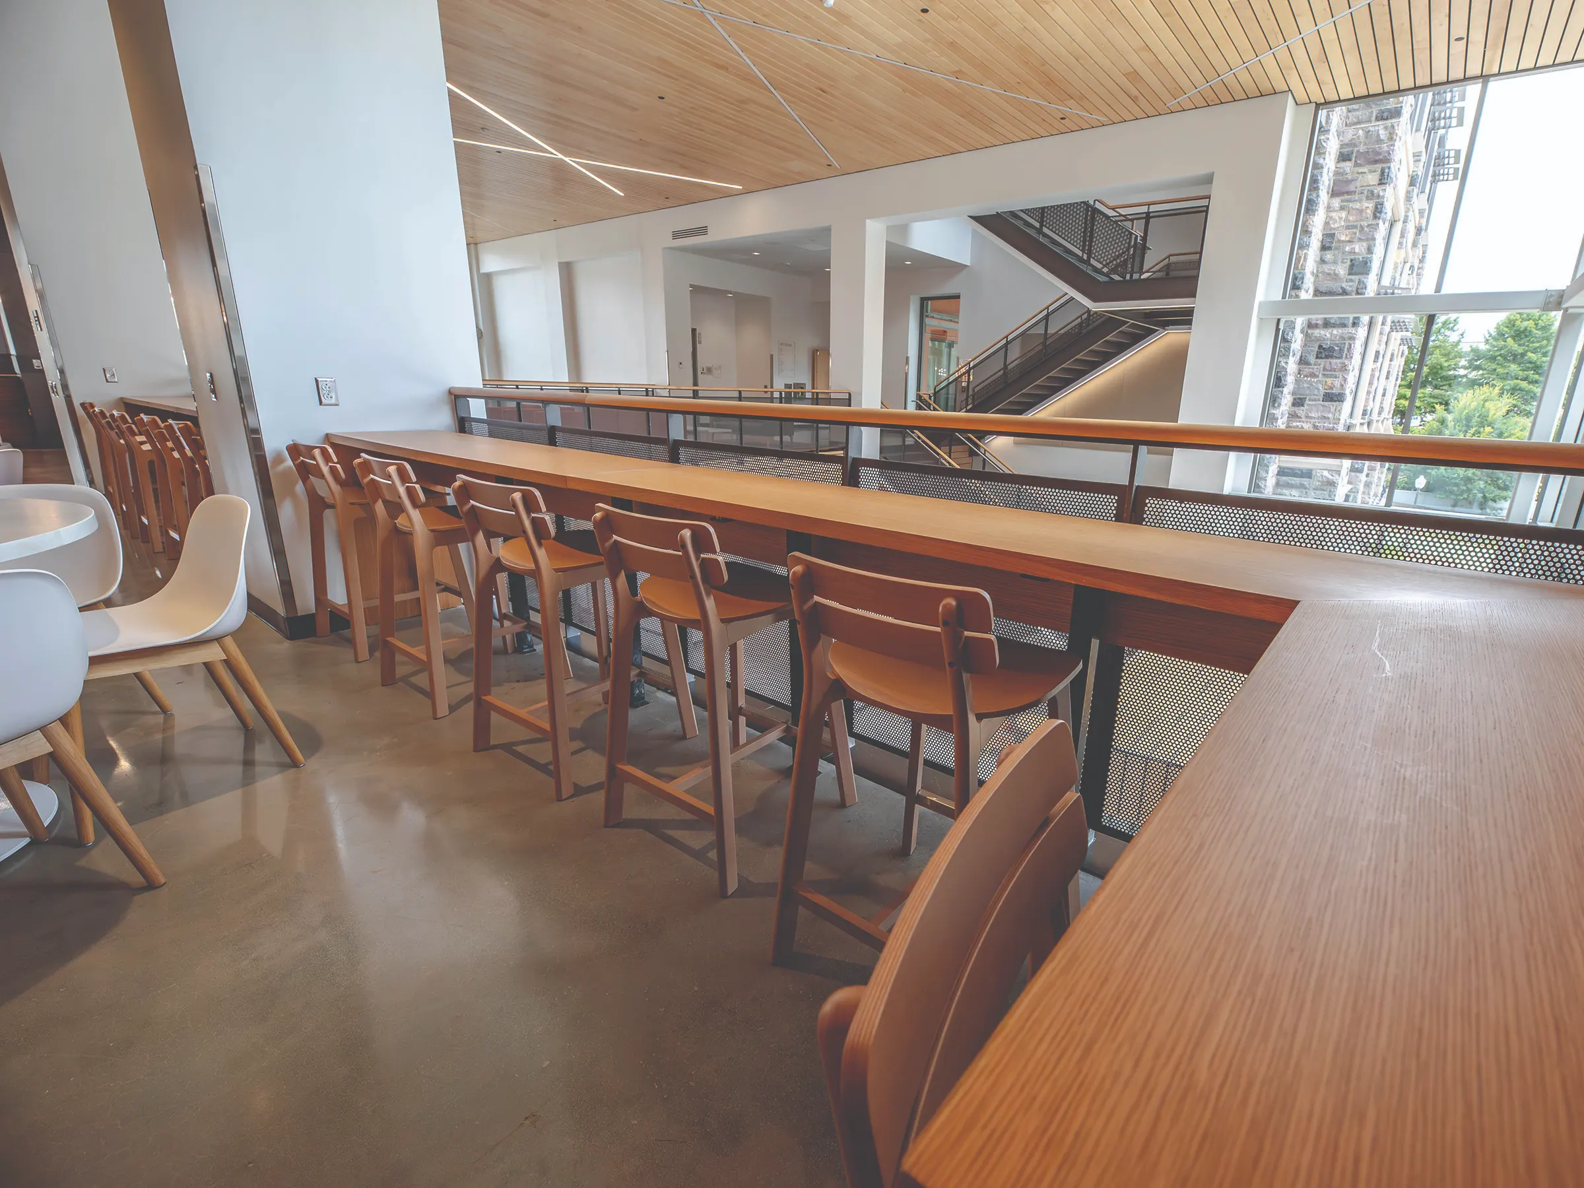
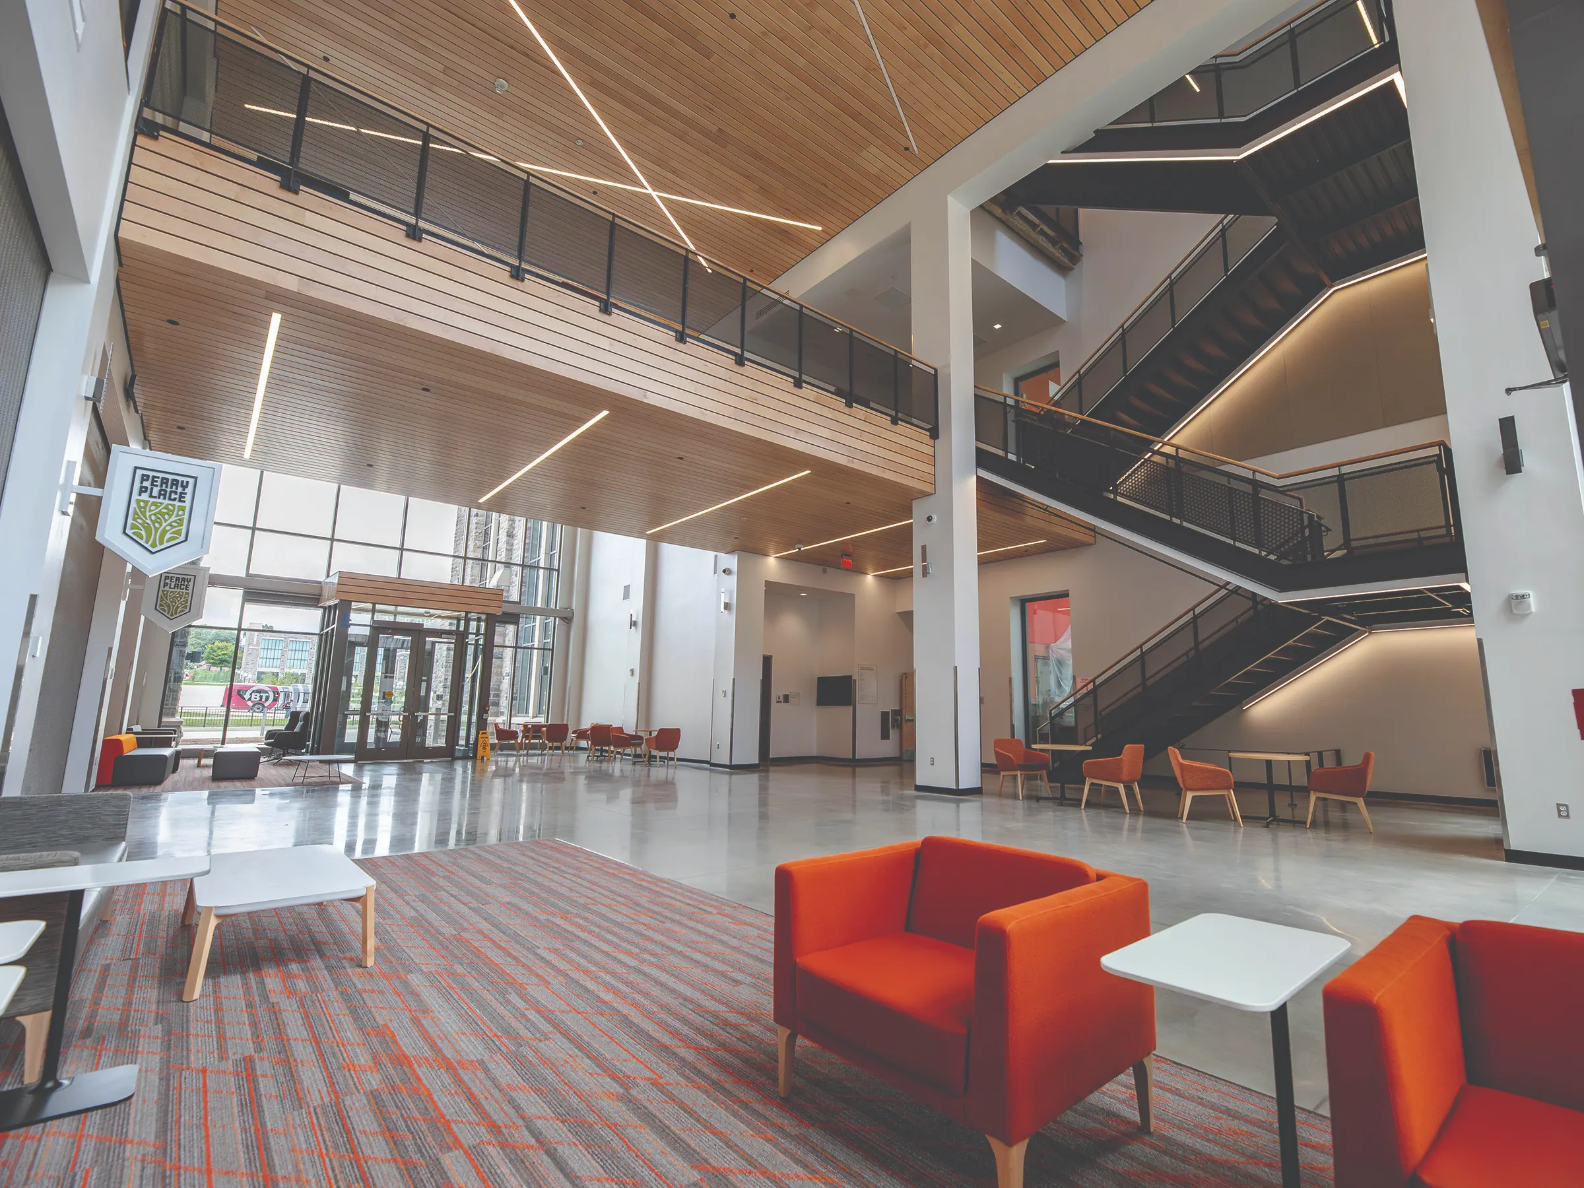
The team wanted the building details and interior finishes to showcase the building construction industry. Polished concrete was used for most corridor floors, exposed building structure and ceilings were displayed in many areas, and sealed oriented strand board (OSB) was used as a warm accent in some seating areas and dining venues. Additionally, we included several types of ceramic and porcelain tile to give each dining venue its own flair across the floors and walls. There is carpet in much of the academic wing, along with some upholstered furniture pieces. The dining portion has coated fabrics in many of its booths and banquettes for easy cleaning. Finally, signage and environmental graphics were used to bring color and vibrancy to the eateries and a large graphic was installed behind a custom-designed donor wall for the SOC.
Sustainability in Practice
To achieve the building’s LEED Silver rating, the design incorporates energy-efficient windows and mechanical systems, water-efficient fixtures, and sustainable interior finishes. As previously mentioned with VT Dining’s sustainability initiatives, the to-go containers, napkins, and cutlery are all compostable. The staff shirts are even made with 100% cotton and printed with solvent-free inks. Moreover, you’ll find recycling, trash, and compost bins throughout the building, as is standard across campus.
After two years of construction, the results of our efforts paid off. Dining Services were increased, and in turn, locations are distributed more evenly across campus with the addition of Hitt Hall. By bringing funds together from multiple clients, the project was more economically efficient as the university shared costs between programs. Had they been constructed as separate buildings, the end users could not have shared costs of building circulation and building envelope.
FDC has received feedback that there has been concern or confusion related to the sealed, exposed OSB accent walls. As a design team, we feel the material is a success because it connects the interior design to the SOC and materials studied by students. The feedback reinforces the importance of clearly communicating the design intent behind less familiar material choices.
To balance the decision to forego two separate structures, we gave the appearance of individual buildings by providing a glass passage known on campus as “The Link,” which connects the dining side to the SOC side. It serves multiple purposes: it creates something distinct to draw you into the main entrance; introduces material diversity with Hokie Stone, glass, and concrete; and provides the ability to close off and lock the dining spaces when they are not in service.
Hitt Hall successfully brings together dining, learning, and collaboration within one shared facility. Although some areas required value-management decisions to meet the budget, the building functions well and serves its purpose. Further enhancing the project, this building sits along one of the segments of the Infinite Loop, adjacent to the Transit Center, allowing easier access for the entire community including the commuter population. We are very proud of these accomplishments and are grateful for the opportunity to bring this vision to life. LBD