


Changing access and supervision requirements have begun to challenge the traditional norm of designing segregated, gender-specific restrooms and locker rooms for K–12 schools. Single-user facilities, as described in this article, offer a more humane and dignified approach to the traditional toileting and locker room experience.
Single-user restrooms and locker rooms are intended to provide an equitable experience for everyone, broader accessibility, more efficient use, enhanced supervision and organizational efficiency, and better student health outcomes.
Executive Summary
This article will address key issues surrounding the incorporation of single-user restrooms and locker rooms in K–12 schools from design concept through construction and occupancy. We are unable to address every issue that may arise as each community is unique and will require unique solutions. Instead, we hope to provide the reader with a general understanding of basic requirements and talking points to aid in the successful implementation of single-user facilities.
When designed appropriately, single-user facilities bring a variety of benefits to end users and administrators such as enhanced privacy, shorter wait times, greater accessibility, and improved student mental and physical health. These facilities can reduce occurrences of bullying and other undesirable behaviors that have traditionally been associated with gender-specific “gang” restrooms in K–12 schools.
For our comprehensive list on Design Recommendations for each topic discussed below, please refer to recently published Best Practices AIA document at https://www.aia.org/resource-center/inclusive-restrooms-locker-rooms-k-12-schools
What are single-user restrooms and locker rooms?
What should they be called, and who do they benefit?
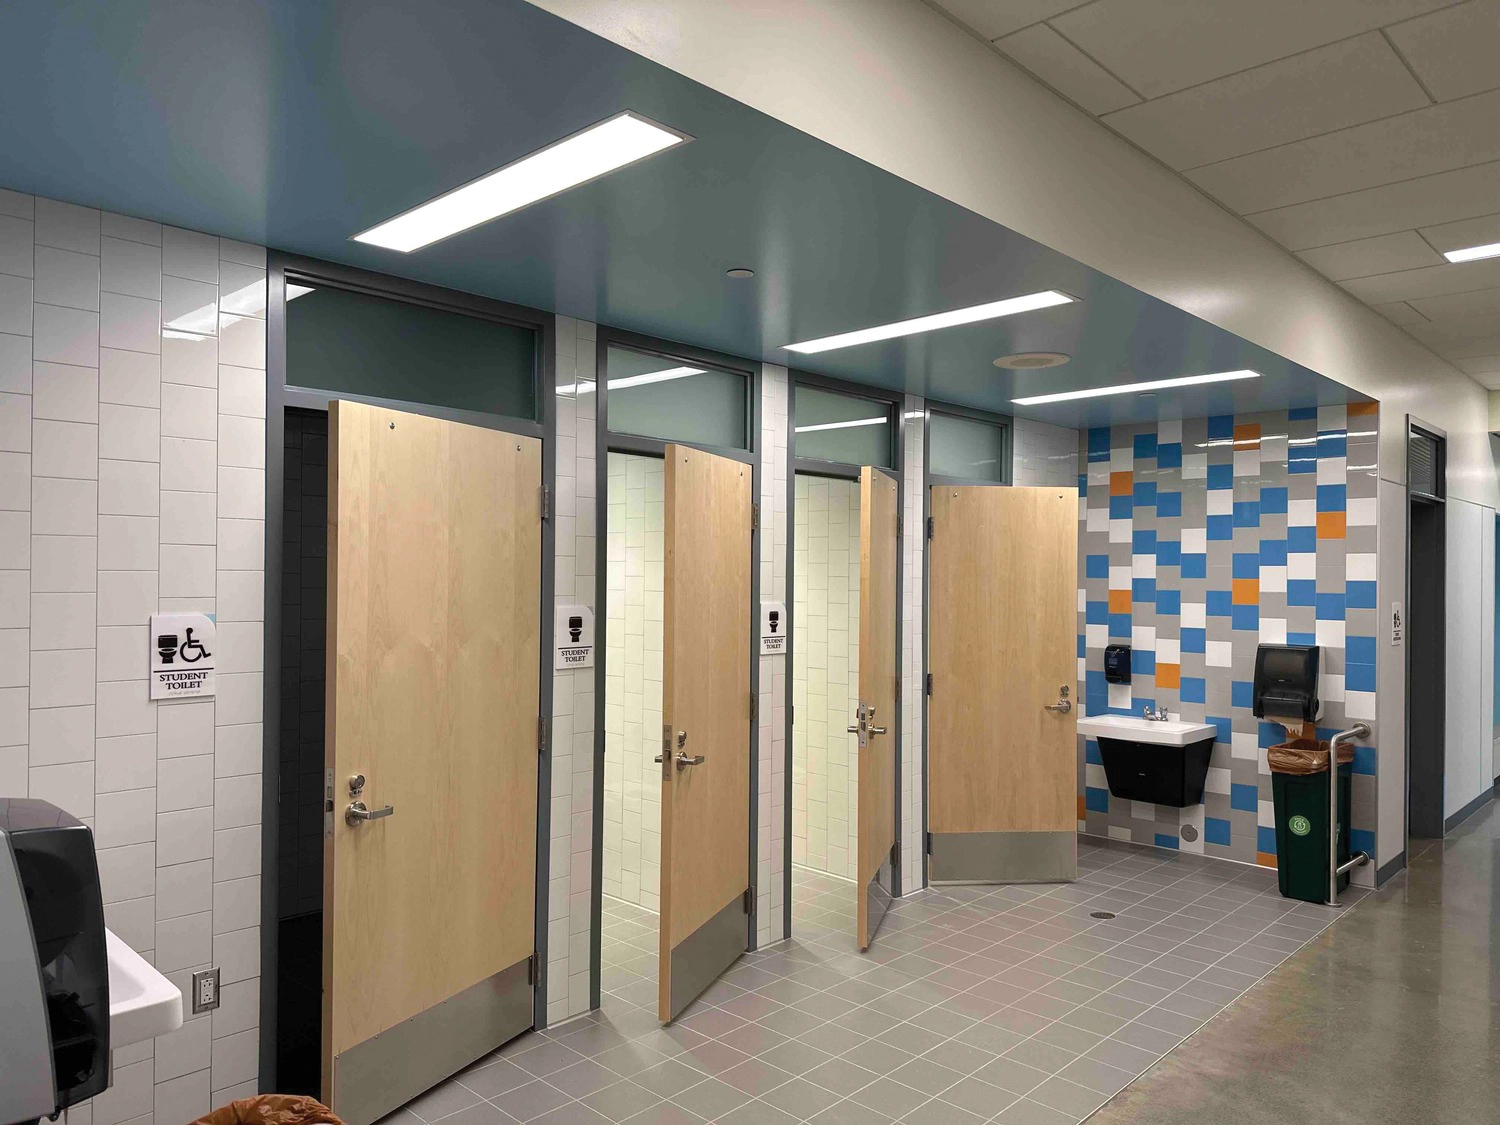
Single-user restrooms are highly visible, non-gender-segregated multi-user spaces with public circulation providing a mix of individual, private rooms that contain water closets or water closets and lavatories. Each acoustically separated fully enclosed compartment allows individual users access to any open water closet, similar to the restrooms most people have at home.
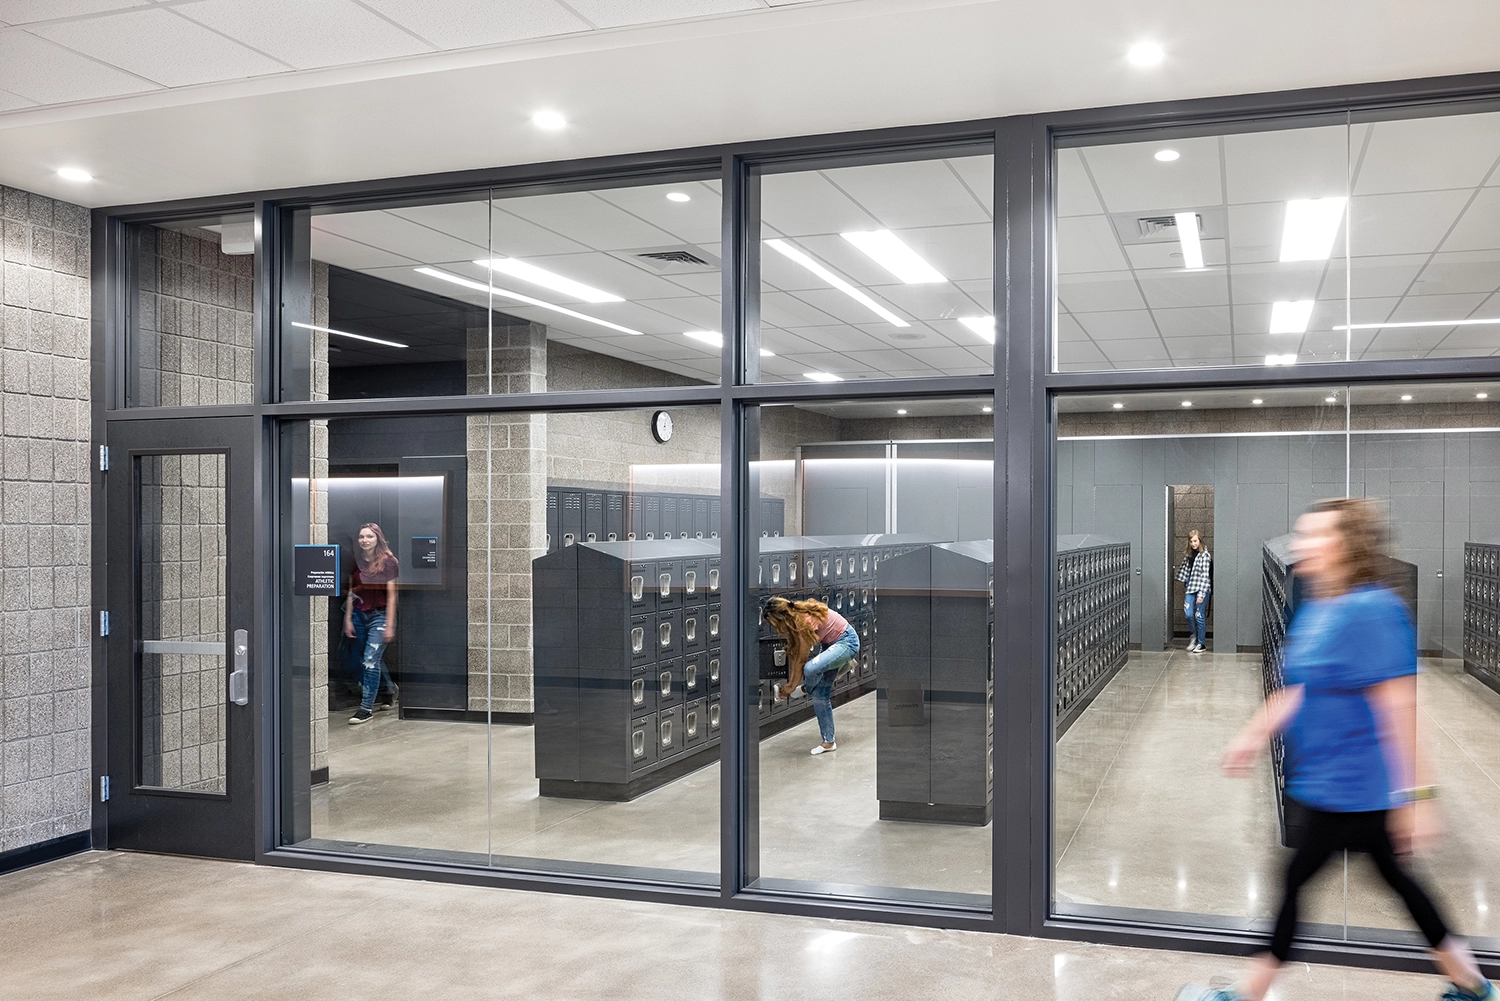
Single-user locker rooms are highly visible, non-gender-segregated multi-user spaces with public circulation providing a mix of individual, private changing rooms. Additional private rooms may also be equipped with showers based on district preferences. Adjacency to single-user restrooms creates a harmonious arrangement. Lockers for PE and/or Athletic storage are arranged in a shared, semi-public space allowing access for all students, teachers, and coaches to supervise. Locker access is not a private activity and therefore, not treated as such.
Reaching Out to Each Community
Language can be an emotional trigger for many people; therefore, we recommend working closely with your community to understand their preferred terminology. For many, “single-user” can best explain the purpose and intent of the design, and so we will use the terms “Single-user Restrooms,” and “Single-user Locker Rooms.” These spaces can provide huge benefits for each of the main user groups within the building:
- Students experience less bullying, increased ease of access, shorter wait times, and enhanced privacy.
- Faculty and staff have better supervision of shared hand-washing spaces and direct line of sight to water closet doors reducing opportunity for undesired behaviors.
- Parents, grandparents, or guardians can accompany children of any gender into the restroom and use the larger water closets with lavatories to help small children toilet, or to change infants.
- Visitors and community members benefit from shorter wait times and more access during events in the school.
Improving Student Physical & Mental Health
Bullying. School-based bullying, victimization, and violence most often occurs in hidden spaces away from supervision. Gender-specific, multi-occupant student restrooms or locker rooms have long been spaces of bullying, graffiti, and other unsupervised student behavior. Single-user facilities provide passive supervision of private toilets, changing, and shower rooms, thus reducing the likelihood of unwanted behaviors occurring in those spaces.
Anxiety and embarrassment. Many students avoid using the bathroom or changing their clothes for PE at school. The goal of single-user facilities is to be welcoming while ensuring individual needs are met. About 7% of the population suffers from paruresis (“shy bladder syndrome”) or parcopresis (“shy bowel syndrome”). Many millions more have a milder case of embarrassment when going to the bathroom around their peers. Menstruating individuals prefer a quiet, personal space to unwrap and administer menstruation products. Students who cannot comfortably use the restroom at school, or choose not to due to anxiety, are disadvantaged.
Time and access. Hectic passing periods and short lunch times for middle and high school students don’t afford much time to use the restroom. Meanwhile, elementary school students go from lunch to recess often in 30 minutes or under. During the bustling school day, students are constantly “holding it” and may wait until the last second to decide to go to the bathroom because they would rather play, socialize, or don’t want to miss out on a peer activity. Another issue is deviant behavior in restrooms during class time. Some students escape to the restroom to text, socialize, or zone out, making the space less inviting for others just looking to go to the bathroom.
Single-user facilities offer students a more streamlined and efficient toileting experience encouraging them to use the facilities as the need arises. Centrally located, highly visible, and distributed throughout the building helps promote use and normalcy. Handwashing stations are prominently located and are easy to access from all major hallways. PE lockers and changing rooms can be co-located with single-user restrooms and academic lockers to reduce the footprint of storage and circulation. Designing single-user facilities to be ubiquitous and universally accessible can help break down barriers to usage and benefit physical health.
Grooming. Personal grooming at a public mirror has historically been something done out in the open within gender-specific restroom spaces. This traditional arrangement may expose individuals to embarrassment, mockery, negative peer comparisons, and bullying. Single-user facilities change this paradigm by locating mirrors in each private toilet compartment.
Secure lock and in-use indicator. Locks on traditional restroom partition stalls are easily tampered with. Reports of failing stall door locks, or stall doors being opened from the outside by student peers are common occurrences. Gaps in stall doors are a major intrusion of privacy. Situations like this can lead to increased student anxiety and an avoidance of restrooms altogether.
Single-use restroom and changing facilities with full-height doors utilize both inside and outside hardware indicators that can be read from several feet away, leaving no guesswork as to occupancy or vacancy. Other tactics to communicate occupancy can be explored and key overrides for staff always allow the administration to enter if needed in case of emergency.
Privacy Issues
Actual and perceived privacy. Traditional K–12 school restroom and locker room design has evolved to reduce privacy as a tactic to curb unwanted behaviors. In certain instances, doors are sometimes removed completely, or half-height partitions are installed that provide only minimal privacy. These measures make using school restrooms an unpleasant experience for everyone.
The key to successful single-user facilities is to provide privacy inside the individual water closet, changing room, or shower room compartment, while maintaining a sense of safety and openness in the rest of the facility. Actual privacy typically comes from visual cues. Perceived may come from acoustics. Both are equally important to create inviting spaces for students and staff to use without any sense of insecurity or discomfort.
Private handwashing. Some users might prefer to do their hand-washing privately for religious, cultural, or other personal reasons. Single-user facilities can provide both public or private sinks and are well situated with other wellness spaces such as nursing rooms or prayer rooms.
Safety and Security
Co-location with other uses. Underused spaces become taboo and stigmatized, whereas spaces frequently used by all become ubiquitous and accepted. One major benefit of single-user facilities is that they can be co-located with a variety of other general-need spaces that serve students and staff since they all desire supervision from a main circulation route. Some examples include: bottle filling stations, student copy rooms, collaboration spaces or meeting rooms, and staff restrooms and workrooms. Increasing supervision and people traffic to the area will increase use and promote positive interactions.
Cameras. Schools use security cameras to capture and monitor negative behaviors on campus. Cameras are not typically allowed inside restrooms or locker rooms due to the nature of gender-specific rooms and the desire to not break any privacy rules. Single-user restrooms and locker storage areas, on the other hand, can utilize security cameras in the public circulation area and hand-washing areas to discourage deviant behaviors and capture activity if needed.
Maintenance & Plumbing Considerations
General maintenance. Single-user restrooms and locker rooms shall utilize the same types of materials and plumbing fixtures as traditional gender-specific restrooms. However, since the configurations of the rooms are different, the considerations for use change. Janitorial staff of any gender may clean and maintain any single-user water closet compartment during school hours without any feeling of intrusion and each compartment can be cleaned individually while the rest of the room remains operational. In fact, the presence of custodial staff adds to the ongoing supervision. Other maintenance and plumbing considerations include the exclusive use of water closets for universality; the utilization of the same flooring material in sink areas as a main hallway to avoid transition strips; floor drain location options; and careful location of soap, paper towel, and trash to promote hand-washing, avoid drips, and clear aisle ways.
Reduced footprint. Single-user restrooms can often be designed using a smaller overall footprint than traditional gender-specific restrooms due to the potential reduction of redundant circulation pathways. Consolidating users reduces entry square footage, often results in a reduced fixture count, and may meet ADA provisions without duplication.
School Community Acceptance
School-Board policies. An increasing number of school districts are developing design guidelines or issuing school board rulings that call for single-user facilities. High-level mandates are extremely helpful for community buy-in and agreement on the importance of normalizing these types of facilities at a young age among school children.
Designing without policies in place. If a district does not yet have a policy but asks for single-user restrooms and/or locker rooms to be included in the design, the architect may be placed in a position of educating teachers, staff, and communities about the benefits. Most community members will agree that safety and security are paramount, and that private changing facilities for PE and athletics are beneficial.
Sharing the design, intent, use and operations of the facilities with various community groups can help increase understanding and reduce any negative connotations that may exist. Keep in mind, all change can take time, but discussing with stakeholders that single-user spaces are very similar to a home environment can be a simple way to explain the way they operate.
Change in Leadership
If there is a change in leadership after a school is open, the single-user facilities may be haphazardly changed to segregate genders. As advocates, we may have to work with administrators to understand and address any possible hesitations or misunderstandings about the use or design of such facilities.
Resources
- All-Access Restrooms – School Facility Design (CA Dept of Education) – https://www.cde.ca.gov/ls/fa/sf/allaccessrestroom.asp
- Gender Inclusive Schools – www.genderinclusiveschools.org/
- Restrooms-FAQ-FINAL.pdf (spps.org) www.spps.org/cms/lib/MN01910242/Centricity/domain/13146/inclusive%20restrooms/Restrooms-FAQ-FINAL.pdf
- Stalled! – www.stalled.online