

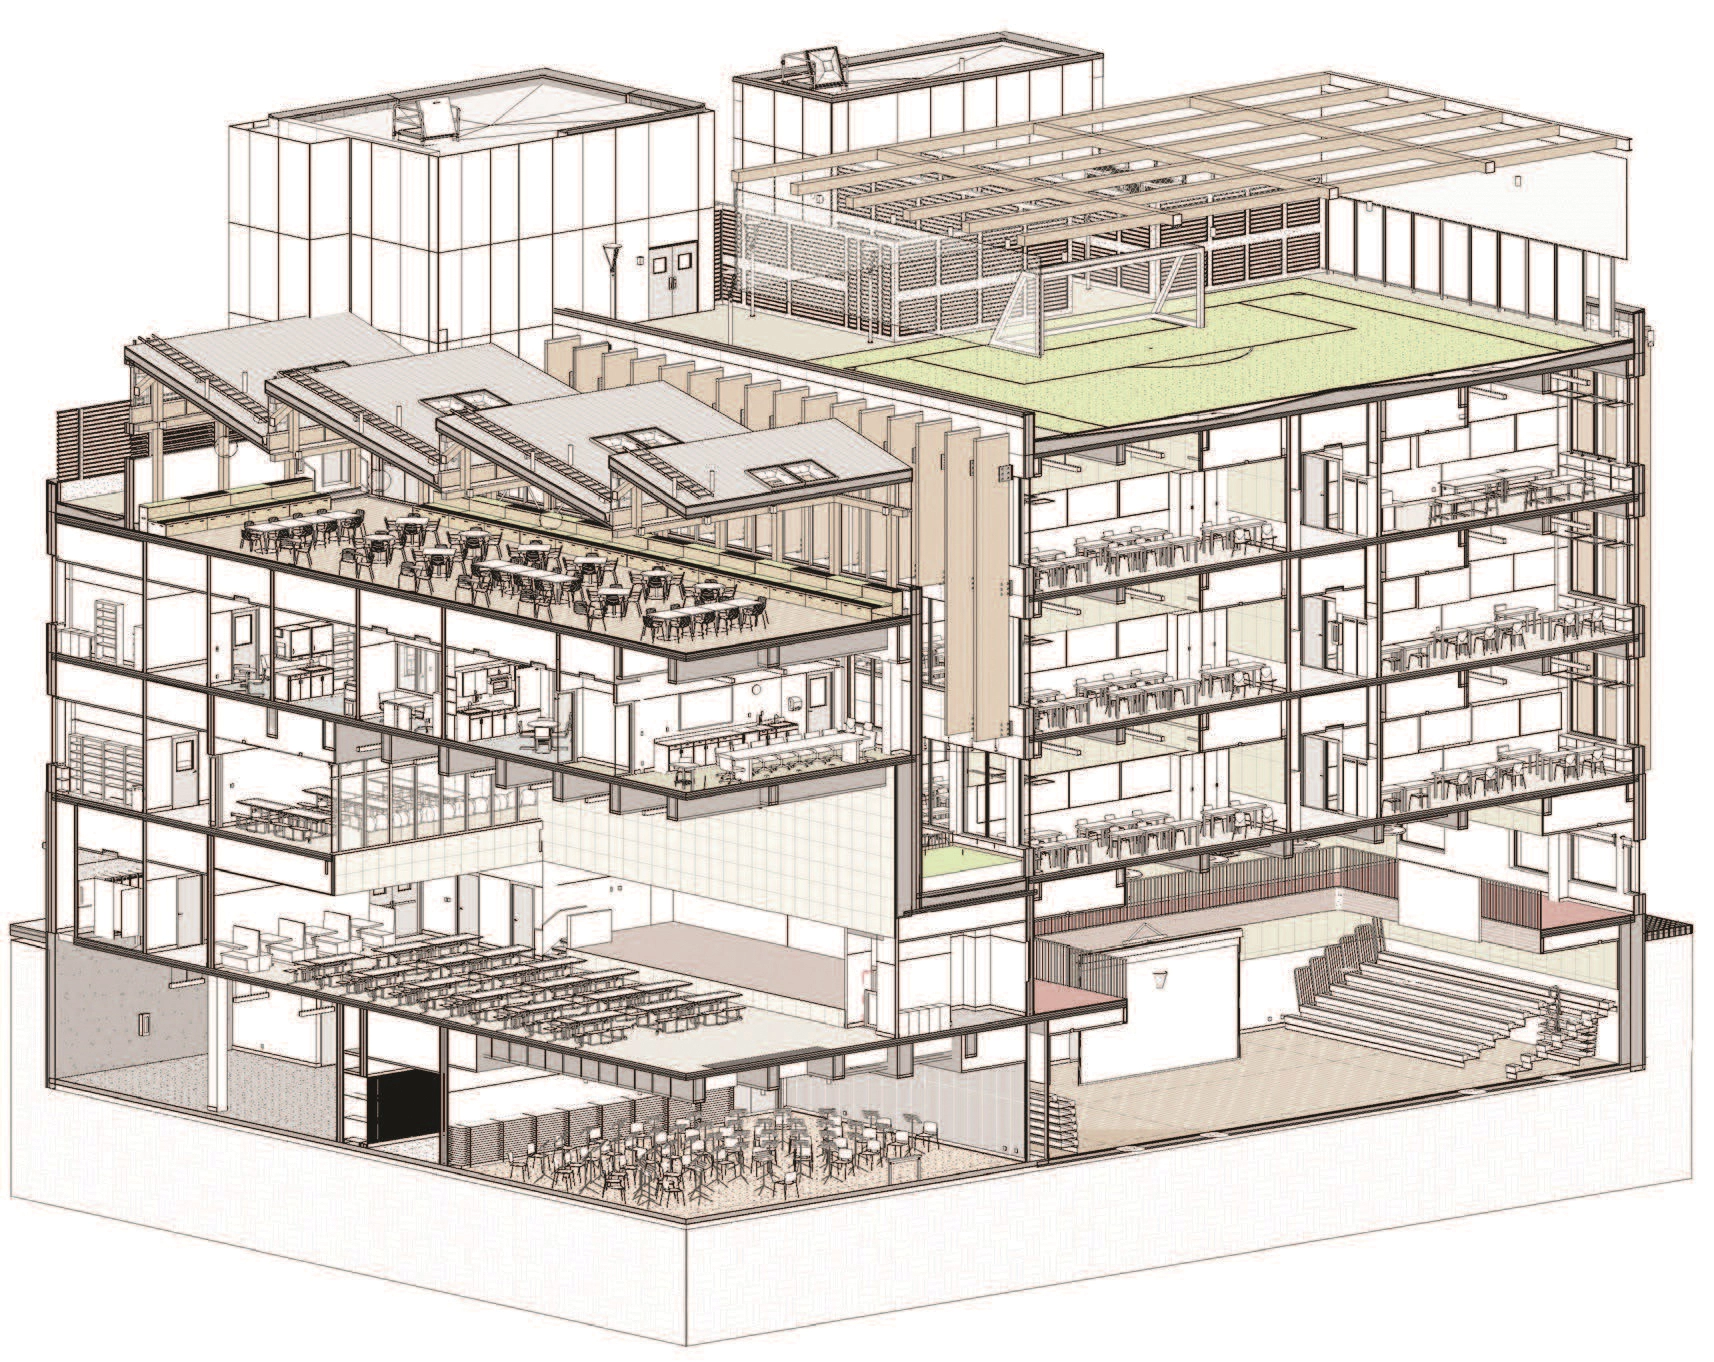
Public and private entities are increasingly turning to mass timber as a sustainable building solution in the United States and around the world. As the market continues to shift in favor of this eco-friendly material, projects the scale of schools and community centers are being used as testing grounds for its practical application. Despite concerns that mass timber may be too expensive to be viable, the recently completed Evergreen Charter School by Martin Hopp Architect proves that selecting the right structural system and adopting a hybrid design approach can lead to a cost-effective building. The prototype design also demonstrates that sustainable and innovative architecture is possible for all school buildings, including those in low-income communities.
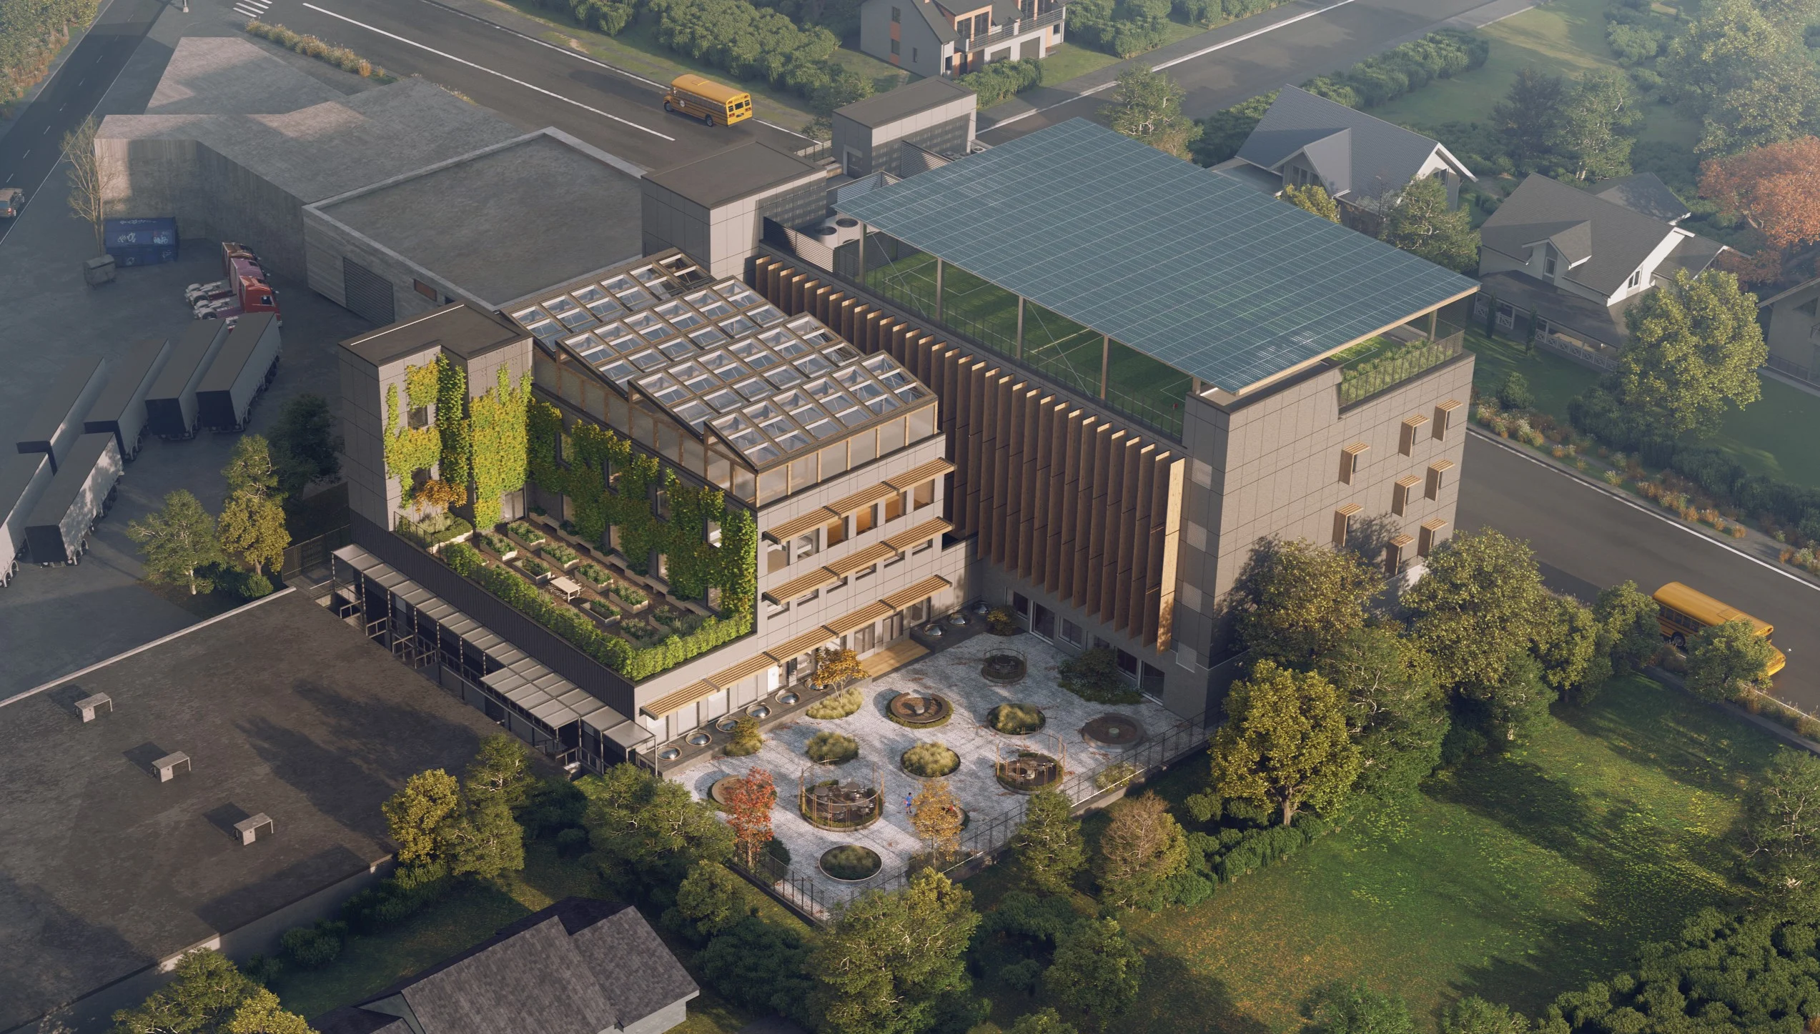
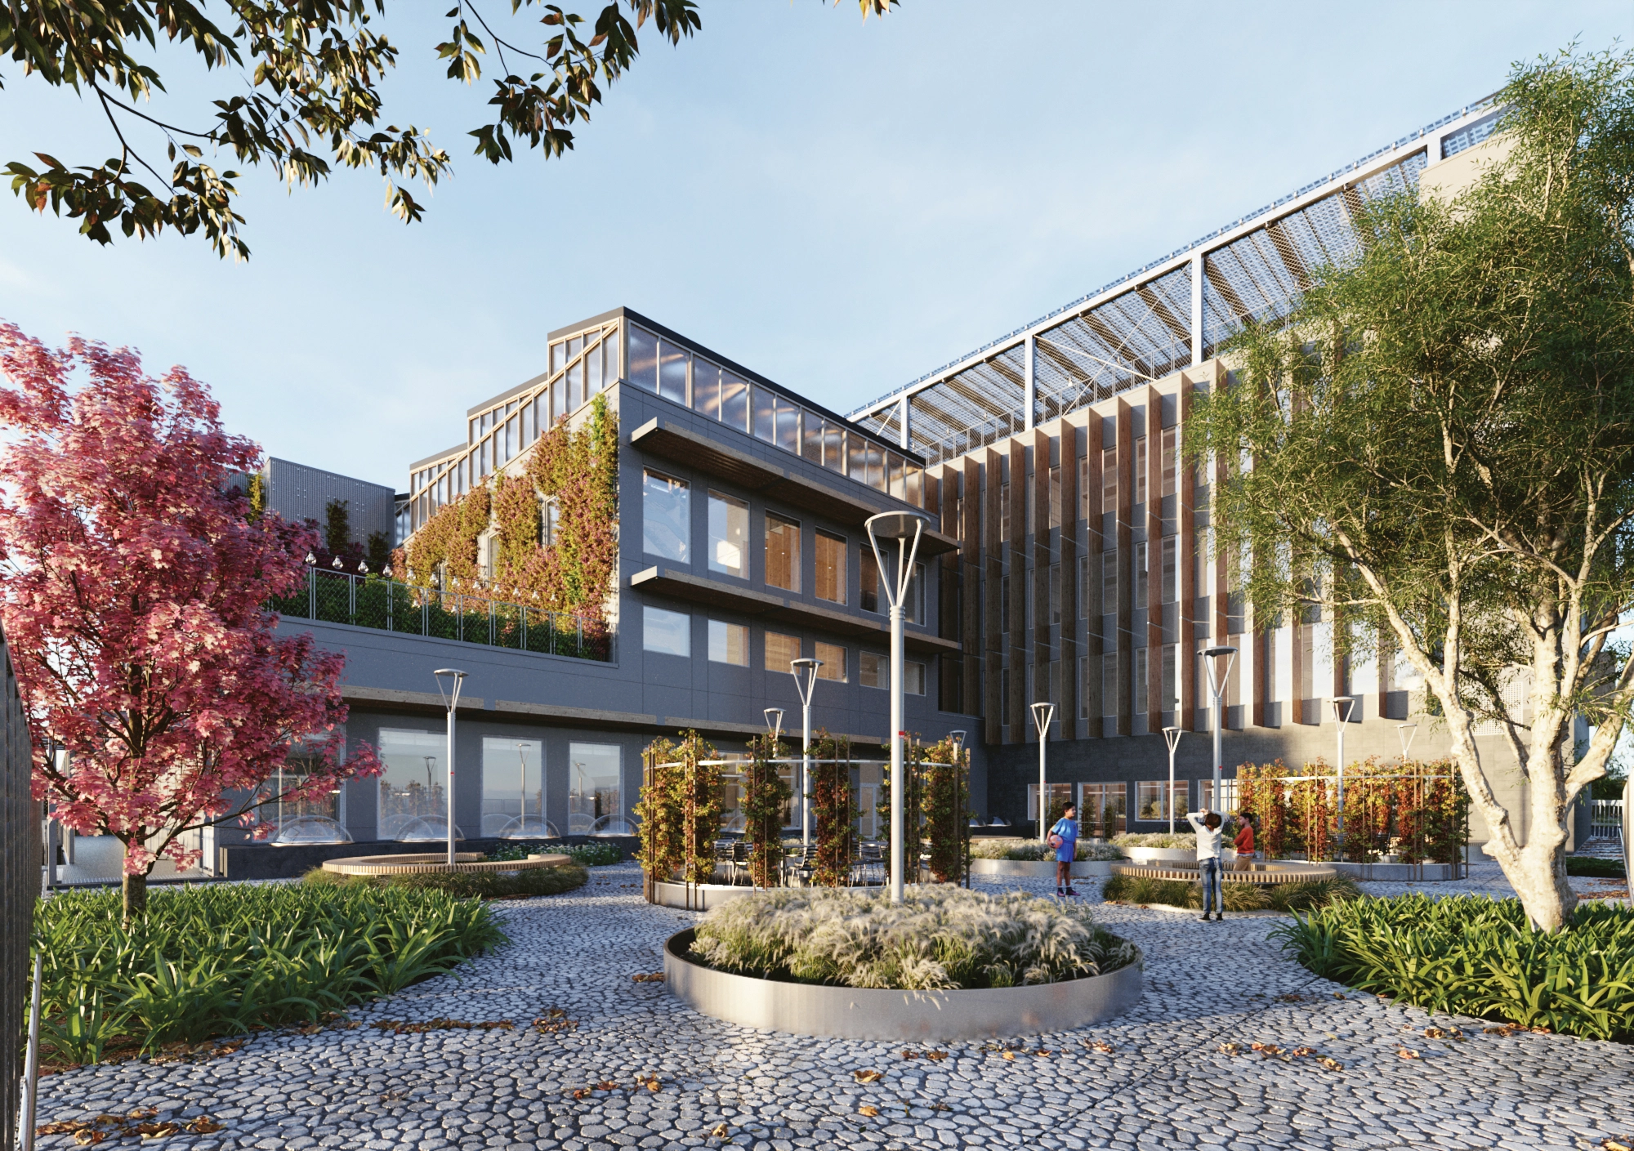
The Evergreen Charter School is located in the Village of Hempstead, which is Nassau County’s most impoverished area. This school is one of the first mass timber K–12 projects on the East Coast and serves the local community in more than one way. Nearly 90% of the Village’s overall population are minorities, and the average income levels are only 57% of Nassau County’s, with poverty levels up to three times higher. This five-story building doubles as an educational facility during the day and a community center at night and on weekends, making it a valuable resource for the area.
Designing for Carbon Impact
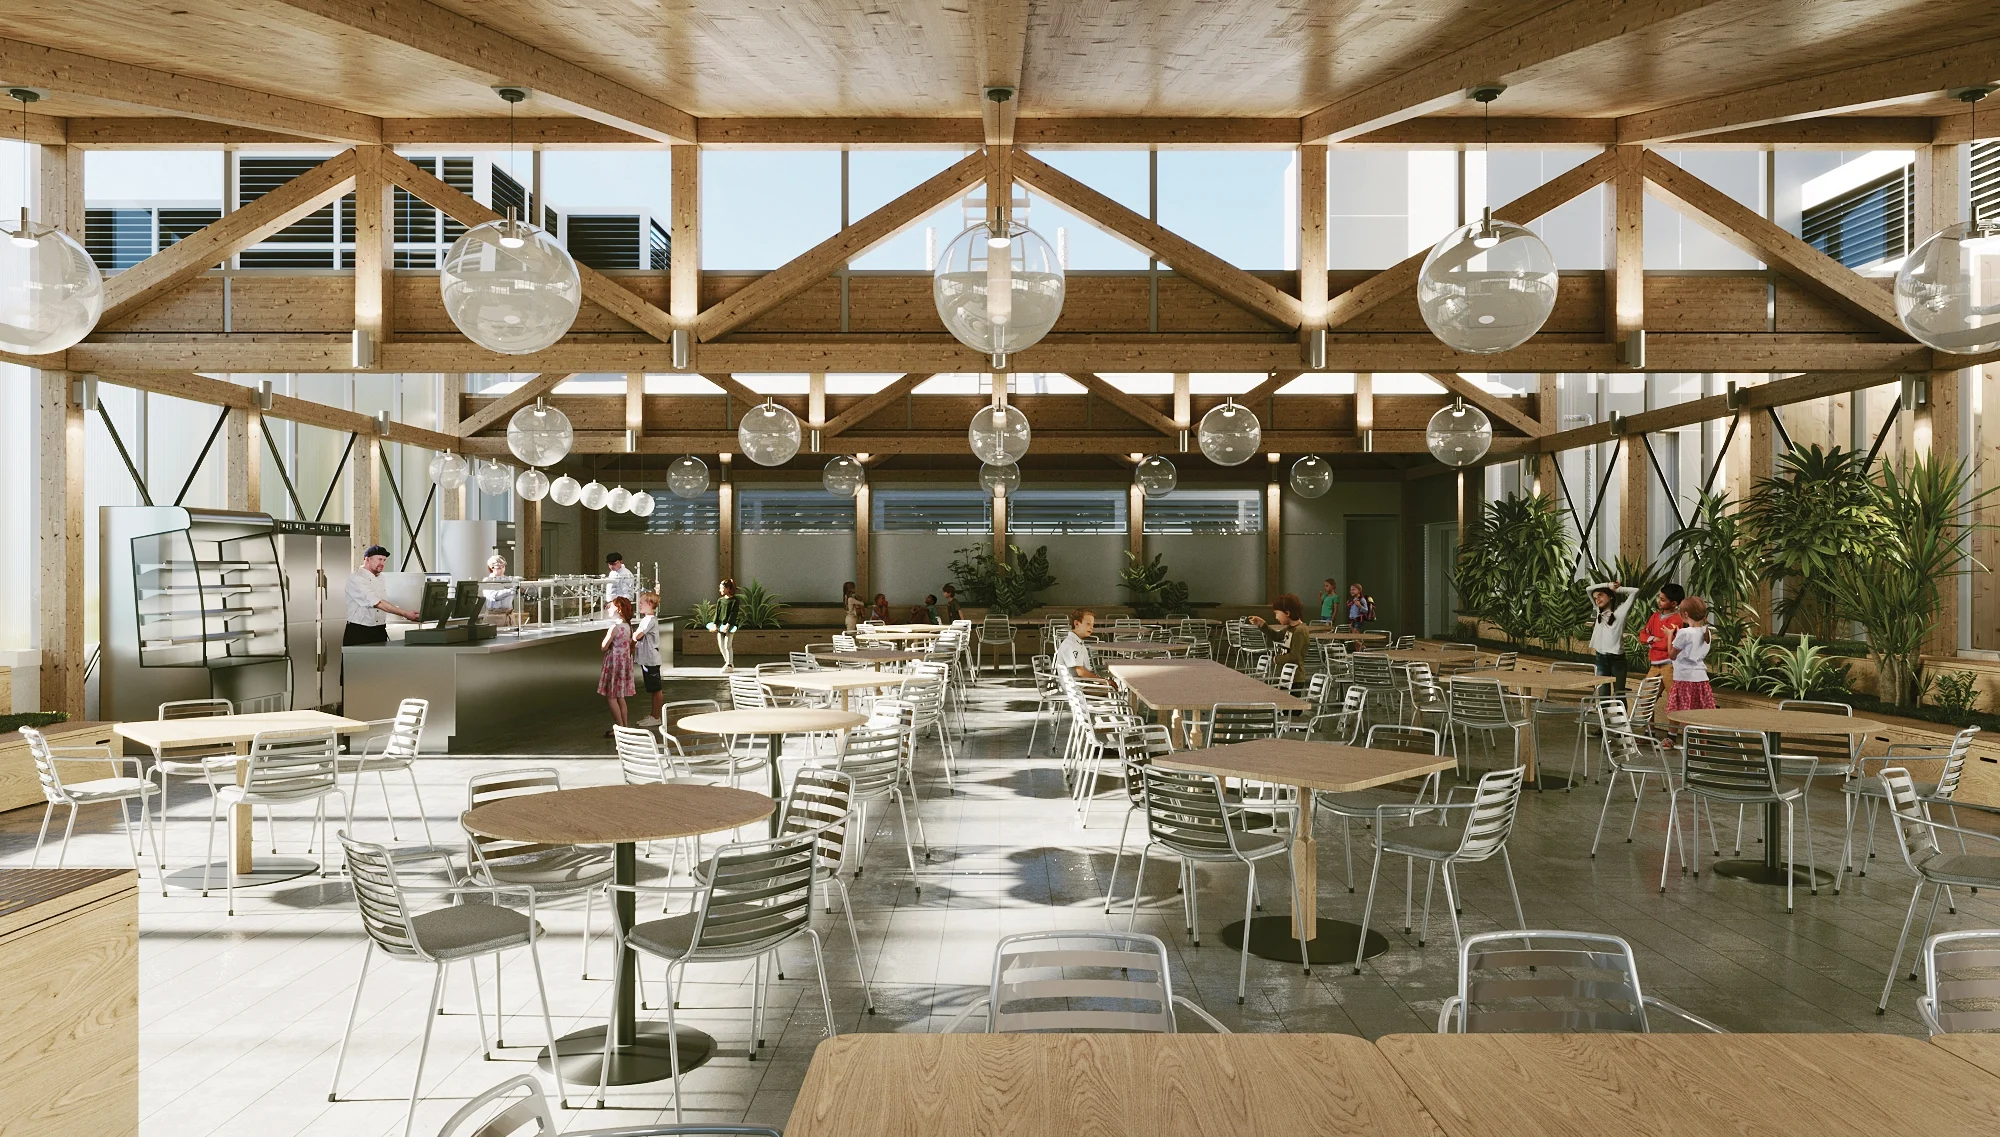
Evergreen Charter School comprises a hybrid cross-laminated timber (CLT) and steel structure on a concrete podium. This approach has drastically reduced the project’s embodied carbon impact without any additional cost to the client. Although CLT has a higher per-unit price than steel or concrete, Martin Hopp Architect conducted a study that established that the material is cost-competitive because it requires less construction time and with careful design does not need fireproofing. The school also has a high-performing facade, optimized VRF, and a net zero-ready mechanical system, making it an exemplar of sustainable and community-focused design. The calculated embodied carbon emissions are as low as 330 kgCO2 e/m2 and the building’s energy use intensity is recorded at 173 kWh/m2, which represents a 24% reduction against the baseline. The project aims to achieve the LEED Gold certification.
Learning from the Pandemic
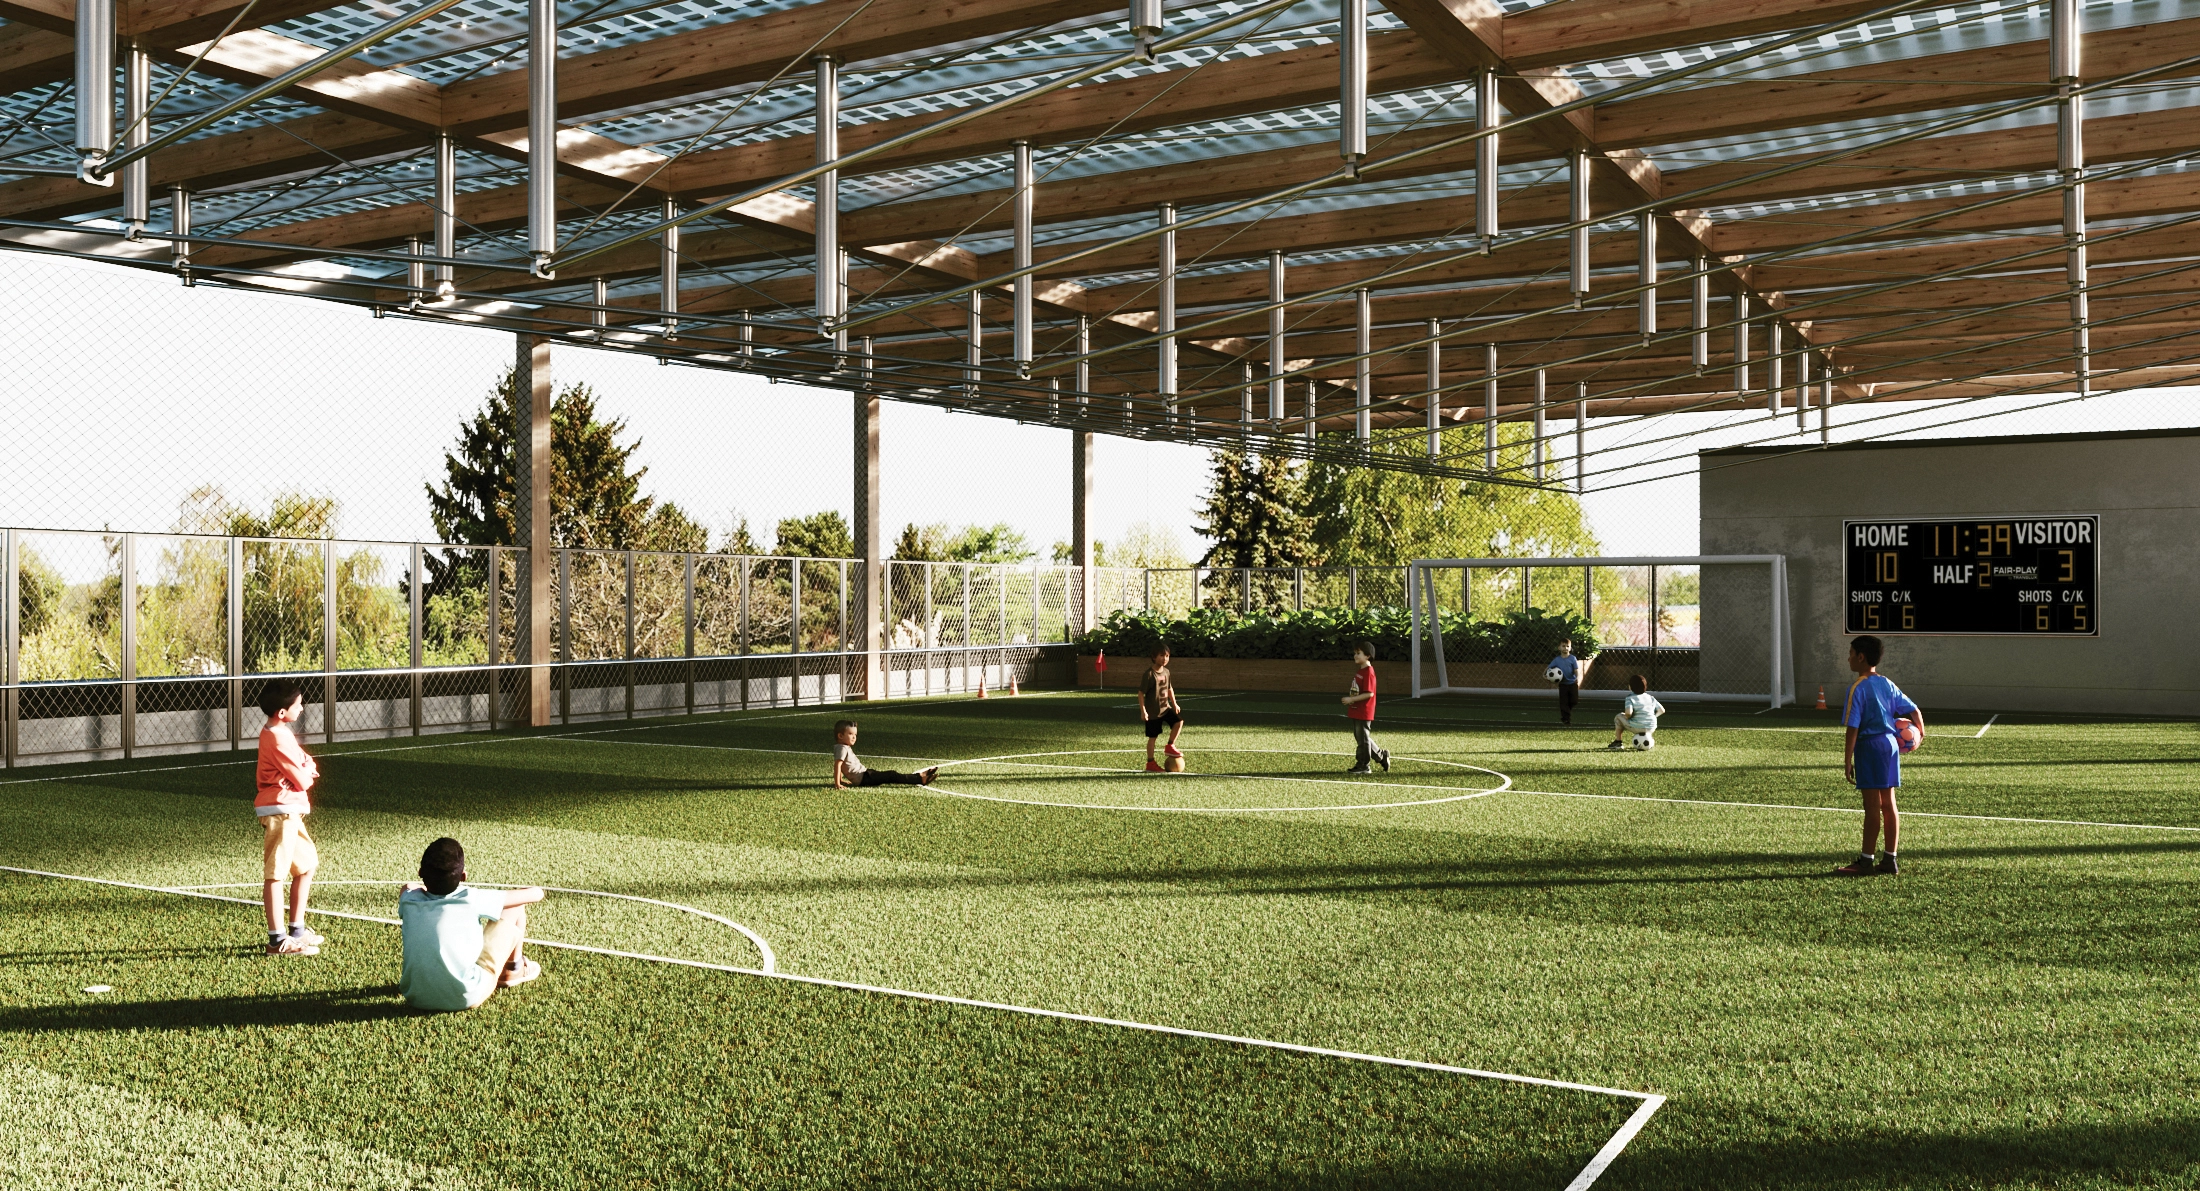
The design process began in the Fall of 2020 when the Covid-19 pandemic was at its peak and schools were being transformed overnight into testing and vaccination centers as well as sites to provide food assistance and outdoor recreation. Learning our lessons from that time, we prioritized conceptualizing spaces, including rooftops and event halls, that could function as community assets beyond the working hours of the school. Now, in the post-COVID-19 world, the Evergreen Charter School leads by example to offer a dynamic and versatile center at the heart of the village—a facility that is well-integrated with the existing urban fabric and activates the surrounding neighborhood by being a welcoming social hub.
Consensus-Building Through a Collaborative Design Process
Working in close collaboration with the client and the local community, we approached the design from the inside out. First, we built consensus on the ideal classroom type through workshops with teachers and students. Next, we identified institutional growth targets, key program elements that the school most valued, and opportunities to create spaces that serve the community when school is out of session. From this, we developed a design that creates a functional, safe, and aesthetically distinguished school that cost about $57 million to build.
During the phases of schematic design through construction, we involved all stakeholders to provide feedback during the public presentations made by Martin Hopp Architect. The participation of administrators, parents, and members of the community helped establish clear goals from the outset of the project and assess its larger impact on the neighborhood. We also collaborated with structural engineers, sustainability consultants, and MEP/F engineers early on to consider the latest industry developments in our design and establish a highly coordinated workflow. Evergreen Charter School was built to comply with the existing New York Building Code, making the point that mass timber buildings of this scale do not require any variances in the code structure.
Programming for Flexible Uses Future Growth
The Evergreen Charter School is planned to expand over the years and accommodate more flexible uses with its growth. At present, the 85,000-sf facility supports the education of grades 7 to 12 and public activities at night and on weekends. The community spaces are placed closer to the entry into the school such that visitor access inside the building is contained to the designated zone.
The design closely supports the teaching program followed by the Evergreen Charter School, which focuses on holistic education and commitment to a healthy planet. The institution’s mission highlights electives, extracurricular activities, and sports to complement academic achievement. Following this, the school hosts an interplay of well-connected indoor and outdoor spaces that integrate learning with food, art, music, and earth sciences.
Choosing by Advantage
A mass timber building system, whether applied in conjunction with steel, concrete, or timber supports, offers savings compared to conventional structures in the measures of carbon impact, cost, and time. Hence, choosing to create an efficient mass timber building as the basis of design is a highly advantageous consideration, with the possibility of converting into a traditional steel system if need be. Mass timber lends itself to spans that tend to be most economical up to 24 feet, but can be easily used in combination with steel and concrete to achieve bigger room sizes, for example, a hybrid system of steel columns and beams with a CLT deck.
Countering the common assumptions of mass timber buildings being at risk to fire, the material is inherently fire-resistant given its thick char layer developed around the structural element. Manufactured wood products that are engineered to precise design standards and tested to meet national and international codes are industry-fit for a diverse array of applications like structural members and wall panels. It is important to remember, however, that working with mass timber requires early coordination with consultants and vendors for smooth integration of building systems.
With the material growing in popularity, many practical issues concerning bidding and project delivery are largely resolved. That is, the contractors that have worked with mass timber once increasingly prefer to do it again as buildings can go up much quicker, saving everyone time and cost. More, there are now multiple companies competing in the market for bids on mass timber projects such that there is healthy competition and choice.
Why School Buildings Matter the Most
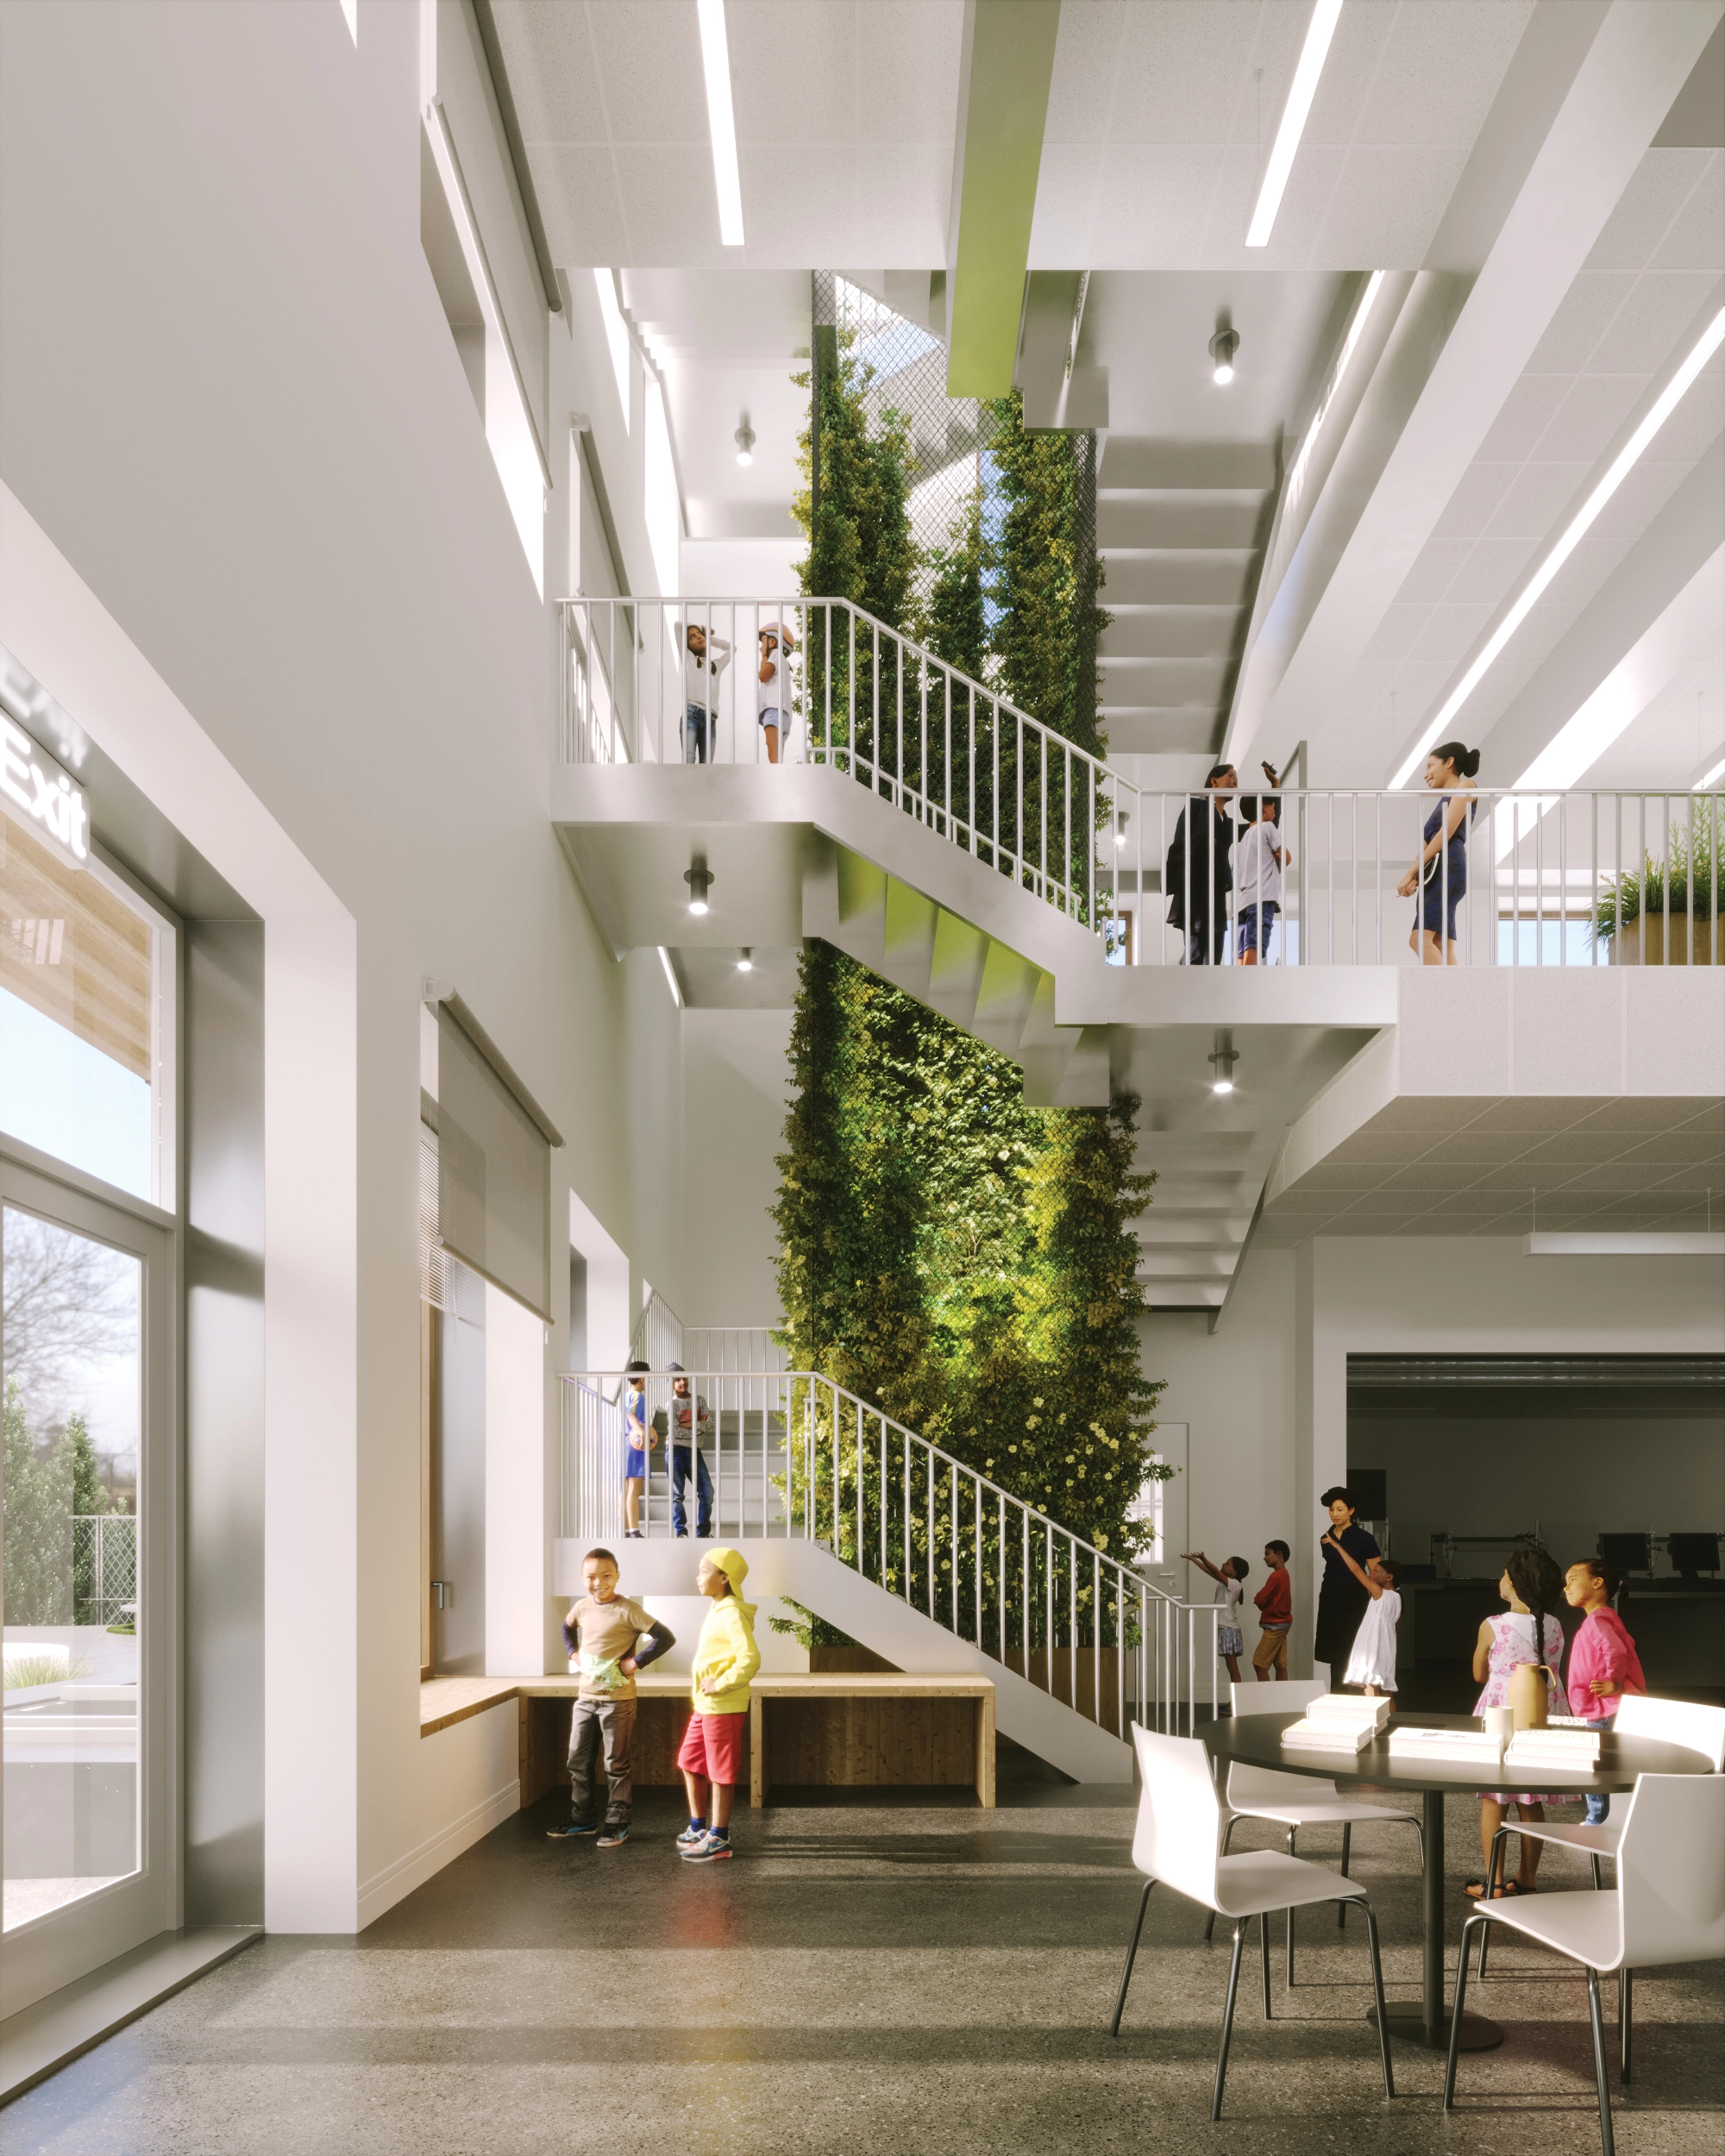
A healthy society is one that invests in its youth and creates a level playing field for all. The best opportunity to reduce issues of inequality is to provide high-quality education for everyone. While more funding must be directed to teacher resources and supplies, quality education does not stop at the curriculum. Rather, the school building itself plays a critical role in the success of its students. Scientific studies show that increasing the quality of the indoor environment of schools leads to higher performance among its students. In North America and Europe where students spend upwards of 15,600 hours (Eitland and Allen, “Schools for Health: Foundations for Student Success”, National Association of State Boards of Education, 2019) indoors by the time they graduate from high school, alterations to the interior by means of enhanced natural lighting, increased ventilation, the use of non-carcinogenic materials, and access to green space are very essential. By considering more flexible building systems and the use of mass timber, municipalities can better accommodate the future needs of schools and their immediate communities.
The Way Forward
As of today, the mass timber market in Europe is far more developed, with many more such education projects completed. However, tapping into the momentum in the United States for the use of this material and the growing awareness of its benefits, we are looking to make greener choices as both owners and designers. Education campuses across the country, especially, are issuing grants and funds to expand the use of mass timber as a more sustainable alternative—including Ivy League colleges that each have a mass timber project.
It is clear, mass timber K–12 school projects can be made cost neutral with conventional structures. More importantly, we now realize that healthy buildings are the smart future as they have been shown to reduce absenteeism and increase inhabitants’ performance.
Given the material’s pliability and ease of assembly, mass timber gives an exciting opportunity for designers to experiment with numerous forms. It is a natural subset of biophilic design, which, at the architectural scale, can be a tool that begins to value the symbiotic exchanges between organisms. With the use of this material, school design represents a unique way to engage children and young adults in conversations about environmental conservation.
Some Other Considerations
Timber buildings can achieve a 25% reduction in global warming potential compared to its concrete counterpart. But developing the North American-based mass timber supply chain is critical in the reduction of transport related emissions. To further reduce the greenhouse footprint of mass timber, we need to look at the end-of-life conditions for the product. This means promoting a developed circular economy where the wood members are reused in new buildings, rather than going to waste in the current, linear product-to-waste economy.
Further, eighty percent of the buildings required in 2050 already exist today. Strategic renovations and upgrades can thus be applied to much of the current building stock. With adaptive reuse and energy efficiency upgrades, buildings can be tailored to new uses and their lifespans extended without requiring complete demolition, hence shrinking costs. Whilst reducing the embodied and operational carbon footprint, this would also improve the character of a neighborhood.