


Dining in scholastic environments is a formative experience for adolescents. It’s where children make their first friends and forge connections that set them up for the rest of their lives. This only increases as students grow, mature, and reach adulthood. According to the School Nutrition Association, the structure of meal service in school cafeterias can influence social interactions and emotional health. For example, implementing family-style meal services, where students serve themselves from shared dishes, has been associated with enhanced physical, social, and emotional development.
There are a variety of approaches one can take when designing dining spaces. However, these five pillars of design must be considered when creating K—12 and university dining spaces, depending on the audience and use.
Therapeutic: Designing for Varying Needs
Everyone has different needs. Extroverts thrive on energy and people, whereas introverts crave secluded spaces. There are also those in the middle, who need a balance of both. One way these needs can be met within the scholastic dining environment is with opportunities for solo dining, where students can de-stress or connect with the outdoors, as humans have the innate desire to be with nature.
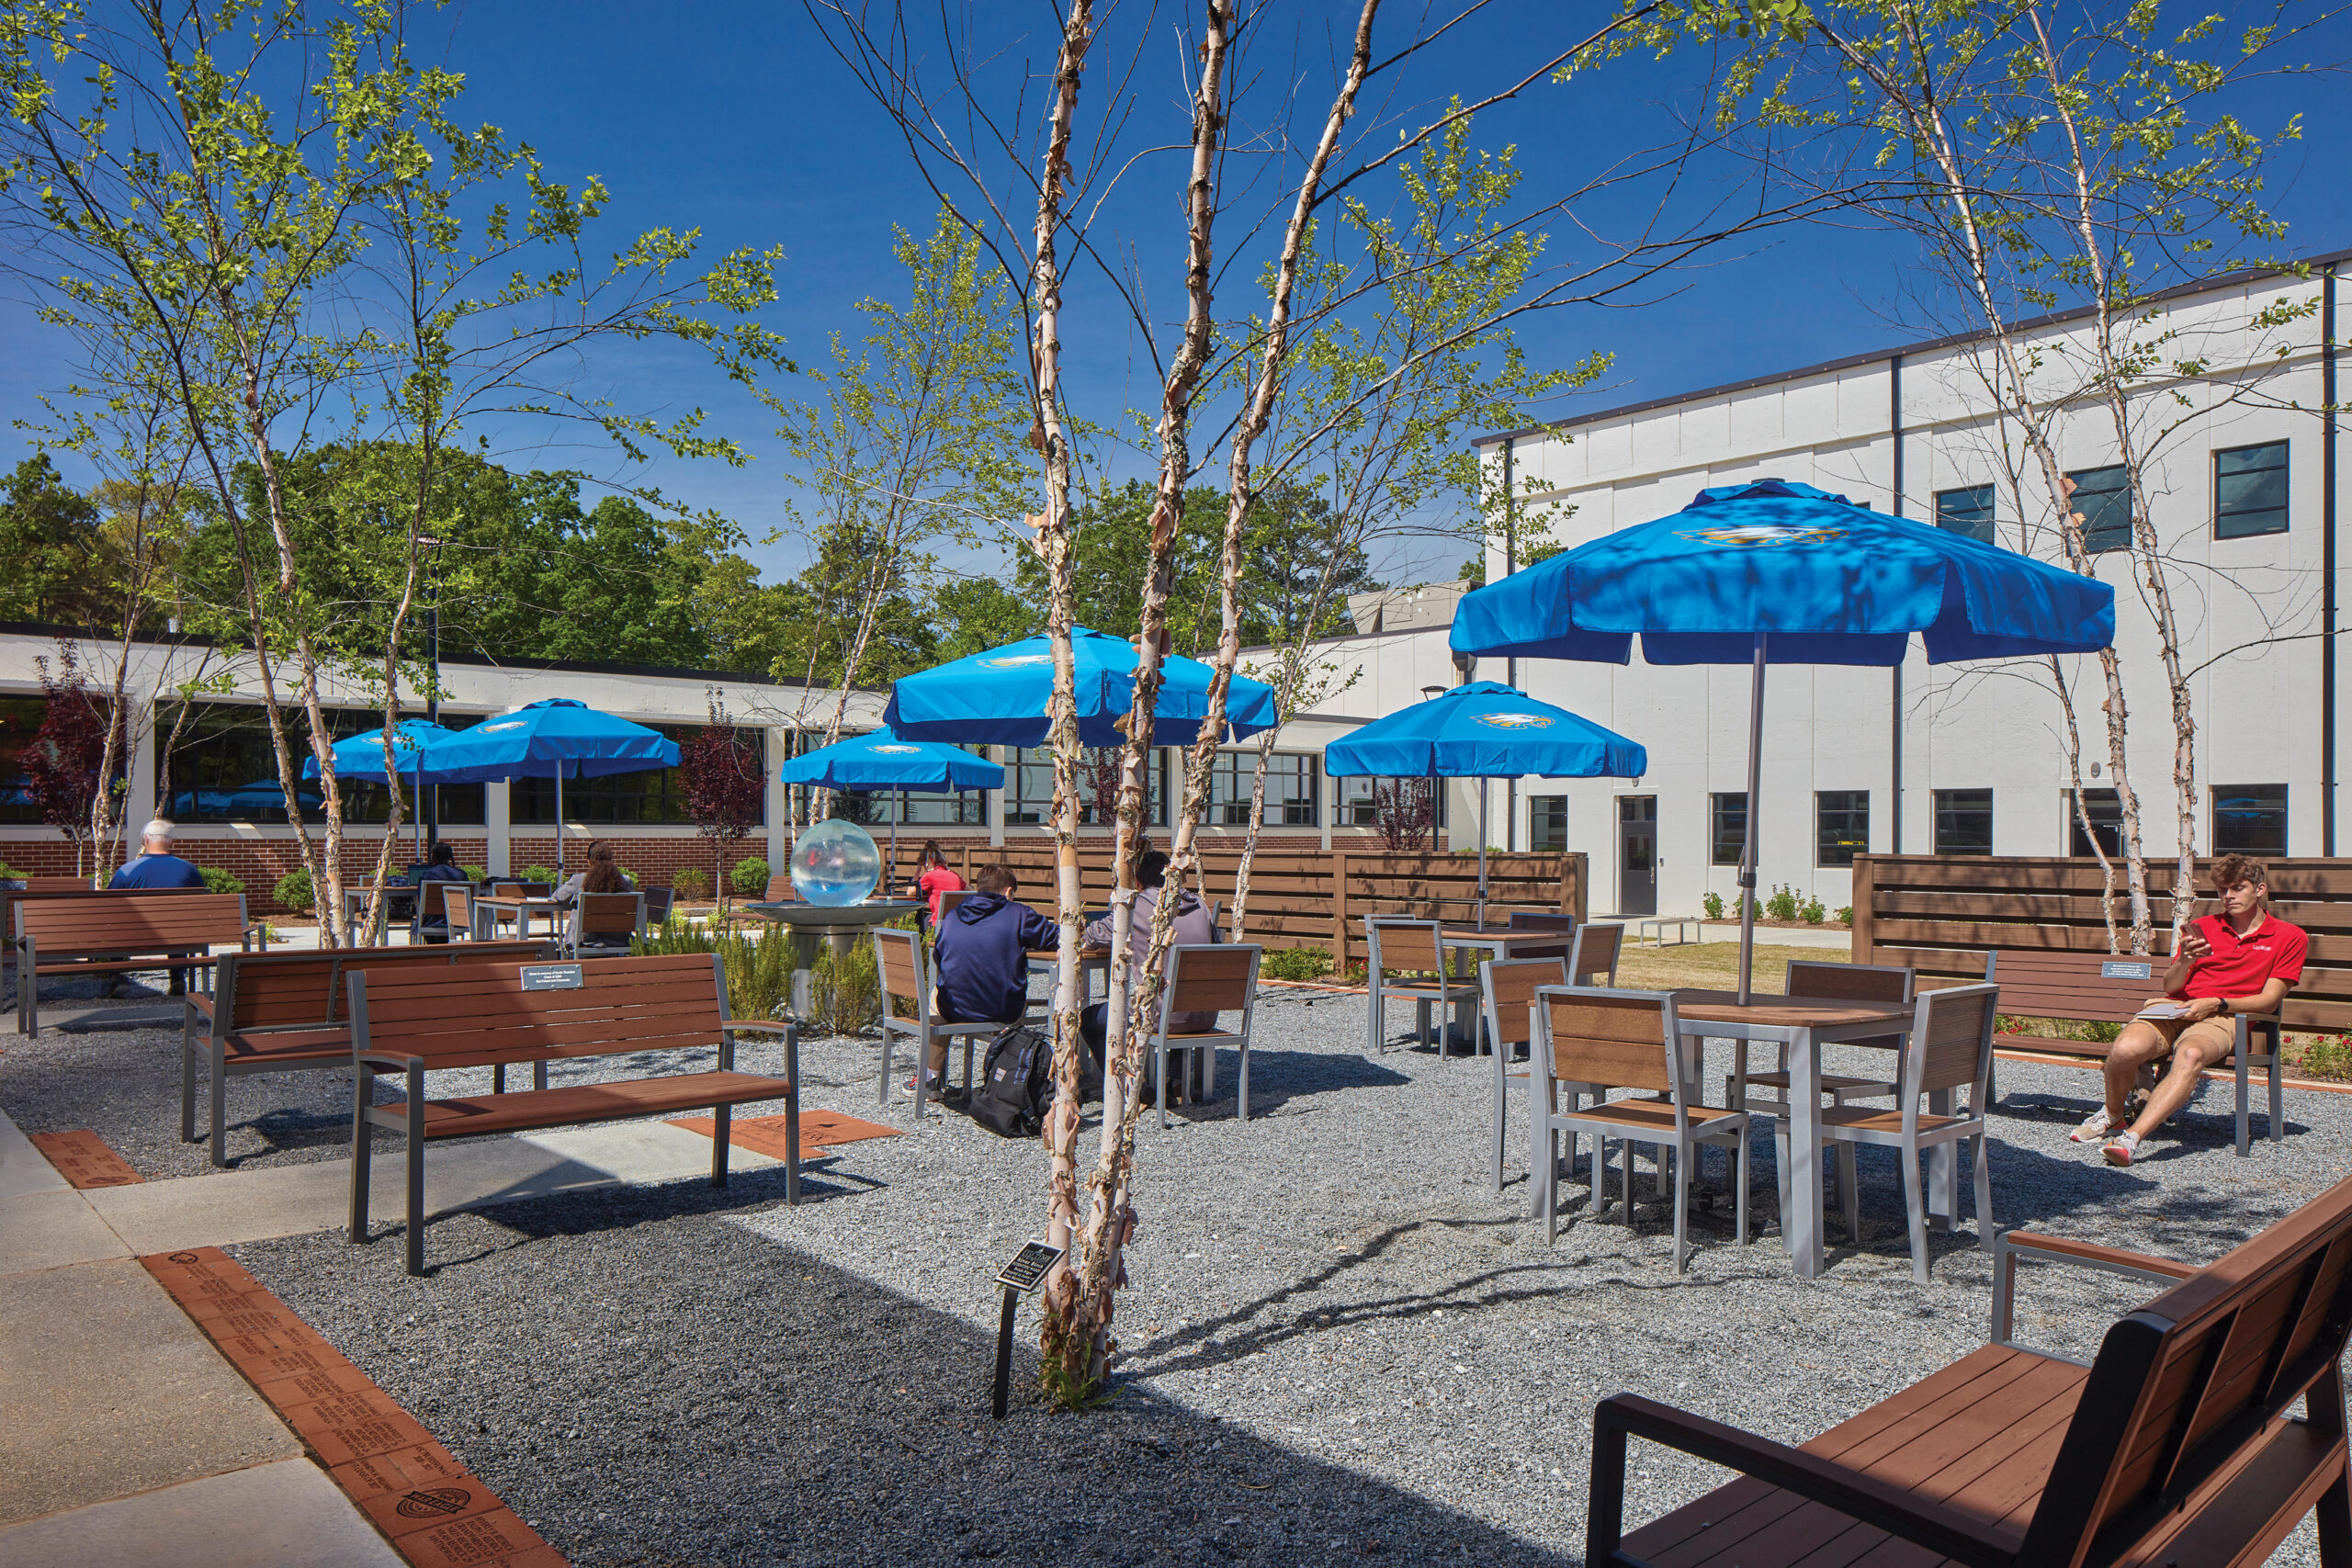
For the renovation of Landmark Christian School in Fairburn, Georgia, the cafeteria was designed as a student center. Located immediately adjacent to the school’s front door, the cafeteria acts as a central hub and is open all day for snacks, in addition to lunch. The outdoor covered patio and courtyard provide relaxing spaces for students to study, eat, socialize, and enjoy fresh air.
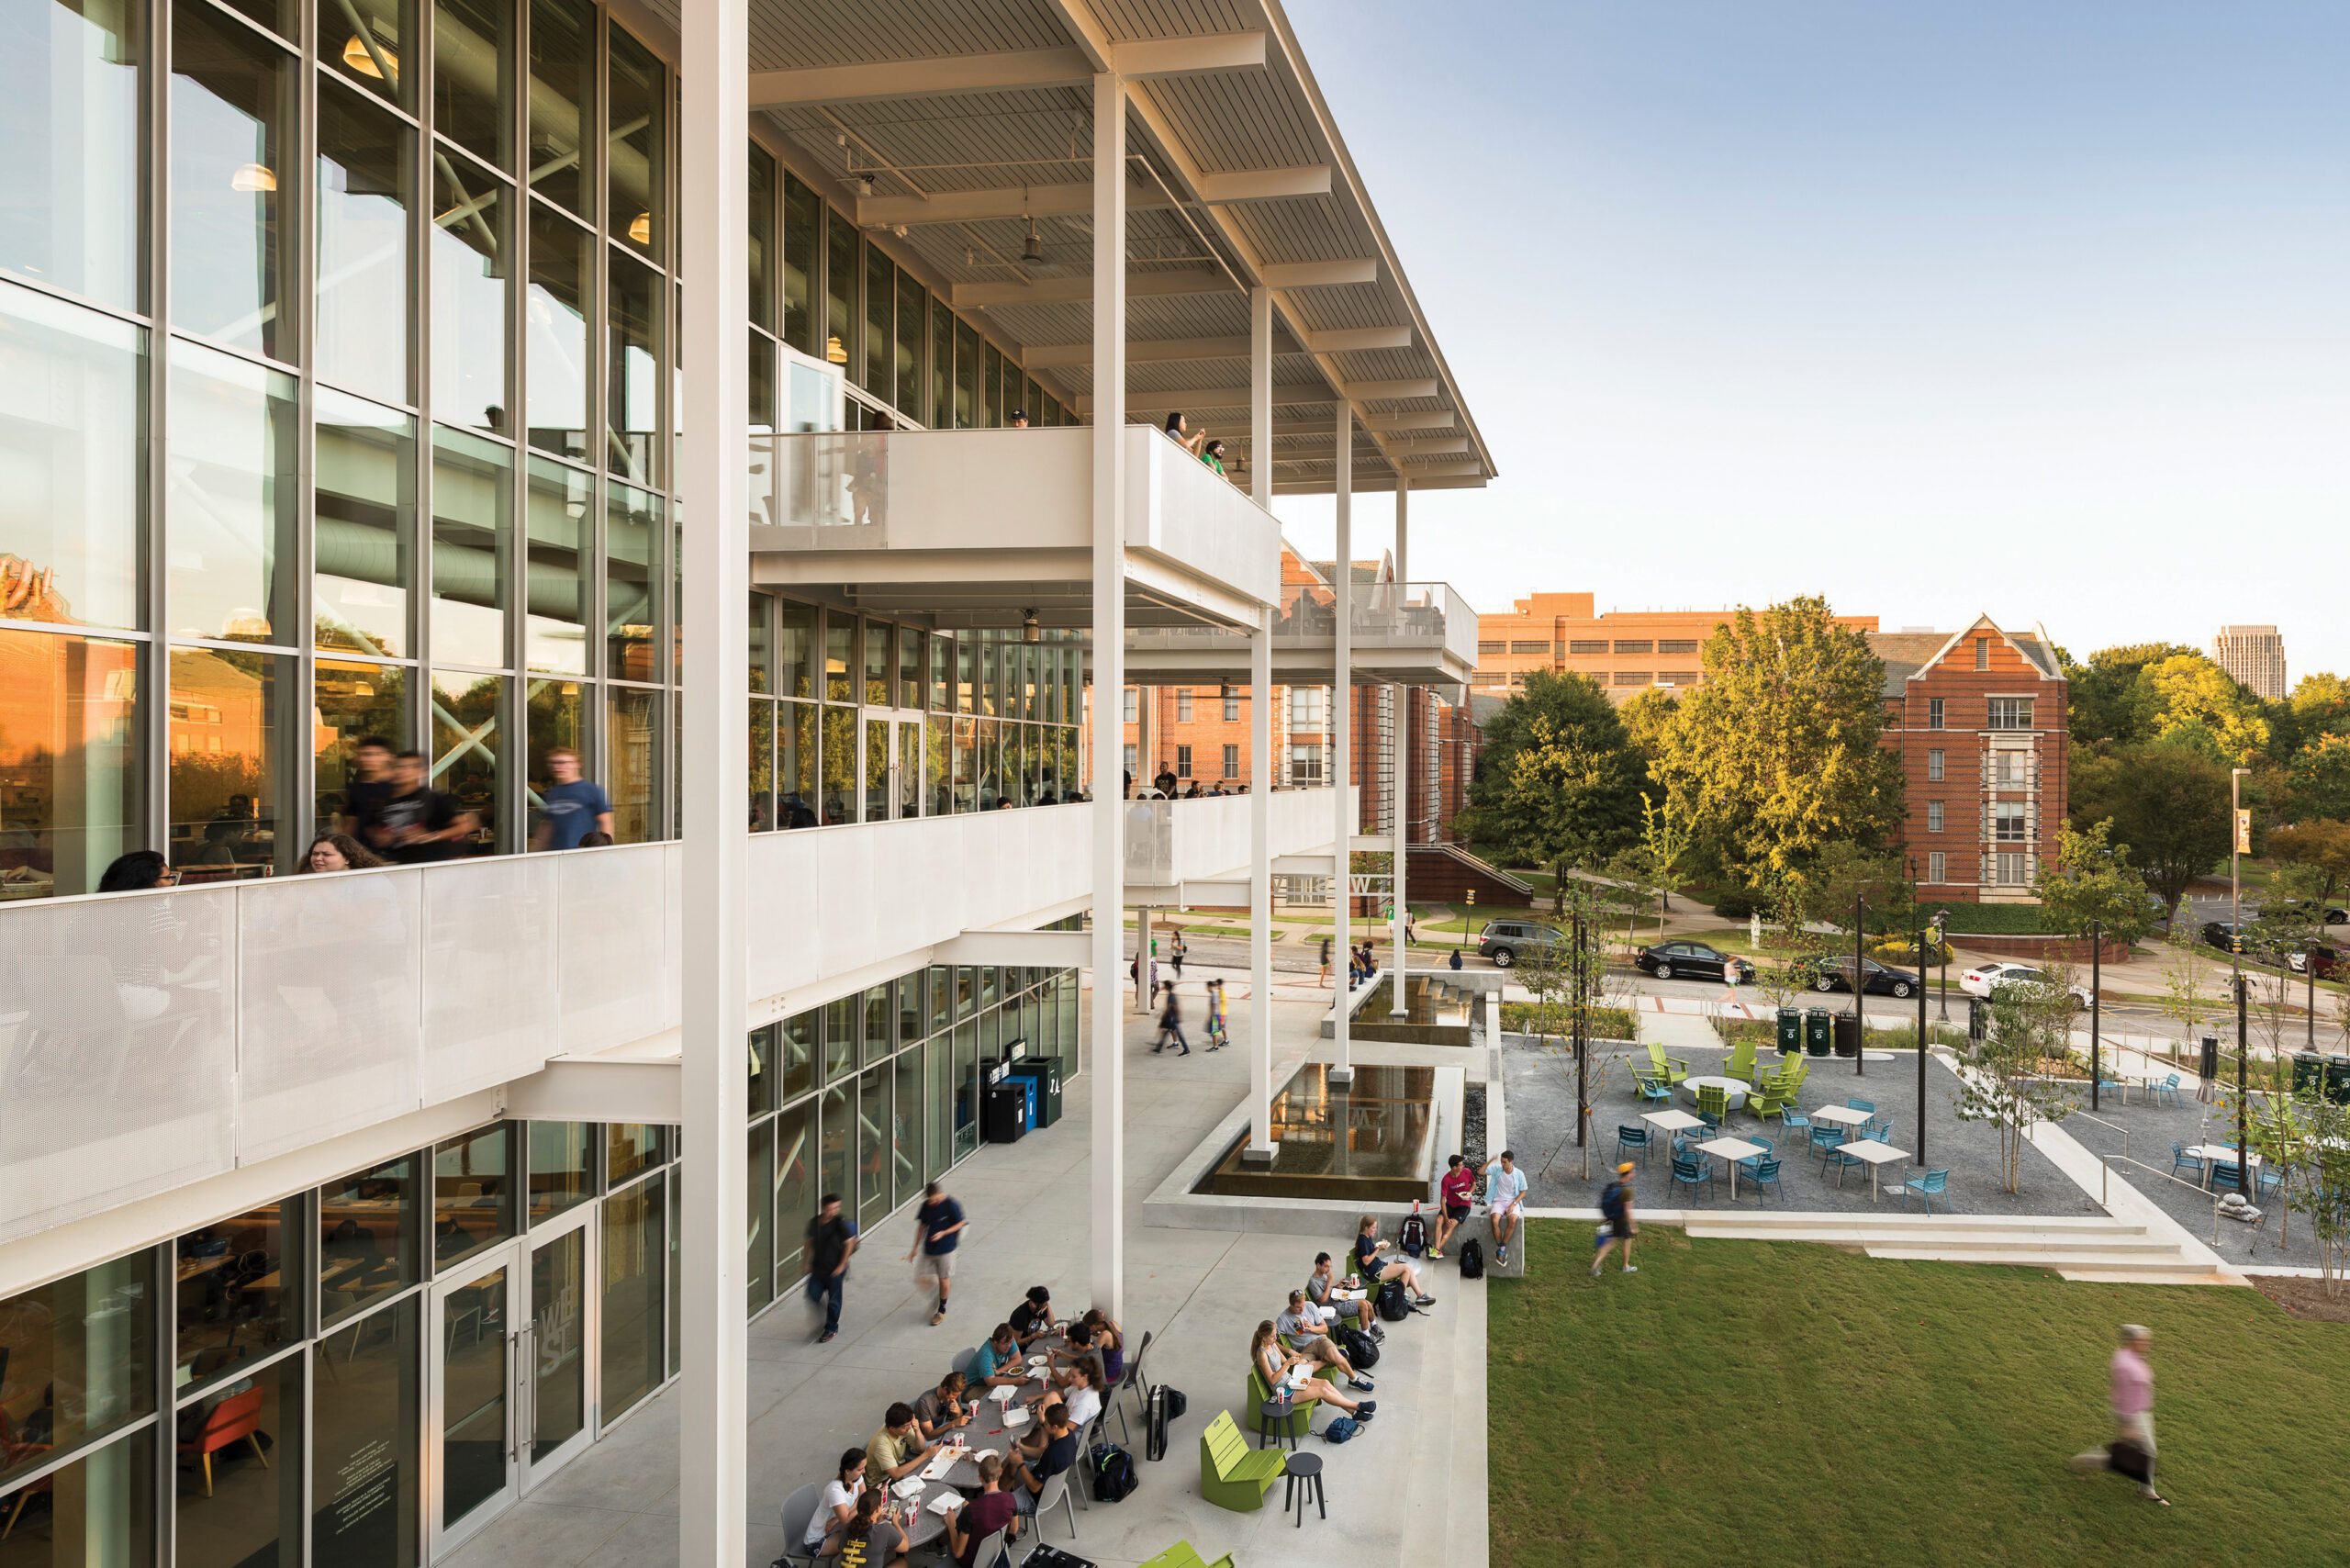
For example, Georgia Tech’s West Campus Dining Commons was designed to feature a variety of spaces to support student success. The design’s key goal was to allow maximum flexibility and utilization of space in the dining and lounge areas and to provide an indoor/ outdoor connection to nature. Blurring the boundaries between inside and out, day-lit interiors open directly onto large terraces on all three levels, and bridges from the second and third floors create direct connections to the campus on all sides of the project. The upper levels offer spectacular views of the Atlanta skyline, while the ground floor spills out into the active landscape seamlessly integrated with the architecture. The variety of seating types and locations serves the community throughout the day, transitioning from active to reflective and back again to suit users’ needs.
Collaboration: Shared Dining Leads to Shared Experiences
Traditionally, ideas have been shared around a dining table. Communal dining can be traced back to ancient civilizations such as the Egyptians, Greeks, and Romans. Designing family-style gathering spaces fosters friendships and socialization. In fact, a study from the University of Oxford revealed that the more often people eat with others, the more likely they are to feel happy and satisfied with their lives.
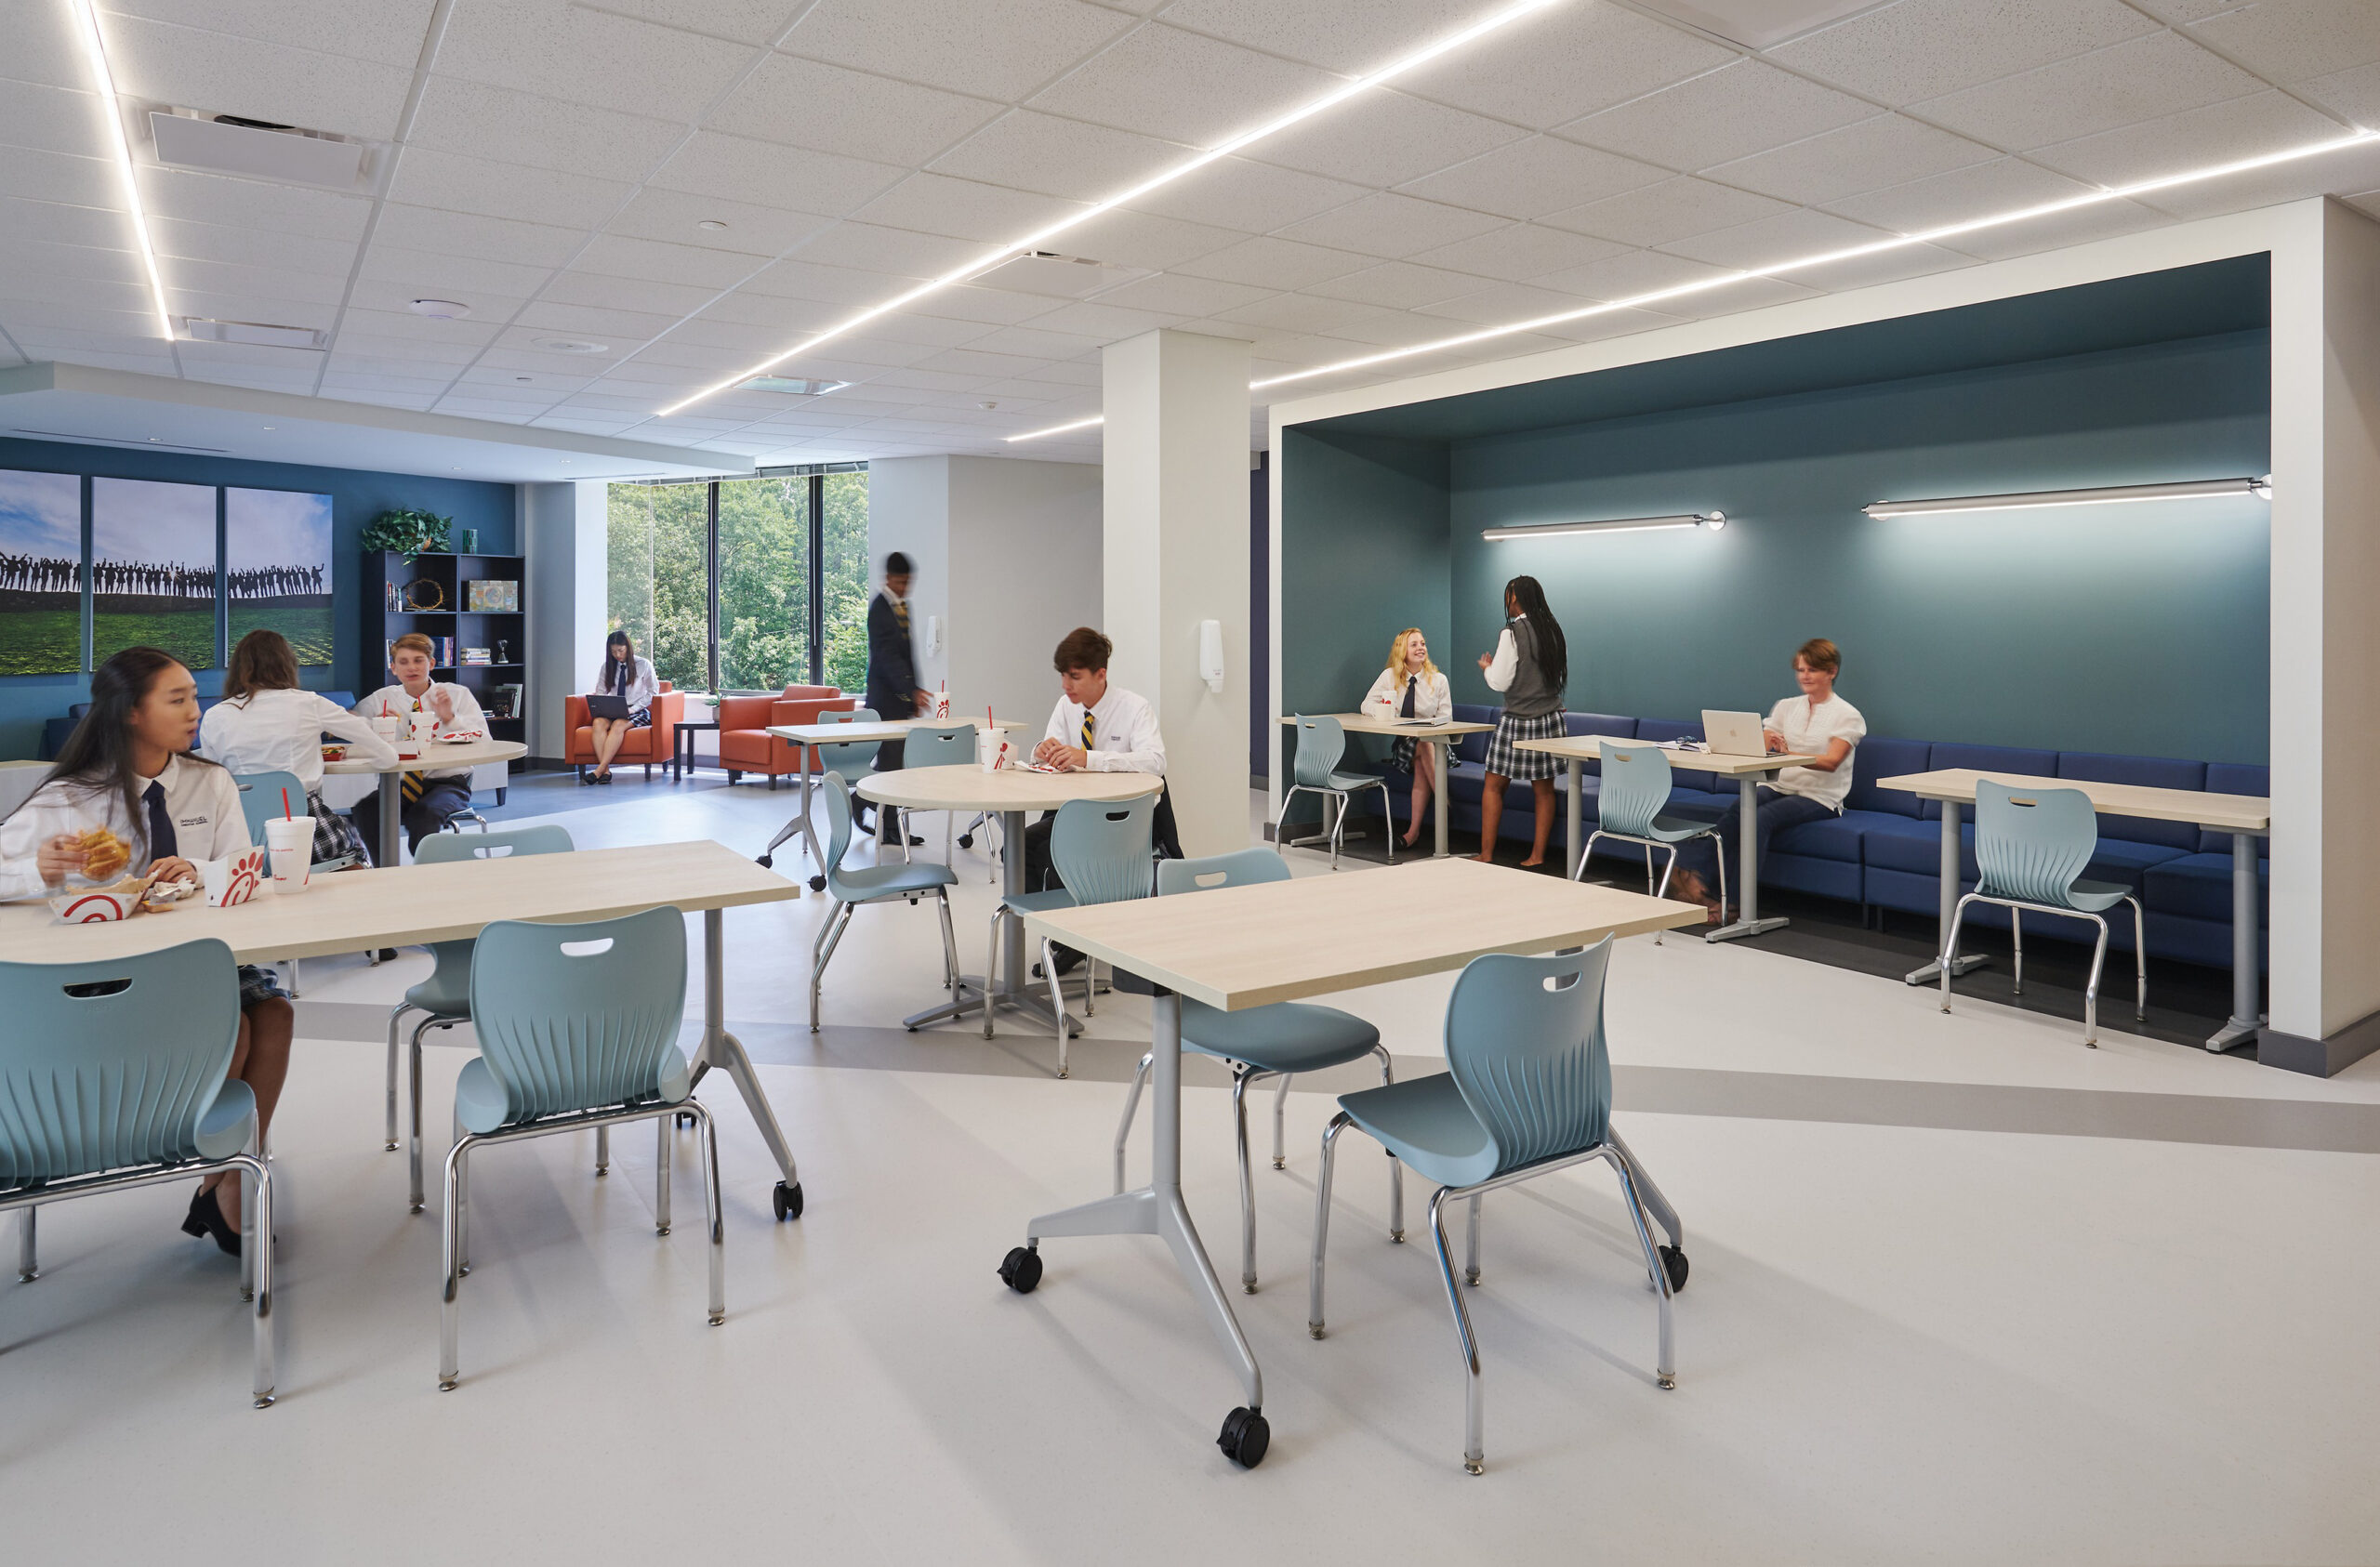
In the office-to-school conversion for Immanuel Christian School’s new high school building in Alexandria, Virginia, rather than adding a cafeteria, the school opted for a lounge space on the second floor where students can take their food and socialize with their peers. There is no kitchen, but a kitchenette with a microwave that allows students and faculty to reheat meals from home or an off-site restaurant. By doing so, students spend more time socializing with their peers than standing in line at a traditional cafeteria.
Georgia Tech’s new Krone Engineered Biosystems Building (EBB) provides 218,880 square feet of flexible interdisciplinary laboratory space for researchers collaborating in the fields of Chemical Biology, Cell Therapies, and Systems Biology from two separate colleges, the College of Engineering and the College of Science. The project creates a unique environment that connects people from multiple disciplines and departments to focus on specific societal problems in a holistic manner.
A principal goal of the design was to foster interaction between chemists, engineers, biologists, and computational scientists from different disciplines. The design draws researchers, faculty, and undergrads into the common areas placed on opposite sides of the building on alternating floors to get people to interact with different groups. The closest commons may be on another floor with a different research group, creating opportunities for interaction. Additionally, the building has a bakery and cafe, which is unusual in a science environment.
Innovation: Revolutionizing the Dining Experience
As the world adapts to new technologies, so do schools and universities. The dining experience can be a decision factor for prospective students and families choosing where to go, especially in private school environments. Additionally, universities have to compete with off-campus options, which leads many to turn to food hall set-ups with elevated dining rooms.
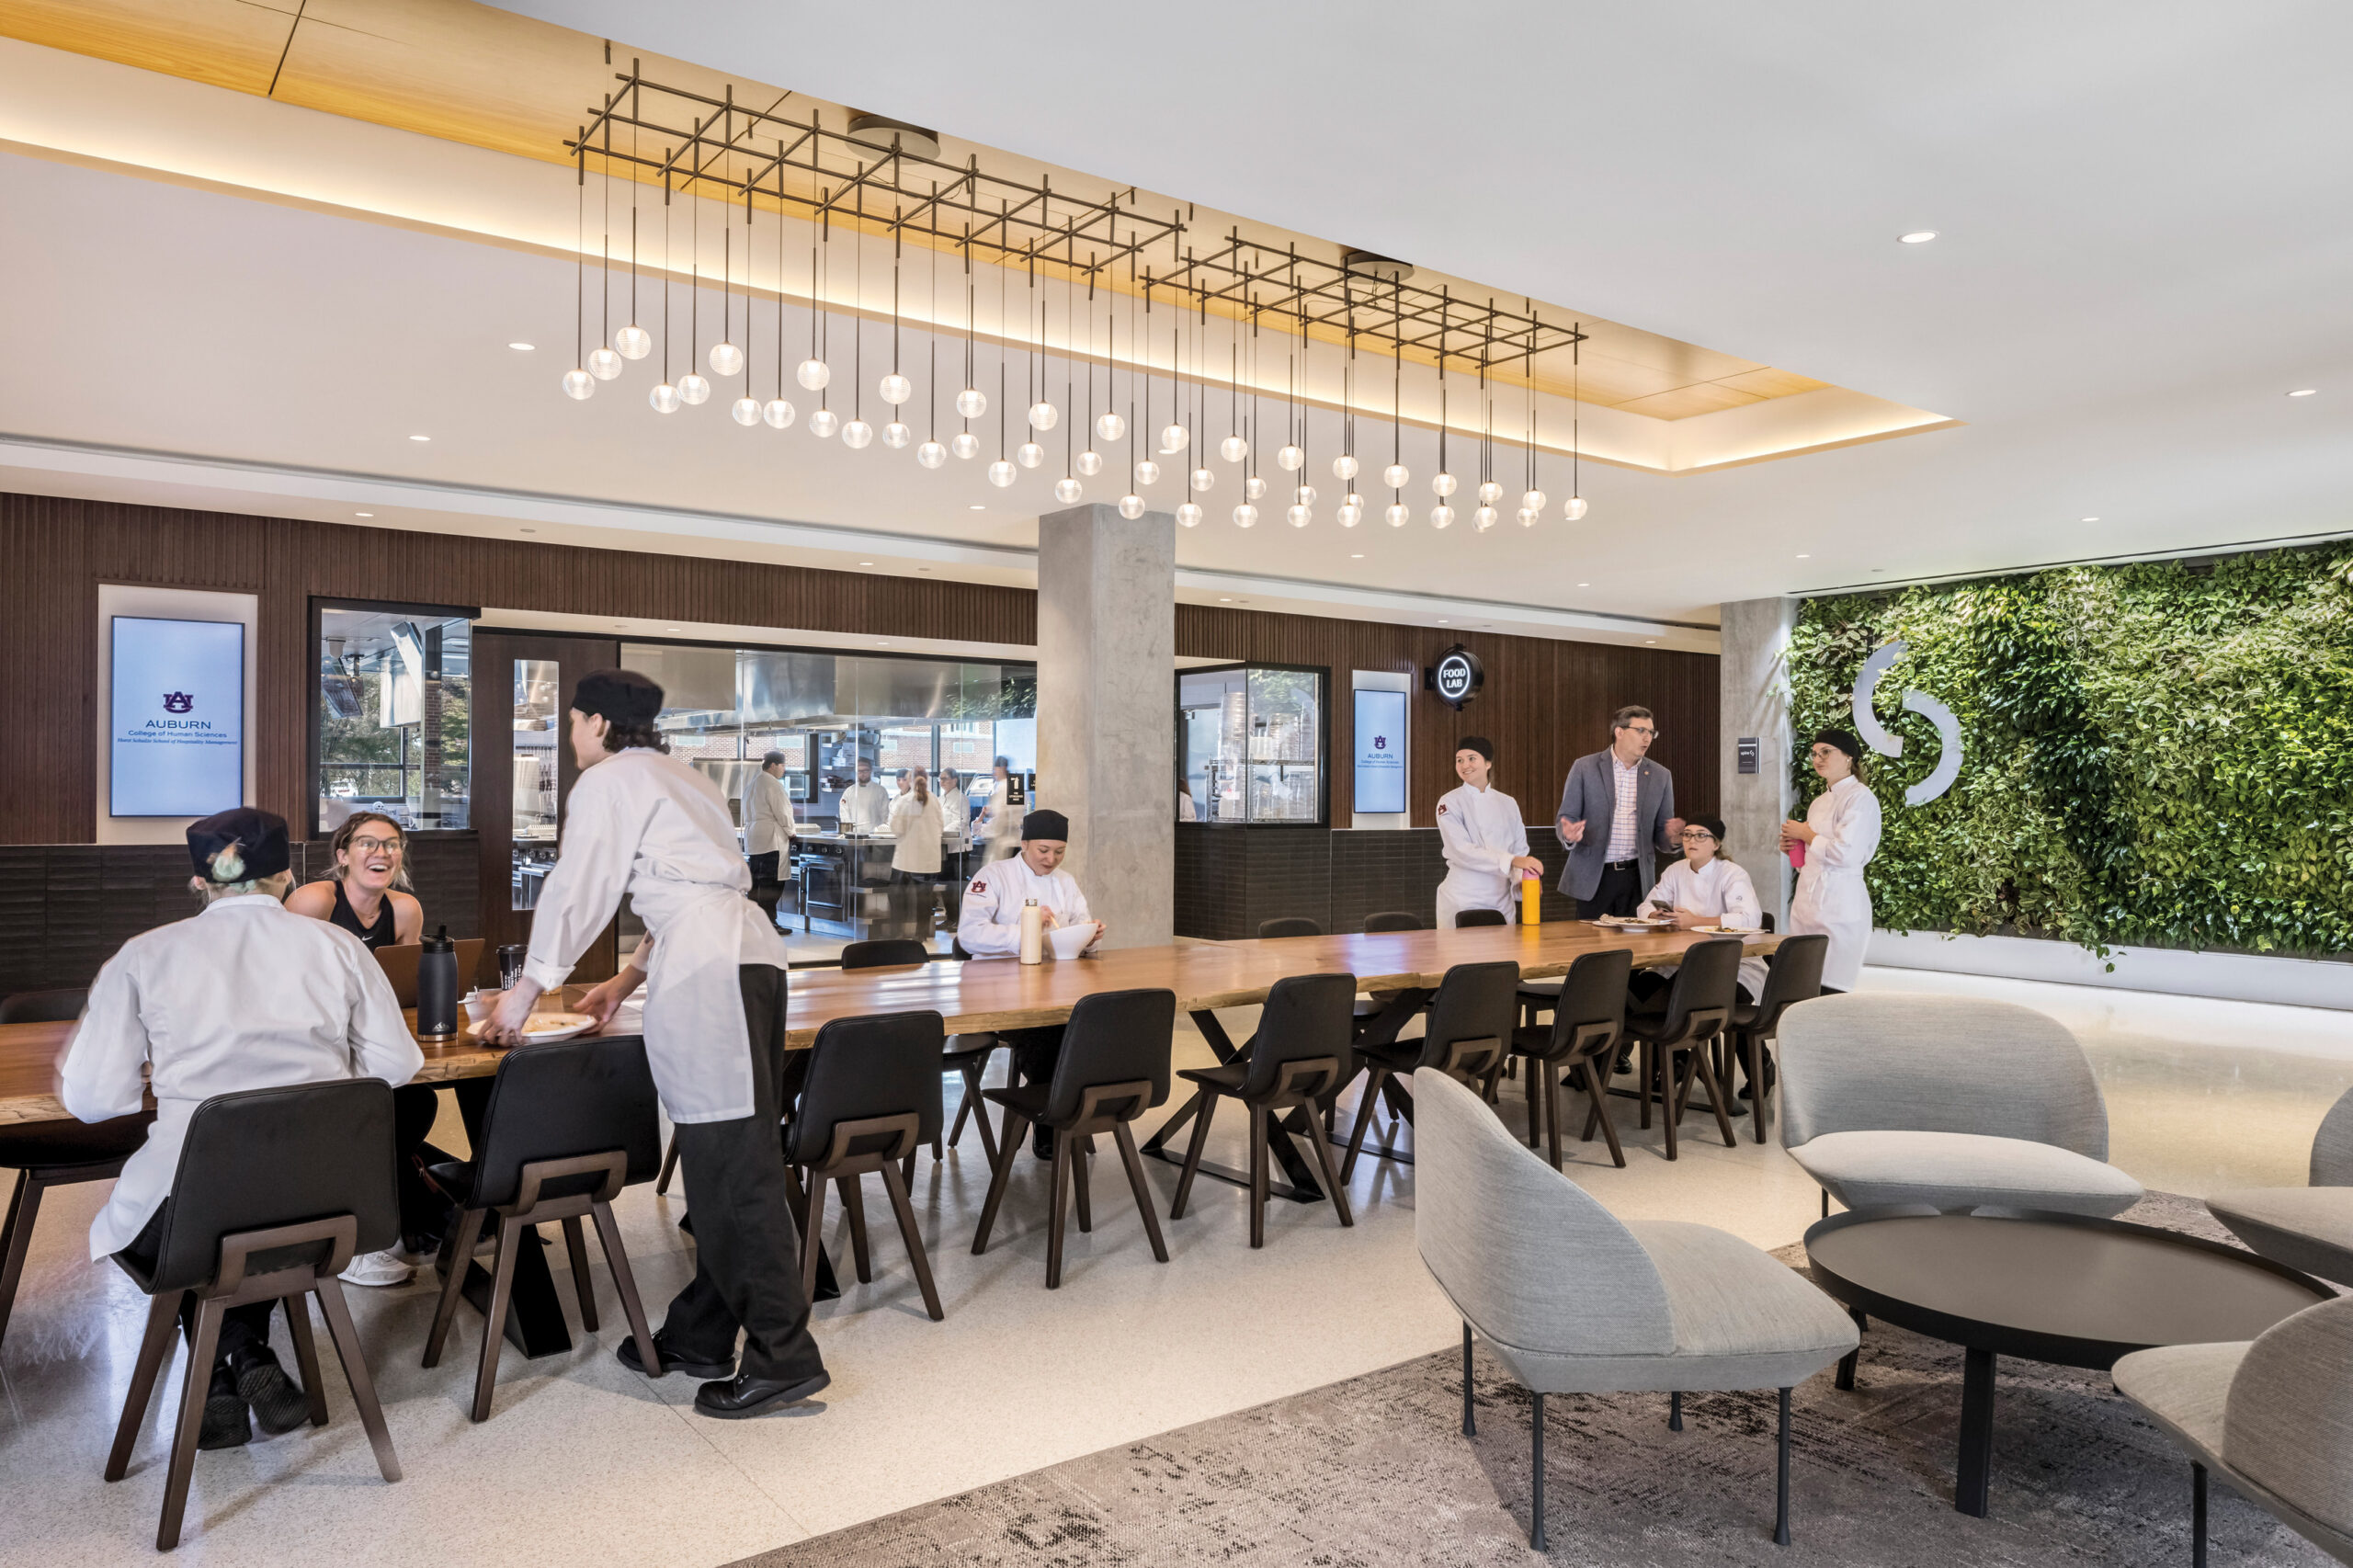
Auburn University is remaining competitive with its Tony & Libba Rane Culinary Science Center, a 142,000-square-foot, mixed-use building that includes a five-diamond hotel, teaching restaurant, bakery, incubator center, culinary classrooms, instructional laboratories, spa, functioning rooftop garden, food hall, cafe, courtyard, and concierge-style hotel suites. The first-of-its-kind mixed-use education center also offers students the chance to train alongside some of the world’s leading chefs and hospitality experts. The revolutionary building offers a completely unique experience to students where they can eat and learn from award-winning chefs on campus.
Social: Where Friendships Flourish
As schools consider their ROI, many dining rooms are also used as multi-purpose event spaces. Schools are creating opportunities for food 24/7 and curating places where people want to go with added benefits, such as bowling lanes. These spaces are social havens for students, where they enjoy lunch, play games, and forge friendships.
Georgia Tech’s John Lewis Campus Center not only has bowling lanes, but also features flexible spaces for student organizations, two theaters, a variety of lounge and dining spaces, numerous food and retail venues, and a gaming area. The goal for the Campus Center’s design was to make it inviting and accessible, which carried to both the interior and exterior spaces, including intuitive wayfinding, a variety of scales, and flexibility for a range of programmed and spontaneous activities. The heightened level of engagement from students is the ultimate sign of the project’s success.
Innovation Academy, a STEM school in Georgia, incorporated an impressive social forum with social stairs, flexible seating, and games in its dining area. The interior design capitalizes on collaboration through the creation of a central three-story atrium, known as Touchdown Commons. This space houses both the media center and cafeteria to create the “Starbucks effect” in this communal space, where students can eat, collaborate, and socialize throughout the day.
Intellectual: Learning Comes First
At the end of the day, school is for learning, and dining spaces should be no exception. In fact, most students say they learn more outside of the classroom. There are opportunities to provide places to study and spaces that foster curiosity in a dining environment.
Located south of Atlanta in Fairburn, Georgia, Global Impact Academy was designed to emulate a modern college setting with a contemporary spin inspired by the surrounding natural environment. Its modern focus is reflected in its industrial aesthetic, with interior exposed wiring and ductwork, prompting students to consider the mechanical components that support building functions. The school features a joint media center and cafeteria that form the central nerve center of the building, with areas for breakout study and impromptu meetings between students. In addition to the dining spaces, learning and collaboration are highlighted throughout the entire facility, with glass wall dividers allowing students to catch glimpses of other classes and brainstorms in session.
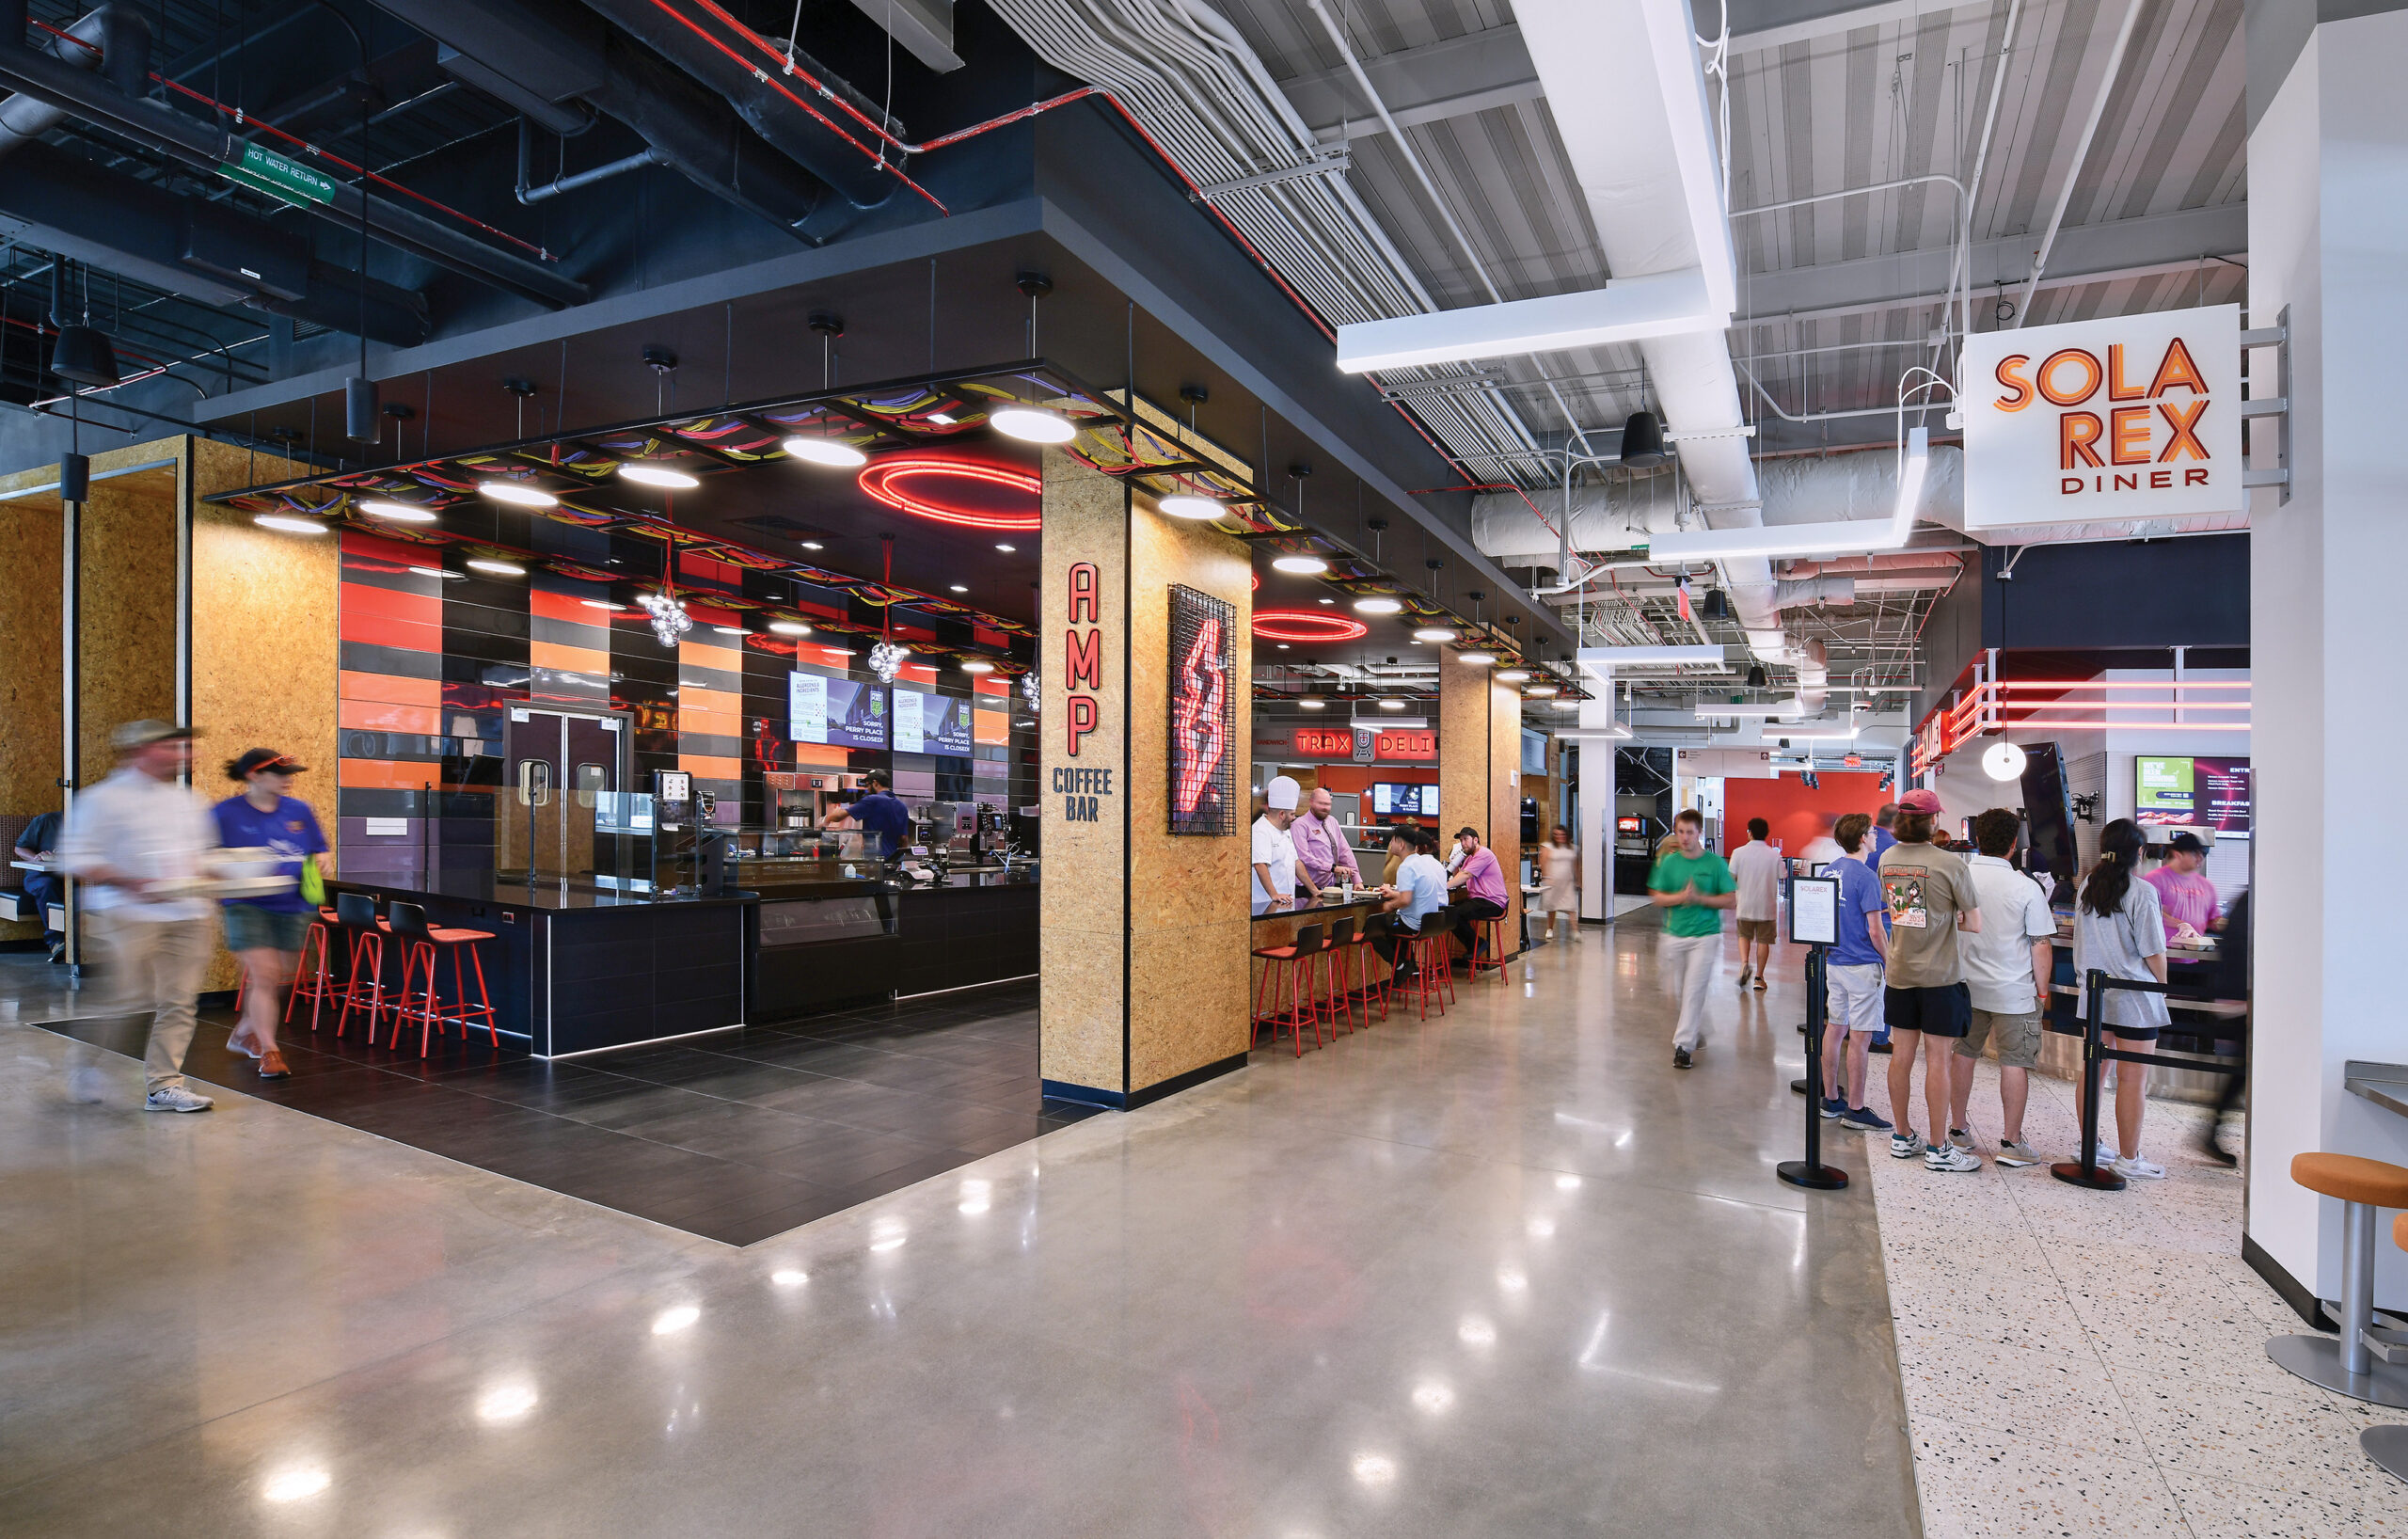
Virginia Tech’s dining program is notably ranked among the nation’s best. With the goal of furthering its reputation for excellent dining, the school recognized the need for more options to meet demand. Therefore, it built Hitt Hall, a brand new 101,000-squarefoot educational facility and dining hall that houses the Provost’s classrooms, the 33,000-square-foot Myers-Lawson School of Construction, student meeting spaces, and the extremely popular 30,000-square-foot Perry Place food hall. The facility features state-of-the-art innovation and discovery spaces tailored for construction education and research. The building also features exposed building systems to highlight construction means and methods, another example of the project as a learning tool. Each tower of the building is adorned with different heraldry to represent the programs within the building. Three separate interpretive fractal patterns represent the nourishment received in dining, knowledge gained in the Provost classrooms, and complex molecular structures of construction materials.
Dining facilities nurture the mind, body, and soul. They are not just places to eat, but avenues for students to thrive in their formative years and form necessary social skills that will help them later in life. No matter the school’s philosophy or student age group, these spaces should be carefully designed to be therapeutic, collaborative, innovative, social, and intellectually stimulating.
Resources
- Cooper Carry – Reshaping School Design for the Next Generation: https://issuu.com/coopercarry/docs/2021_reshaping_school_design_for_the_next_generati?fr=sNGE4YjQ1Njc0NDk
- School Nutrition Association – Building Healthier Children Through Family-Style Service in School Cafeterias: https://schoolnutrition.org/journal/spring-2015-building-healthier-children-through-familystyle- service-in-school-cafeterias/?utm_source=chatgpt.com
- University of Oxford – Social eating connects communities: https://www.ox.ac.uk/news/2017-03-16-social-eating-connectscommunities#:~:text=The%20results%20suggest%20that%20 communal,and%20embedding%20within%20the%20community.