A mass timber, net-zero operations structure.
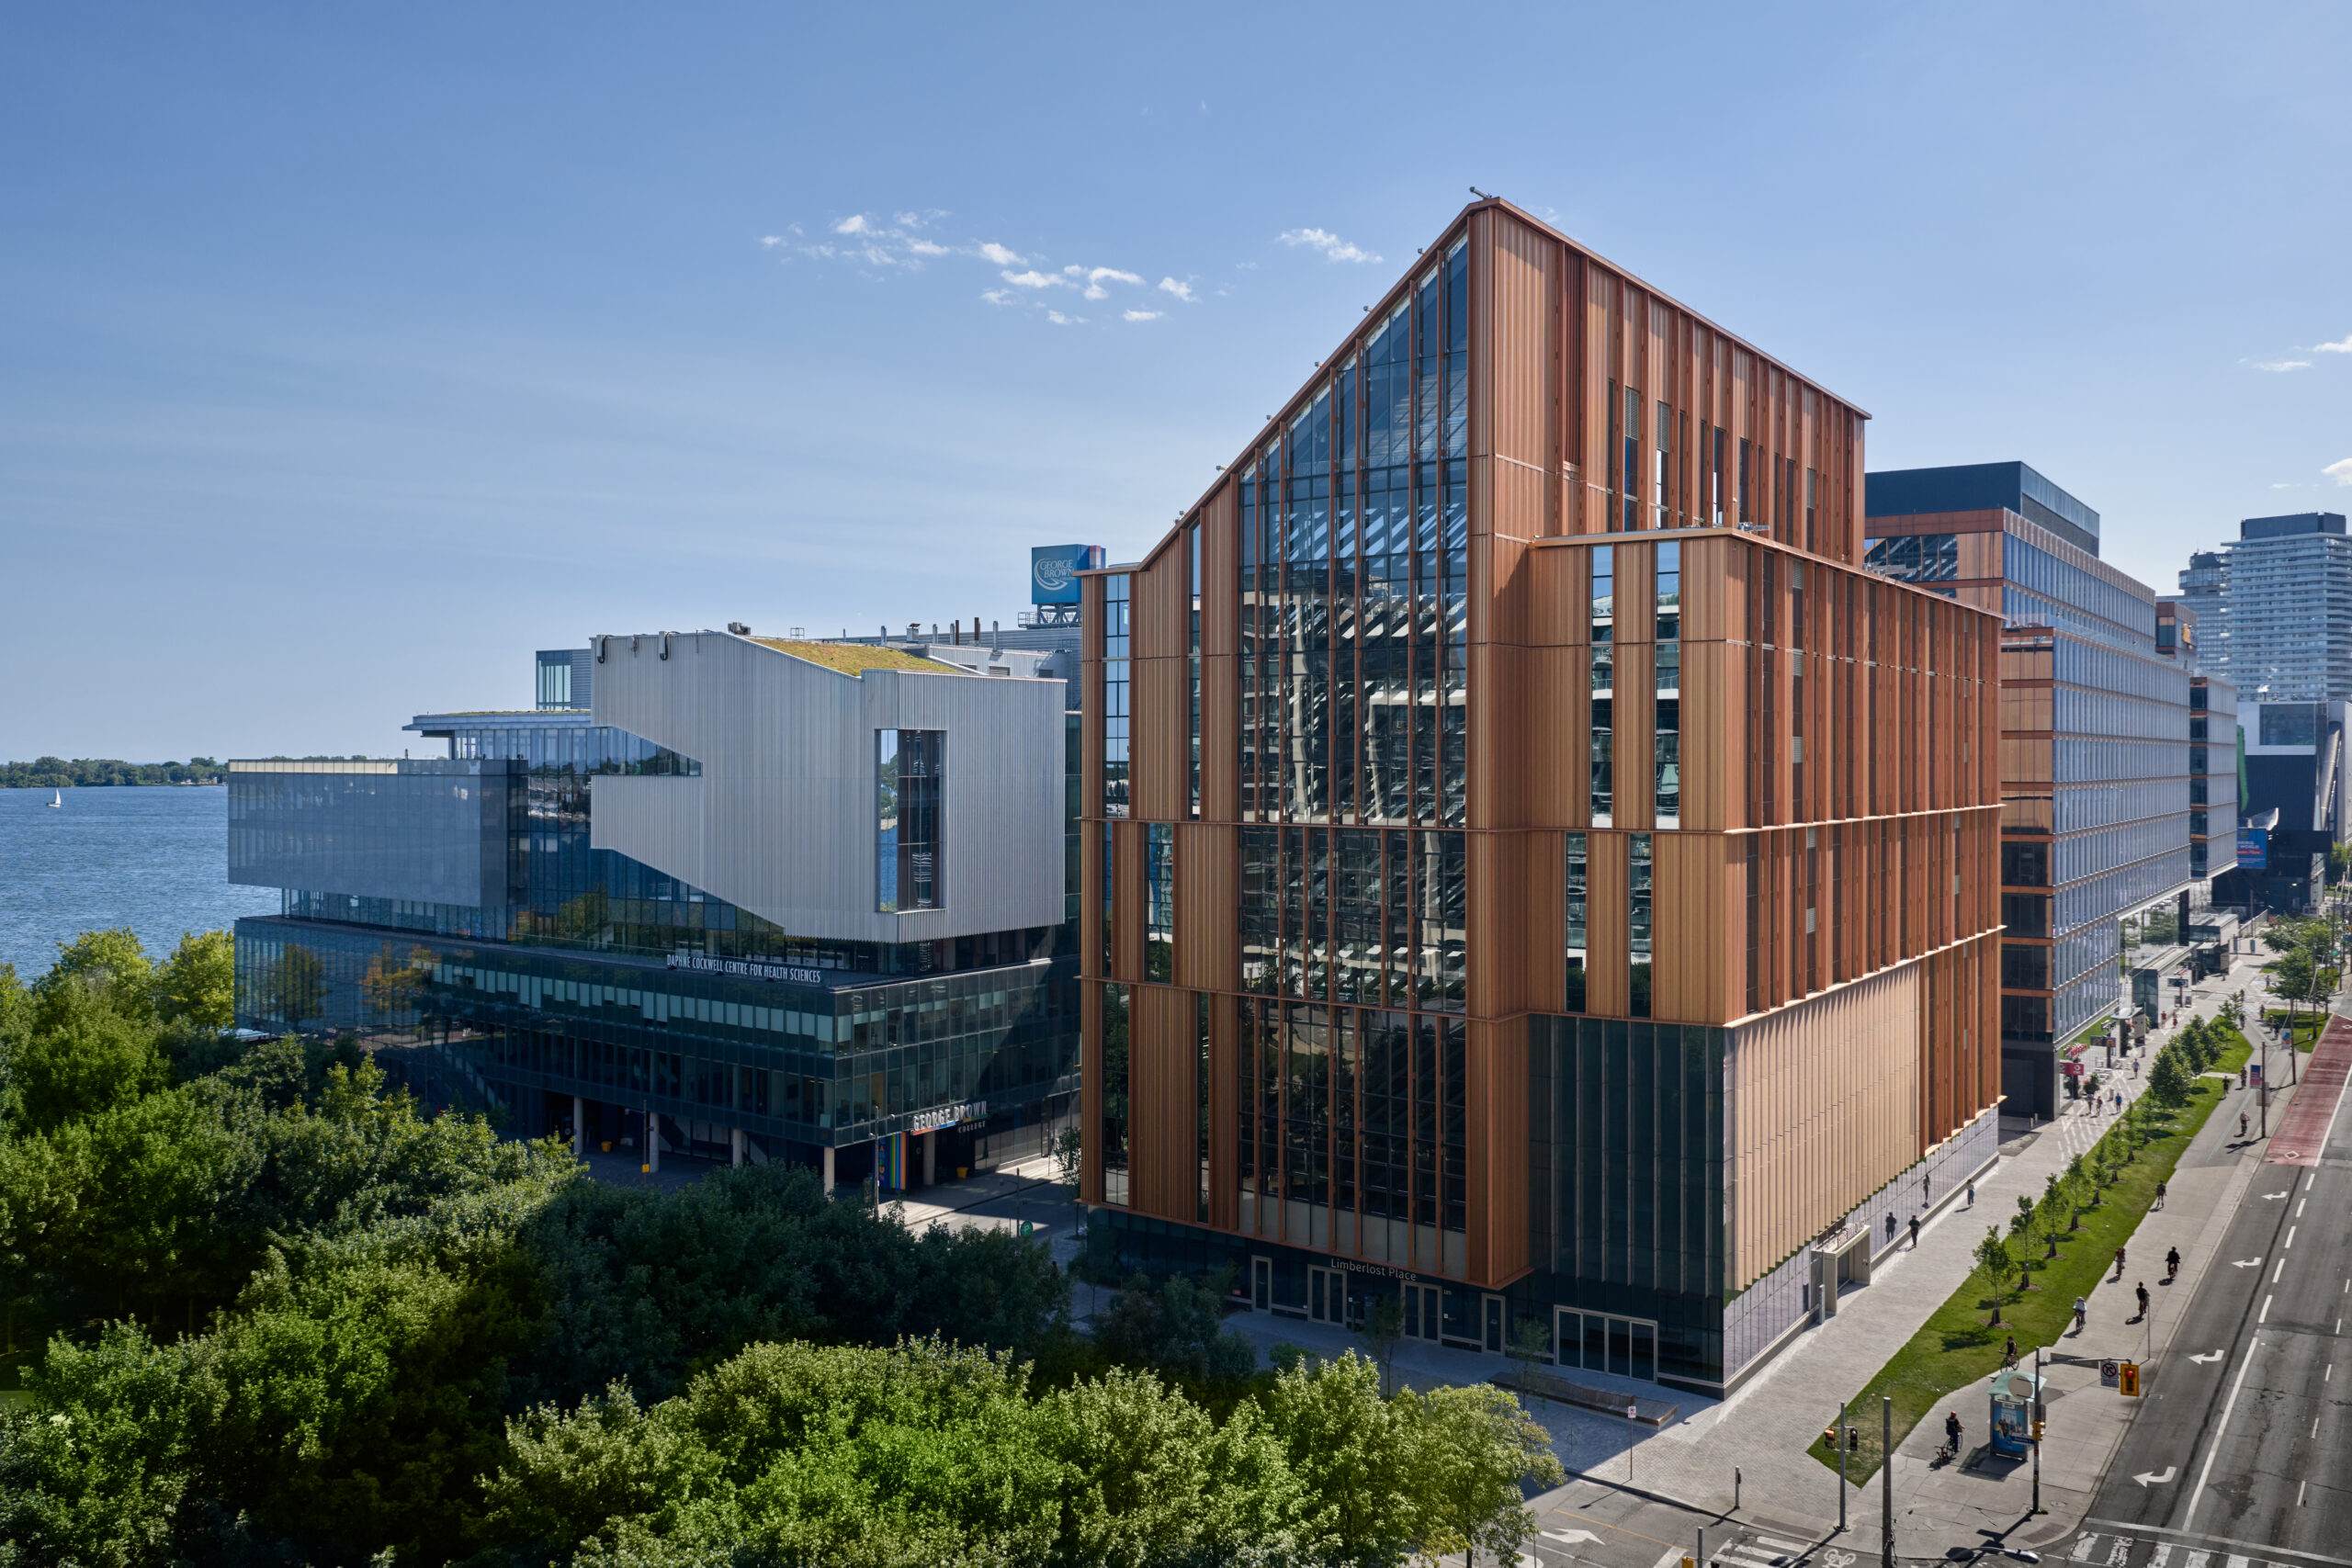
Rising along Toronto’s eastern waterfront, Limberlost Place embodies a new model for educational architecture—one in which user experience, design excellence, and technical ambition converge to support a purposeful facility for a forward-looking institution. Designed by Moriyama Teshima Architects in joint venture with Acton Ostry Architects, Limberlost Place is the new home of George Brown Polytechnic’s School of Architectural Studies, as well as the Brookfield Sustainability Institute, the Polytechnic’s Executive Offices, and a variety of other programming.
Standing ten stories and accommodating 3,400 students, the building is Canada’s—and perhaps the world’s—first tall timber building approved for assembly occupancy. Beyond its striking form and pioneering systems, the project asserts that innovative design can elevate learning, advance industry practice, and cultivate a deeper relationship between buildings, their occupants, and the environment.
Setting the Tone
Limberlost Place represents what can be achieved when clients, designers, engineers, and authorities collaborate around a shared ambition. In 2017, when George Brown Polytechnic announced an international design competition to procure the design for the building, it made a clear commitment not only to design excellence but also to ambitious targets for building performance and programming. “Given the scope of the innovation, an international design competition was necessary to achieve the outcomes,” says Nerys Rau, Executive Director for Facilities and Sustainability at George Brown Polytechnic, and Project Director for Limberlost Place. “I believe it drove even greater innovation in design from all competitors.”
As a progressive, forward-looking institution, George Brown desired a building that would embody a leading vision for social and environmental sustainability. Its brief was sweeping: a mass timber, net-zero operations structure, a ‘living laboratory’ for hands-on education, a landmark expression to anchor the evolving Waterfront Campus, future-proof classrooms and learning spaces, and the capacity to accommodate over 3,000 students. “Our vision was not just for a mass timber building, but for a project that would drive innovation in overall sustainability in the construction and development industry,” Rau explains. “We wanted to be an example of the possible and drive change, refuting the misconception that sustainability is too expensive, when in reality, it lowers your operating costs and supports your community.”
Our response to the competition checked all the boxes, but bringing the concept to life over the next decade would require constant problem-solving, innovation, and collaboration
Exploring the Building:
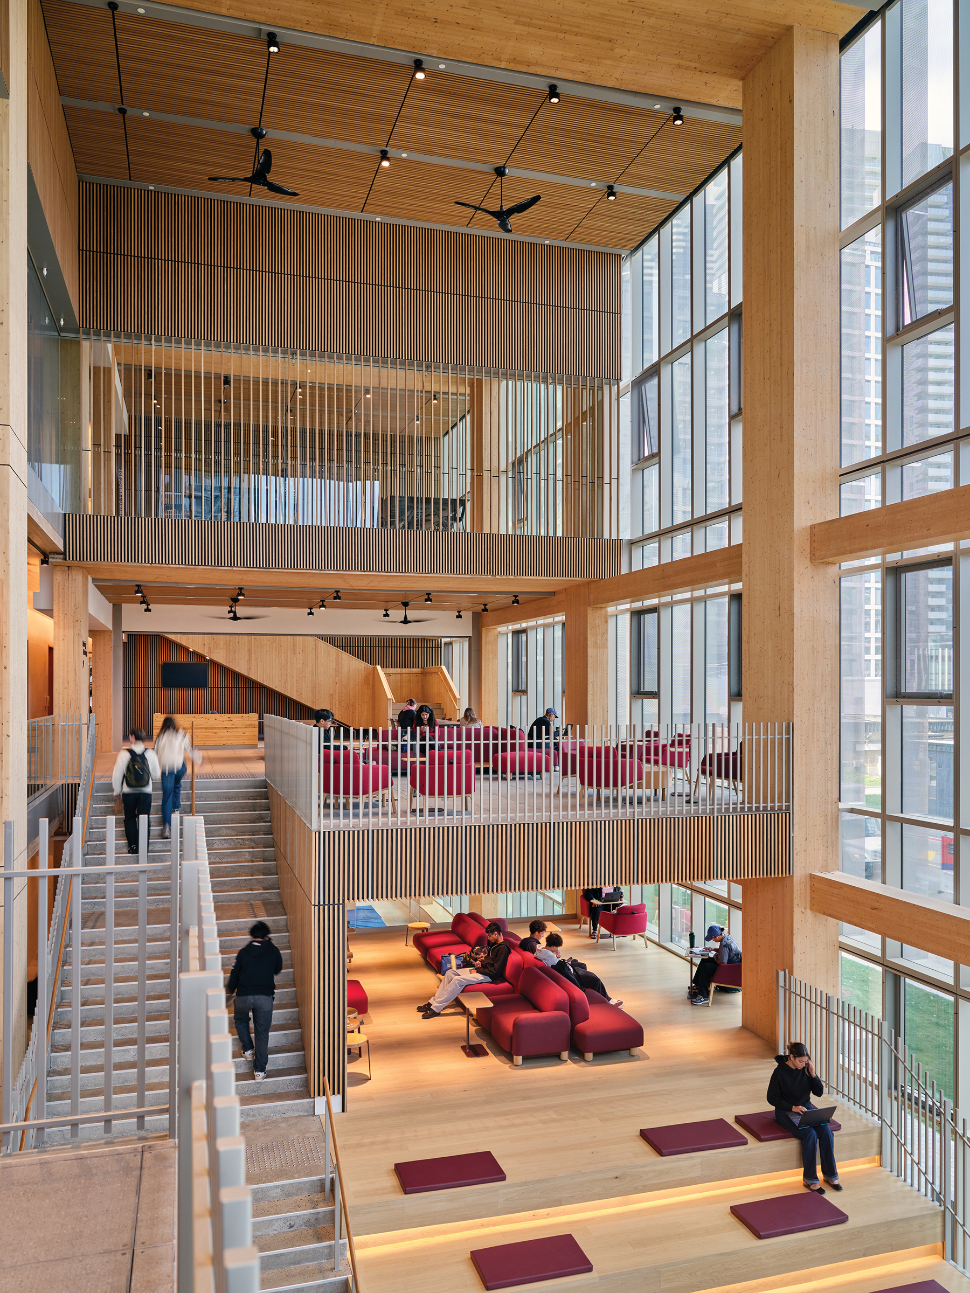
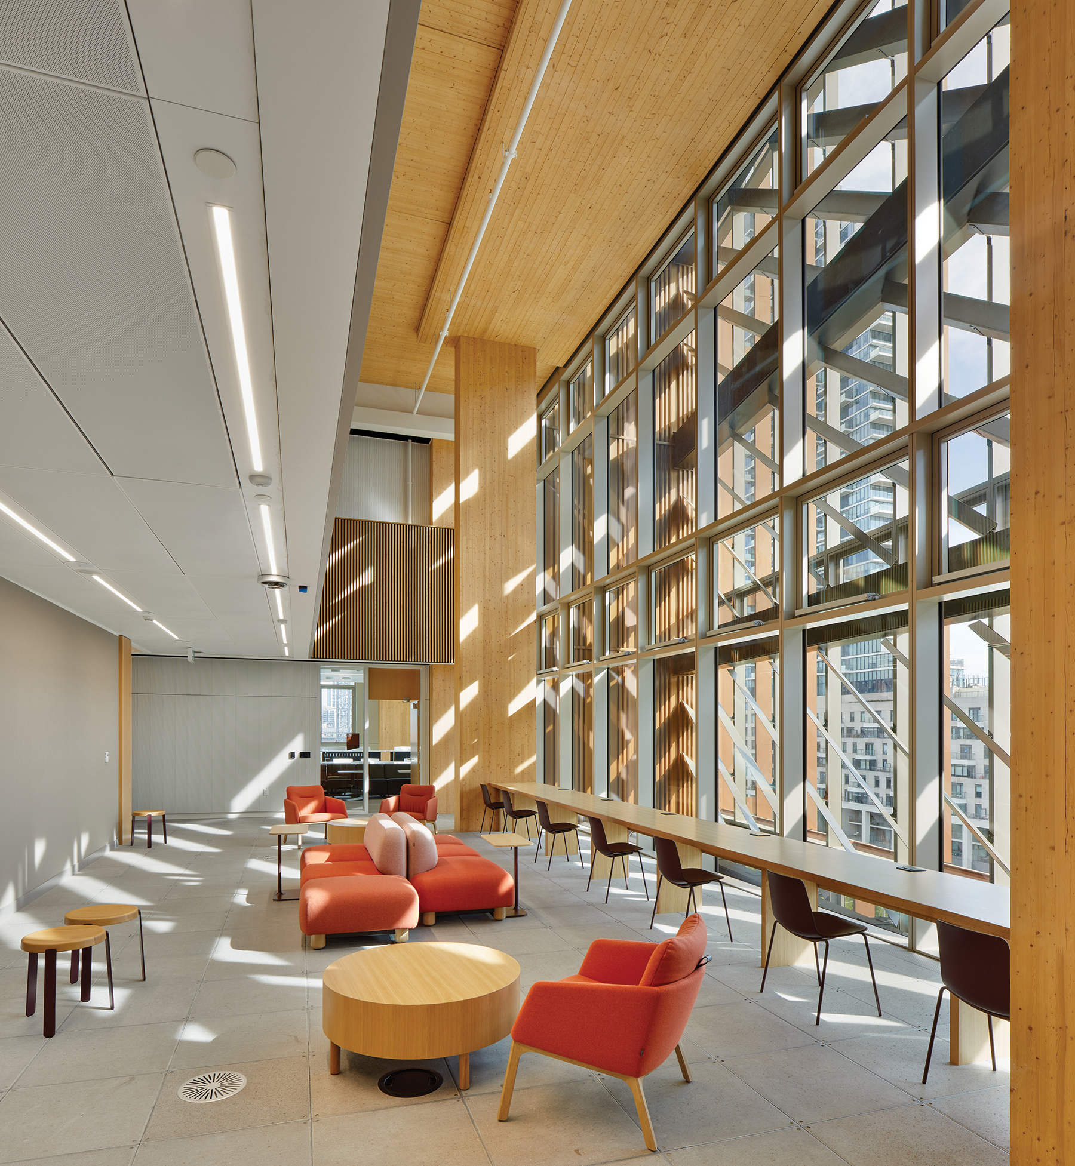
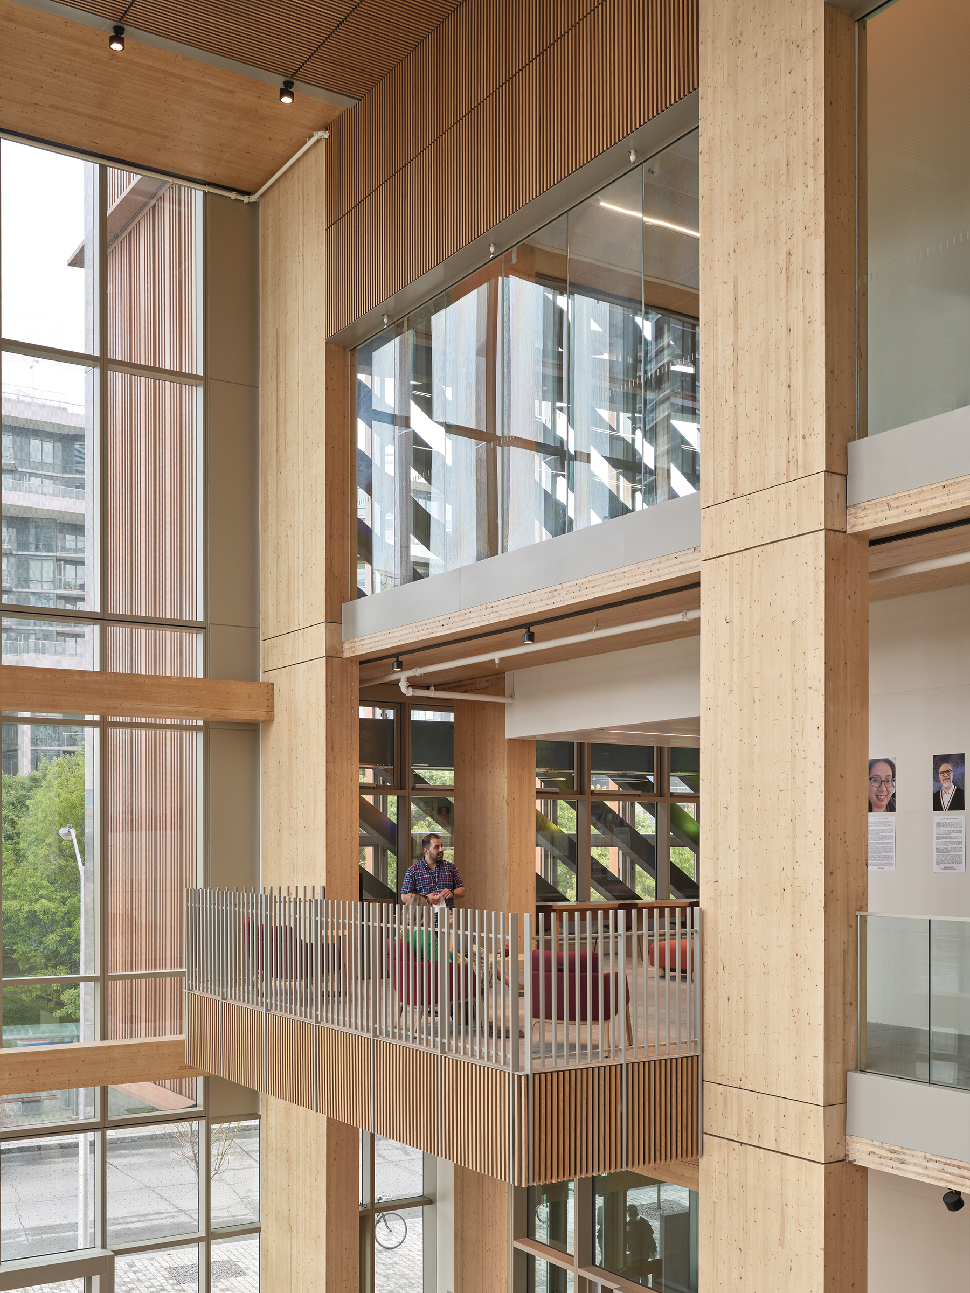
Stepping into Limberlost Place, visitors arrive in the Learning Landscape, a soaring three-story atrium that we imagined as the building’s ‘connective tissue.’ The smell of wood alongside the massive load-bearing timber columns (which, at 22,000 lbs each, are the largest in North America) evokes the feeling of standing in a mature forest.
“Wood has a unique ability to create calming, human-scaled environments.” —Phil Silverstein
The Learning Landscape exemplifies one of the project’s key design goals: creating inviting spaces that foster both academic and social activities—and even blur the line between the two. Tiered platforms, adaptable furniture, and visual connections across levels create varying conditions, from open to intimate, offering spaces that can support groups and individuals for social or academic gatherings. Simultaneously, the warmth of exposed wood finishes, thorough daylighting, and carefully considered acoustics instill a strong sense of comfort and cognitive well-being. “Wood has a unique ability to create calming, human-scaled environments,” says Phil Silverstein, Partner at MTA. “The natural appearance, texture, even the scent, all contribute to a biophilic experience that supports focus, productivity, wellness, and comfort.”

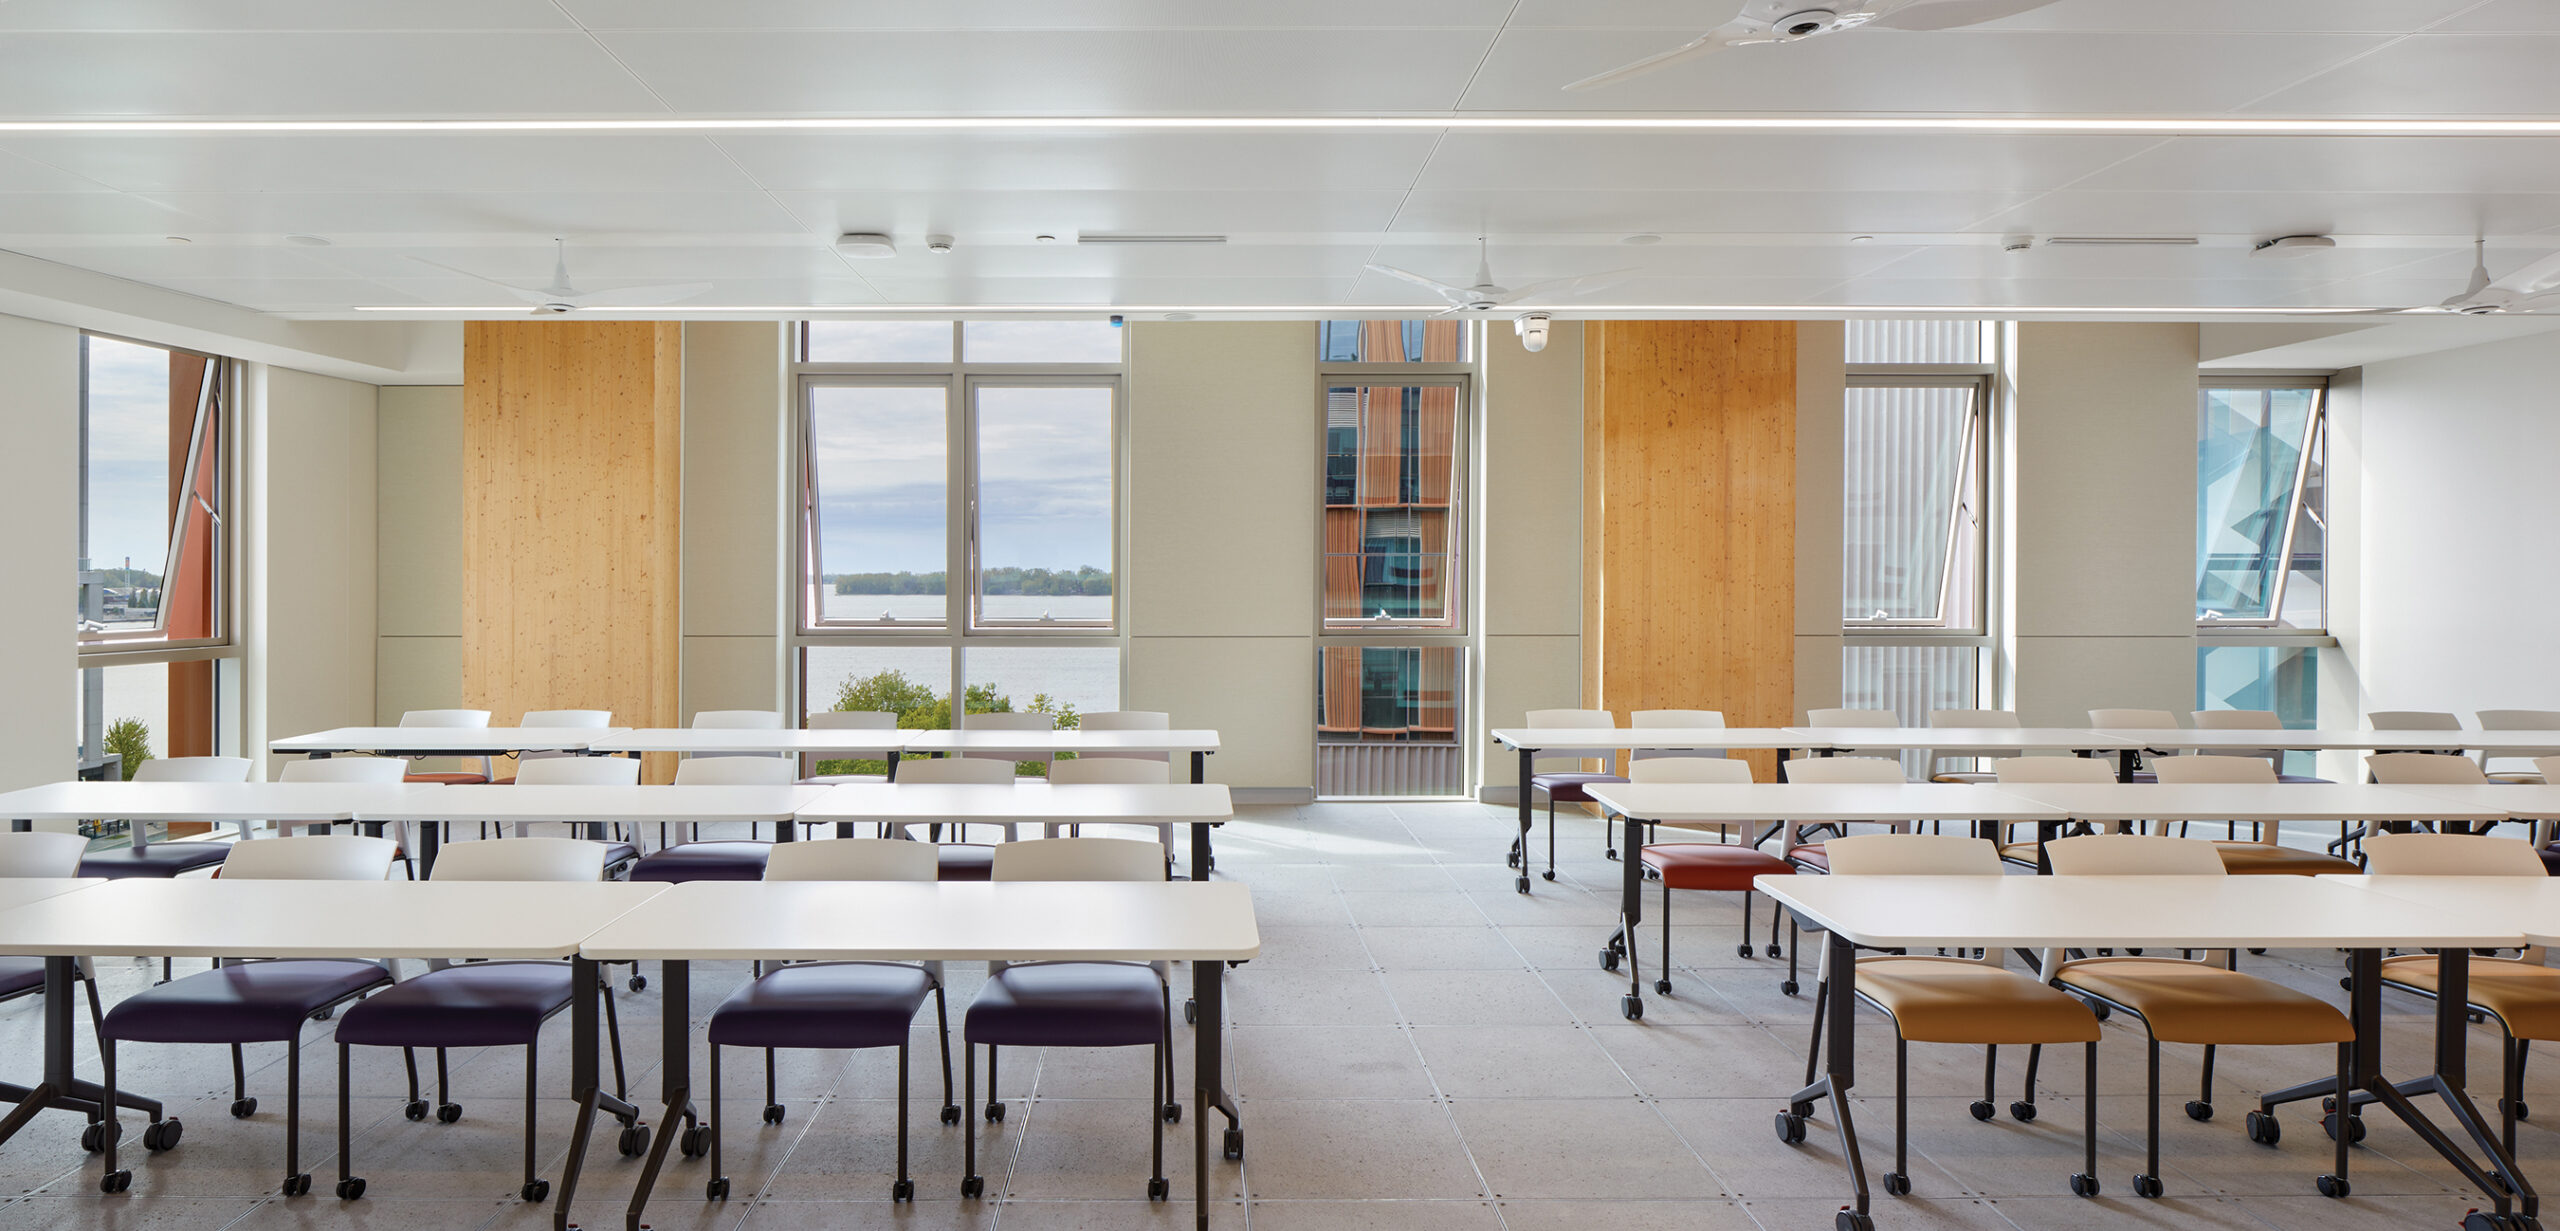
Classrooms, on floors two to eight, offer a variety of learning environments, from small drawing studios to large lecture theatres. We applied the same design thinking to each classroom: large operable windows, exposed timber elements, adaptable column-less floor plans, and constant circulation of fresh air via floor-level ventilation systems. “One of the implicit criteria of the project, but not in the project brief, was that this building should focus on the student experience,” says Carol Phillips, Partner at MTA. “Recognizing that these spaces become the backdrop in the memories of students during possibly the most formative time of their lives distinguishes this design and provides beautiful spatial context for student life to thrive.” While class sizes vary dramatically, these foundational qualities deliver a consistent human-oriented experience that, first and foremost, is tailored to the well-being of students and faculty.
Each classroom level also features two Breathing Rooms, flexible double-height spaces at the edges of each floor, designed to adapt to the users’ needs. A mix of built-in desk seating and movable furniture allows these rooms to function as a breakout classroom space, a meeting room for a group project, or simply a lounge to connect with friends between classes.
At the urban scale, Limberlost Place is a bold civic presence in a rapidly evolving mixed-use district. Its copper-toned façade and sculptural roofline give the building a landmark identity along the waterfront, but it also sends a public message. “Limberlost Place changes the narrative,” says Silverstein. “Timber is not just for cabins or low-rise structures anymore; it can define the skyline, and that instills confidence in regulators, developers, and even the public.”
A Building that Teaches:
As the home of George Brown Polytechnic’s architecture school, we embraced the unique opportunity for the building to be the ‘Living Lab’ that they imagined, an actively involved element of the students’ learning experience. “Our programs are about experiential learning with hands-on and practical teaching, so we see the building as the equivalent of a simulation environment,” Rau says. “Students get to learn in an award-winning building but also learn from the building.”
“Students get to learn in an awardwinning building but also learn from the building.” —Nerys Rau
Limberlost Place runs on some of the most cutting-edge sustainable systems in the industry, which students can interact with in various ways. For example, the building employs a passive ventilation system, supported by two nine-story Solar Chimneys. When the air within these glass-walled enclosures is heated by the sun, it begins to move upward, creating a passive current that draws stale air out of the building. At this moment, the Building Automation System (the BAS) sends a notification to any of the occupied classrooms to open windows and allow fresh air to be pulled in, inviting the occupants to play an active role in the climate control and ventilation process. The solar chimneys are opened directly to the Breathing Rooms on each level, so students can occupy the space, watch the system function in real time, and feel the movement of fresh air. Over time, the BAS will also record the building’s operational data, allowing future students to evaluate the real-world performance of highly sustainable building technology.
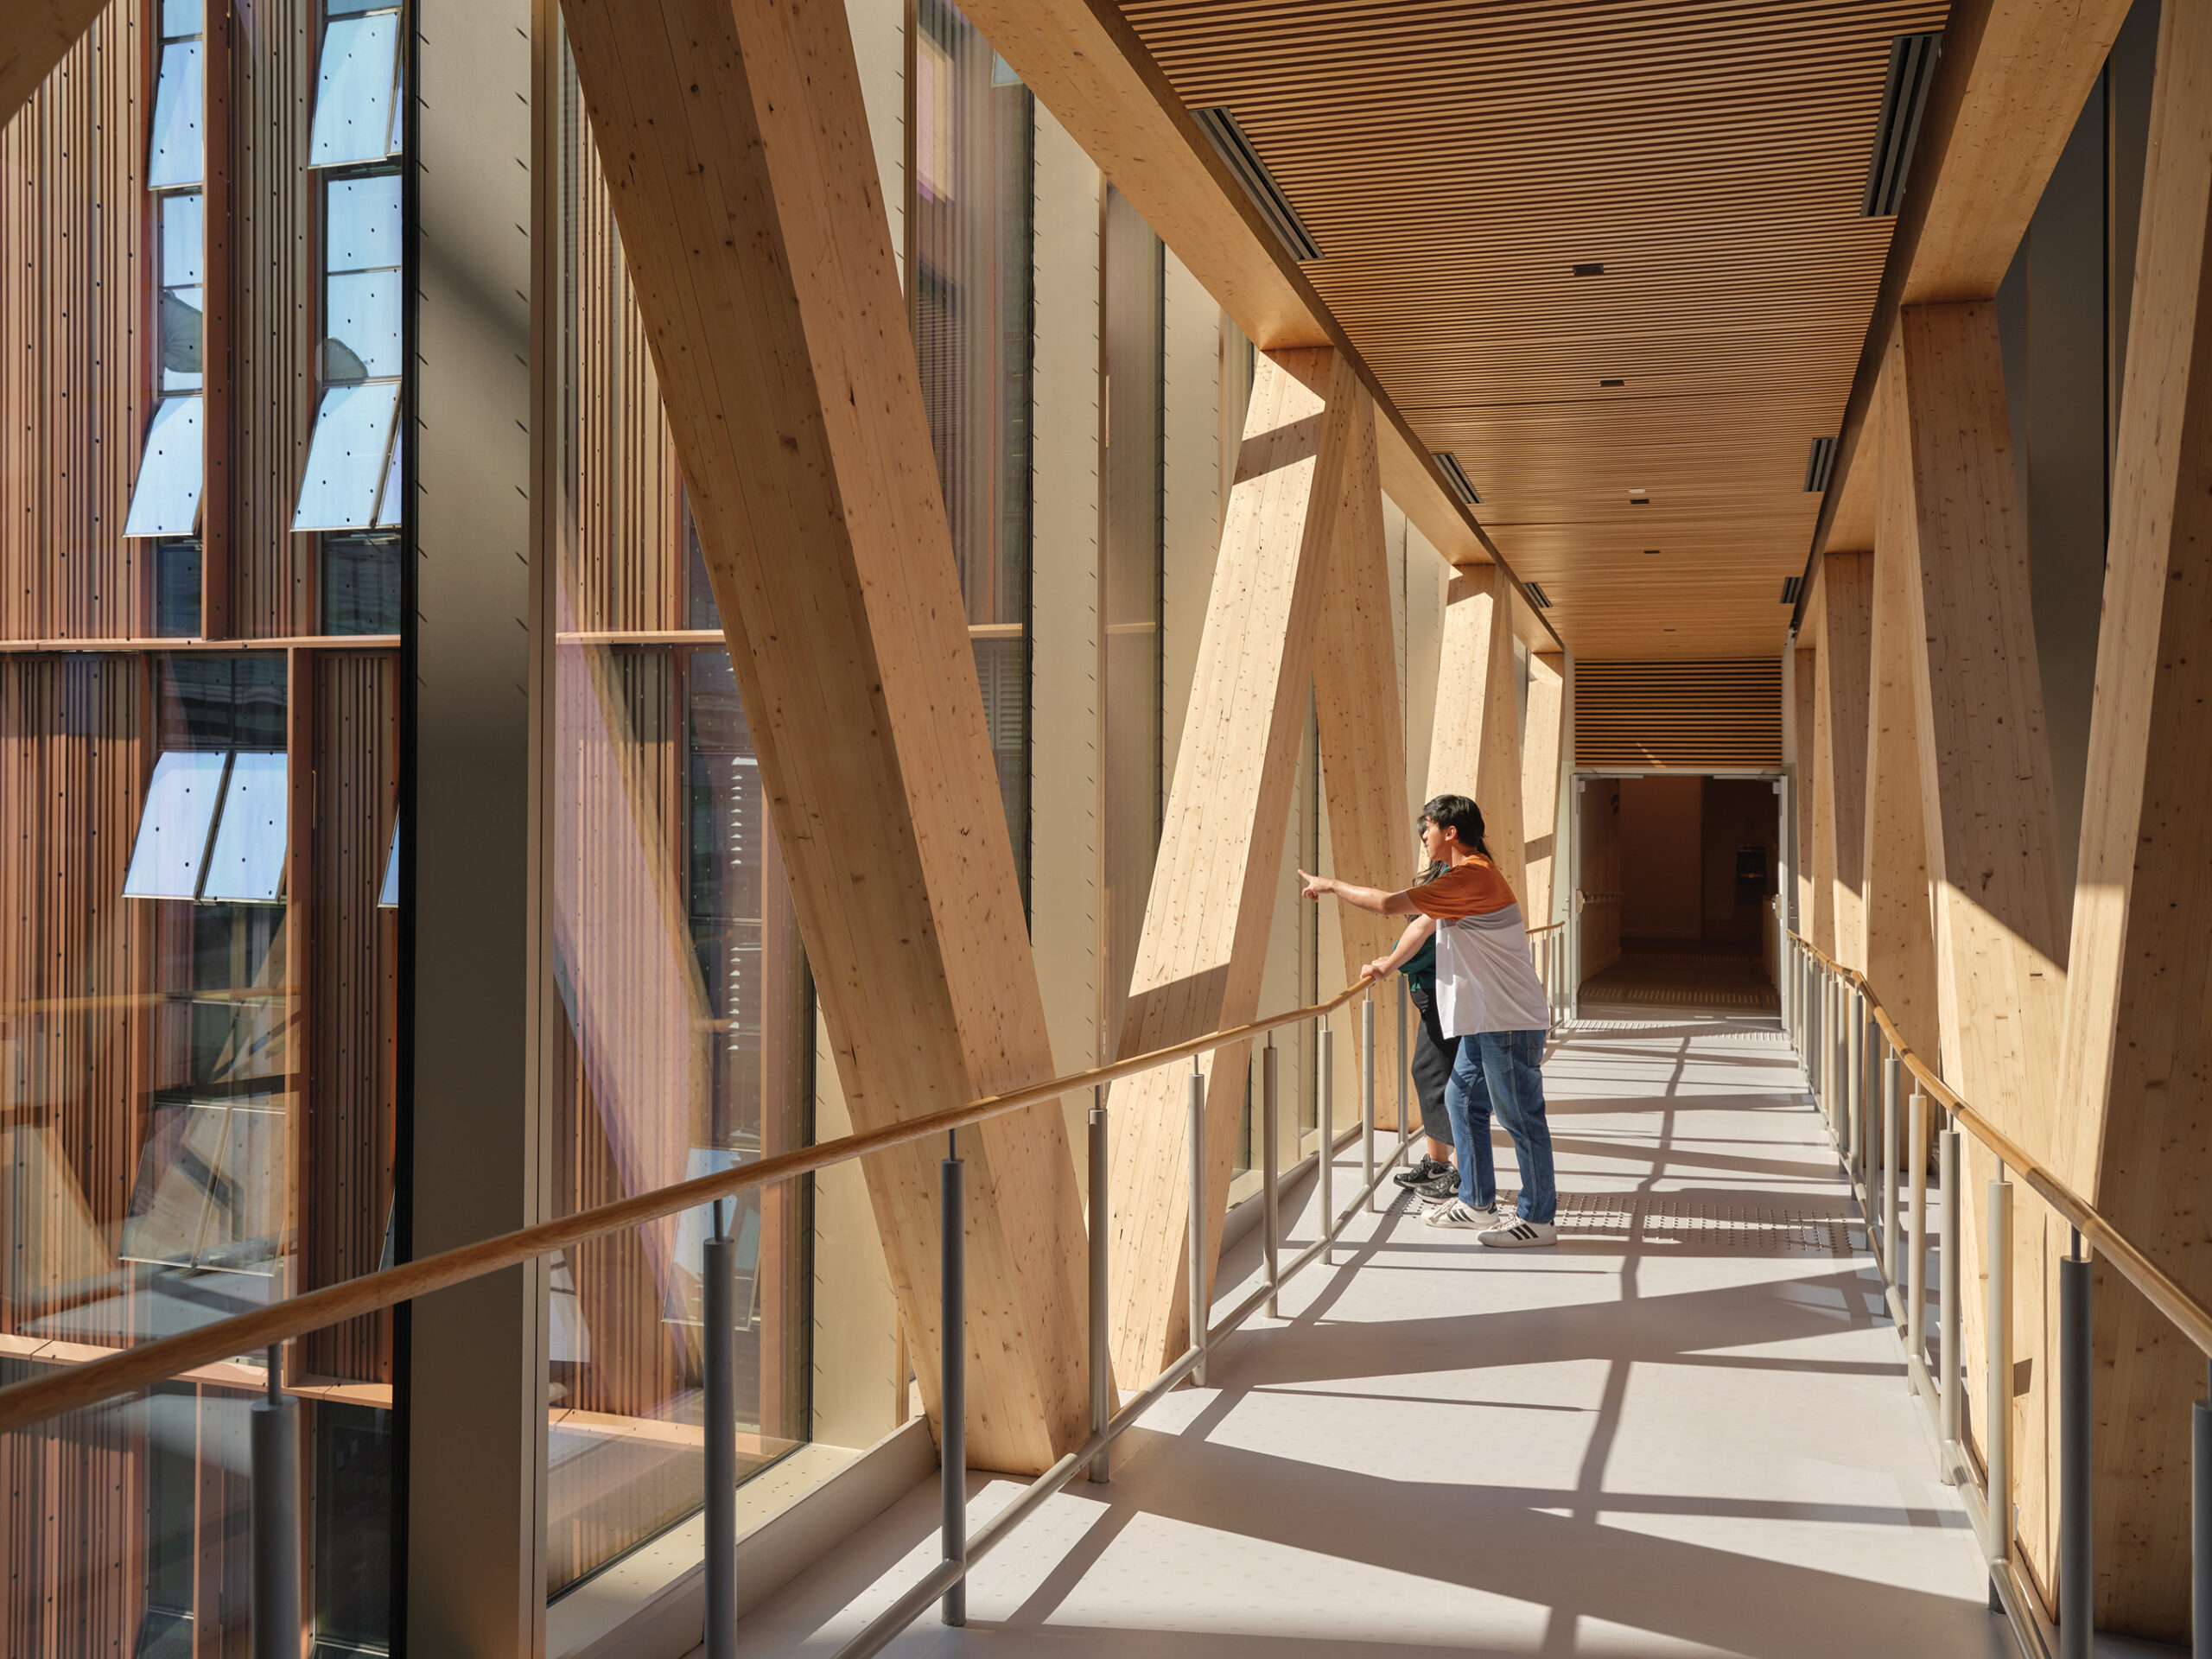
Making the complex structural systems and details legible, and presenting a more honest expression of materials, is another way we imagined students could learn from and be inspired by the building. Exposed mass timber elements like the un-capped floorplates or structural columns are juxtaposed with more refined finishes, such as white oak millwork, to celebrate both the raw and the crafted. For one, this contrast openly communicates how the building is made, but every knot in the wood and unfinished edge also sends an important message to the students: embrace materials in their natural state and find beauty in imperfections. “We often argue that, because students are constantly dealing with the pressure of trying to be perfect, that this honesty of materials and celebration of natural imperfections can positively impact their mental health,” Phillips explains.
Ripple Effects
What made Limberlost Place a special project for everyone involved was being able to watch the industry change and grow as we pushed the project forward. At the time of its approval, Ontario’s building code permitted mass timber buildings of only six stories and explicitly excluded assembly occupancies. Rather than changing the design, we tried to find a way to change the regulations, working closely with the City of Toronto and the Canadian building authorities to demonstrate the safety, performance, and public value of tall timber construction.
“The project team essentially had to help regulators rethink what was possible,” says Silverstein. The result was not only approval for Limberlost Place, but an update to building codes to allow timber buildings up to 18-storeys, and the advancement of mass-timber literacy and trust, an essential step towards the wider adoption of the material in broader contexts.
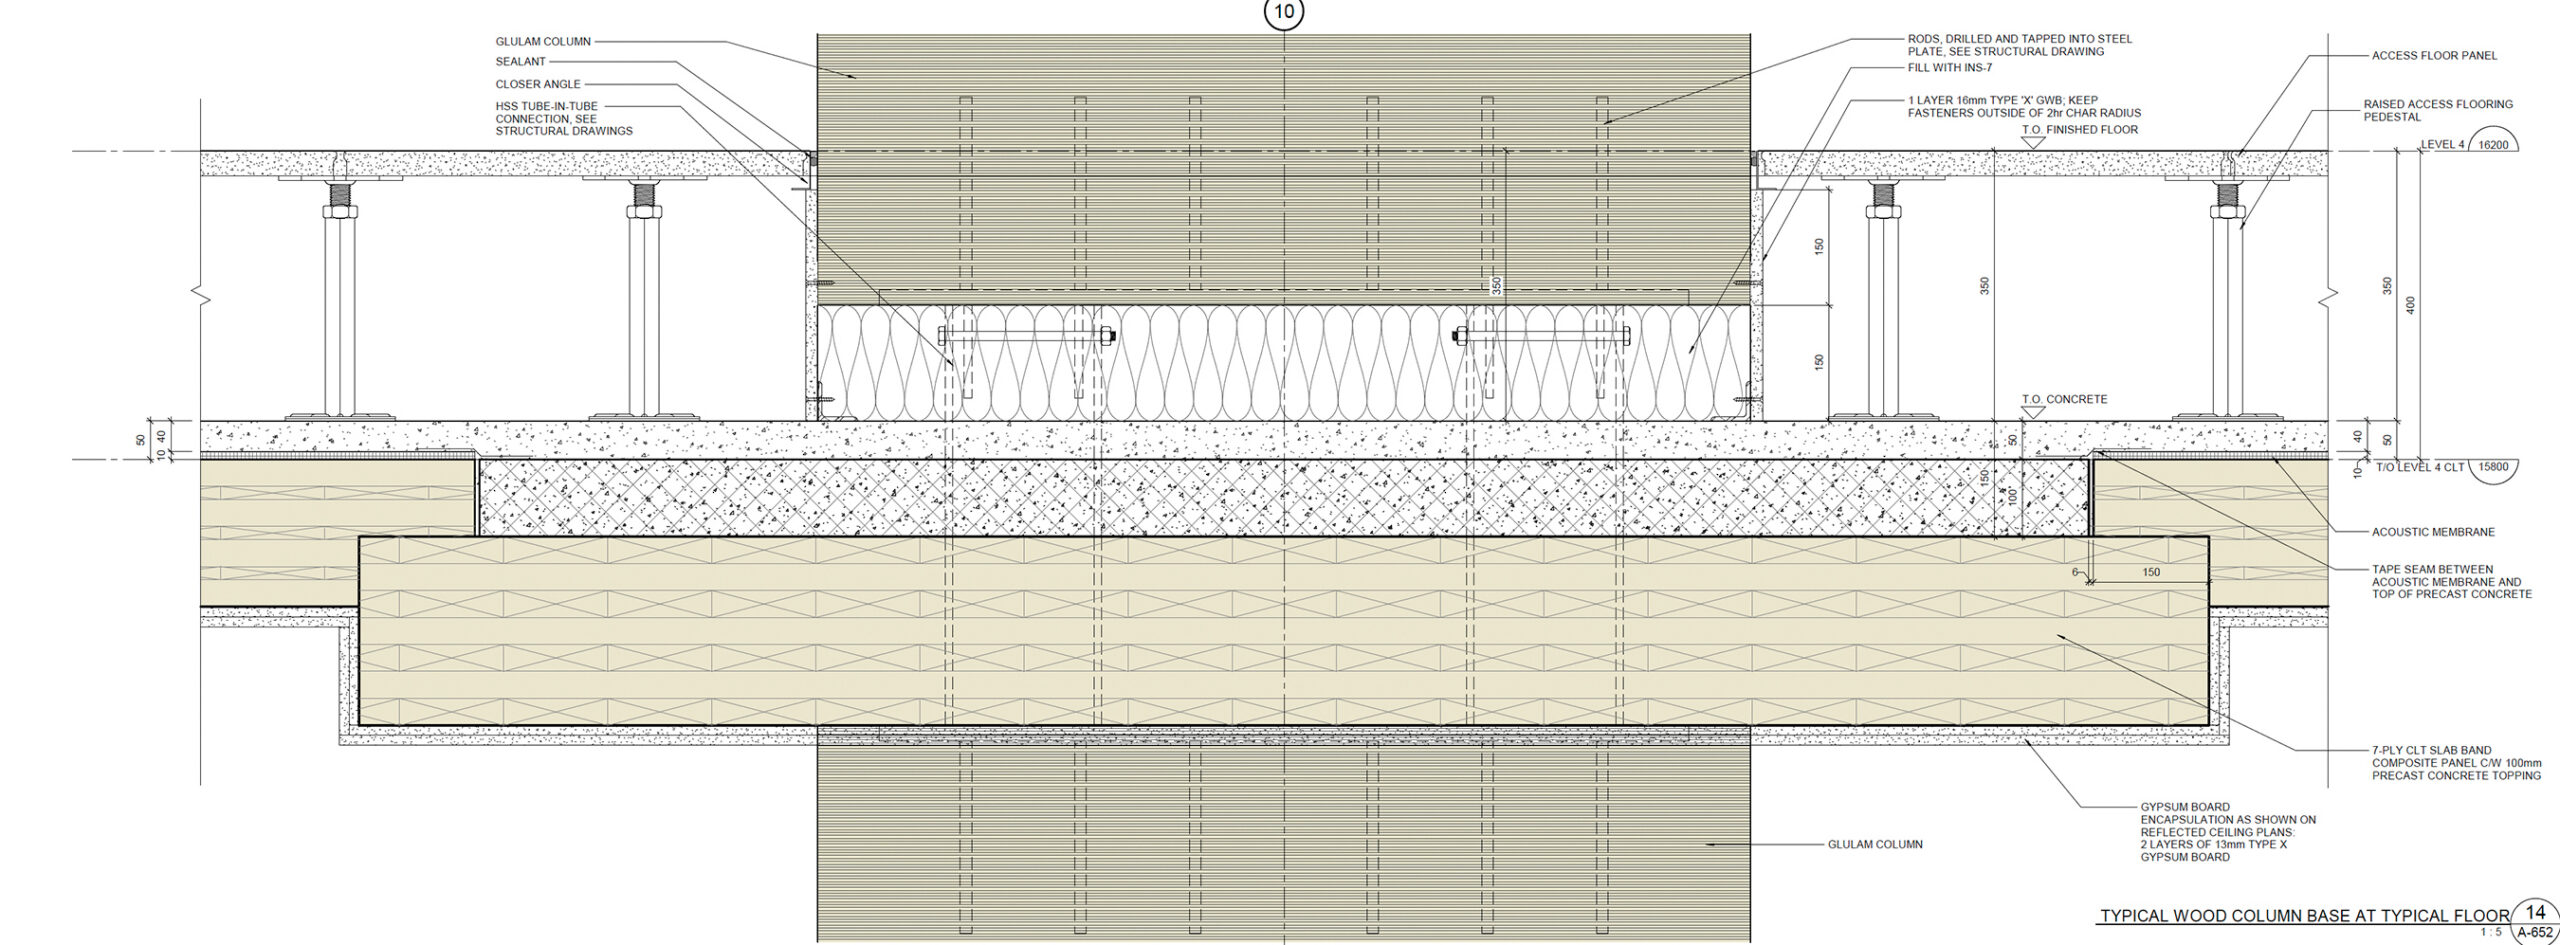
Even once the building was approved, however, achieving 10-storeys was complicated by another code limitation, restricting buildings on the Lakeshore-East corridor to a maximum height of 38m. For a timber building targeting ten floors, this was a problem, as the standard 900mm-thick floor/ceiling assembly would significantly impede interior ceiling heights. Instead of changing the design to address this issue, however, we created an entirely new structural system. In collaboration with Fast + Epp, they designed a custom timber–concrete hybrid slab band system that combines glulam columns, CLT–concrete composite slab bands, and CLT infill panels. The result is an elegant structural assembly that is 400mm thick, allowing all ten floors to enjoy their intended ceiling heights.
Furthermore, we made the research conducted by Fast + Epp and the School of Engineering, University of Northern British Columbia that went into developing this system openly available (www.fastepp.com/portfolio/timber-concrete-composite-testing), encouraging other designers to adopt this system. We also hosted more than 450 tours, from early construction through to completion, sharing our learnings with architects, engineers, policymakers, students, and international delegations to leverage the project as a catalyst for awareness and change. “This open approach had ripple effects,” Silverstein says. “It was not simply about building Limberlost Place, it was about helping regulators, and contractors, and everyone who toured the site to carry forward the lessons learned and normalize tall timber construction in Canada.”
Toward a New Paradigm
Limberlost Place represents more than a singular achievement; it signals a shift in how educational buildings can be conceived, delivered, and experienced. By prioritizing design excellence, Moriyama Teshima Architects, Acton Ostry Architects and George Brown Polytechnic have created an environment that inspires curiosity, supports wellbeing, and elevates everyday learning; through industry leadership, the project has expanded what is possible for mass timber construction and shared those lessons openly; and as a living laboratory, it empowers students to engage directly with architecture’s environmental, technical, and social dimensions.
The project offers a compelling model for institutions worldwide: when architecture aligns ambition, innovation, and human experience, it can shape better buildings, collective growth in the industry, and more enriching futures for learning.