The New Frontier

A Rebirth of the Tarrant County College Northwest Campus

By Barry Hand, AIA, LEED AP BD+C

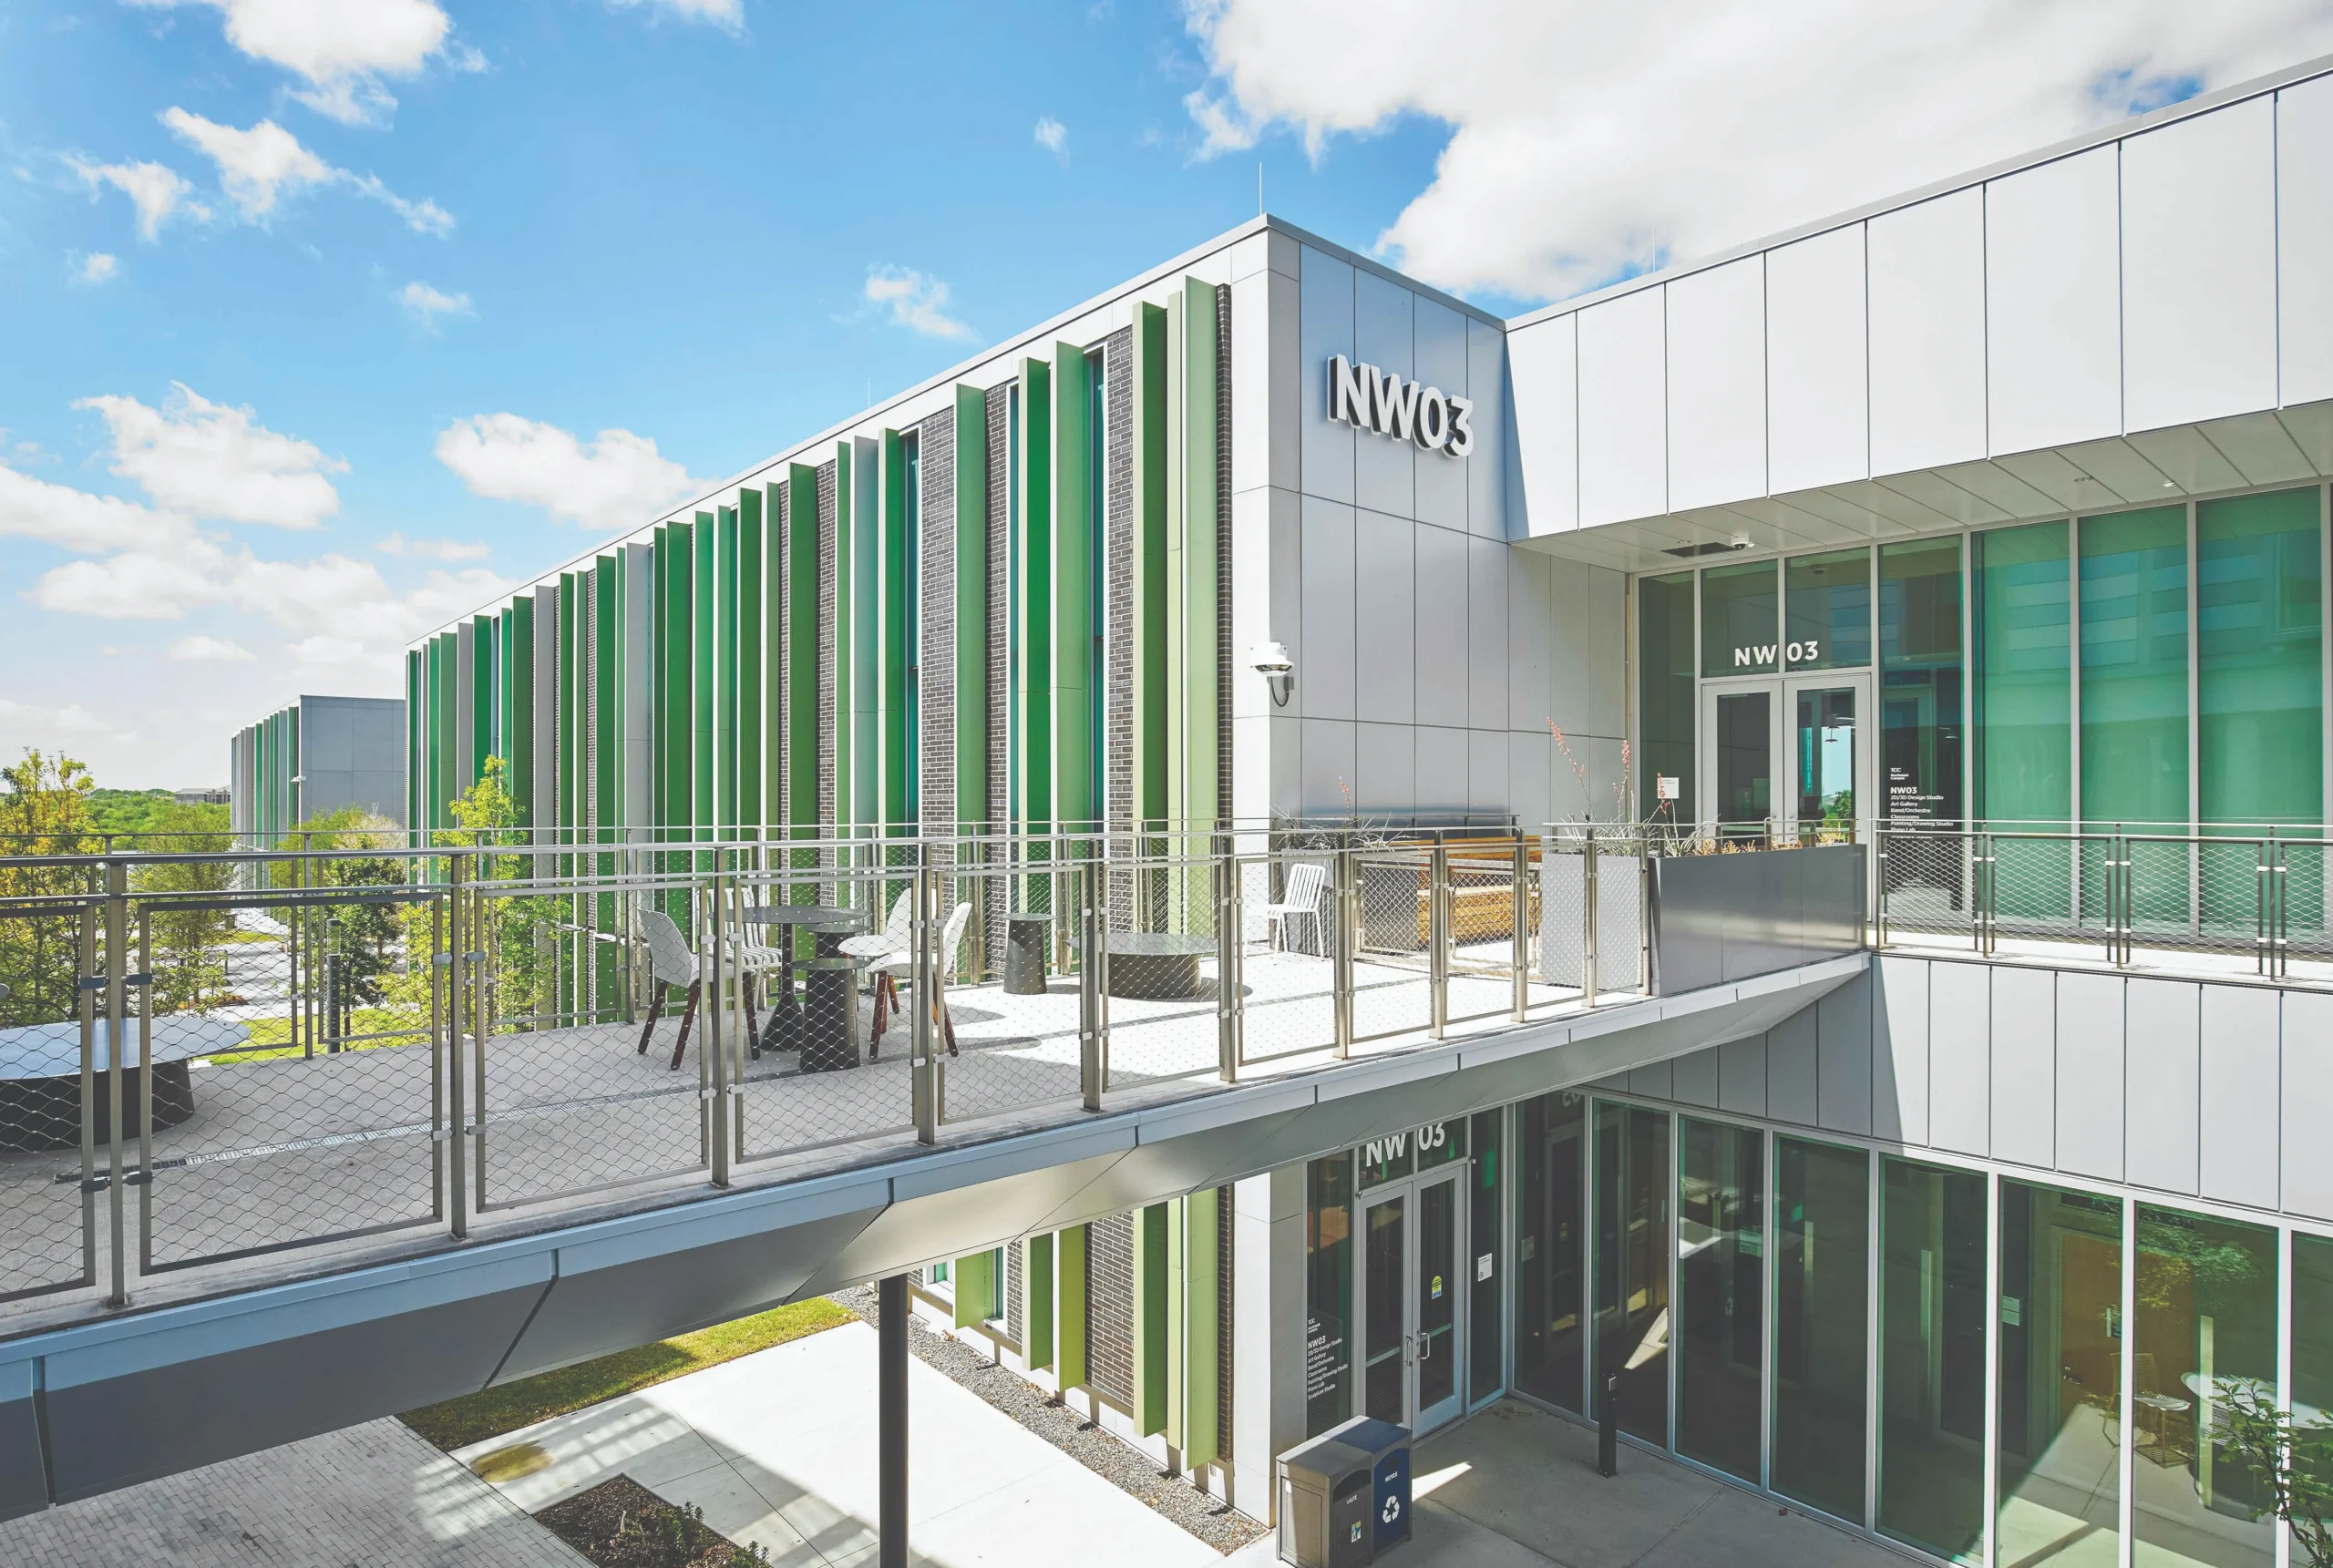
The unique character of the campus buildings is informed by a Texas landscape iconology - celebrating features of the state's particular landforms, such as wildflowers, rugged canyons, extensive forests, and the vast sky.

Transforming an aging campus into a catalyst for student success

The morning demolition equipment and cranes began arriving on the ridge above Marine Creek Lake, the air carried a sense of anticipation that had not been felt on the Tarrant County College Northwest Campus in decades. Students, many of whom had grown accustomed to sitting in their cars between classes, paused on their way to class. Faculty lingered in parking lots, and neighbors walking the trail around the lake stopped to watch the silhouettes of trucks and steel booms rising against the sky. It was the first visible sign that the campus, long known for its quiet beauty and aging buildings, was about to become something entirely new.

Since 1976, the Tarrant County College Northwest Campus, located in north Fort Worth, Texas, had been defined by its geography: the lake, the rolling prairie, the vast Texas sky, and the occasional flyovers from aircraft based at nearby Naval Air Station Joint Reserve Base. Today, however, it is increasingly expressed by its ambition. The transformation represents far more than a renovation—it is a comprehensive reimagining of the campus, and an effort to align the college’s physical environment with the scale of the region’s growing future and the demands of a rapidly evolving workforce. For those who learn, teach, work, and live around the campus, the transformation is changing everything.

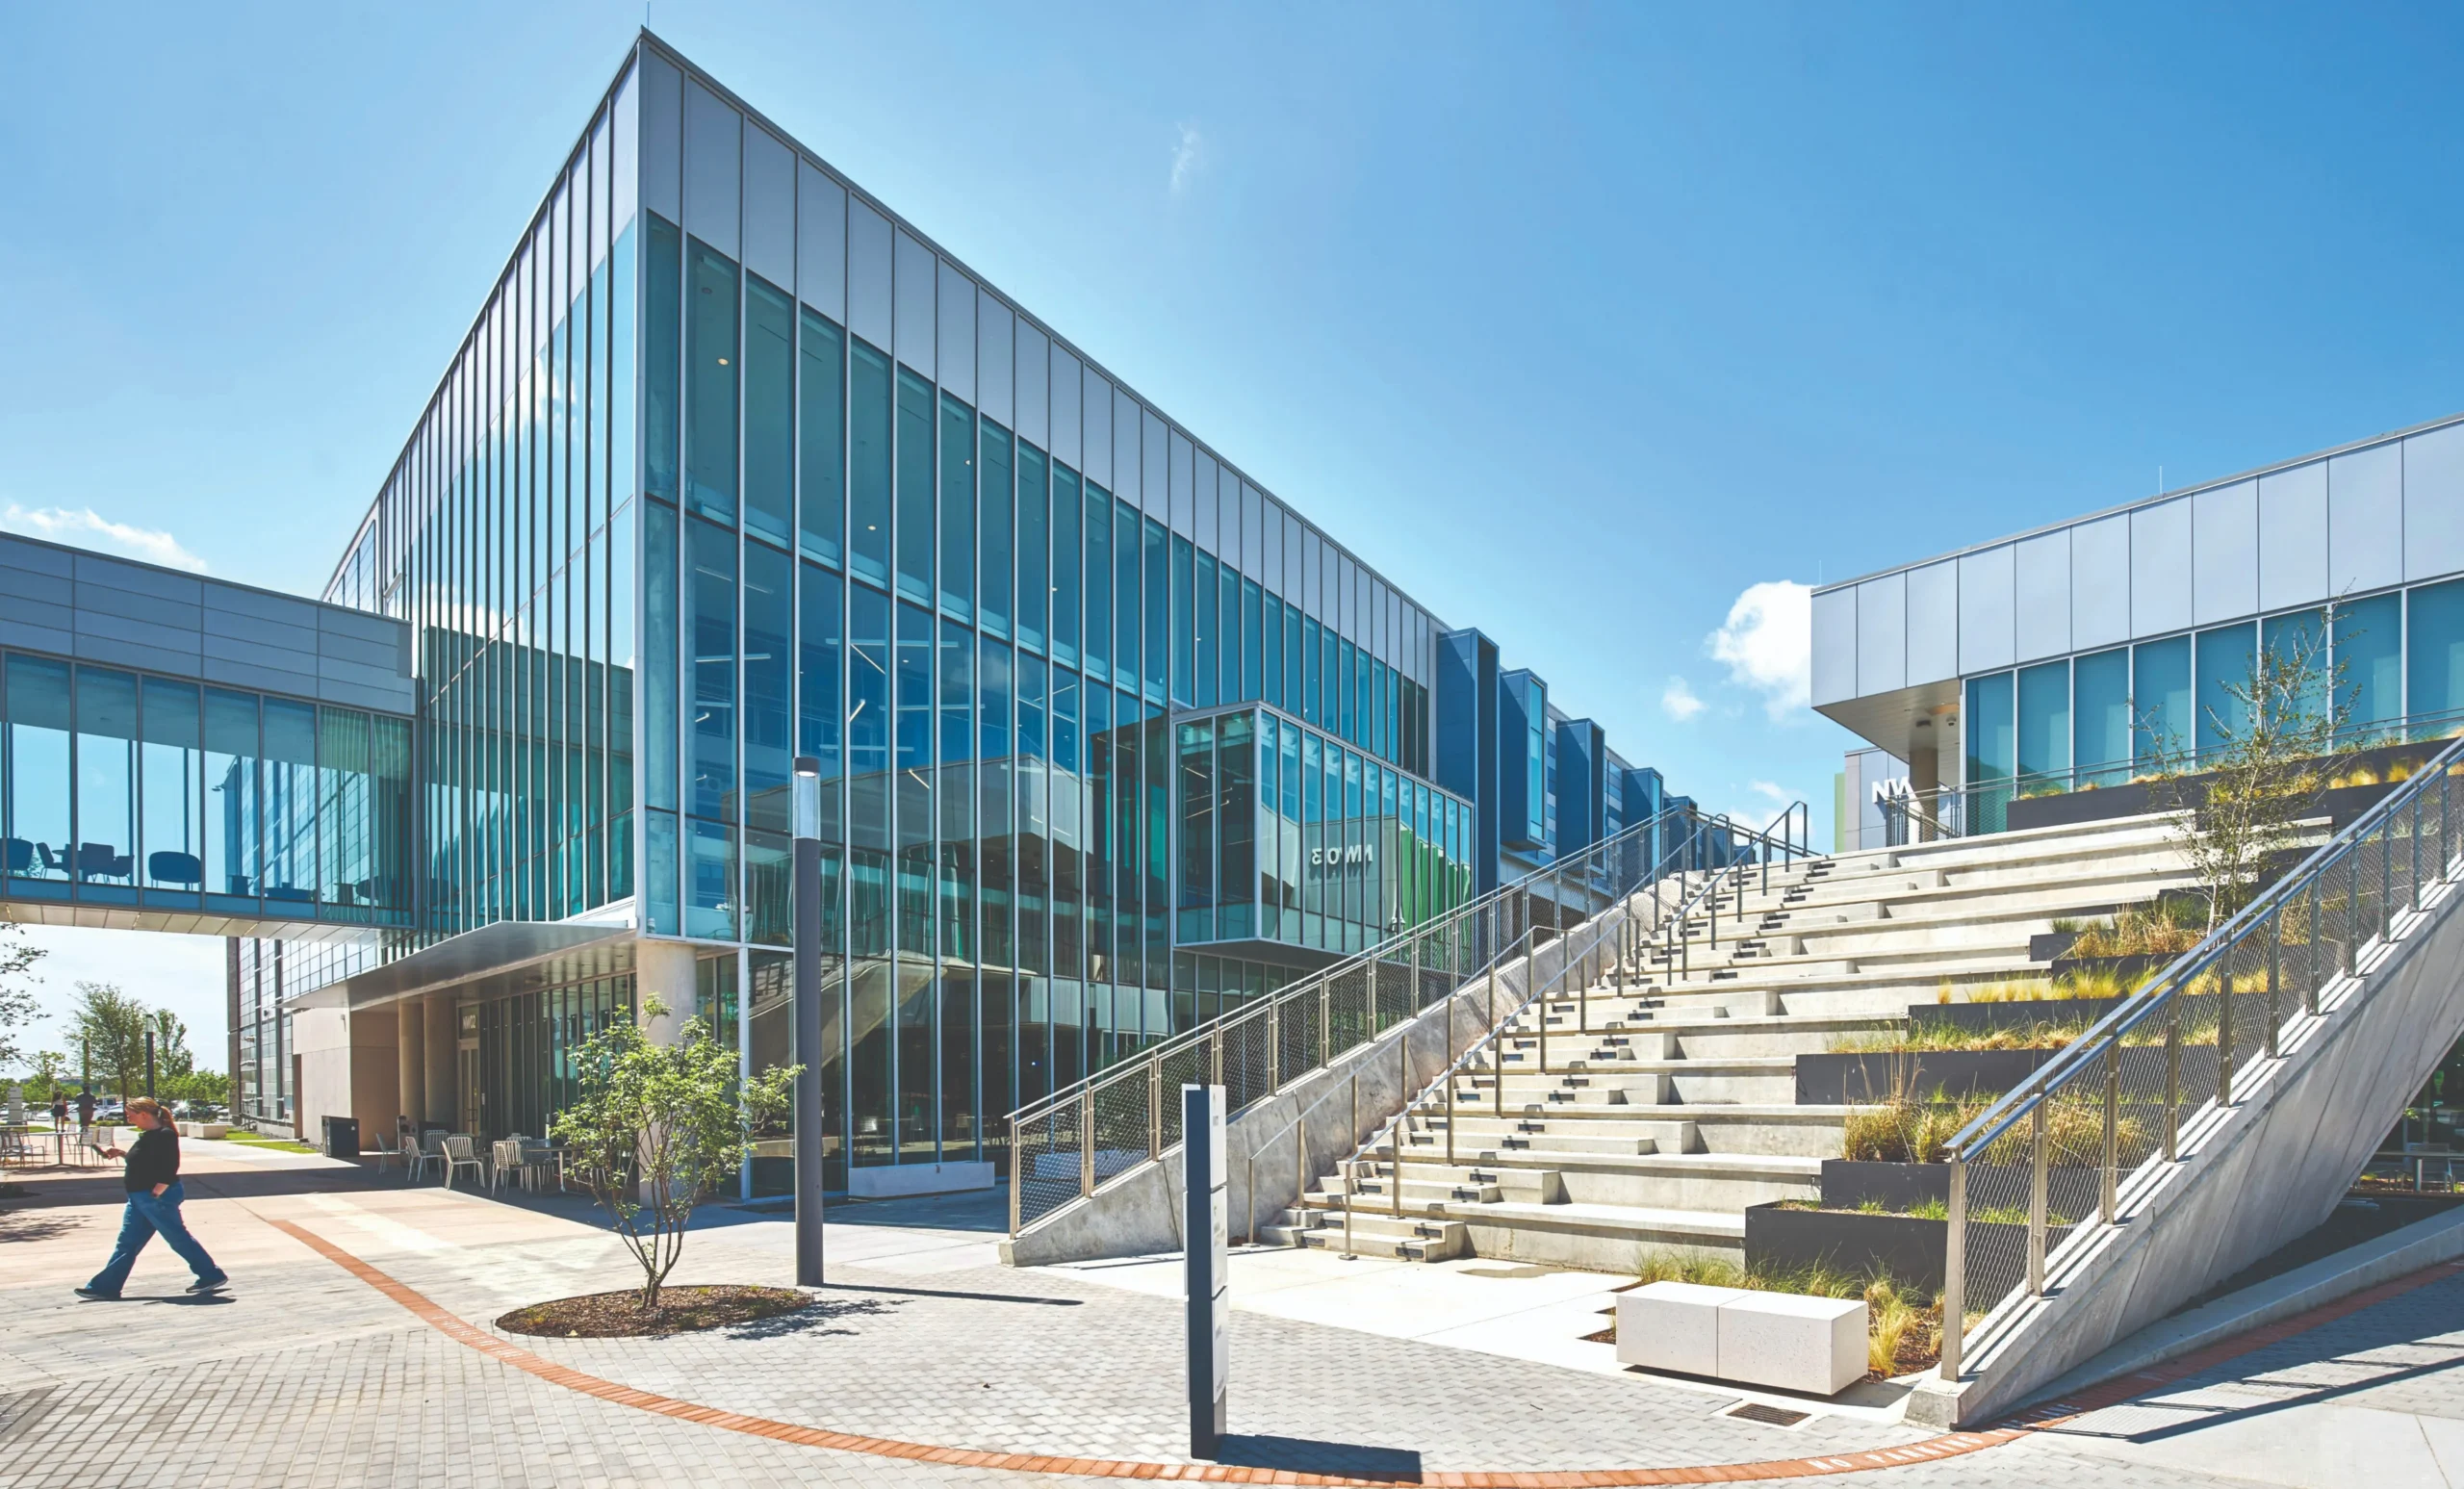
Amphitheaters, community stairs, study groves, courtyards, and floating focus boxes instill a lifestyle approach with a strong focus on user experience.

Vision Takes Shape

The vision for a next-generation campus began a decade ago when district leaders and planners started evaluating the long-term future of the campus. Conversations accelerated after a severe wind event stripped brick veneer from portions of several buildings, exposing broader concerns about the aging facilities. The existing buildings, now shrouded by protective scaffolding and barriers, were showing their age. HVAC systems were nearing the end of their useful life. Classrooms were rigid and outdated. The campus layout with enclosed offices and compartmentalized spaces, limited collaboration, and flexibility. What began as discussions about maintenance quickly evolved into discussions about possibility.

The vision included streamlined, one-stop enrollment and registration services; a reduced real estate footprint supported by multi-use classrooms and faculty neighborhoods; long-span structural systems that could adapt as learning evolved; workforce training and emerging technologies; intuitive wayfinding; abundant natural light; enhanced Fine Arts facilities; room for future growth; collaboration with Fort Worth Independent School District’s Early College High School; and spaces that felt vibrant, inviting, and alive. 

Community college students today are often older and face numerous pressures that extend the time required to earn credentials. Understanding that students who spend more time on campus are often more successful, and recognizing that much learning occurs outside the classroom, the design team envisioned “an intuitive and open campus built around movement, daylight, connection, and community.”

Buildings were reoriented toward Marine Creek Lake. Courtyards and galleries were designed to encourage gathering. Open stairways became places for interaction and informal learning. Flexible interior spaces intentionally blurred the distinction between classroom and workplace. Student Success became a guiding principle of the design. The Northwest Campus would become a place where students not only attended classes, but also stayed, connected, and belonged.

The campus embodies the original principles of the district’s Three Goals and Eight Principles (3G8P), a strategic framework developed to unify facilities across the district while centering student success, flexibility, and long-term adaptability.

Today, the campus consists of seven buildings, four new and three extensively renovated and organized around a resilient, park-like commons overlooking the lake. The master plan prioritizes flexible “in-between” spaces where much of today’s learning occurs, including amphitheaters, community stairs, gathering areas, and shared environments that support both formal and informal experiences.
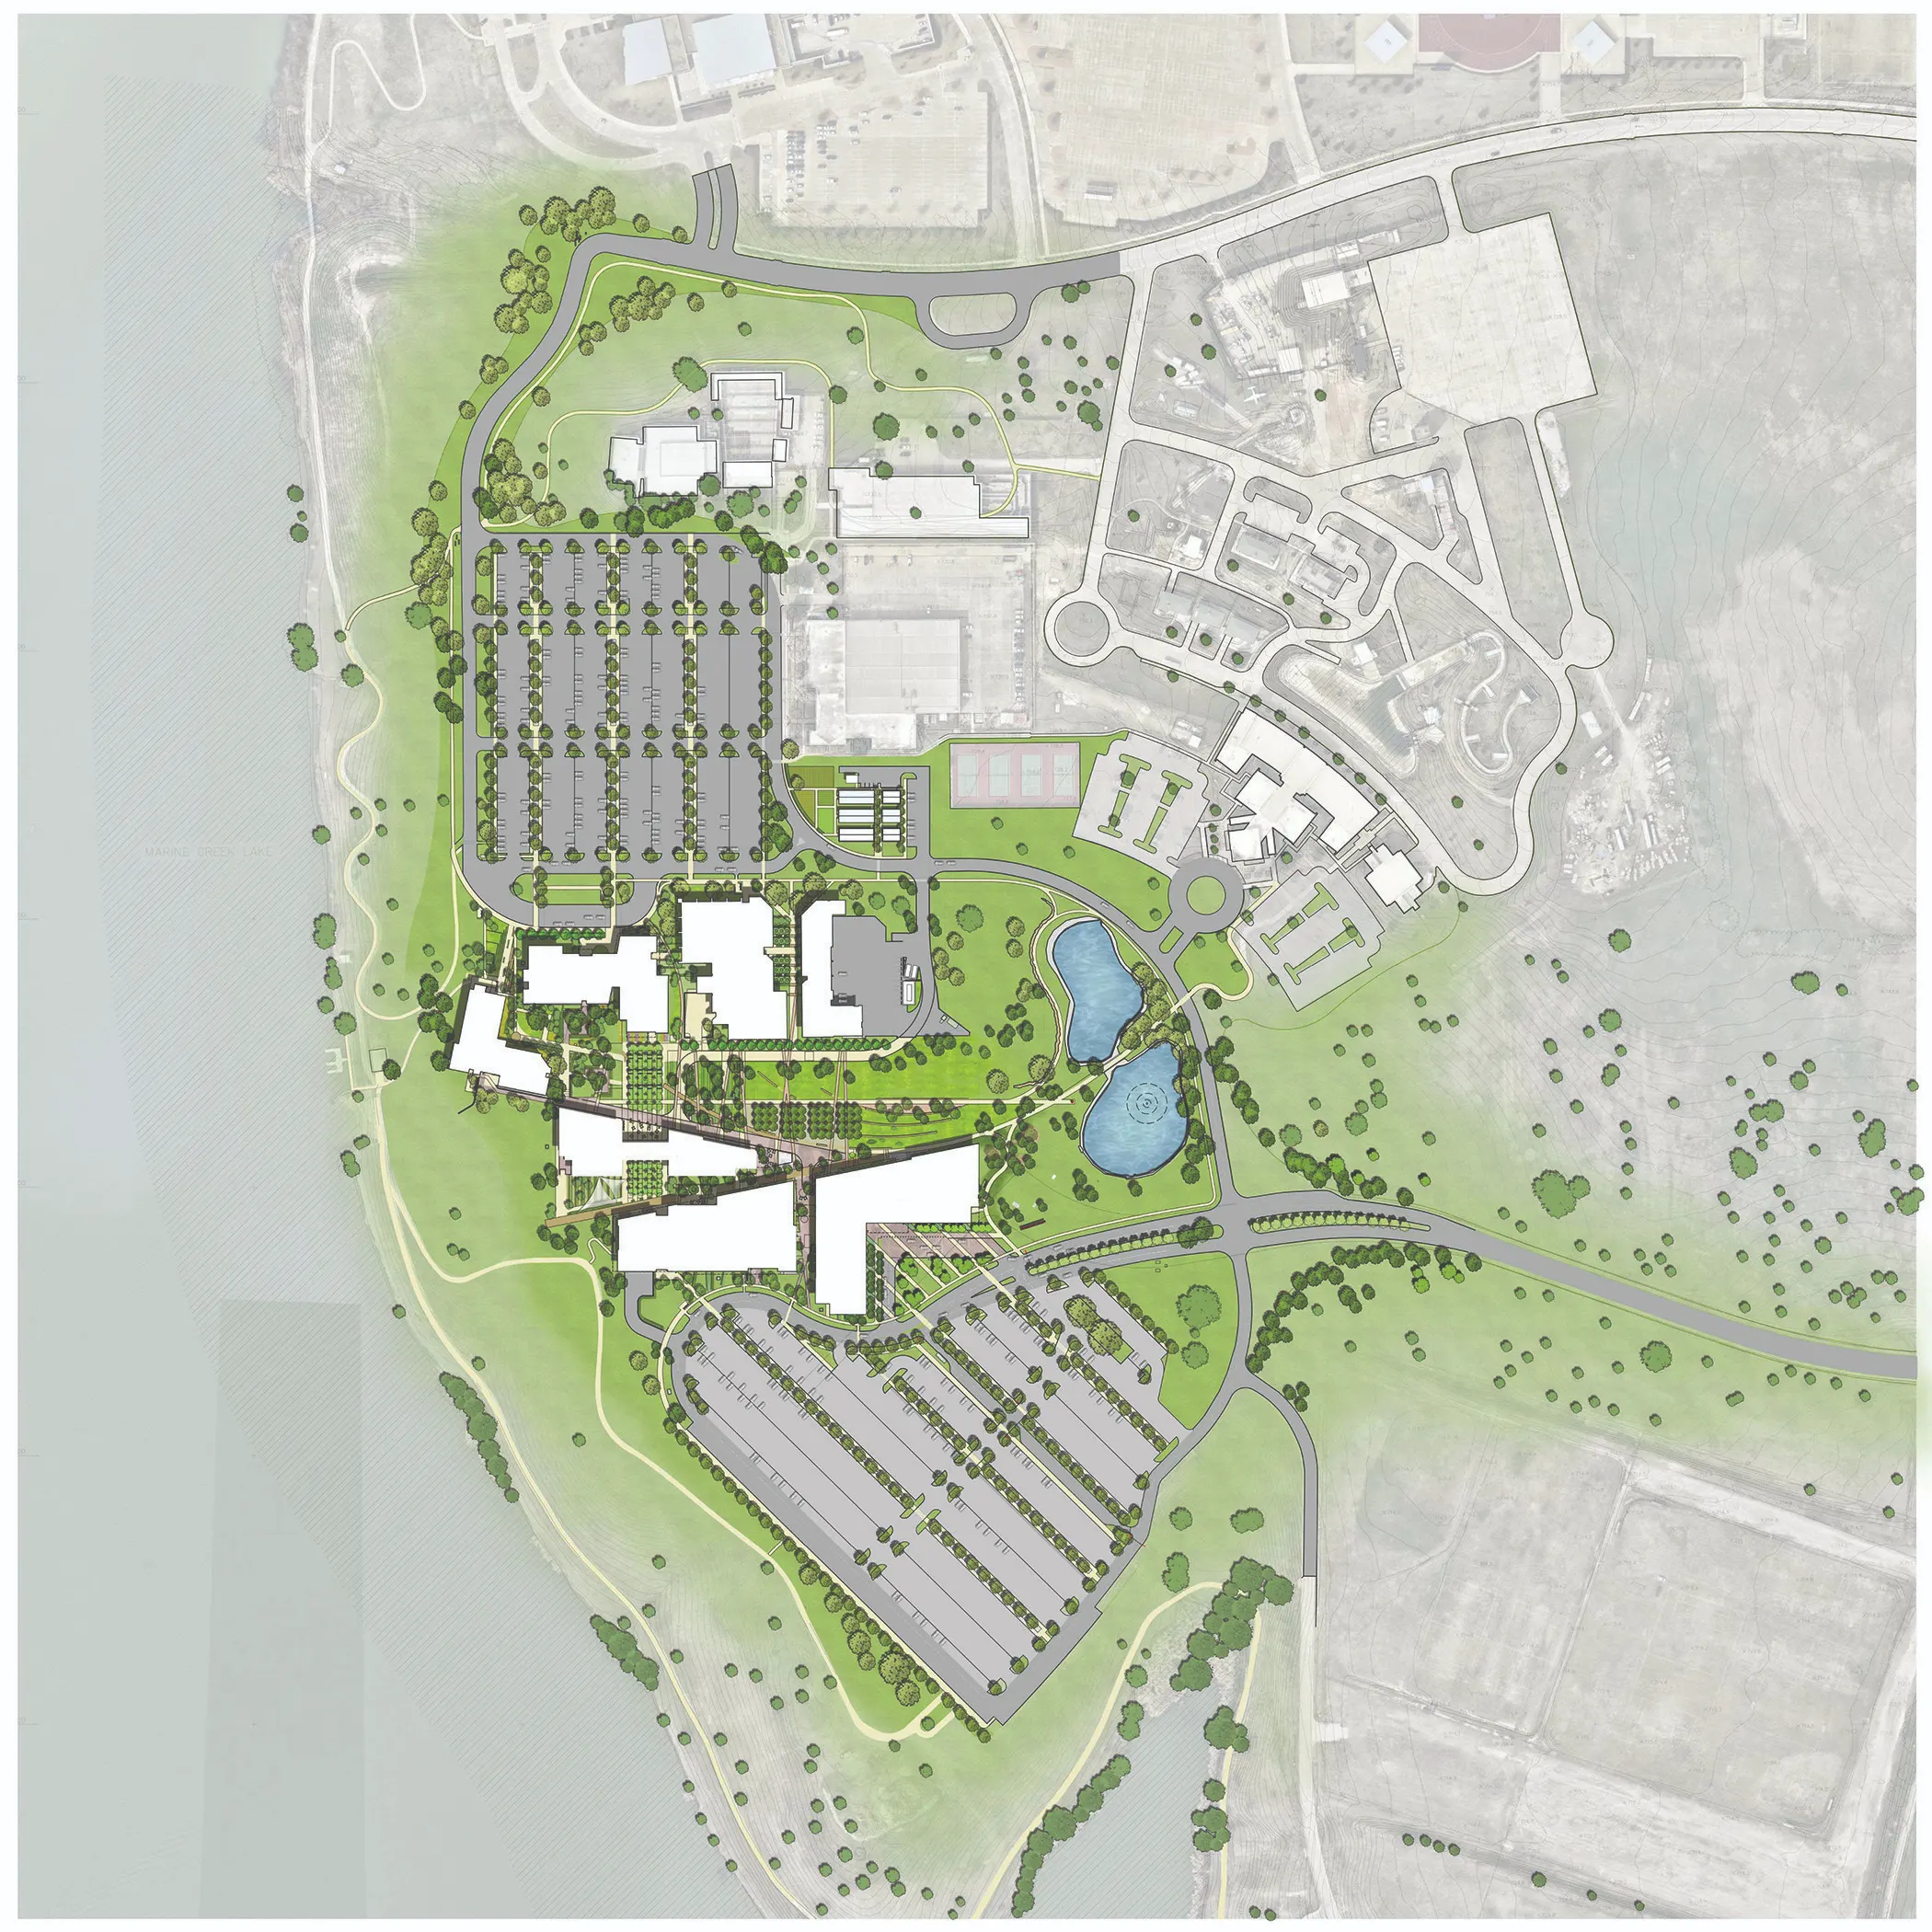
Tarrant County College Northwest Campus site plan.
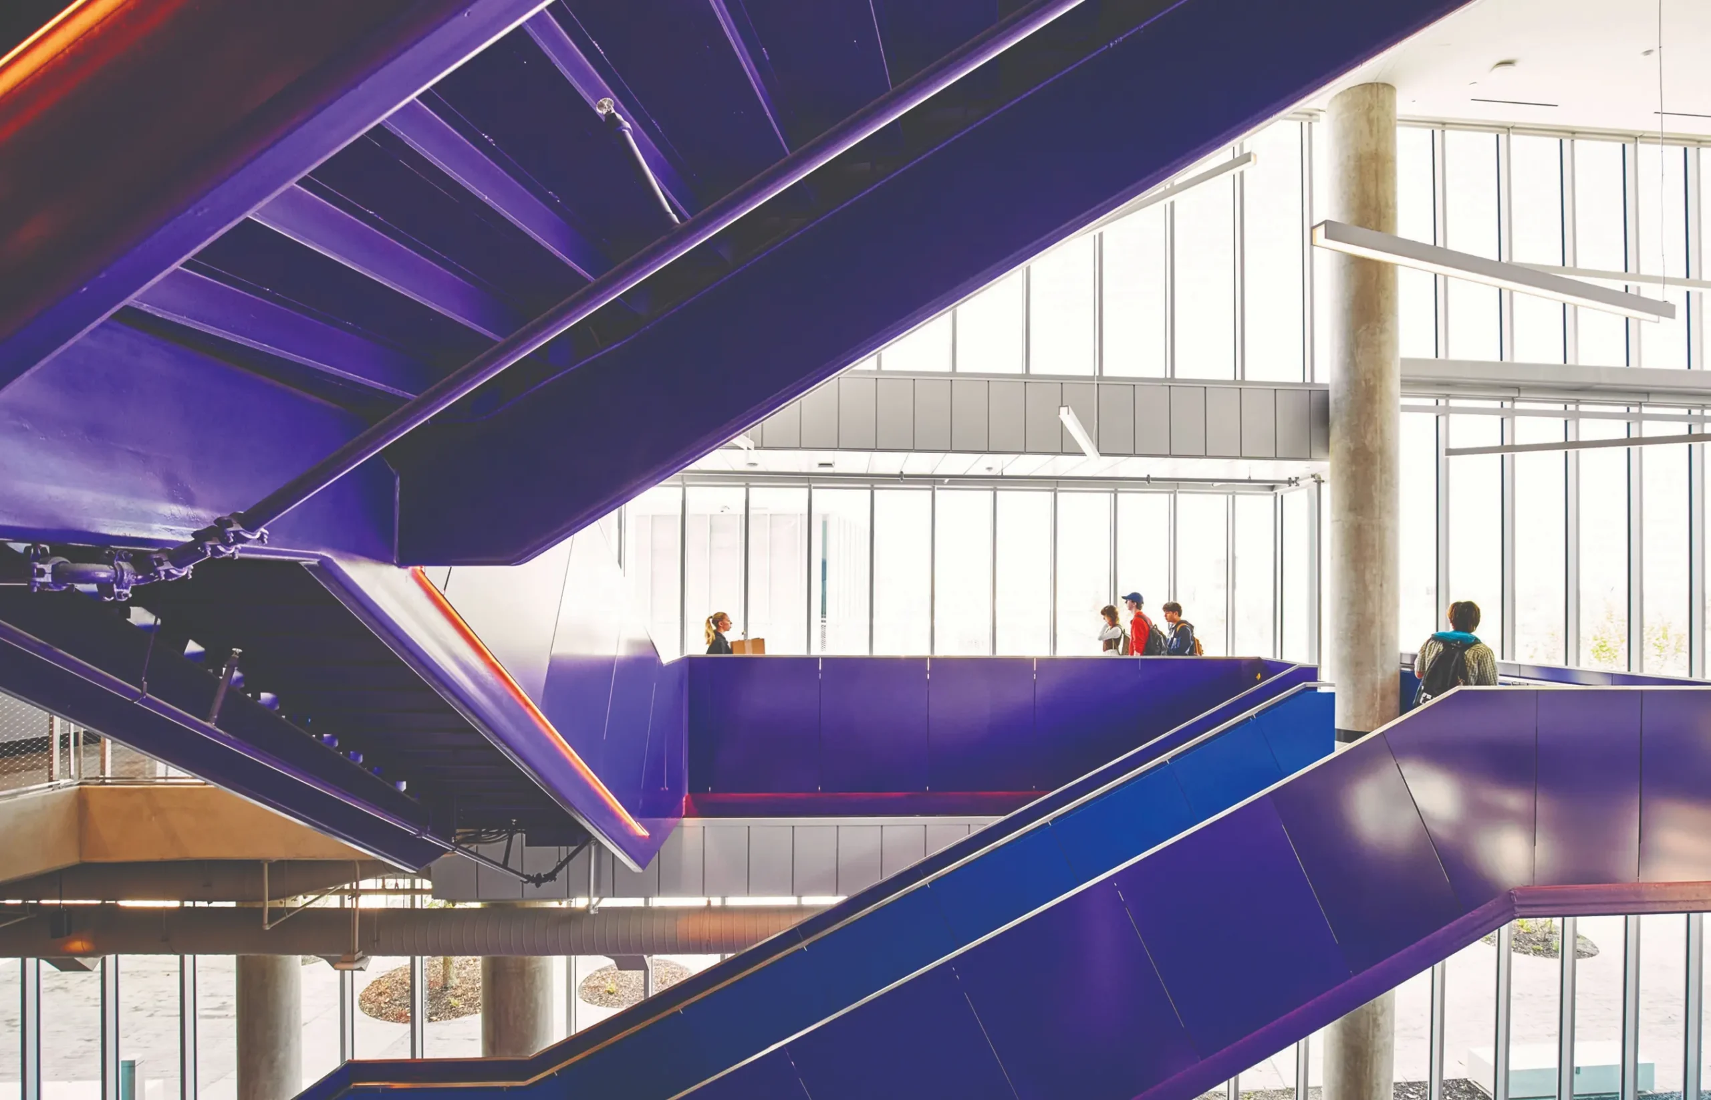
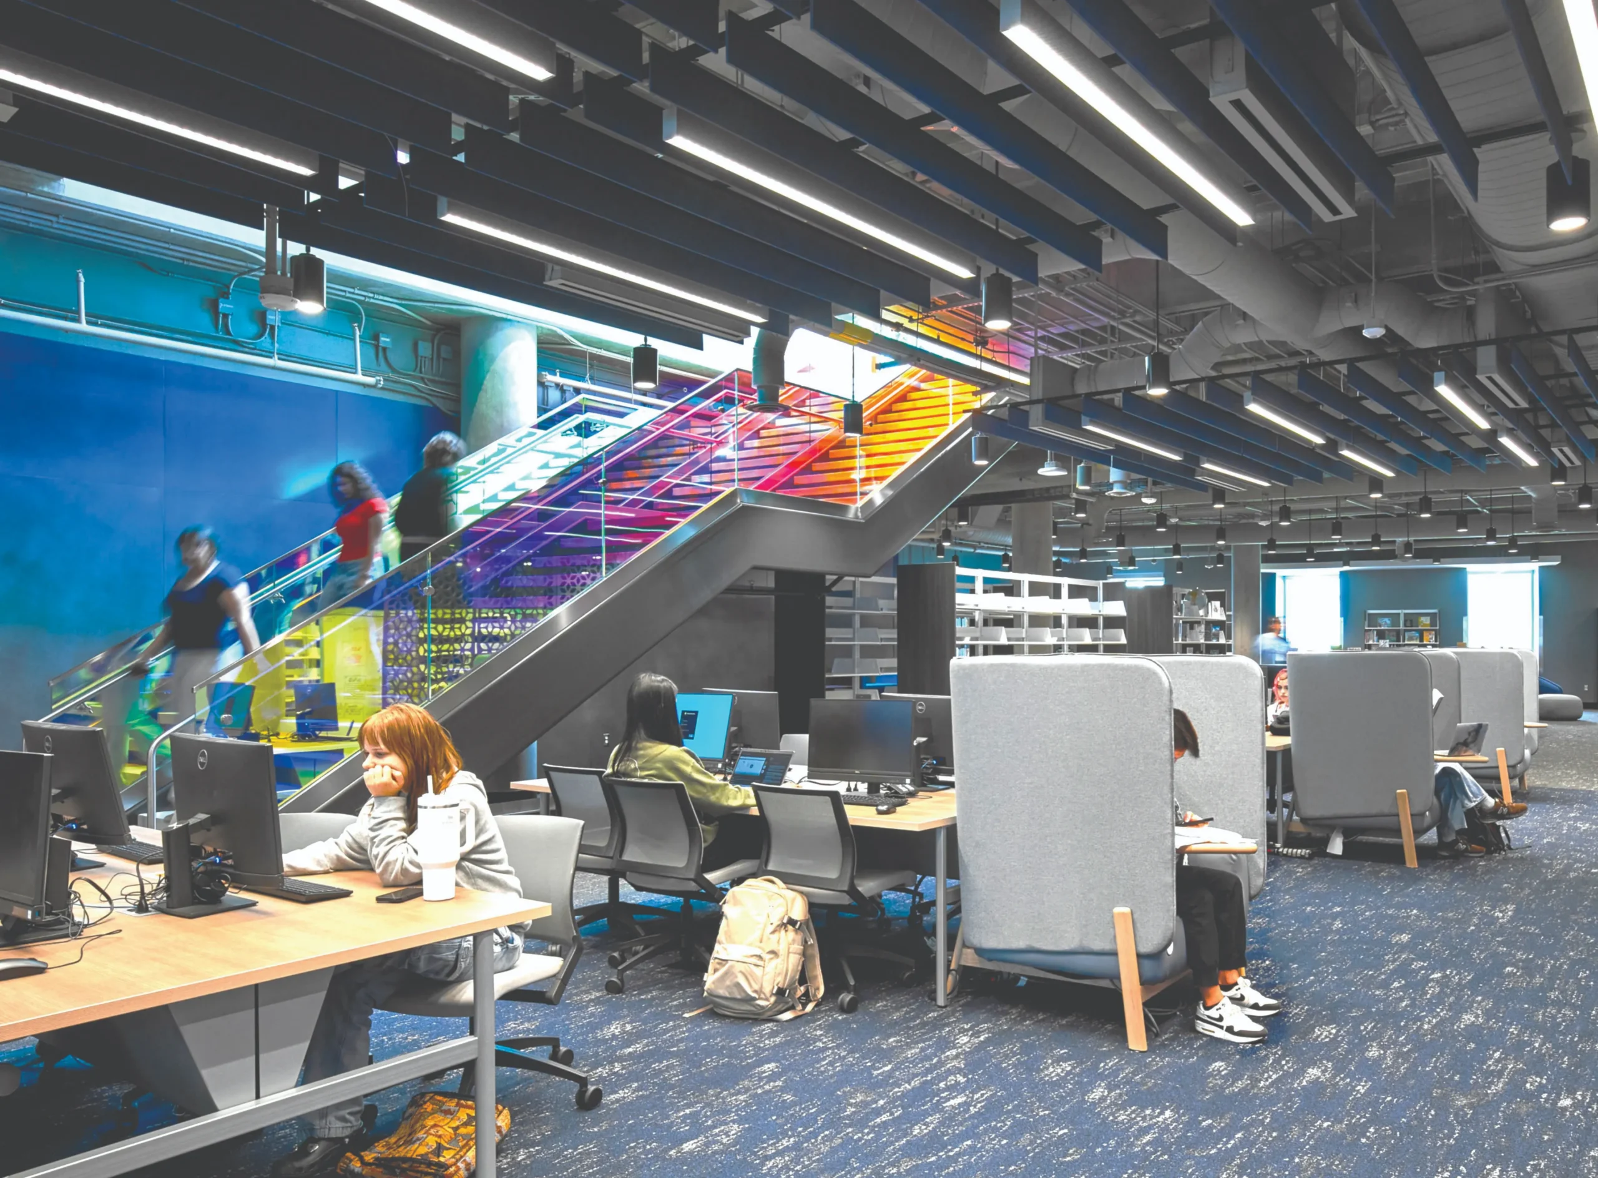
A dynamic and monumental stair directs students to class, while a wall of oversized windows allows natural light to fill the open space.

The Construction Years

Building a campus while it remains fully operational is never simple. Parking lots shifted. Pathways were rerouted. Temporary walls appeared overnight. Students navigated construction zones that often felt like a maze. Yet something else happened as well: people became invested.

As construction progressed, however, the project generated growing excitement across the campus and surrounding community. Students followed the progress of steel structures rising above the tree line. Neighbors walked the perimeter fences, peering through openings to see what had changed since their last visit.

Behind the scenes, architects and planners worked through thousands of decisions: the angle of a clerestory window, the configuration of faculty neighborhoods and focus rooms, the placement of power outlets in flexible learning environments, the color palettes inspired by Texas landscapes, and the framing of views toward the lake from the new multi-use theater. Guided by the principle of “Unified Campus, Unique Buildings,” the design balances a cohesive campus identity with distinctive architecture, intuitive wayfinding, rich interior experiences, and regional influences expressed through light, texture, pattern, and materiality.


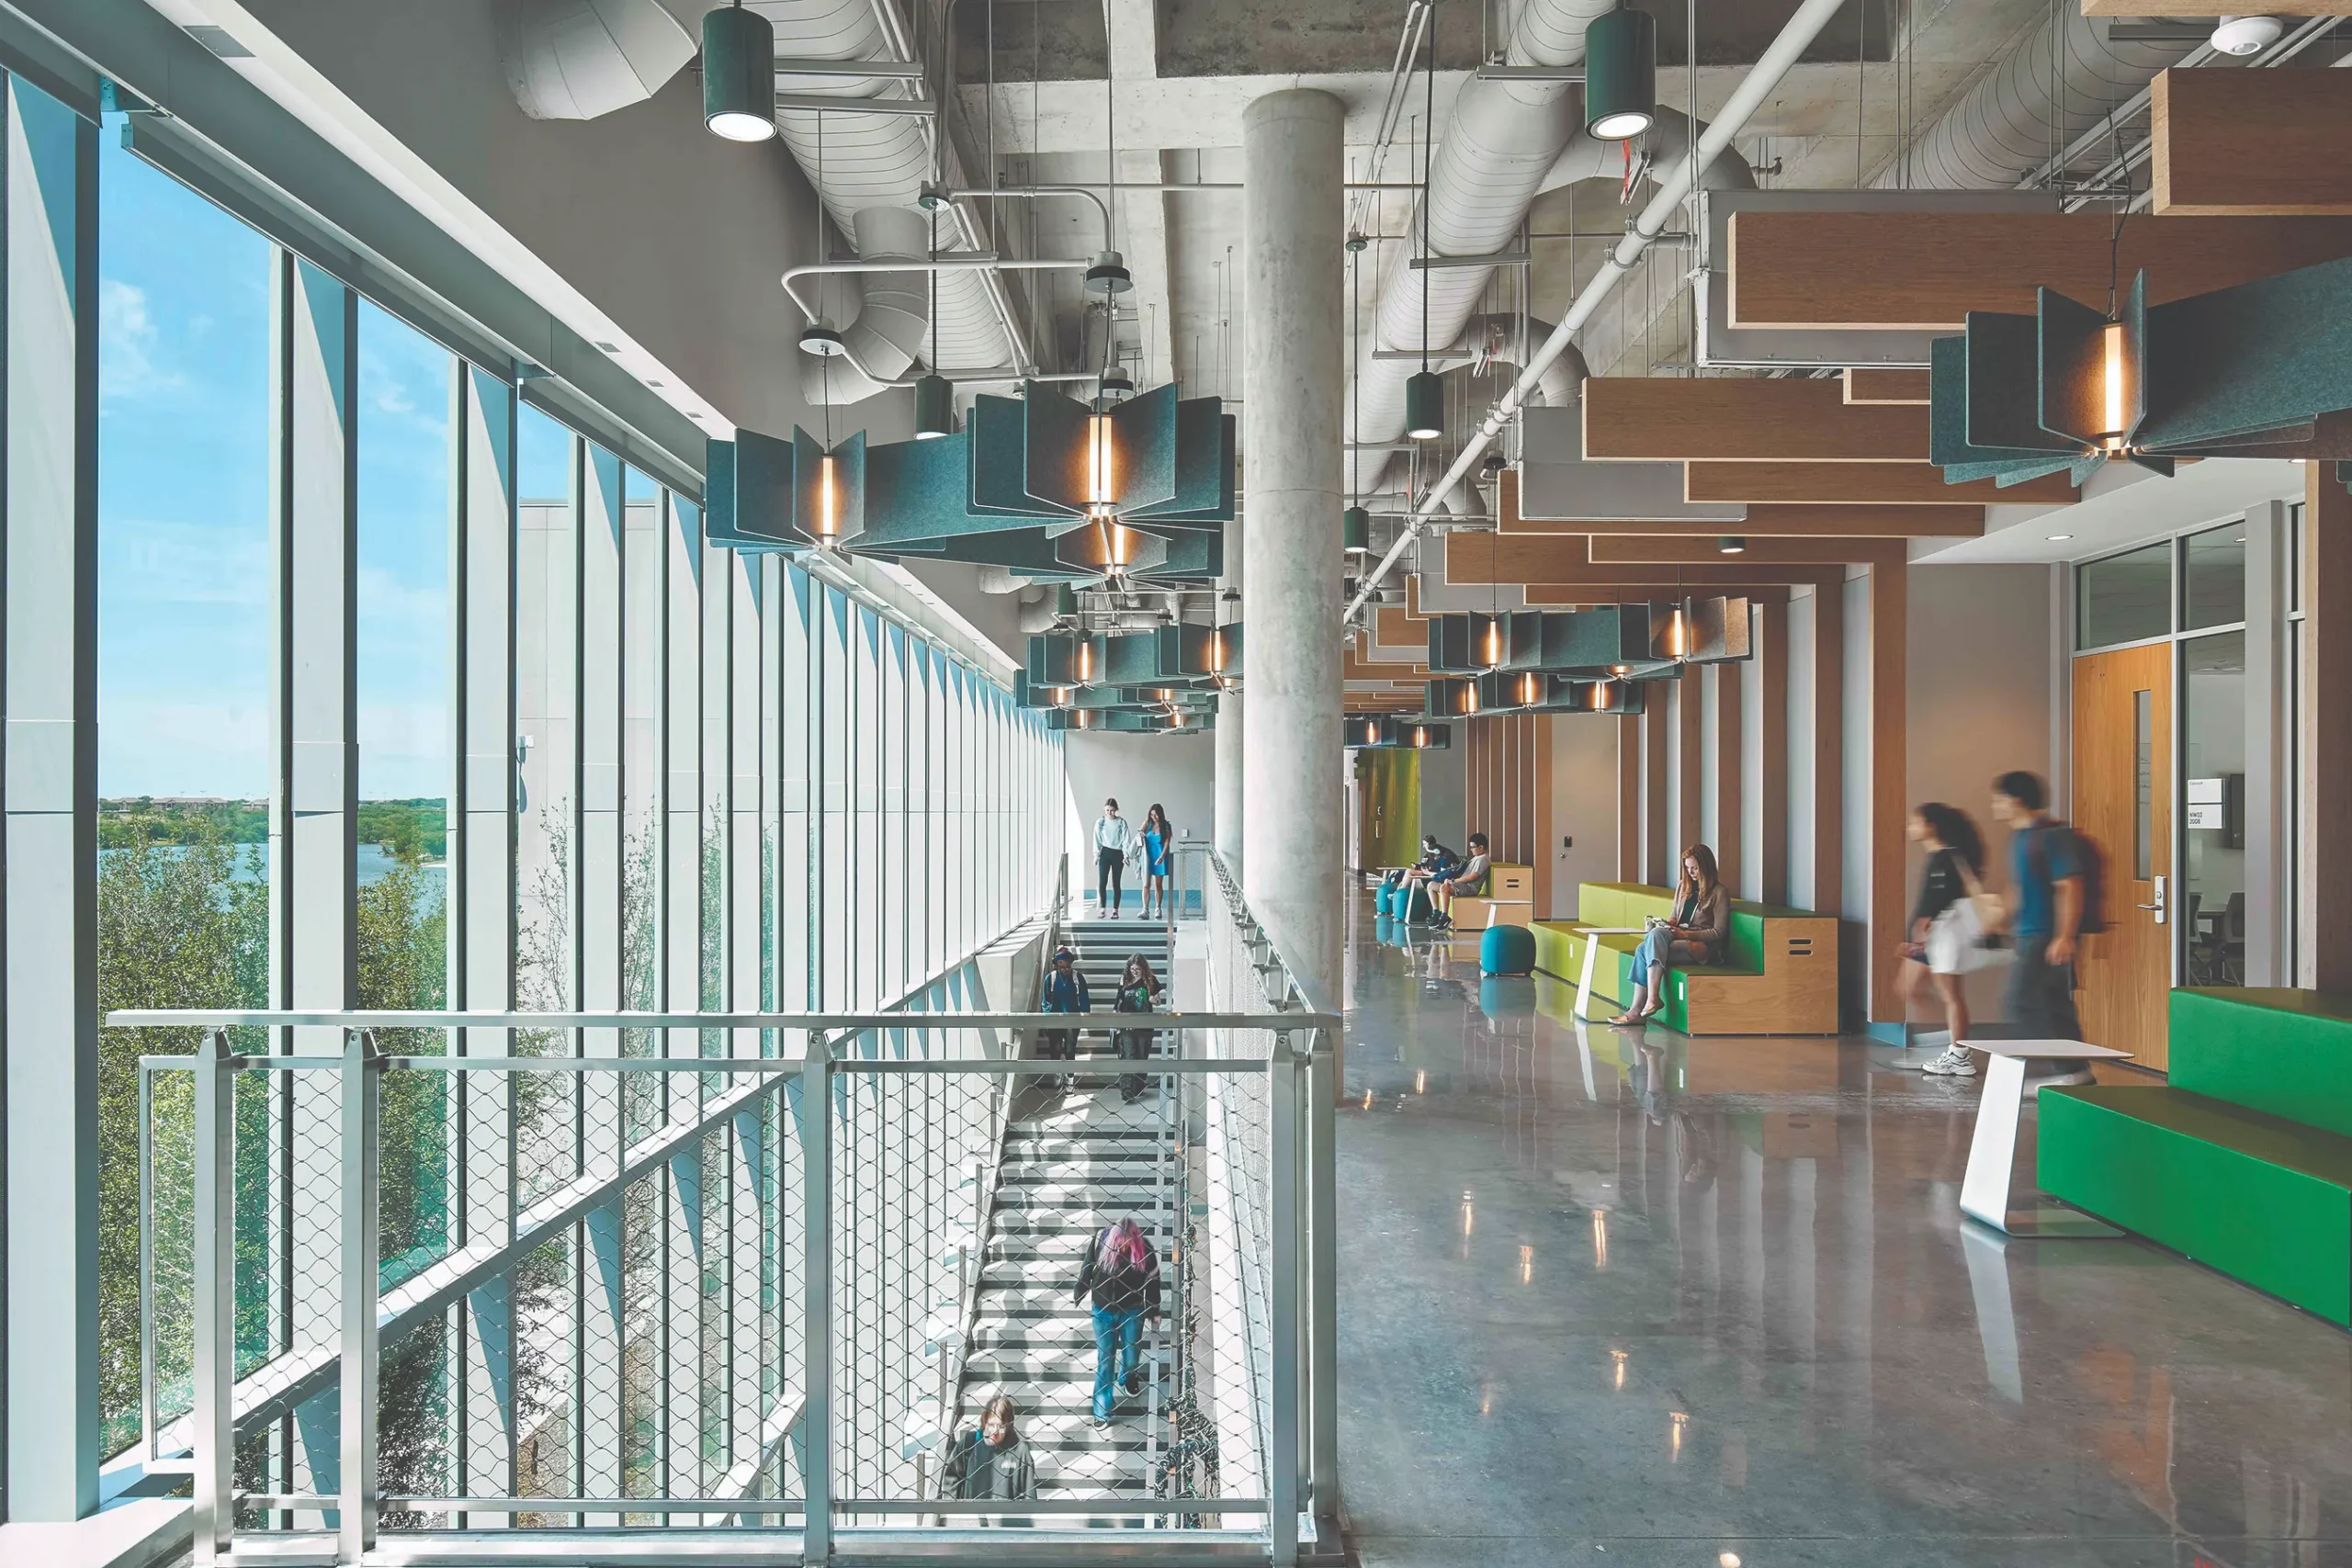
Large, open halls with access to abundance of natural lighting, greet students as they navigate to various classrooms and study areas.

The Heart of the Campus

Every great academic campus needs a heart, a walkable place where people naturally gather, linger, and connect. At Tarrant County College Northwest Campus, that heart emerged as the central promenade and grove connecting the campus buildings along a linear path that culminates at an amphitheater overlooking Marine Creek Lake.

The landscape was designed with terraces, native grass, shade trees, and seating integrated into the terrain. Throughout the day, students and visitors move between buildings along the promenade. At night, the commons glow with soft lighting reflected in glass facades and shaded gathering spaces.

The result is that the promenade is both a destination and a connective tissue, a place that transforms everyday movement across campus into opportunities for spontaneous interaction, engagement, and a stronger sense of community.

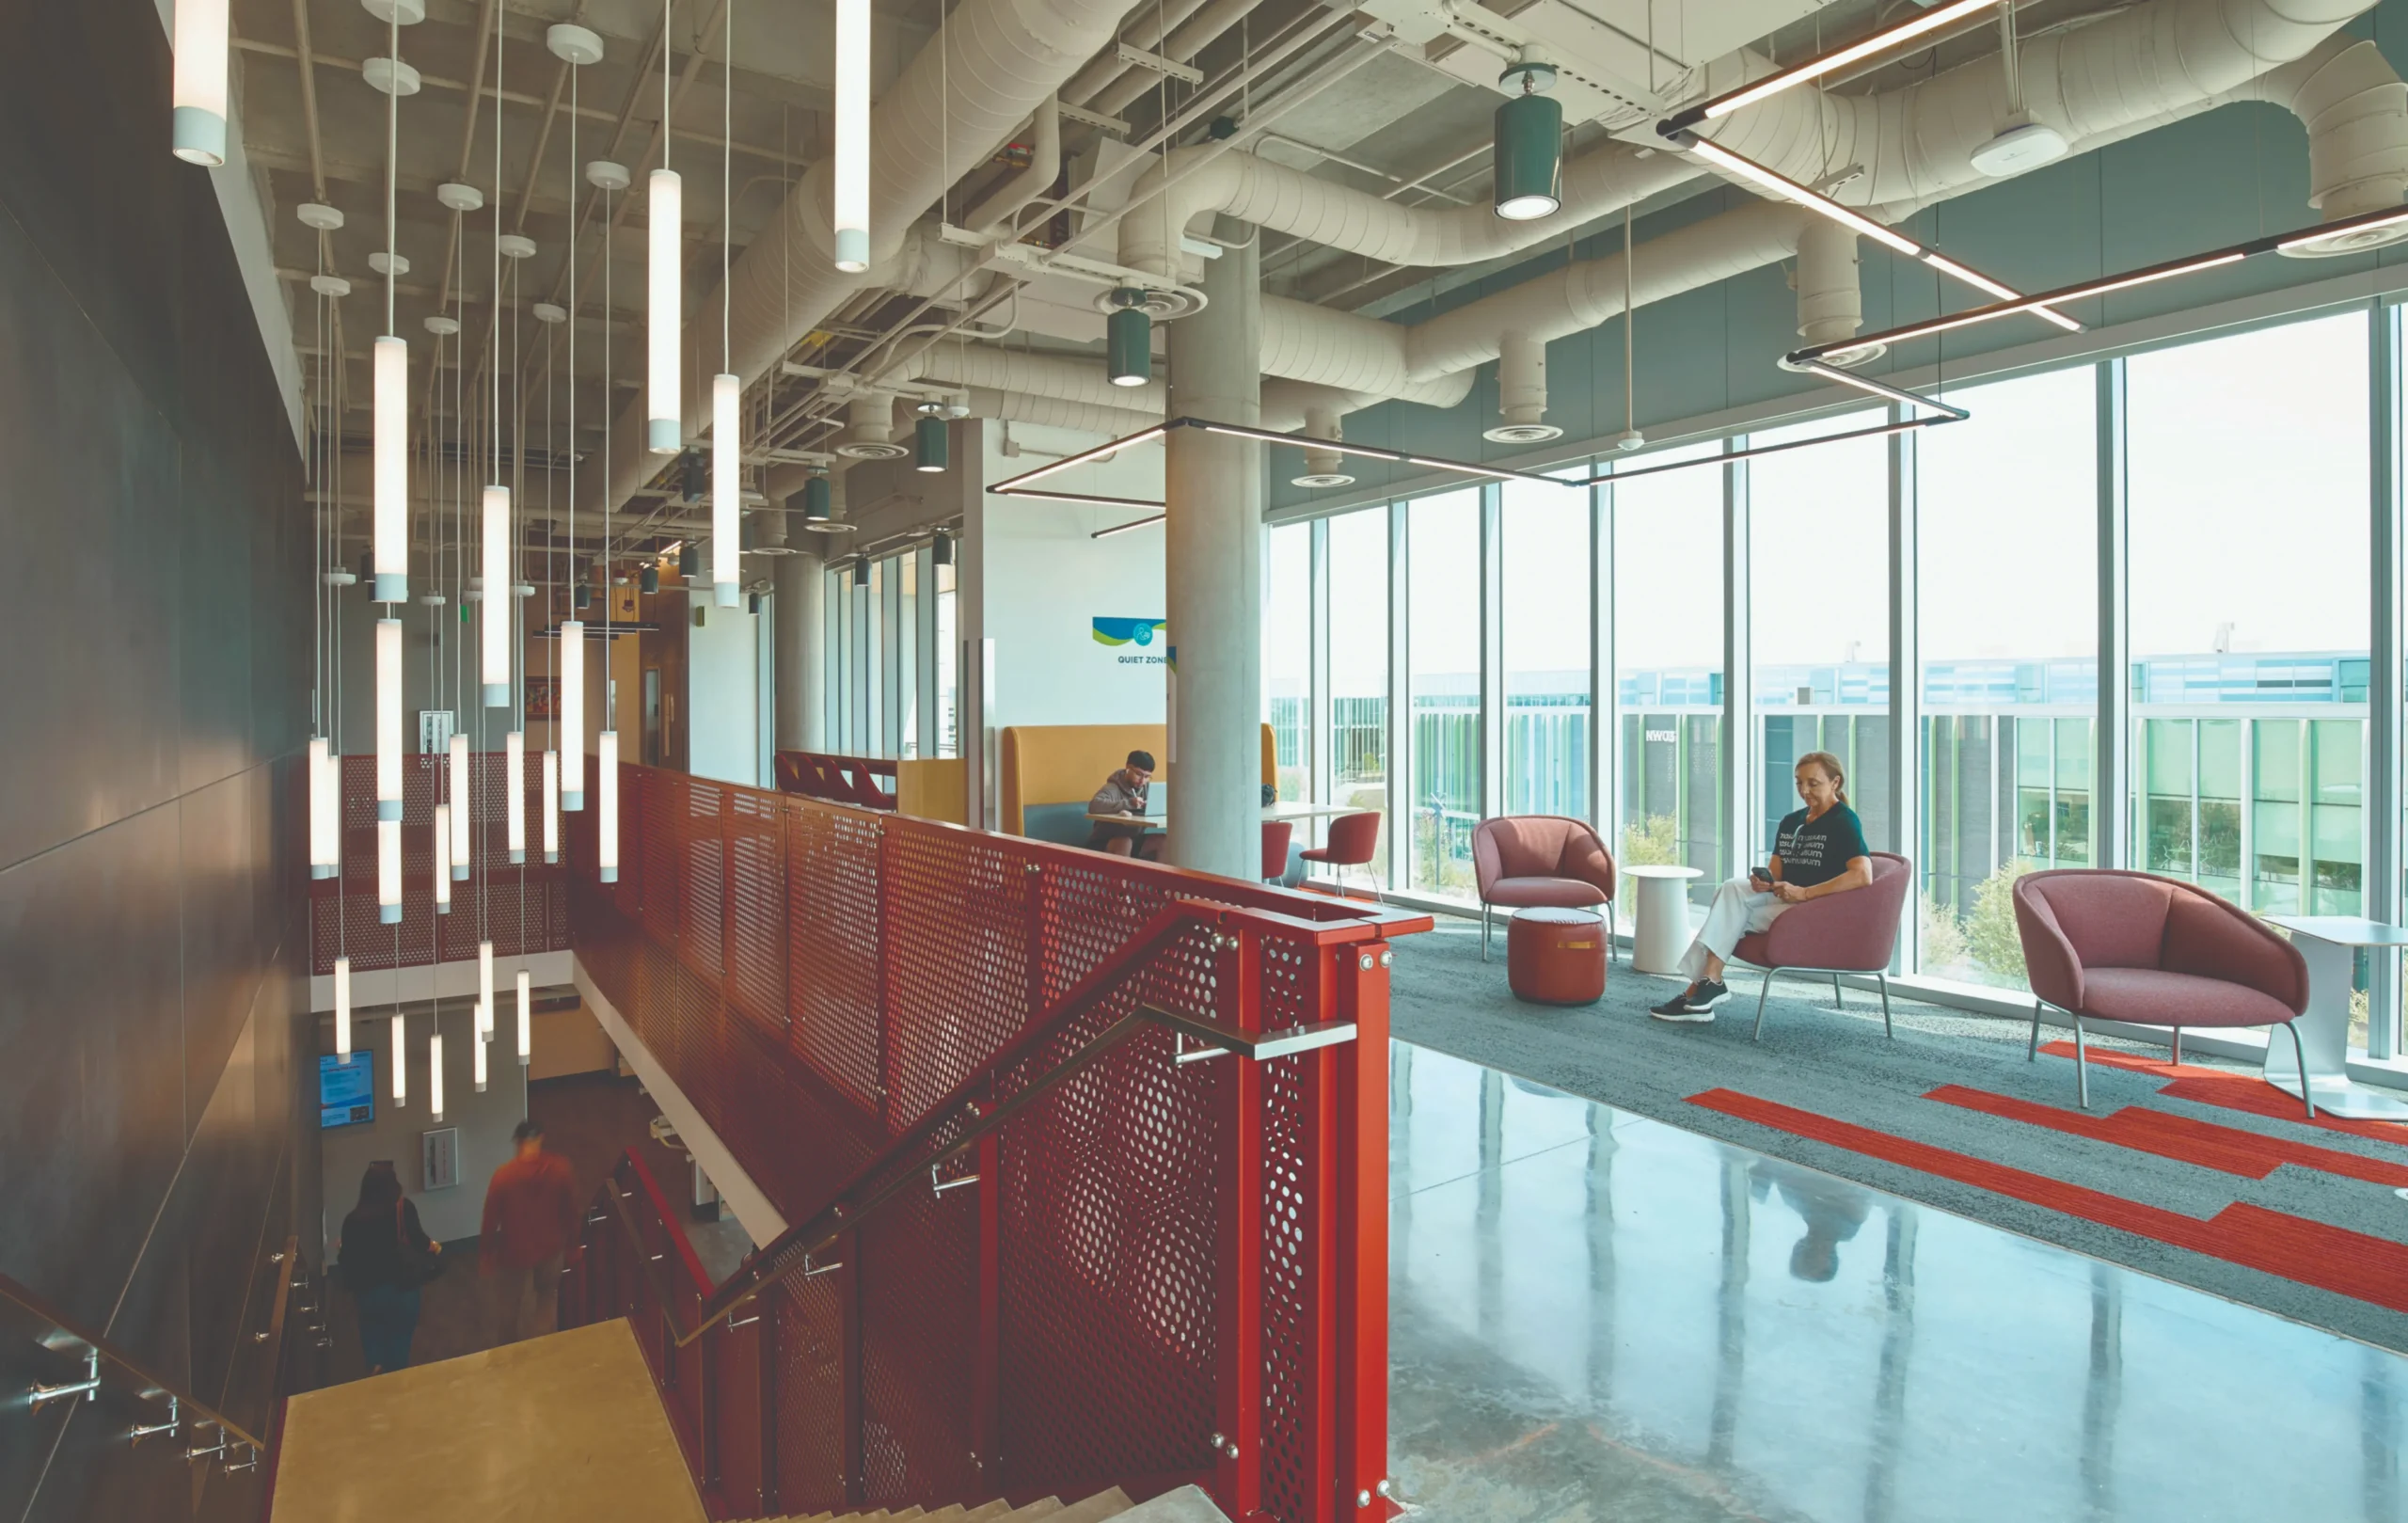
Each of the campus buildings provide casual, comfortable quiet spaces for reading or studying.

Opening Day

The new Student Center, Academic, and Administration Building—the campus’s front door—was the first major facility to open in Spring 2023. Its façade of glass, brick, and metal panels reflects the colors of the lake and sky. Inside, a three-story Student Success atrium serves as the centerpiece of the building, flooded with daylight from a dramatic skylight extending the length of the space.

The first day of classes felt like a celebration. Music played along the promenade. Volunteers handed out maps and refreshments. Faculty greeted students at entrances, welcoming them into the new space. Inside, students wandered through the atrium, looking upward at the expansive skylight. Classrooms equipped with movable furniture, writable surfaces, and advanced technology buzzed with activity.

The transformation continued in Spring 2026 with the completion of Building Two and Building Three. Building Two integrates classrooms, drama, dance, music, assembly spaces, food services, and the Learning Commons. Building Three provides purpose-built Fine Arts studios and sculpture facilities designed to support contemporary creative practice. These spaces were intentionally designed to feel authentic and contemporary. Open labs, transparent walls, and industry-grade equipment created environments that felt equally at home in higher education and professional practice.

As the campus came to life, the design intent became immediately apparent. Employers touring the facilities were impressed by the spaces and their alignment with workforce needs. By midday, the promenade was filled with activity. Students gathered on steps and terraces. Faculty met beneath shaded structures. The lake shimmered in the background. For the first time in decades, the campus felt unmistakably alive.

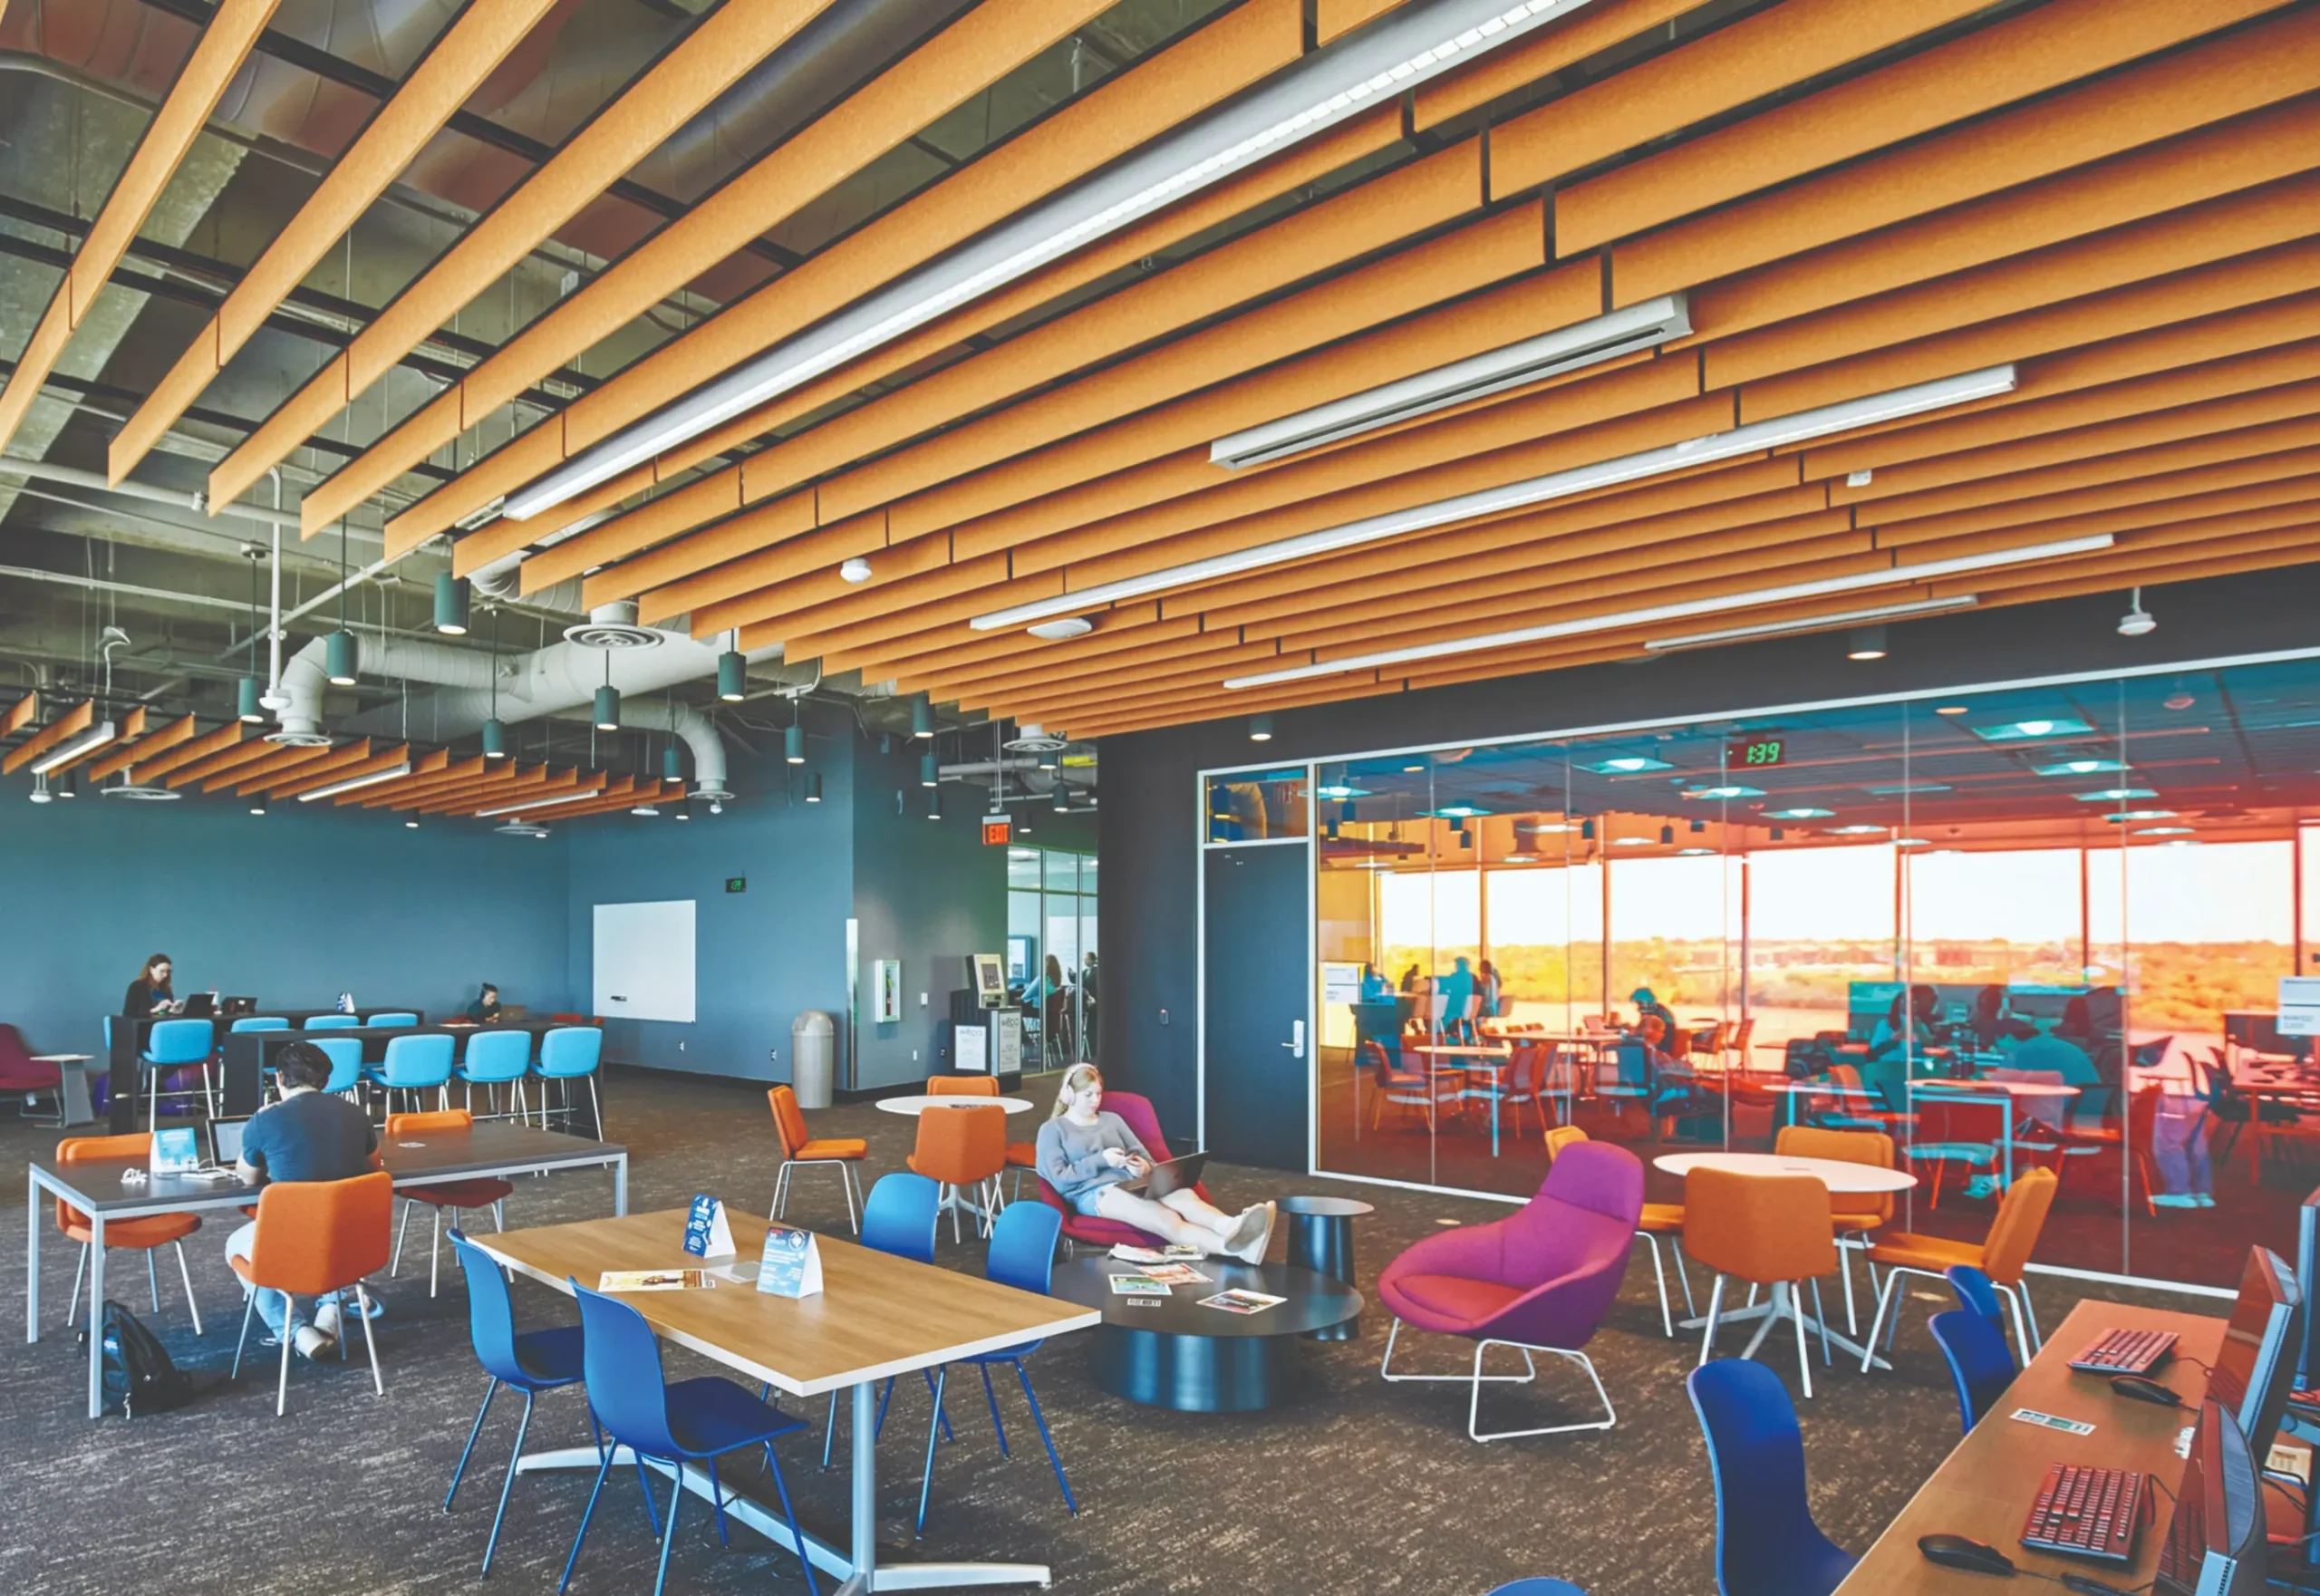
Throughout the campus, student success spaces are available for casual breakaway time, collaborating with friends, or relaxation.

The Impact

The effects of the transformation are already evident. Enrollment has increased across traditional academic programs, workforce education, and emerging technology disciplines. High school students from throughout the region regularly visit the campus. Employers have forged new partnerships, creating internship opportunities, apprenticeships, and direct workforce pipelines.

Faculty have redesigned courses to take advantage of the new learning environments. Collaboration zones support group work and interdisciplinary engagement. Learning no longer ends when class dismisses.

Equally significant, the relationship between campus and community has expanded as well—’town and gown’ is not just lip service. The community has embraced the new campus. What was once an aspiration has become reality. Weekend events fill the promenade, commons, and grove. Performing arts productions and gallery exhibitions draw evening audiences. Community organizations utilize campus meeting spaces. Neighbors walking the lakeside trail stop to admire the architecture and observe students engaged in recreation and outdoor activities along the shoreline.


One of the many unique aspects of the Tarrant County College Northwest campus is its flexibility. From opportunities to linger, collaborate, join, or take ownership of places are plentiful, providing each student with the most suitable environment for their needs.

The campus has become a civic landmark and a critical ‘third place’ for students. More importantly, it represents a return to intentional, student-centered design supported by long-range vision, disciplined capital planning, thoughtful architecture, and continuous collaboration. Designed to meet today’s needs while remaining flexible enough for tomorrow’s opportunities, the new campus provides a resilient framework for future growth, evolving workforce demands, and careers that have yet to be imagined.

A Campus Transformed

Years from now, when people talk about the Northwest Campus, they will not discuss the aging buildings that once stood here or the temporary inconveniences of construction. They will talk about possibility. About the student who became the first in her family to graduate because the campus helped her feel that she belonged. They will talk about learning spaces that mirror professional workplaces, and about the veteran who retrained for a new career in the workforce labs.

They will talk about high school students who experienced college-level learning in spaces indistinguishable from those used by traditional college students, and they will talk about the heart of the campus where friendships formed, ideas emerged, and community flourished.

The Tarrant County College Northwest Campus is more than a place to learn. It is a place to grow, connect, imagine, and build a future. It has become a new frontier. LBD

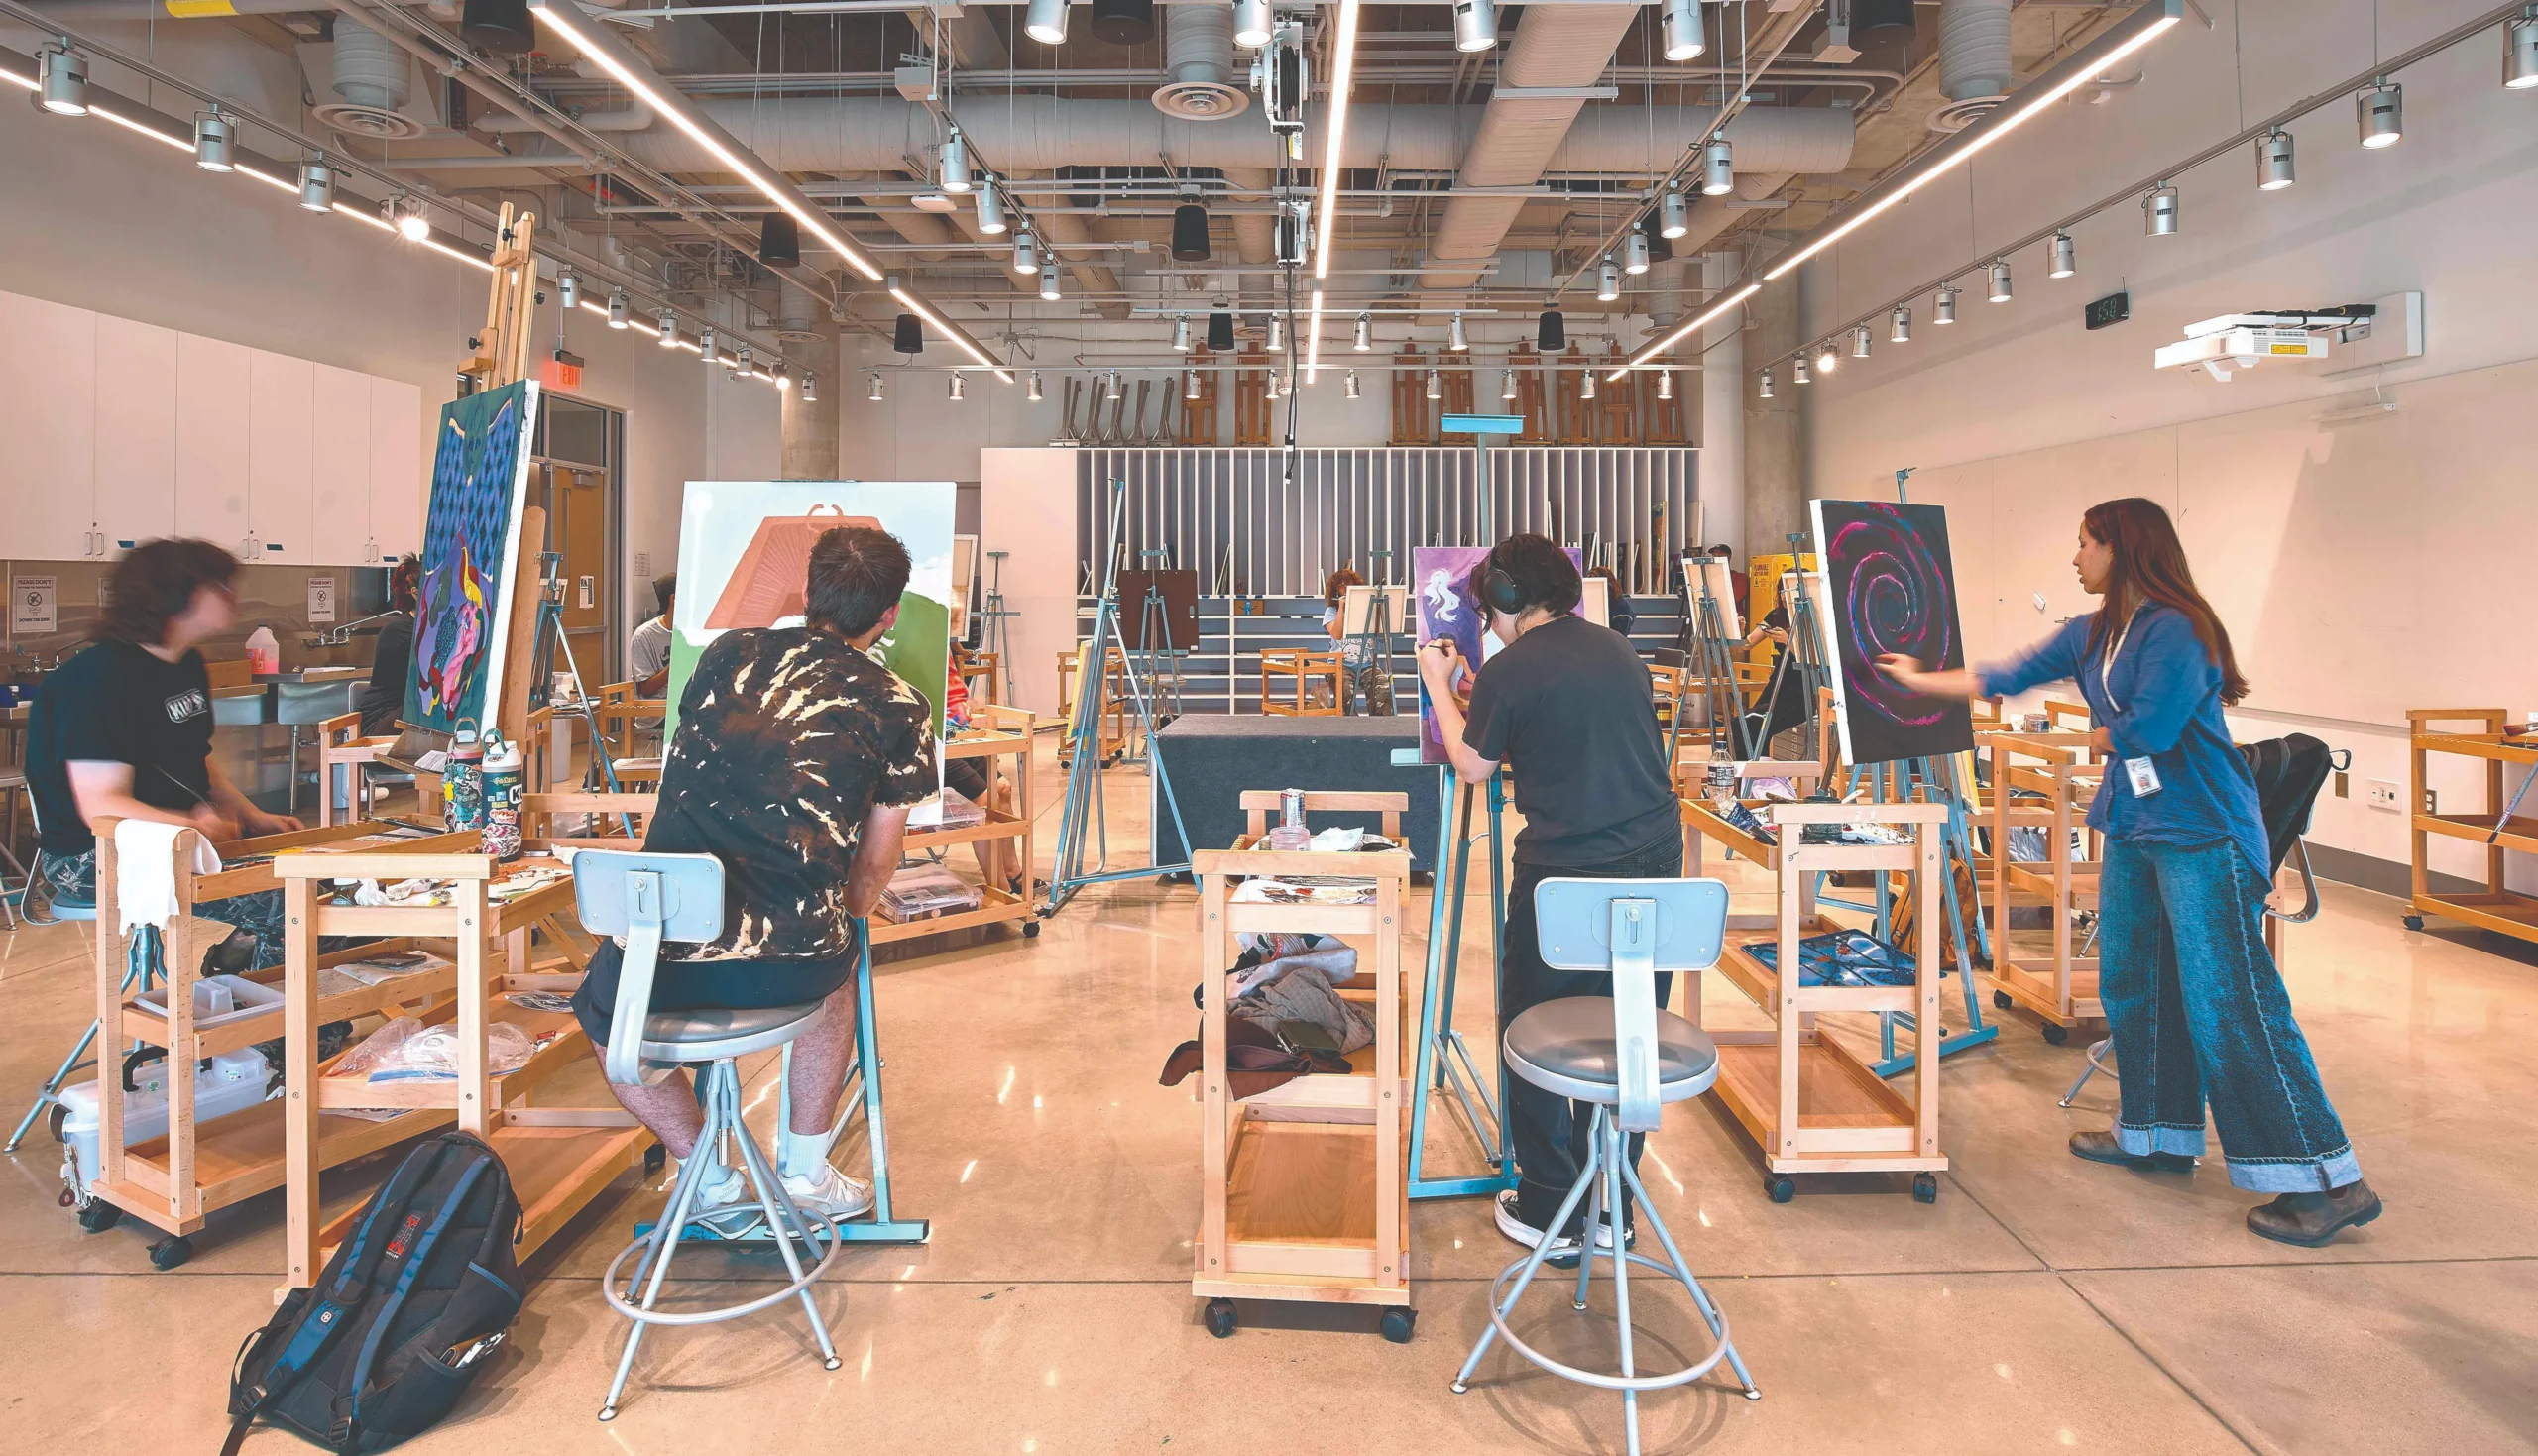
With fine arts (encompassing both art and music) and flex studios, students enjoy a wide range of classes, including drawing, painting, ceramics, and graphic design.


Photography courtesy of Gensler / Ryan Conway.

About the Author

Barry Hand, AIA, LEED AP BD+C, is a Principal with Gensler and an accomplished architect, planner, and design leader recognized for creating transformative environments that strengthen communities and enhance the human experience. His work spans education, campus planning, civic, and community-focused projects, bringing together strategy, innovation, and placemaking. Barry is known for leading multidisciplinary teams and helping clients align vision, culture, and performance through thoughtful design solutions. An active industry leader, speaker, and mentor, he is committed to advancing sustainable, human-centered environments that support learning, collaboration, and long-term community impact.