


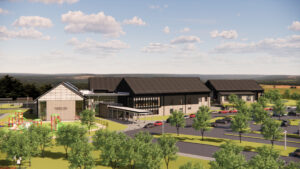
Community and CollaborationDriven Learning Environments
Phoenixville Area School District’s new Hares Hill Elementary School creates a student-focused environment built on collaboration and sense of community. Grade structures are broken into smaller communities that wrap around an enclosed courtyard. A variety of flexible learning spaces are placed throughout the two-story building to allow students and educators to thrive. The grades 2-6 school features a STEAM-focused wing that includes a science/technology lab, art classroom, library, and a presentation space that doubles as a project gallery. The courtyard provides the students with a safe environment that promotes learning and playing. Sustainable features such as an instructional solar panel and rainwater collection cisterns in the courtyard create an exemplary facility that promotes environmental stewardship in the District.
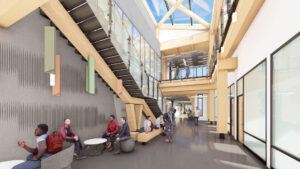
Incubator for Sustainable Packaging Research
Facing growing demand for sustainable packaging solutions, Michigan State University engaged TMP Architecture to design an addition to increase capacity for its world-renowned School of Packaging by doubling the building’s size. The newest addition expands dedicated space for groundbreaking research and collaboration. Additionally, it will raise capacity for faculty and graduate students. Located within the College of Agriculture and Natural Resources, the School of Packaging building design incorporates renewable resources such as mass timber, providing more efficient construction and reduced emissions. Mass timber promotes healthy and inspiring interiors, showcasing connection to nature through biophilic design. This latest phase in an ongoing expansion will increase capacity to meet the growing demand for advances in sustainable packaging solutions.

Natural Connections at Doherty Elementary
To better align with West Bloomfield School District’s vision, TMP Architecture designed a new Doherty Elementary building emphasizing sustainability, flexibility, and connections to the natural world. Organized with an environmental focus, students are immersed in the “Great Laker Wilderness” experience. Upon entering, students and faculty are greeted with soaring ceilings distributing natural light throughout the main thoroughfare. Evoking a tree canopy, exposed wooden trusses create a warm, inviting environment anchored by the central learning stairs. Learning studios access collaborative spaces with flexible furniture creating opportunities for community and cooperation. The natural theme encourages exploration and discovery through hands-on learning. For outdoor adventures, students can access a pedestrian bridge over the Rouge River leading to imaginative playscapes surrounded by native landscaping.
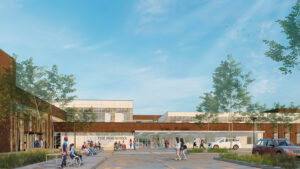
Tyee High School: Sustainability and Diversity
This renovation transforms an outdated 1960’s science building into a modern research facility and recruitment cornerstone, attracting students and faculty to collaborative programs in biology, chemistry, geoscience, and physics. The new design showcases the liberating potential of severe limitations and problem-solving to meet current needs in an existing structure. Overall, it demonstrates the value of coupling broader campus, cultural, and academic benefits with decarbonization goals when rethinking an existing building. Constraints include an extremely low floor-to-floor height and a rigid structure of load-bearing concrete exterior and corridor walls limiting daylight and views. Aligning programs along a ‘science loop’ improves circulation and gives each its discipline its own sense of identity. Renovation results in significant embodied carbon savings, estimated to achieve a 60% reduction compared to that of new construction, and is far below the standard EUI for lab buildings. A phased construction approach minimizes research disruptions and keeps at least half of the building usable until completed.
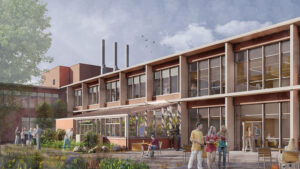
Eastern Washington University, Science Renovation: Leveraging Hidden Value
This renovation transforms an outdated 1960’s science building into a modern research facility and recruitment cornerstone, attracting students and faculty to collaborative programs in biology, chemistry, geoscience, and physics. The new design showcases the liberating potential of severe limitations and problem-solving to meet current needs in an existing structure. Overall, it demonstrates the value of coupling broader campus, cultural, and academic benefits with decarbonization goals when rethinking an existing building. Constraints include an extremely low floor-to-floor height and a rigid structure of load-bearing concrete exterior and corridor walls limiting daylight and views. Aligning programs along a ‘science loop’ improves circulation and gives each its discipline its own sense of identity. Renovation results in significant embodied carbon savings, estimated to achieve a 60% reduction compared to that of new construction, and is far below the standard EUI for lab buildings. A phased construction approach minimizes research disruptions and keeps at least half of the building usable until completed.
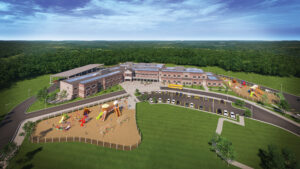
Learning Neighborhoods define a welcoming Community School
The 90,525-sf “Net-Zero” Green Meadow Elementary School is a community-focused learning center serving Maynard’s children, grades PreK through 3, on a rural educational campus serving PreK through 12. The two-story, cost-effective design addresses the District Educational Program through the purposeful arrangement of small, grade-specific neighborhoods. A “Village Center” contains Administrative Offices, Gymnasium, Cafetorium, OT/PT, Media Center, Music, Art, and STEM rooms. Each neighborhood features Small Group and Resource Rooms, creating an inclusive and equitable learning environment. An access drive accommodates separate parent and bus drop-off/pick-up locations. Age-appropriate play areas allow for school and community use. Sustainability features include natural daylighting, EV charging stations, roof and parking canopy solar panels and a geothermal heat pump system to meet heating/cooling demands.
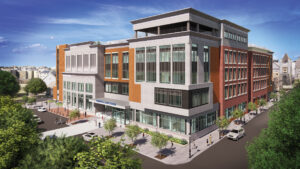
Constraints Bring Clarity to an Urban School
The new, 1000 student, Francis M. Leahy School consolidates two early 20th Century School Buildings on the 1.3-acre urban site of the former Leahy Elementary School. In serving grades K-8, Special Education requirements are met, leadership is nurtured and the need to change schools before entering High School is avoided. Each grade level is its own small learning community, allowing students access to primary curriculum needs within their neighborhood. Learners have easy access to centrally located Gym, Cafeteria, Art and Music facilities. The multistory building features an active rooftop play area and a penthouse which provides auxiliary PE and Art space. A separate ground level entrance serves Kindergarten administration, classrooms and an open space for team learning.
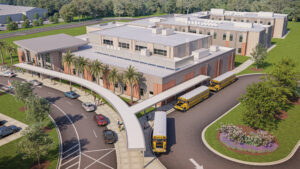
New 6th Grade Academy
Oriented around a central “Main Street,” the new facility’s classroom wings will each feature four houses, all similar in layout to help ease midyear transitions. Plentiful windows will allow abundant natural light, and classroom entrances will echo the roofline of the school’s main entrance. The compact site and adjacent wetlands dictated the facility’s footprint, and great care has been taken to preserve numerous trees. Previous paving near large live oaks will allow water to reach their roots, and underground storm storage will help mitigate flood risk. Impact-rated exterior doors and windows are included to help withstand debris and high winds during storms.
A Culture of Collaboration and Discovery
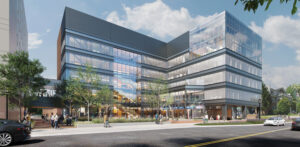
The new Mitch Daniels School of Business facility is a major step forward in shaping the future of business education at Purdue University. Slated for occupancy in Fall 2027, this 164,000 SF building will be the second-largest classroom facility on the West Lafayette campus, just behind the Wilmeth Active Learning Center (also designed by BSA). Designed with innovation at its core, the state-of-the-art space will include flexible areas for academic instruction and conferences and cutting-edge labs for financial trading, data visualization, behavioral research, and experiential learning. This modernized business school will empower graduates with the tools and mission-driven mindset needed to lead in today’s most complex enterprises.