


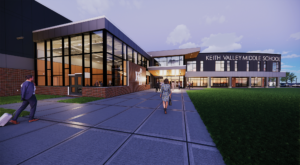
New Collaborative Learning Focused Academics
The new Keith Valley Middle School, a product of collaboration between community, educational leaders, and the Hatboro-Horsham School District, prioritizes the middle school learner, aiming to boost motivation, empathy, critical thinking, and community service. Its varied spaces offer flexibility, connectivity, choice, movement, and hands-on, multi-model learning, catering to diverse learning styles. With a three-story design, it features small learning communities for grades 6-8, including flexible learning studios, small group instruction areas, and large learning commons for collaborative projects. A central learning resource area links educational spaces to shared public areas like the dining commons, auditorium, and library. Additionally, the school will house the District Administration, replacing existing facilities and paving the way for new athletic fields upon demolition.
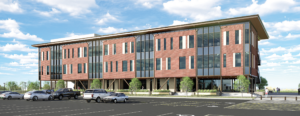
STEM Education Center at RELLIS
The STEM Education Center is a dynamic hub for innovation and collaboration at TAMUS’s RELLIS campus. This state-of-the-art facility equips students with cutting-edge technology and innovative hardware, enabling them to prepare for diverse career paths. The building’s Exploratorium and maker space, spanning over 8,000 gsf, provide students with opportunities to collaborate with industry partners in fields like programming, virtual reality, artificial intelligence, and robotics. The design features an engaging aesthetic that reflects the spirit of learning and understanding. In section, the architecture of the building establishes visual links across floors fostering serendipitous encounters between students, faculty, and industry partners. The STEM Education Center represents a significant milestone in the institution’s expansion plans, laying groundwork for a more interconnected campus environment.

New Eastman PreK–8 School
Moseley Architects and Bordeaux Construction collaborated with Halifax County Schools to design a PreK–8 school that will nurture future generations. Scheduled for completion in 2025, the 101,000-square-foot facility will consolidate two existing schools. The main entry provides a view to a fully enclosed courtyard that will create secure outdoor learning opportunities. The entry from the bus drive connects to an open commons area that serves as the cafeteria and lobby space for events held in the gymnasium and auditorium. A social stair creates as a gathering space for productions, small group learning, or class time. The facility will provide a full continuum of services to improve academic and social outcomes, as well as increase community engagement.
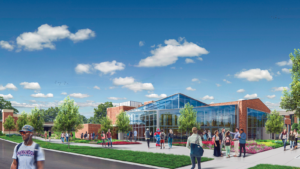
HIVE: Hub for Innovators, Veterans and Entrepreneurs
The Hub for Innovators, Veterans and Entrepreneurs (HIVE) is a dynamic adaptive-reuse project, breathing new life into a historic 1941 US Armory located in Winchester, Virginia.