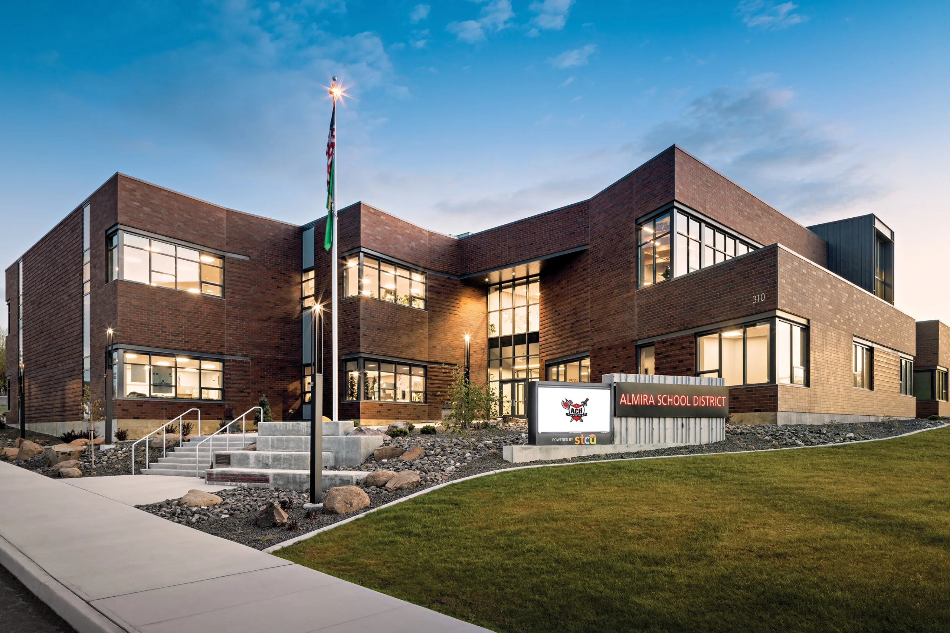
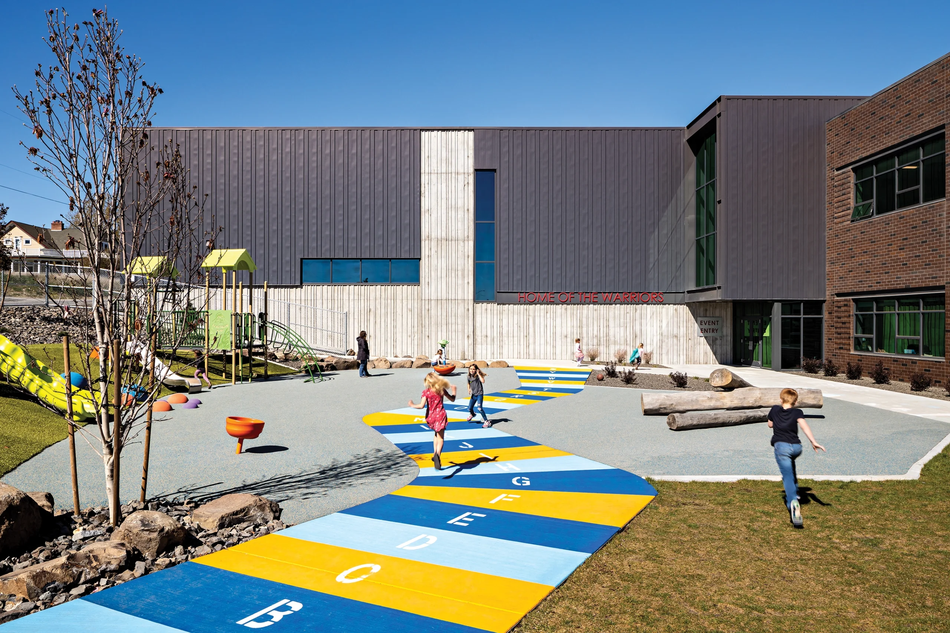
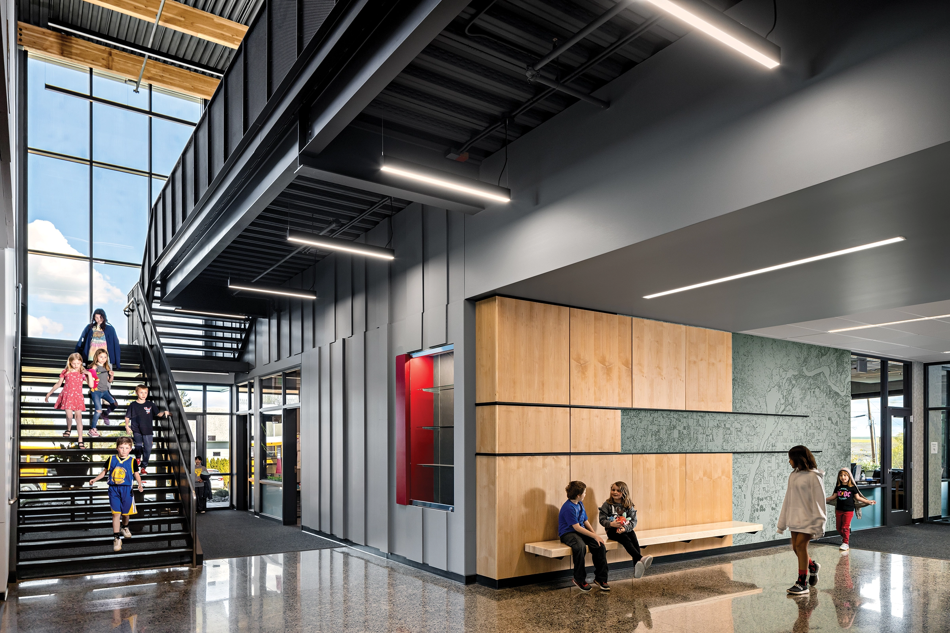
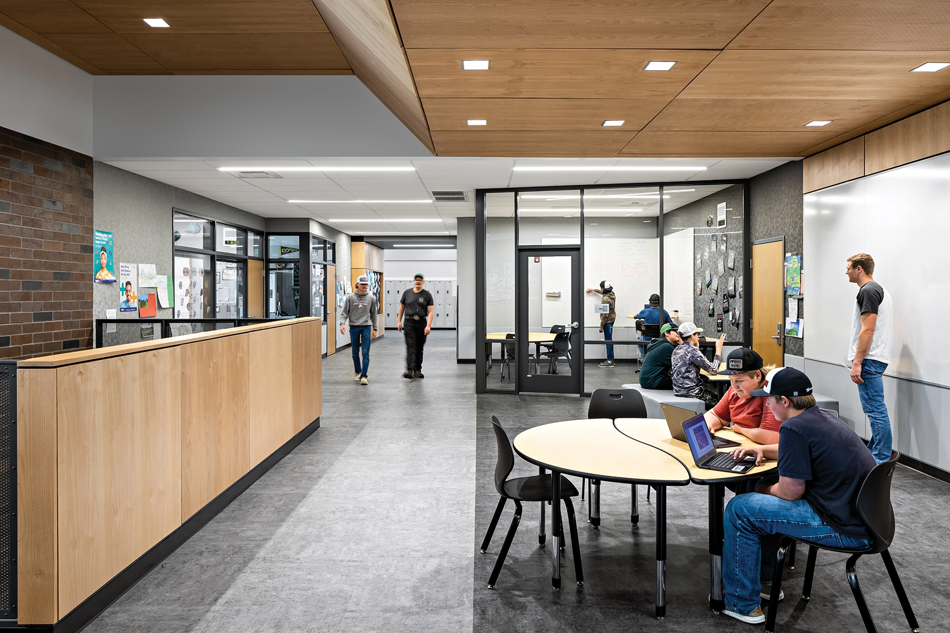
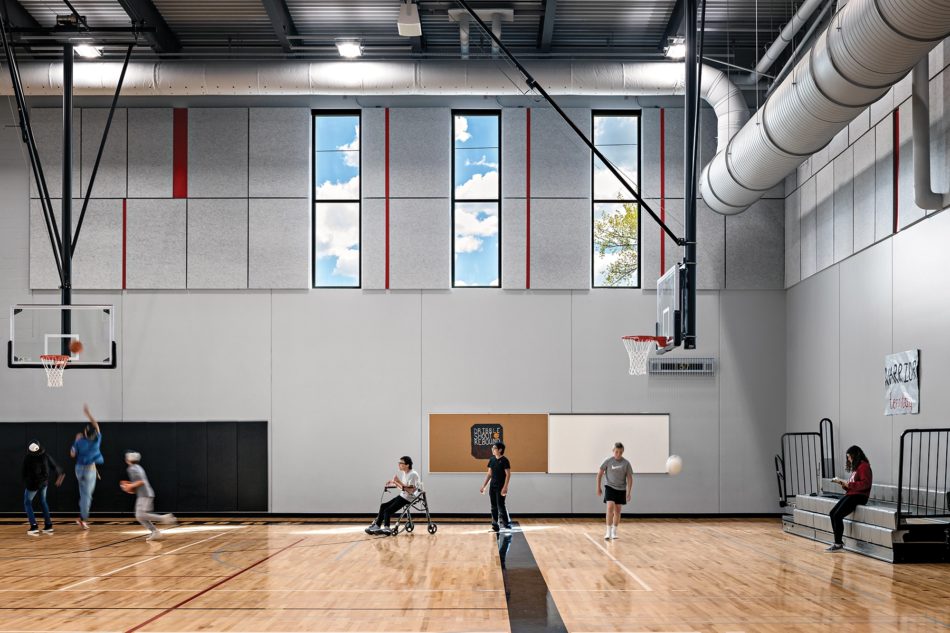
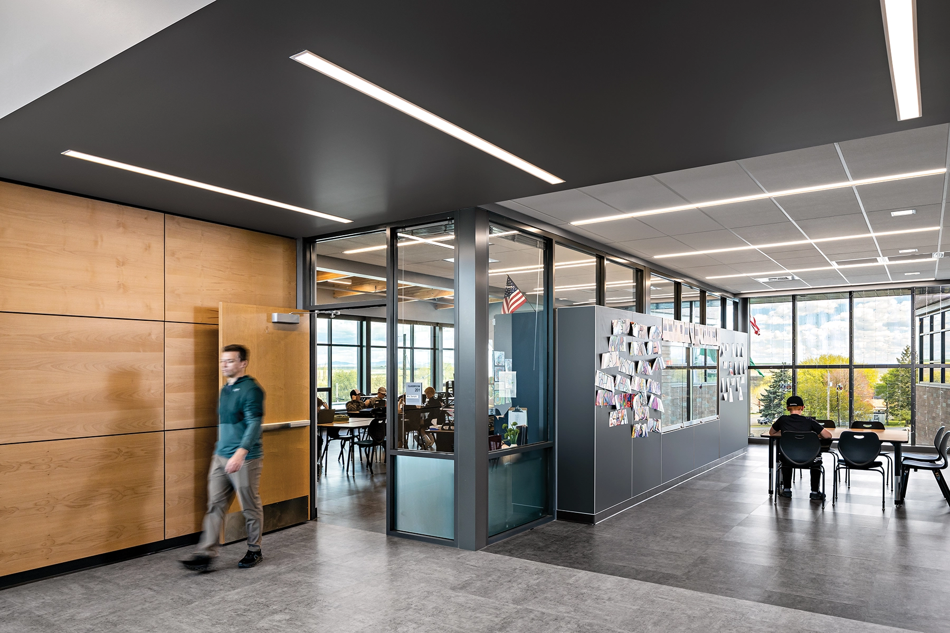
The project addresses the multifaceted needs of students from three rural communities and remote homes, offering a dynamic and adaptable solution that fosters innovation. The previous Almira K–8 building lacked adequate access for students and staff with disabilities, prompting a comprehensive redesign. The new school corrects these issues and includes accessible playgrounds and flexible learning spaces to ensure all individuals feel welcomed and included.
Recognizing the diverse backgrounds, strengths, and interests of Almira students, various pedagogical approaches are embedded to enhance learning. These include hands-on learning stations, small group areas, peer-to-peer interaction zones, and opportunities for artistic expression. Central features such as an art gallery and a performance stage celebrate student creativity and talent, aligning with contemporary educational methodologies.
The design is flexible and adaptable to meet both current and future community needs, fostering a sense of belonging and friendship among geographically isolated students. An inclusivity committee comprising community members, teachers, and administrators ensured that the design aligned with local economic and cultural demographics, enhancing the project’s relevance.
Aligned with the Almira School District’s vision and goals, the design supports the academic and social-emotional development of the Almira students. Effective space planning allows the school to maximize utility, promoting a supportive educational environment. Thoughtfully selected interior elements like ceiling treatments, color, texture, art installations, lighting, and acoustics enhance the environment and support the educational program, celebrating Almira’s culture and surrounding region.
Sustainable and wellness design principles are integrated throughout, ensuring a healthy, environmentally friendly environment with long-term benefits. These principles promote social and emotional development alongside academic growth, having a lasting positive impact on the occupants and the broader community.
The inclusive committee’s collaborative efforts and weekly meetings were crucial in ensuring the design met the diverse needs of the Almira students and community, and aligned with our shared vision for the future.