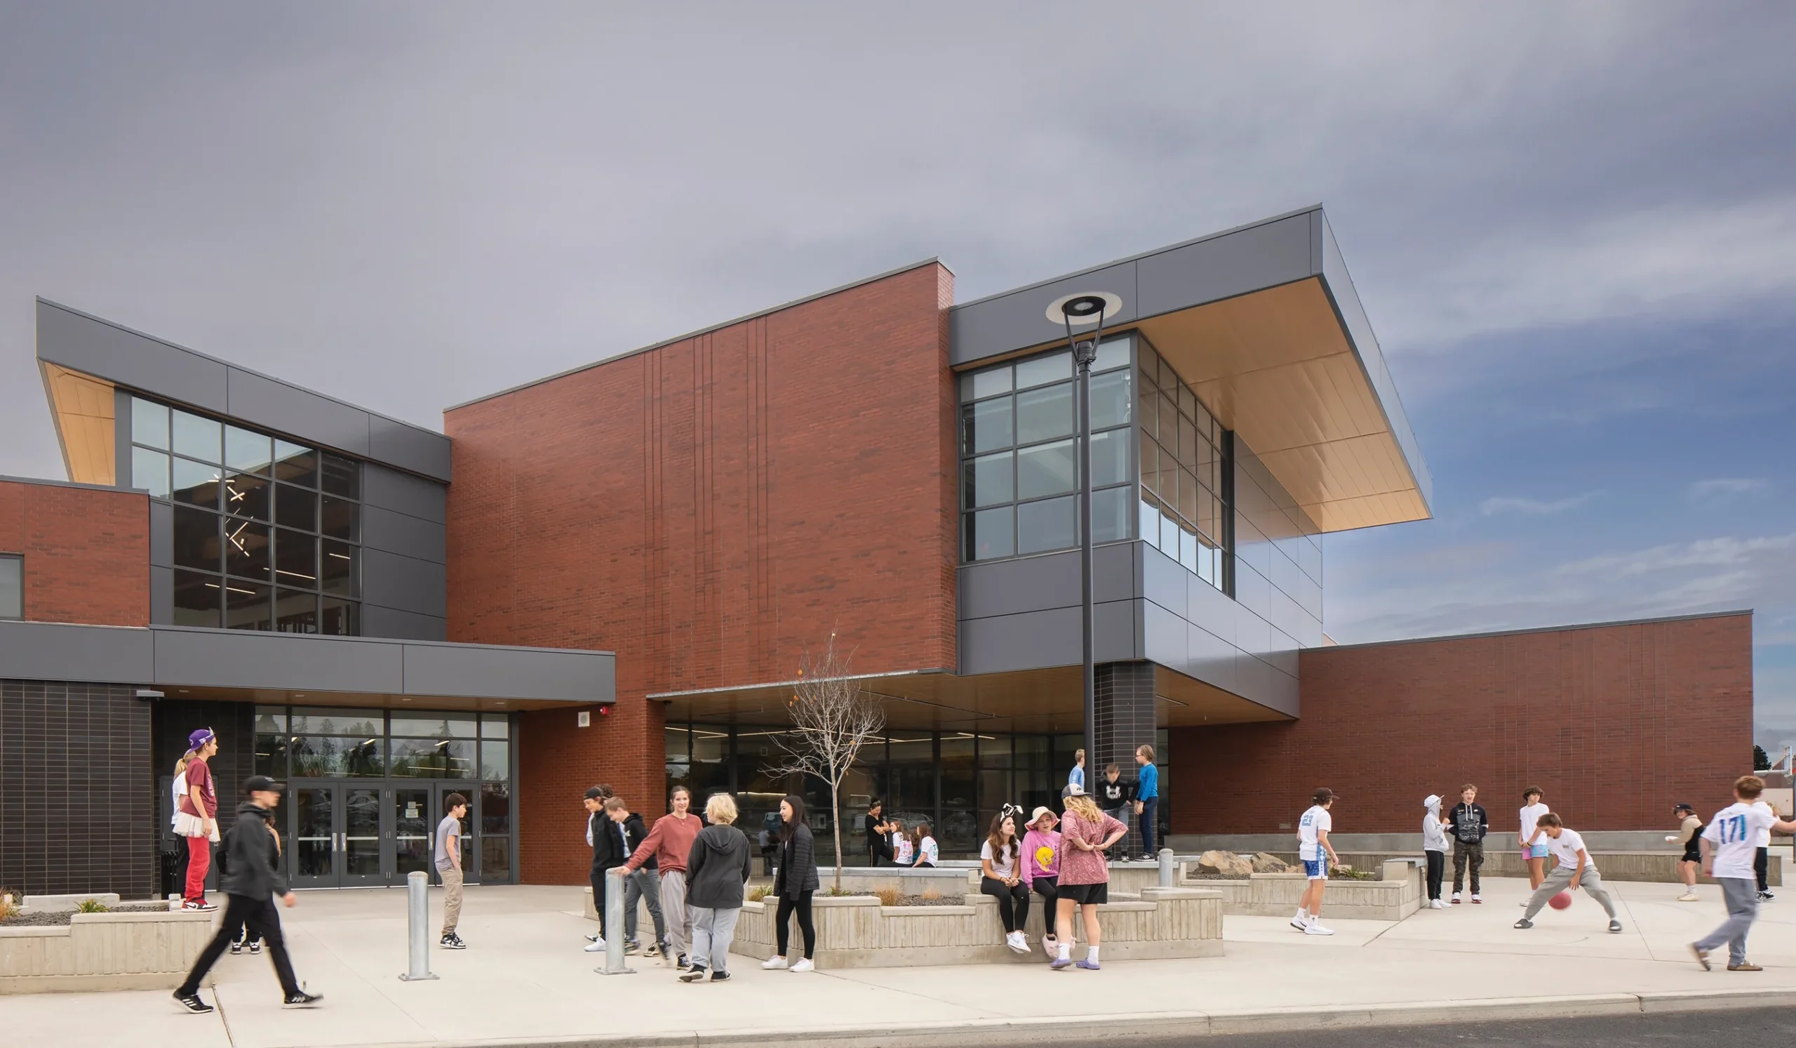
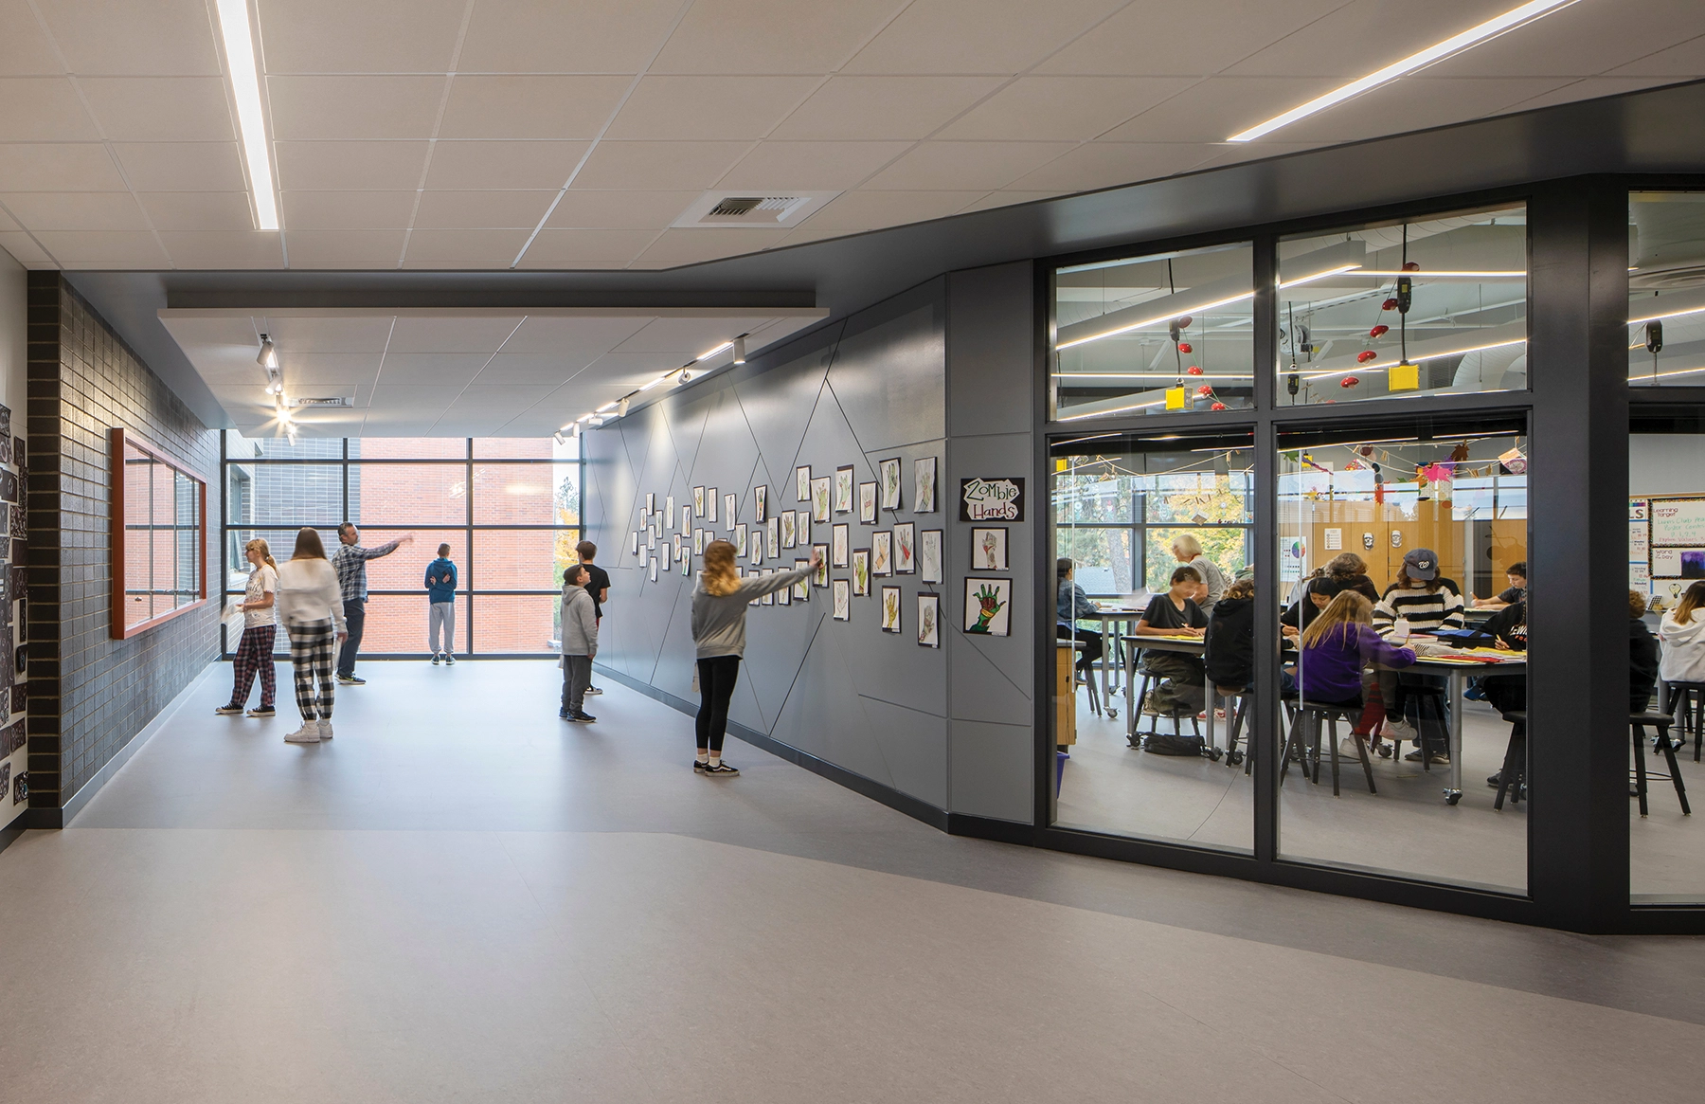
The new design for Sacajawea Middle School addresses and overcomes specific project challenges through innovative solutions. The focus on sustainability was paramount, with energy-efficient systems, natural lighting, and sustainable materials that meet WSSP certification.
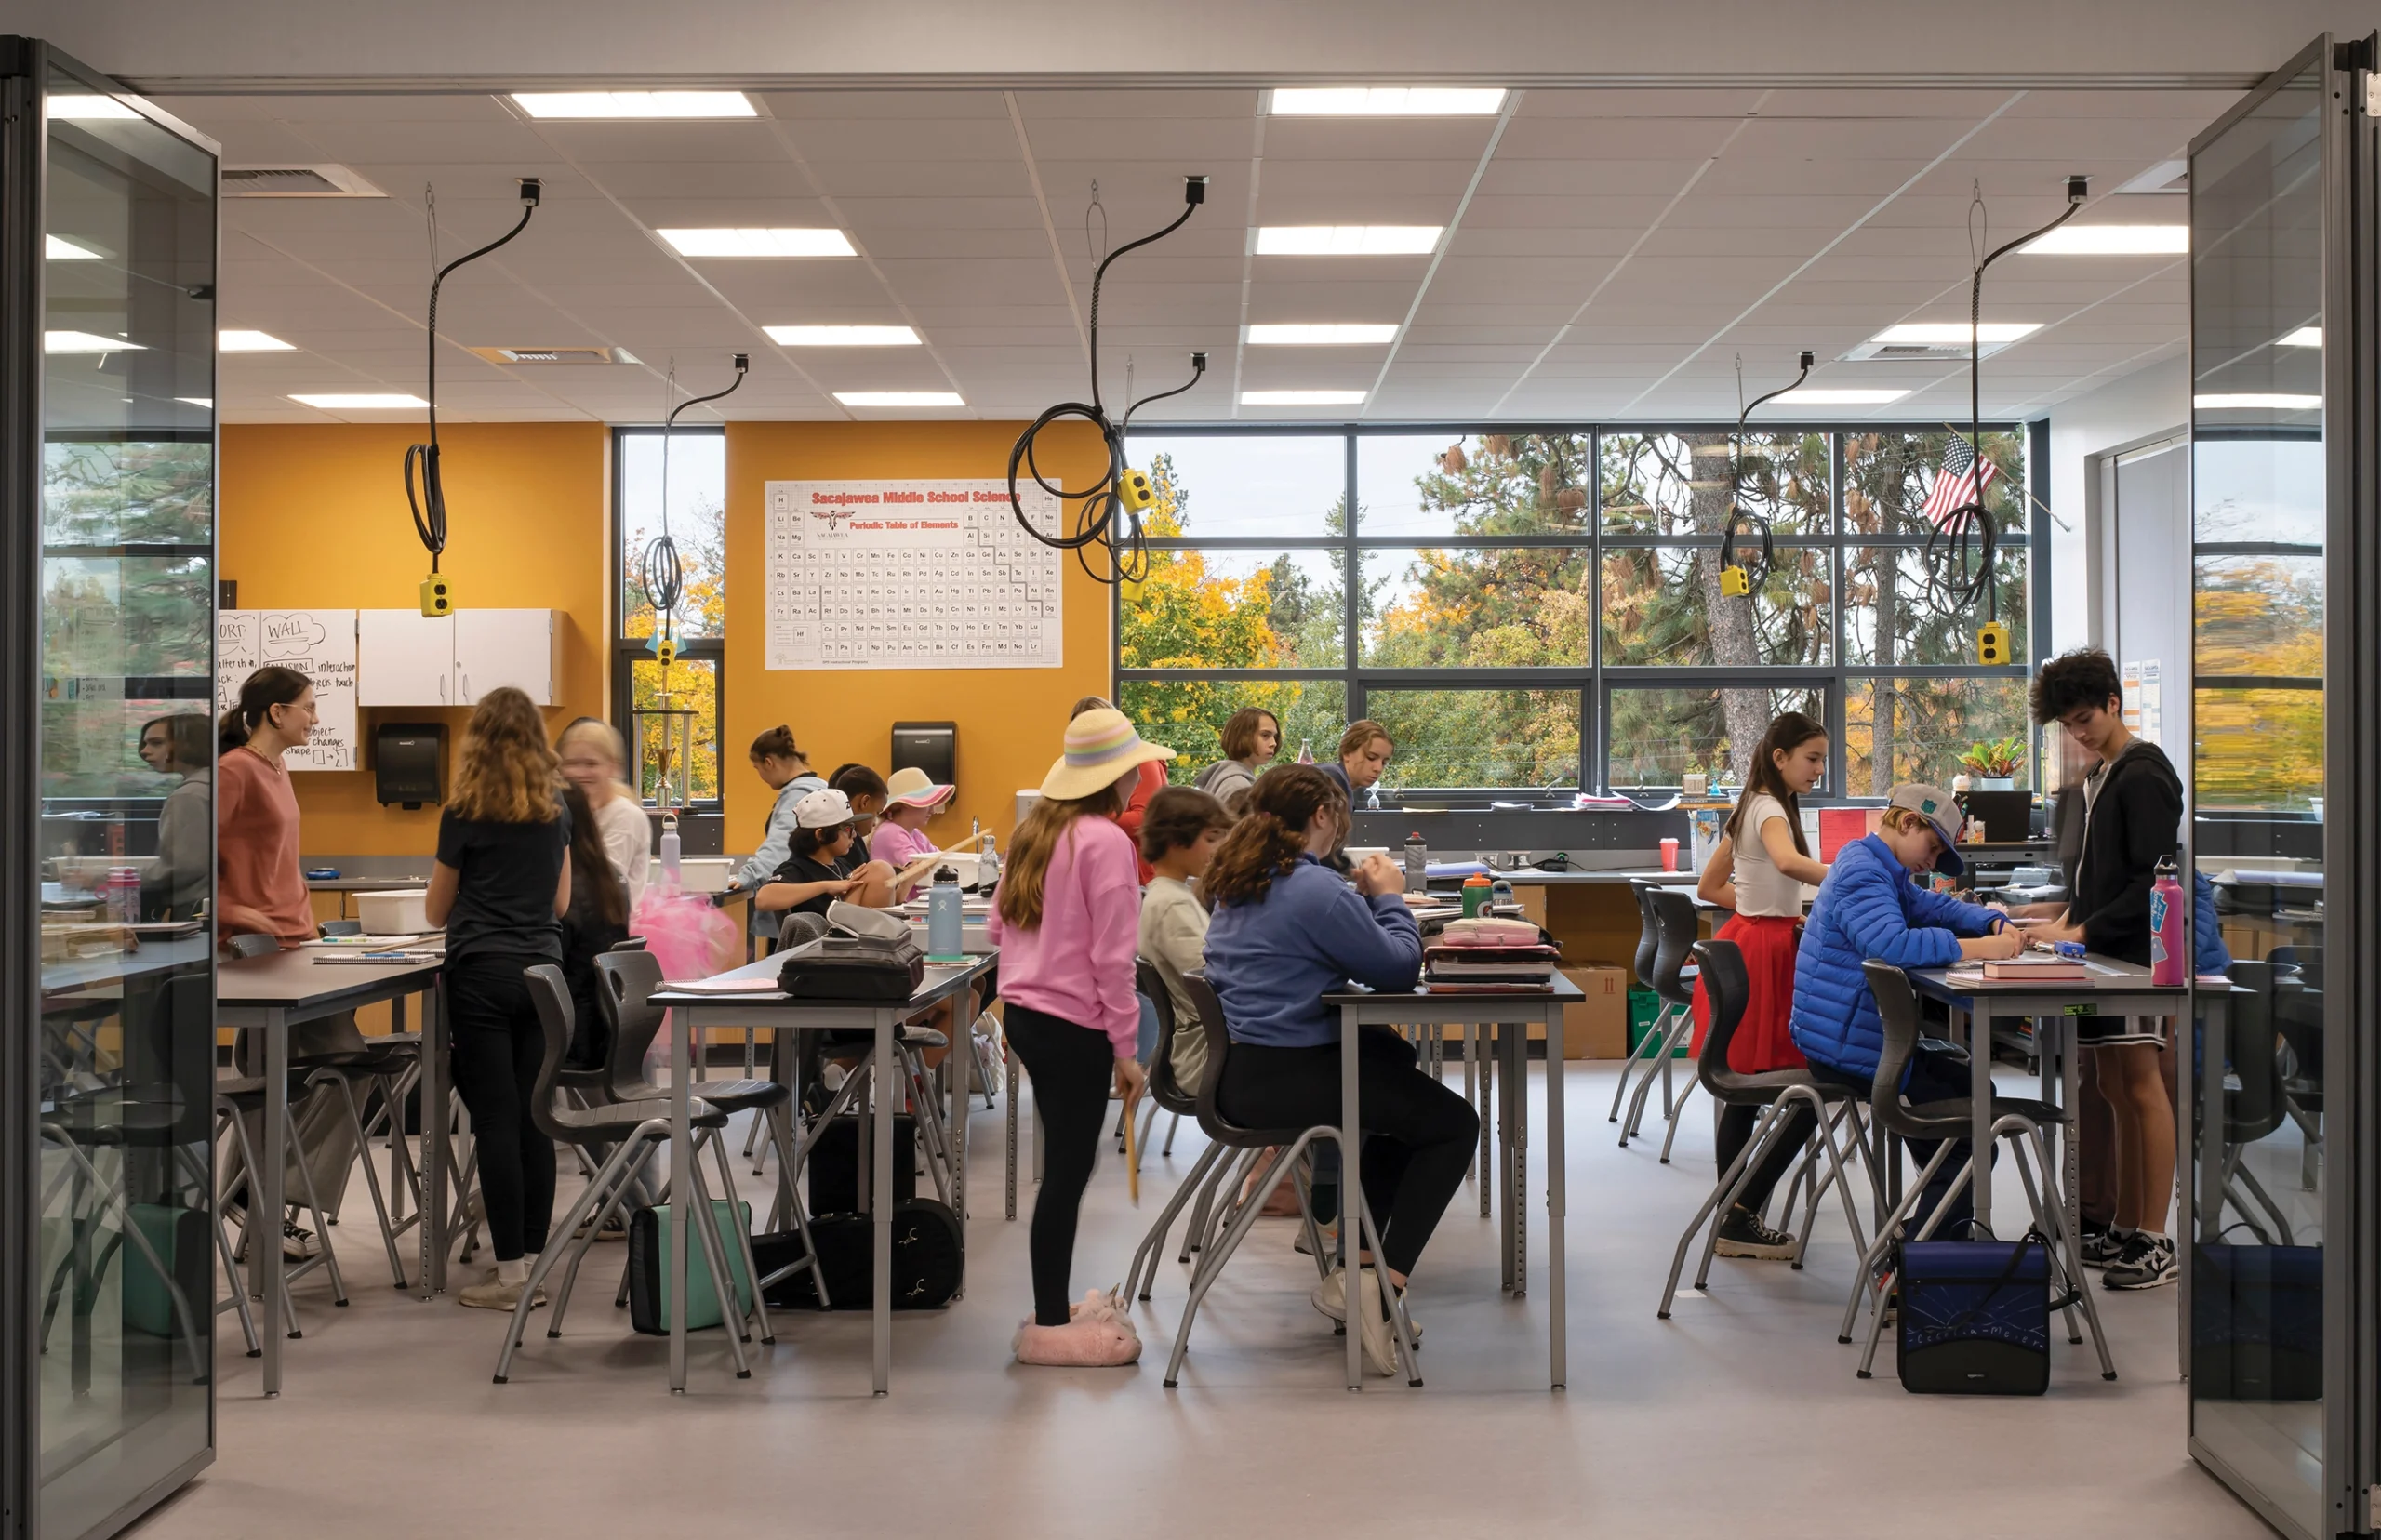
Next-generation learning is supported by the design’s emphasis on flexibility. Adaptable classrooms with operable walls and modular furniture accommodate various teaching styles and group sizes, enabling diverse educational strategies. Integrated state-of-the-art technology, including digital monitors and high-speed internet, ensures that students are well-prepared for a technology-driven world. Including digital learning and collaboration areas further enhances the pedagogic experience for both students and teachers.
The design reflects a deep understanding of community needs, incorporating spaces such as an auditorium, sports facilities, and meeting rooms for use outside school hours. This flexibility promotes local activities and events, turning the school into a community hub appropriate to the local economic and cultural demographics.
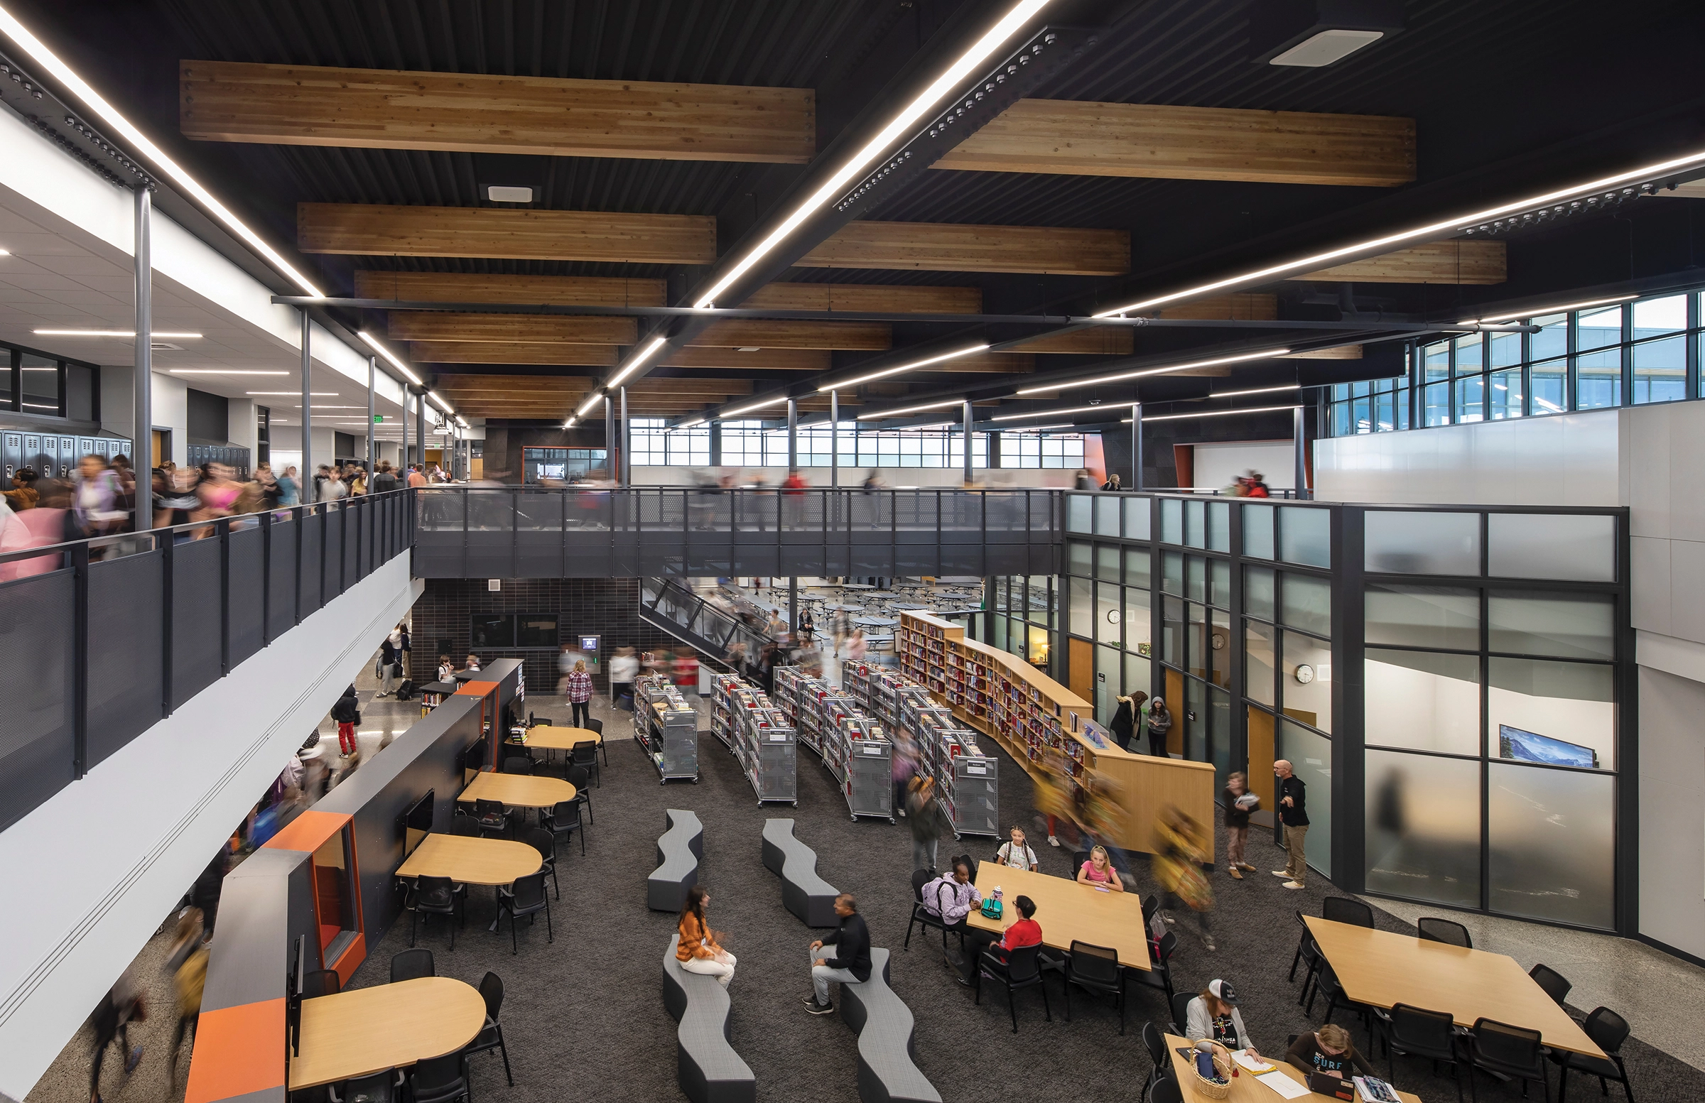
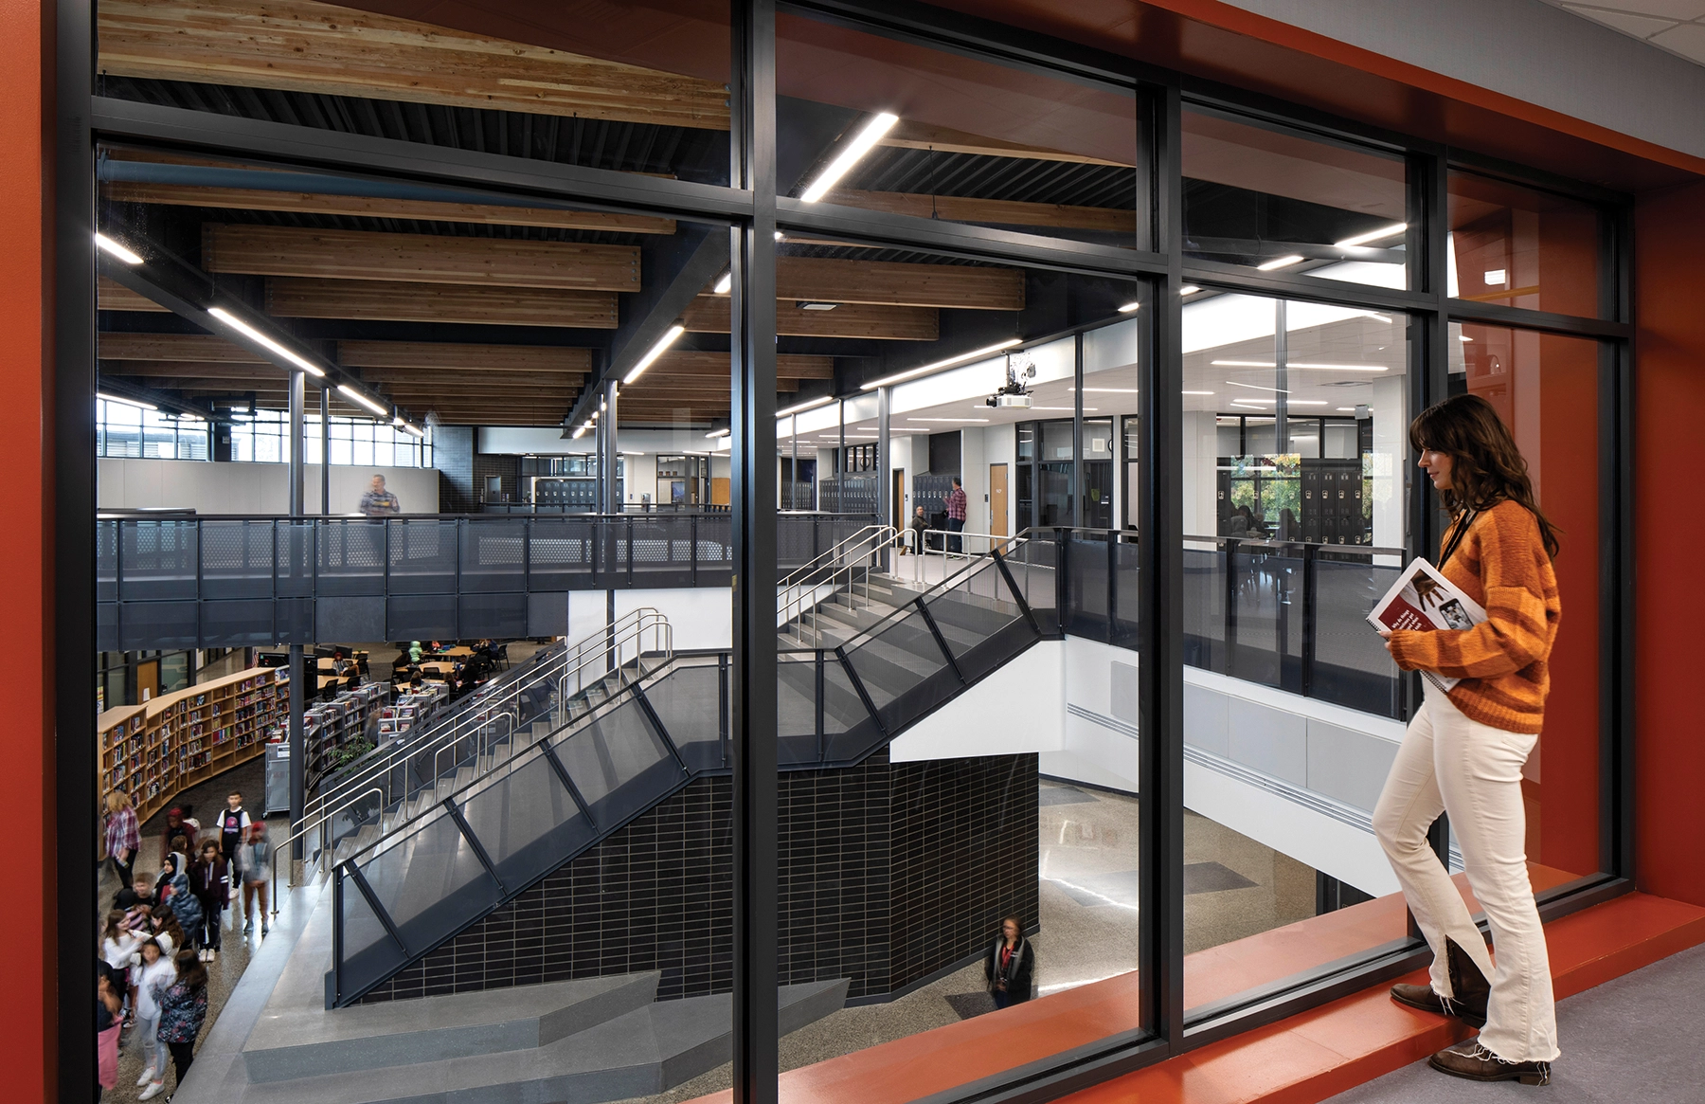
Functional design and practical space planning align with Sacajawea Middle School’s strategic program vision and goals. Key components include administrative areas, student services, athletic facilities, elective suites, and learning neighborhoods designed for maximum visibility and transparency. The “town square” concept increases teacher and administrator visibility, fostering stronger relationships and improving behavioral monitoring. Central pathways converge at a hub, mirroring a town square and ensuring cohesive movement within the school.
Interior architectural elements significantly enrich the built environment. Ceiling treatments, color, texture, art, and lighting are thoughtfully applied to support the educational program and enhance the human spirit.
Sustainability and social impact are crucial components of the design. Secure entry points, surveillance systems, and well-planned evacuation routes ensure a safe environment for all. Additionally, outdoor learning areas, including gardens and play areas, offer varied environments conducive to a well-rounded education and student well-being.
This forward-thinking approach will provide significant Facility-Life-Cycle savings and a positive social impact on the community. With a projected high return on investment, the design ensures long-term benefits for both the occupants and the broader community.