Austin International School provides a seamless trilingual learning experience for families with a global outlook. As a first step in implementing a broader campus plan, this initial renovation locates the new library prominently at the front of the existing school building, housed in an old church. The library is designed to support curiosity and adventure, serving as a place to socialize and greet visitors to the school. This welcoming environment reflects the mission of the school and highlights their goals for future development.
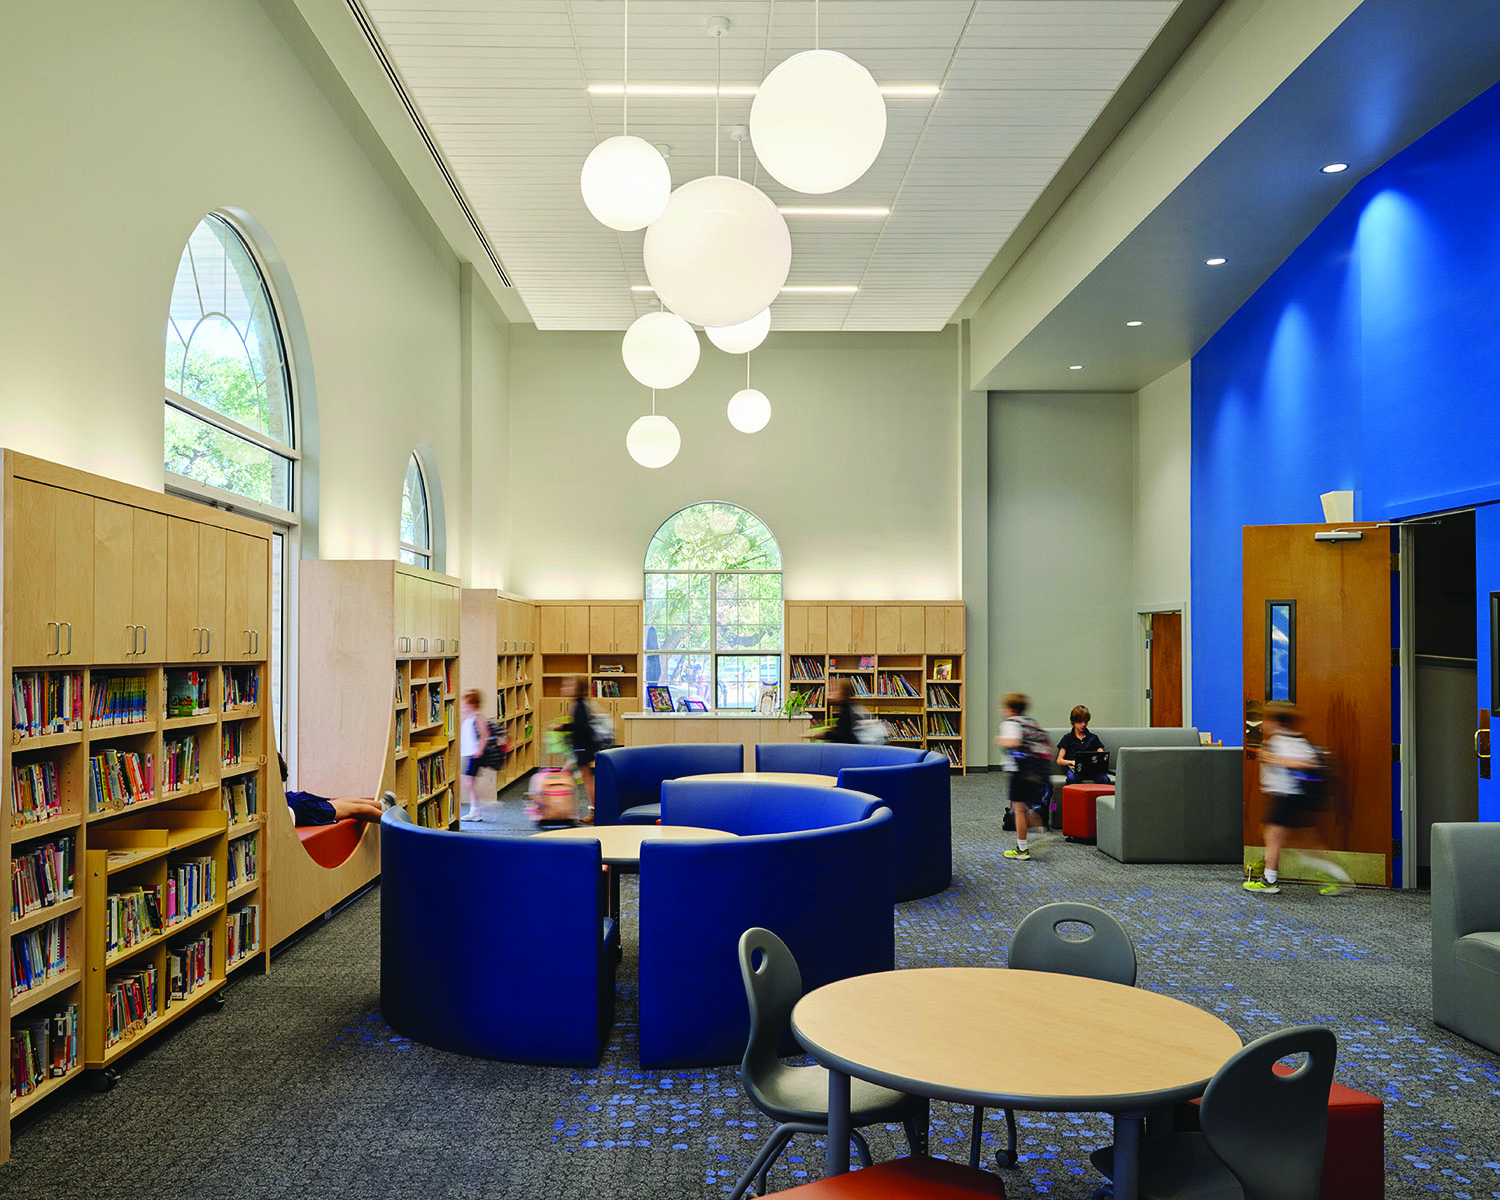
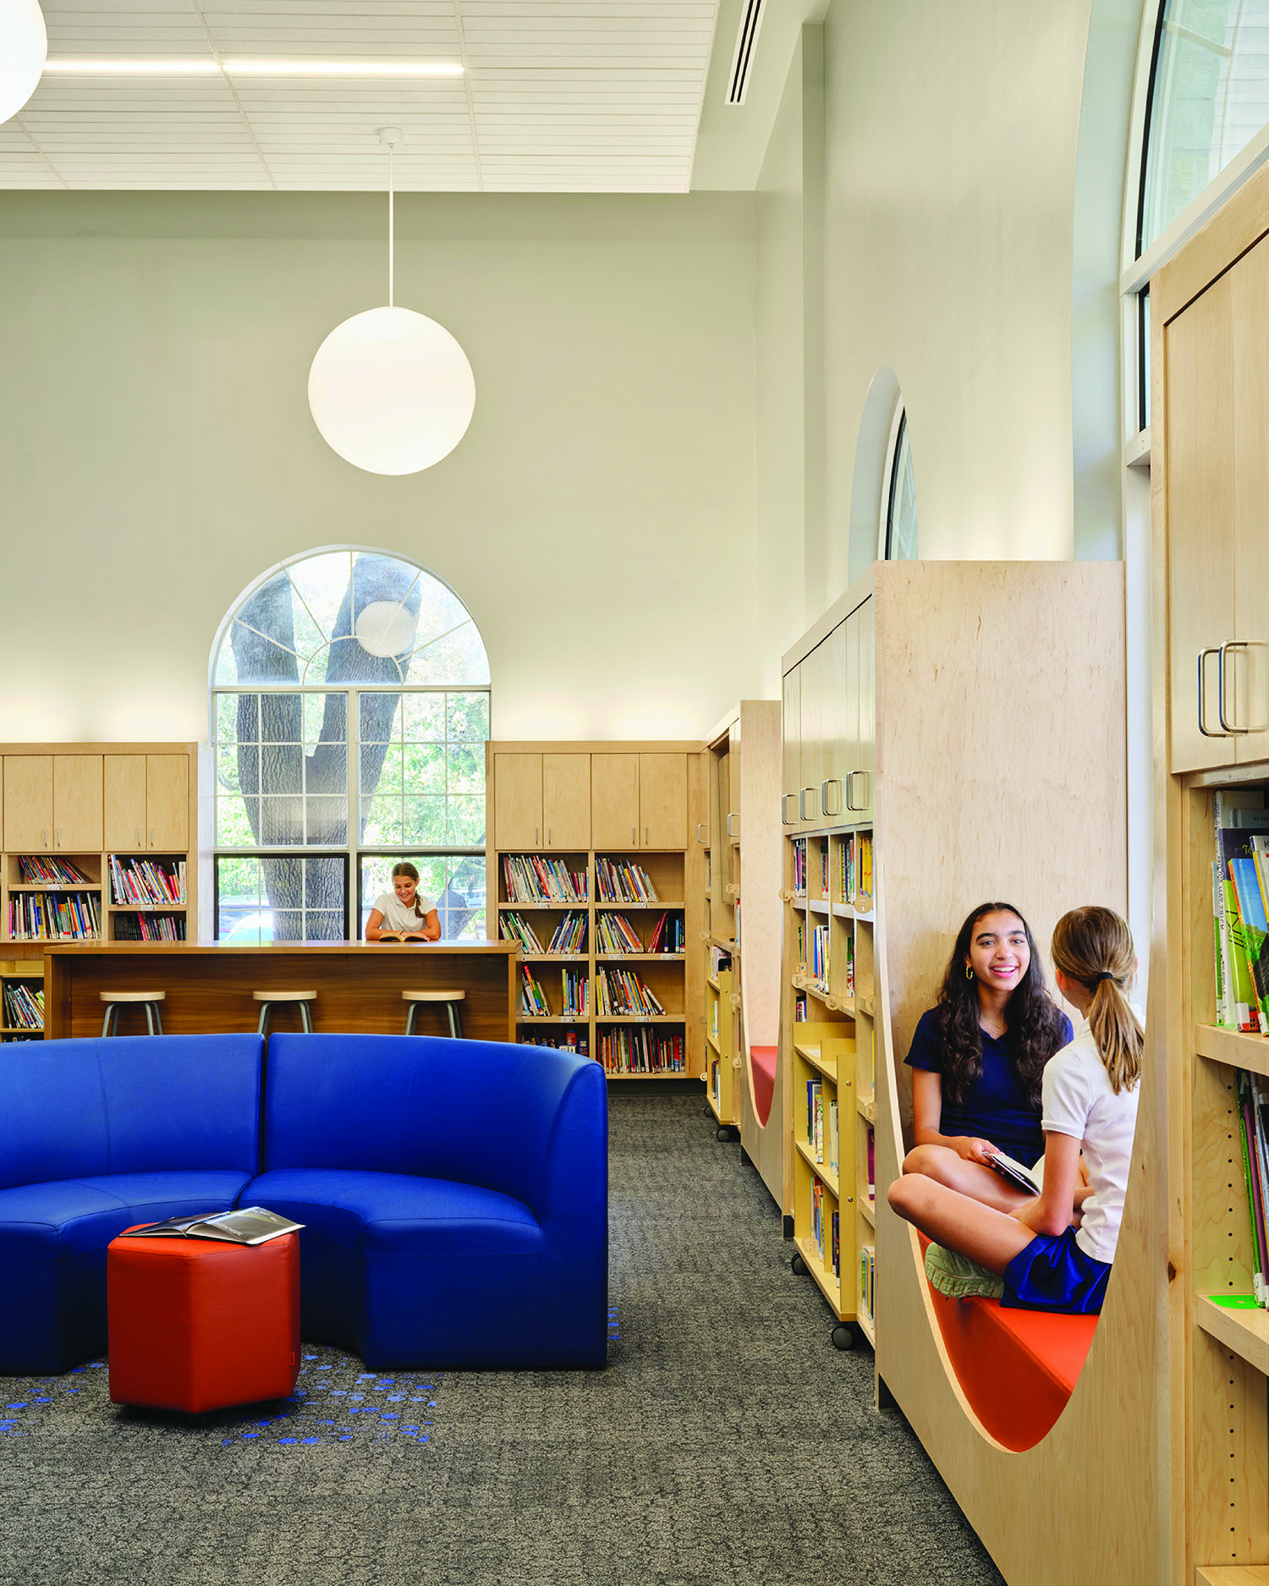
To facilitate holistic, next-generation learning, the trilingual library employs the principles of biophilic design to promote student well-being and creativity. Taking advantage of the existing arched windows, nest-like wooden reading niches invite students to commune with nature and enjoy their books in the natural light. The blue accent wall and playful carpet pattern celebrate the school colors, while grooved ceiling tiles invoke the motif of a thatched roof or bird’s nest. Globe-like light fixtures animate the high-ceilinged space, dancing above the students’ heads in a nod to the school’s circular branding elements and global viewpoint on education.
Much-needed classroom space and new staff offices were also added to the existing school building during this initial renovation phase.