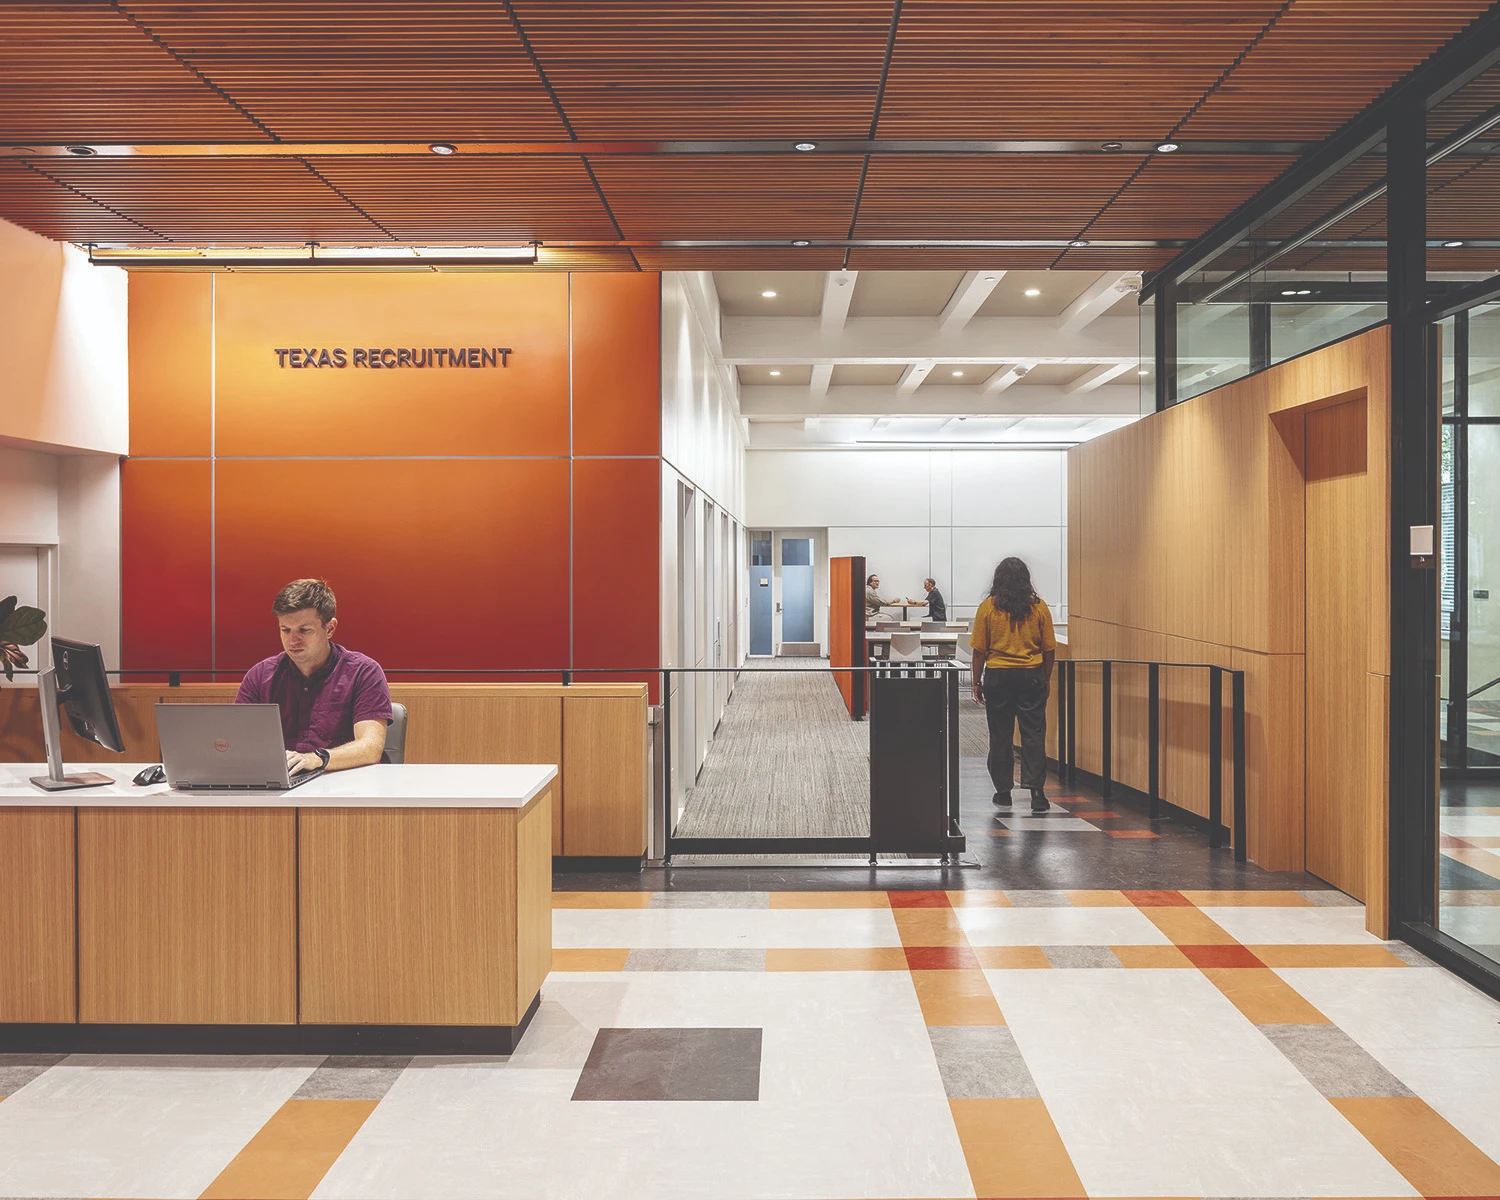
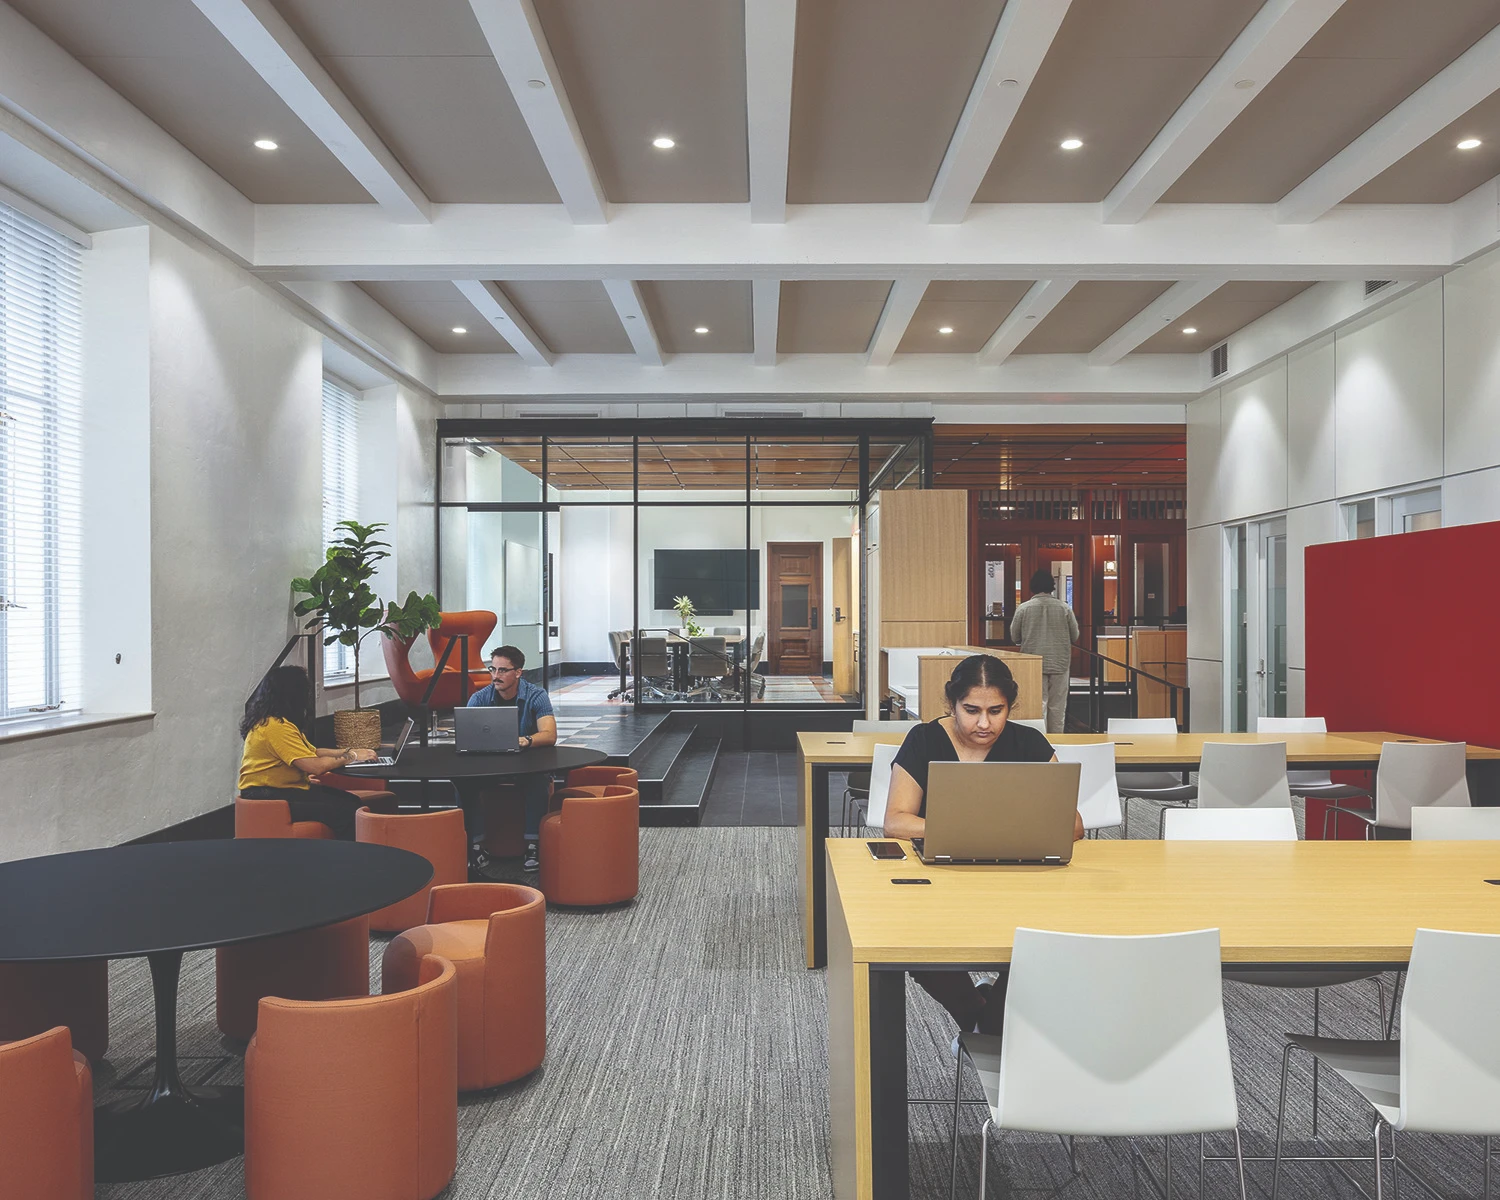
Located within the Main Building, known locally as the Tower, the Texas Recruitment project expands student access to facilities located within the iconic building. The use of historic materials, warm finishes, and woodwork—inspired by existing features of the Main Building—creates a calm, welcoming, and student-centered environment. Part of the University’s push to turn its Main Building back into a student space, Texas Recruitment combines services from recruitment, admissions, orientation, and student success offices.
The project is inspired by its former life as the Library’s Reserve Reading Room, back in 1934. It revitalizes the open spatial qualities that were lost when the area was later subdivided into offices, restoring access to natural light and exterior views. While openness is an important part of the design, the Texas Recruitment project also includes individual rooms that allow for private one-on-one meetings. A glassy conference room, located near the entrance, allows natural light to permeate the main space. This versatile seminar area can operate independently from the rest of the suite. Texas Recruitment, along with Texas One Stop, contributes much-needed space to expand on the Office of Strategic Enrollment Management’s mission of championing success for all students at every stage of their educational journey.