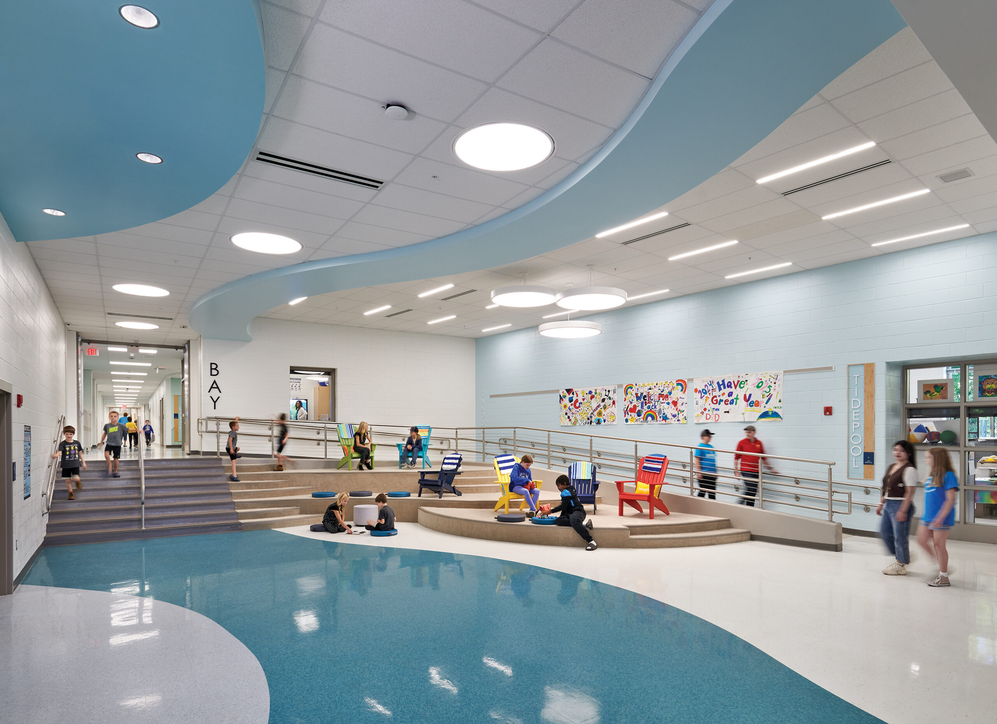
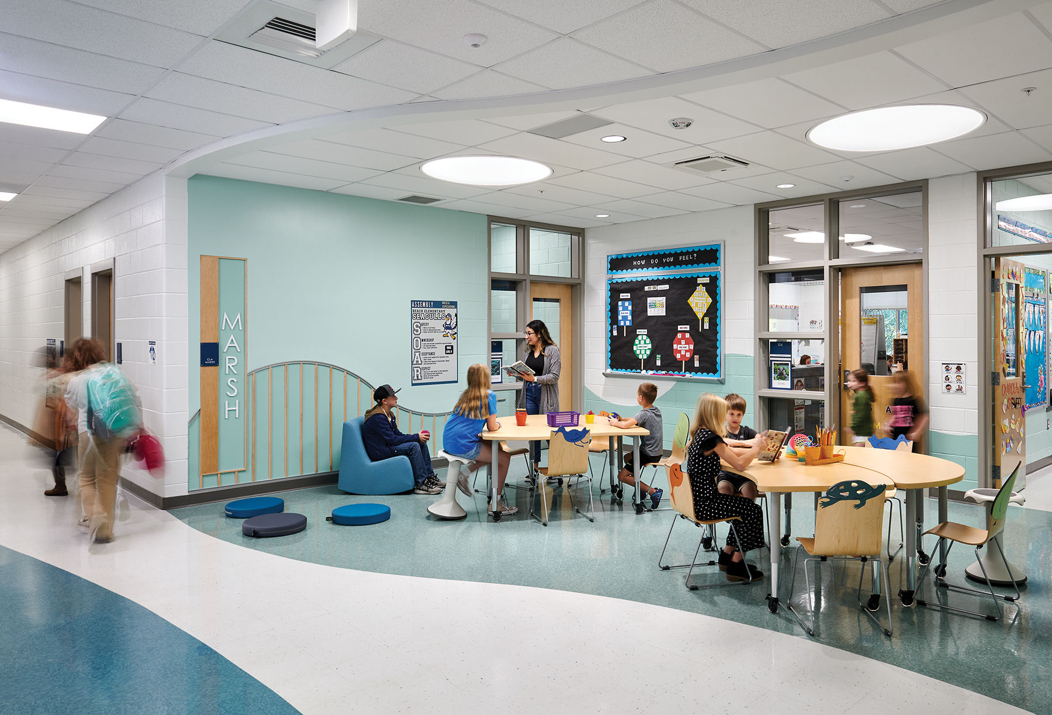
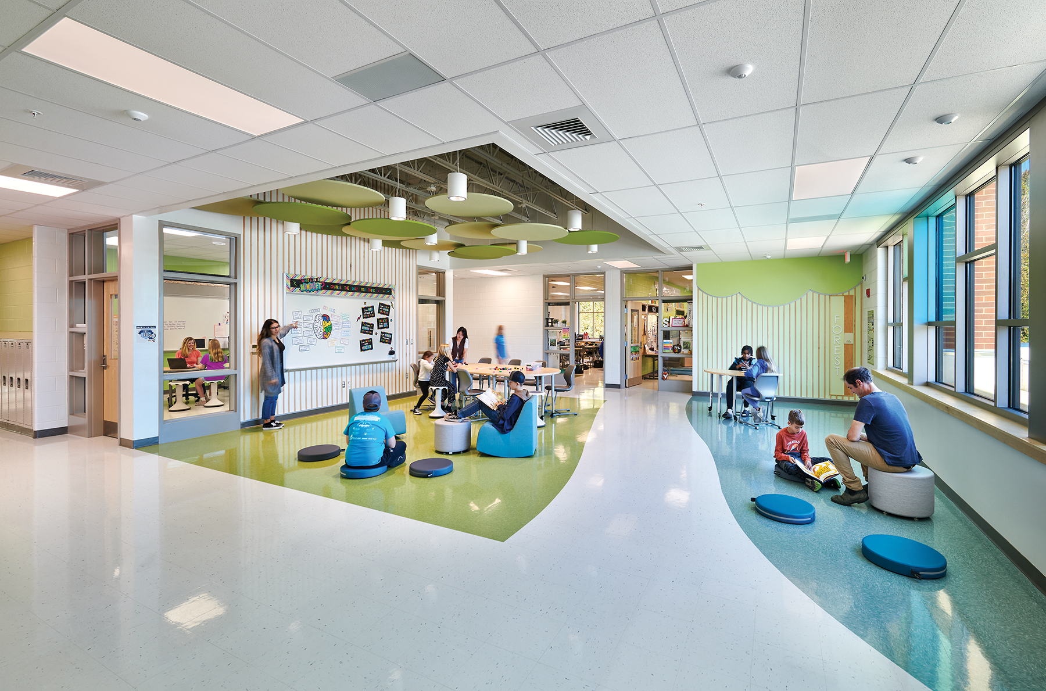
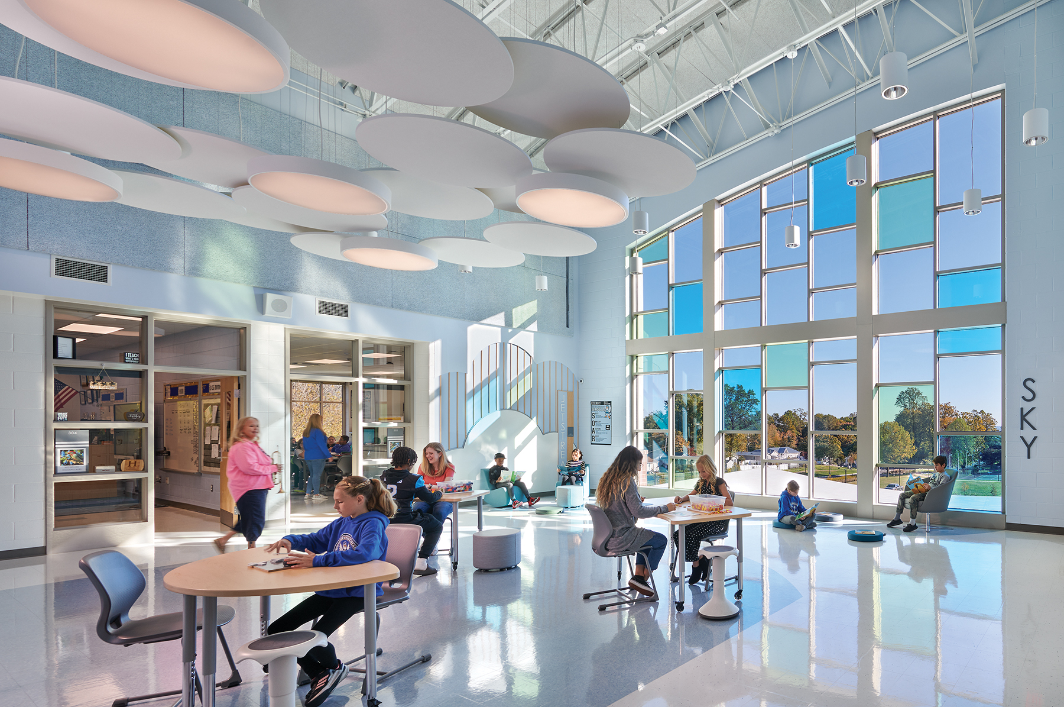
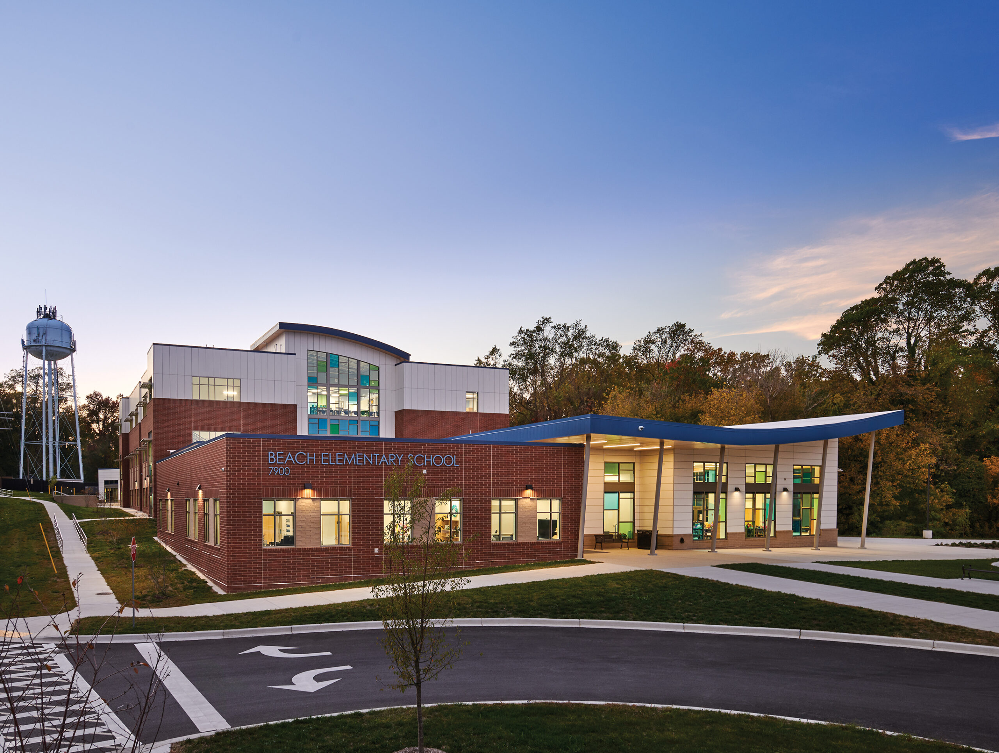
Nestled along the Chesapeake Bay, the new Beach Elementary School in Chesapeake Beach, Maryland, honors the town’s rich history while embracing the future of education for the “Beach Babies.” Replacing a deteriorating 1950s era facility, the new three-story school responds to a complex L shaped site constrained by wetlands, buffers, and steep topography, all within the Chesapeake Bay Critical Area.
Designed by Smolen Emr Ilkovitch Architects in collaboration with Calvert County Public Schools and the local community, the LEED Silver certified school balances sustainability, functionality, and civic pride. At its heart is a central educational tower with sweeping views of the Bay and vibrant collaboration areas that support modern, student-centered learning.
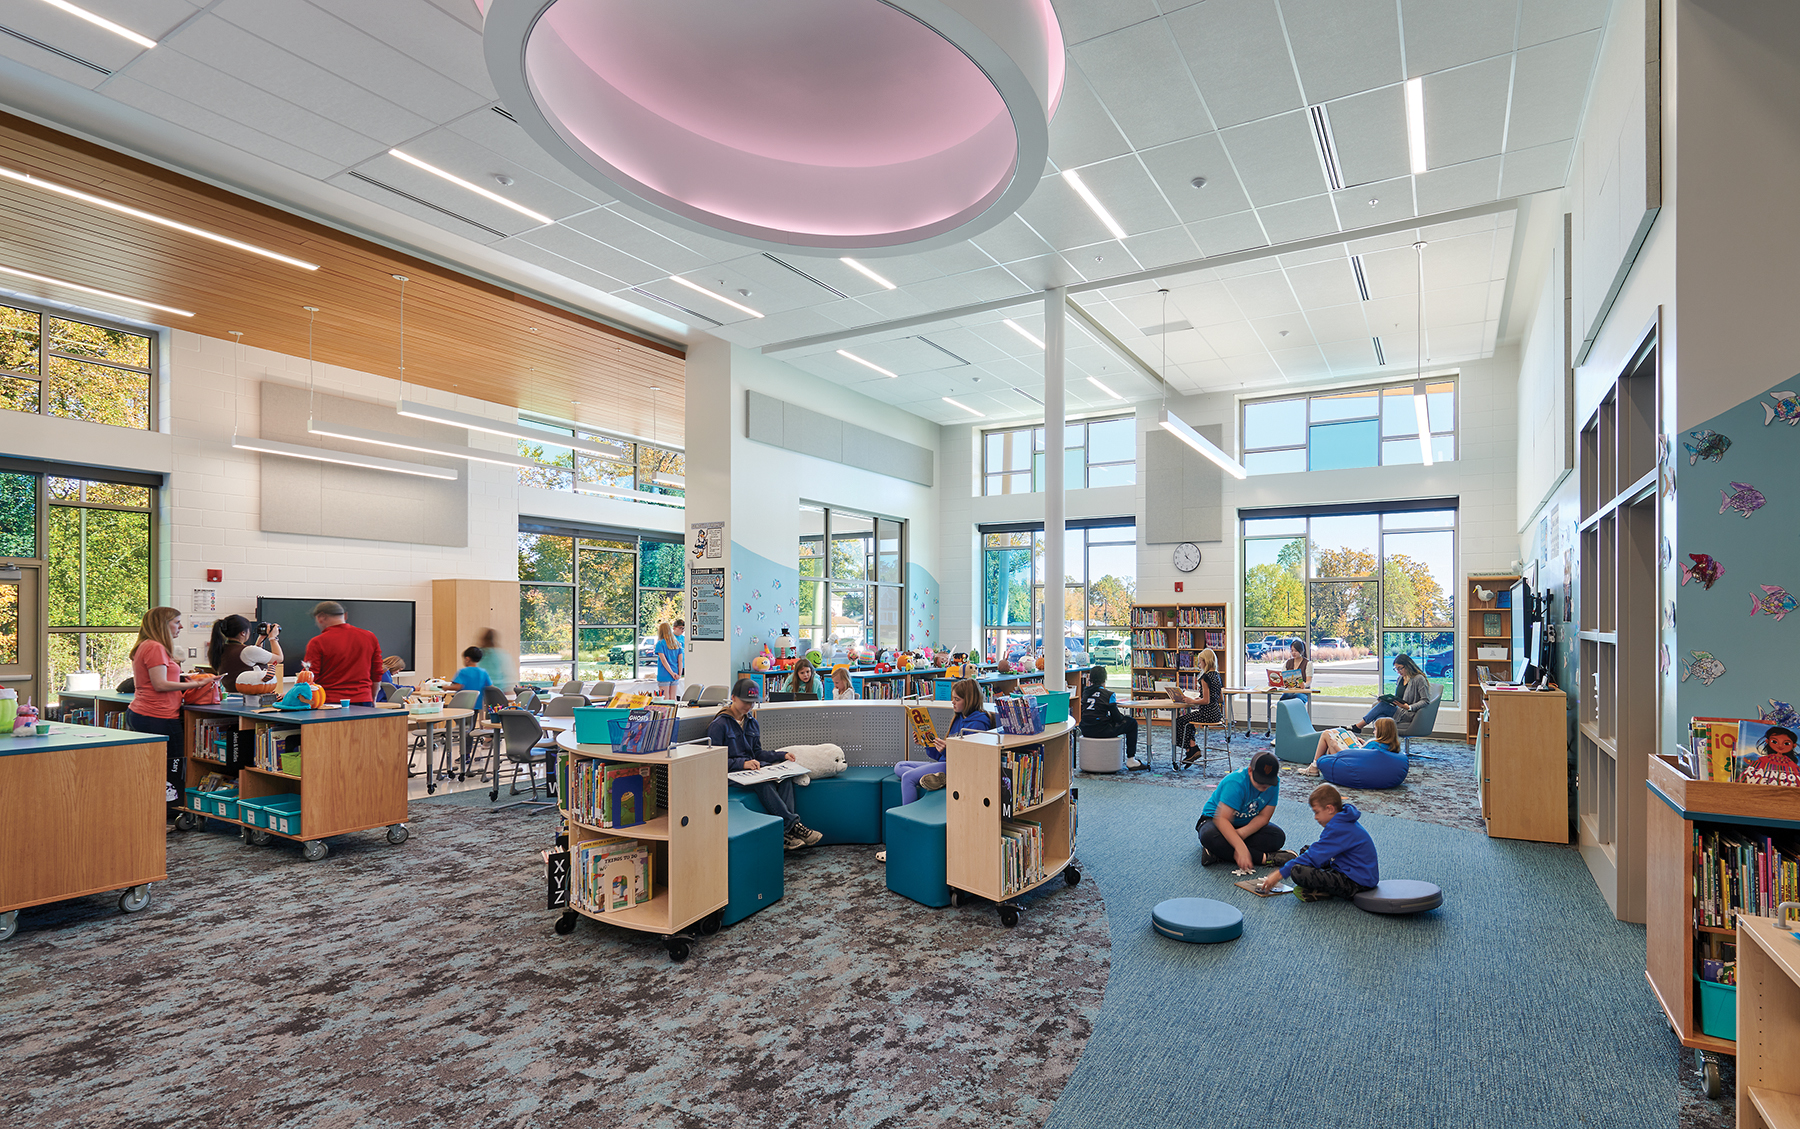
The “Landscape for Learning” theme organizes the building into four ecological zones: Bay, Wetlands, Land, and Sky, each reflected through color, texture, and biophilic elements. These immersive environments serve as intuitive wayfinding tools and foster environmental literacy.
Public spaces, including the cafeteria and gymnasium, are thoughtfully located for community access, while flexible design supports a wide range of school and civic events. With deep community roots and a forward-thinking vision, Beach Elementary stands as a model of resilient, place-based educational design that celebrates local identity and prepares students to become thoughtful stewards of their environment.