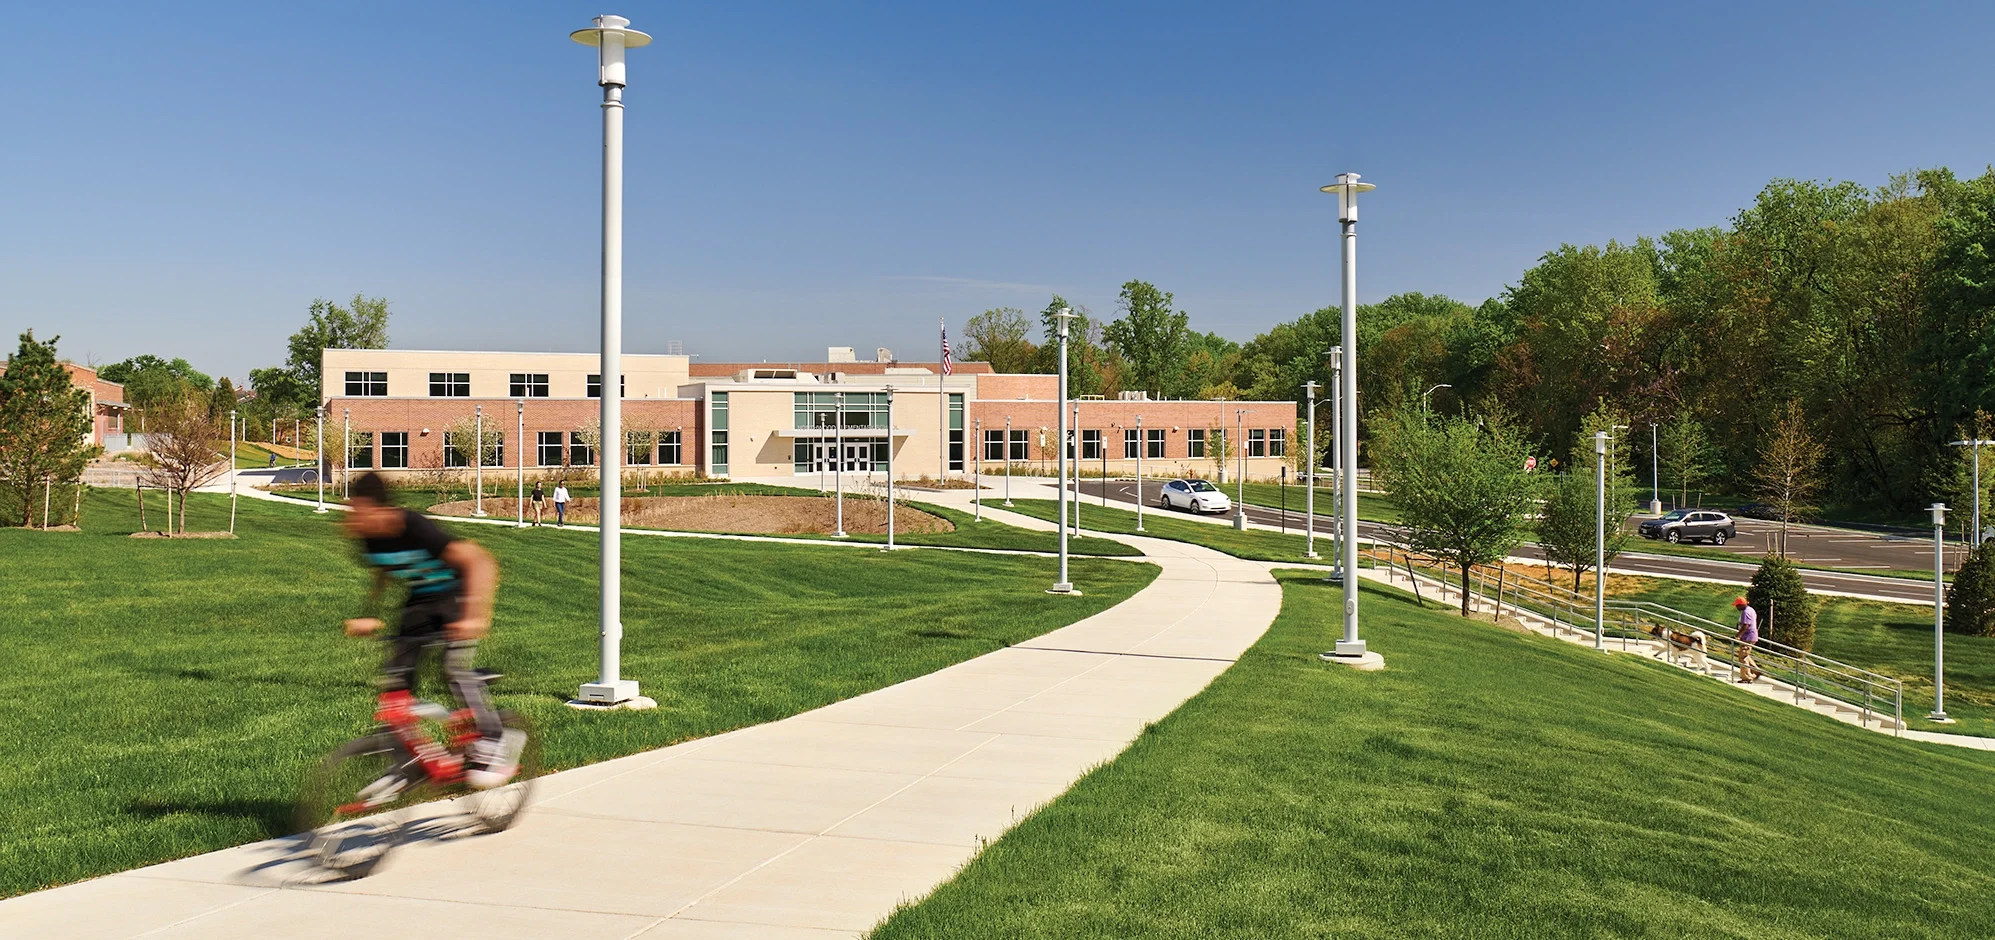
Northwood Elementary School’s motto of “We’re fierce about learning” inspired a reinvigorated elementary school within the City of Baltimore. With the existing building remaining occupied during construction and a recreation center to remain, the goal was to nestle the new facility between the existing structures by reacting to surrounding streets and urban edges.
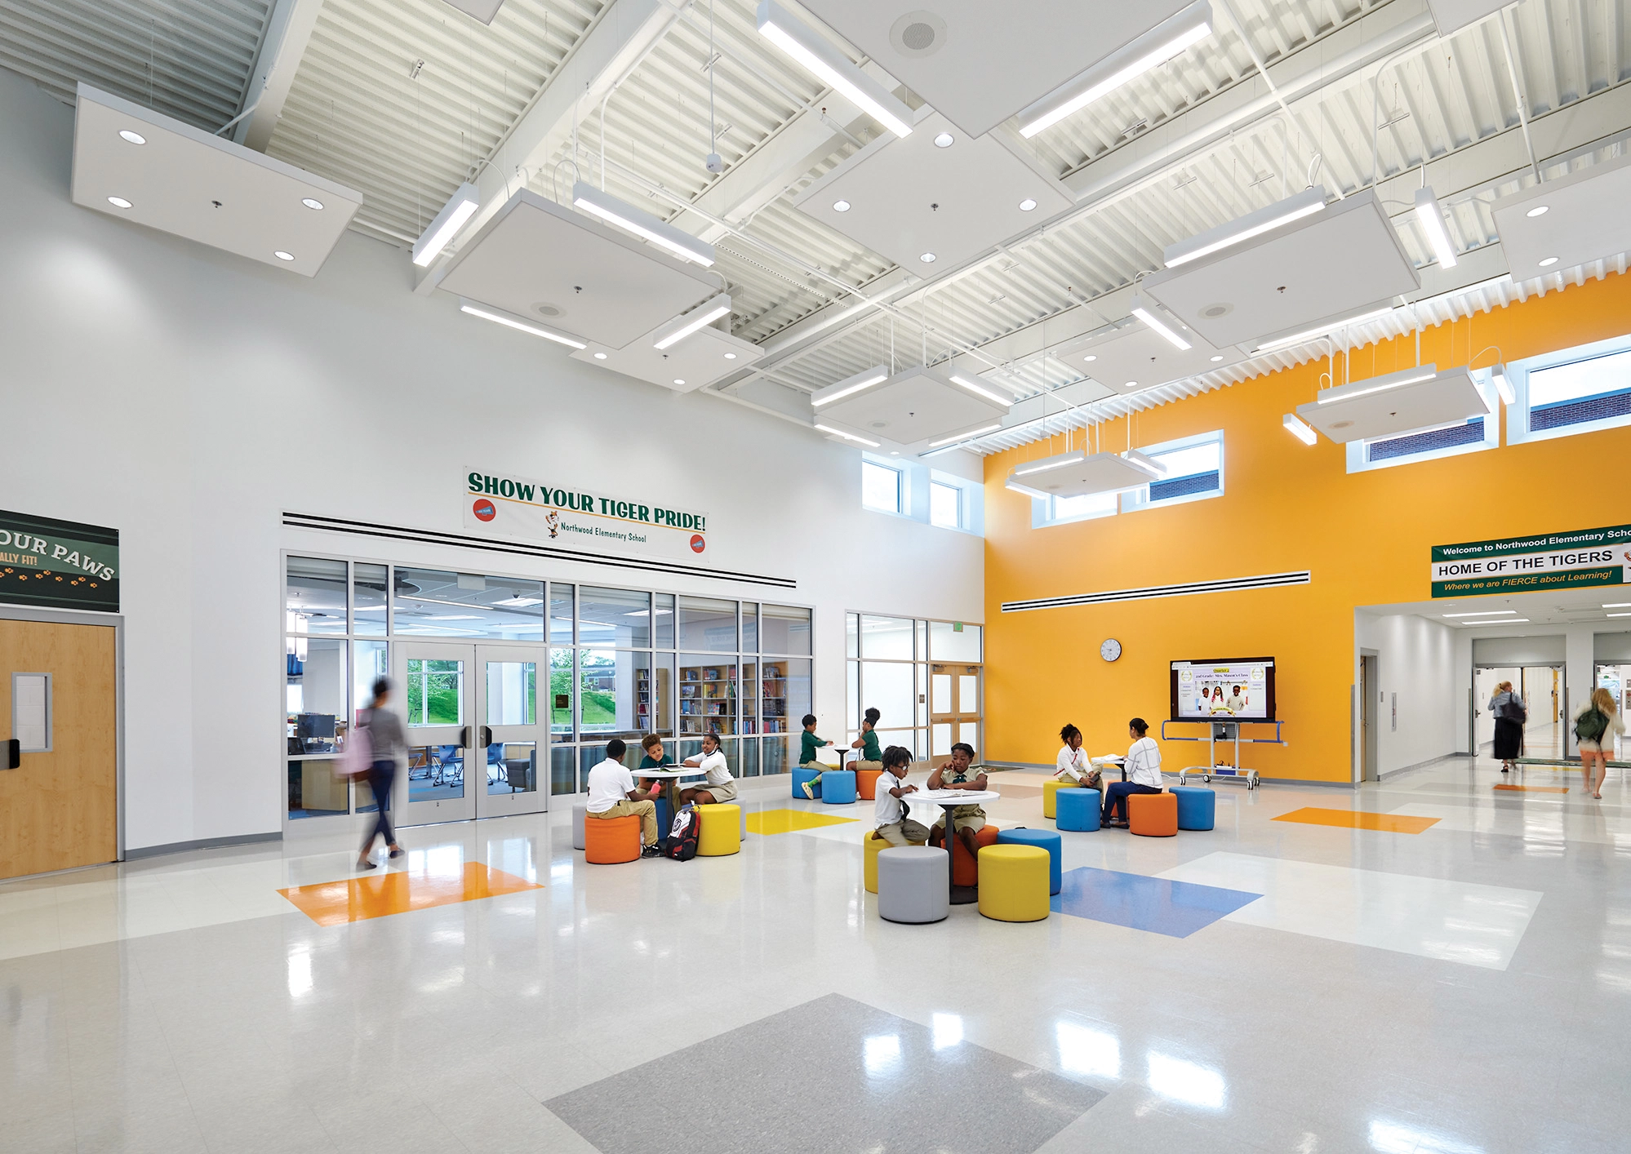
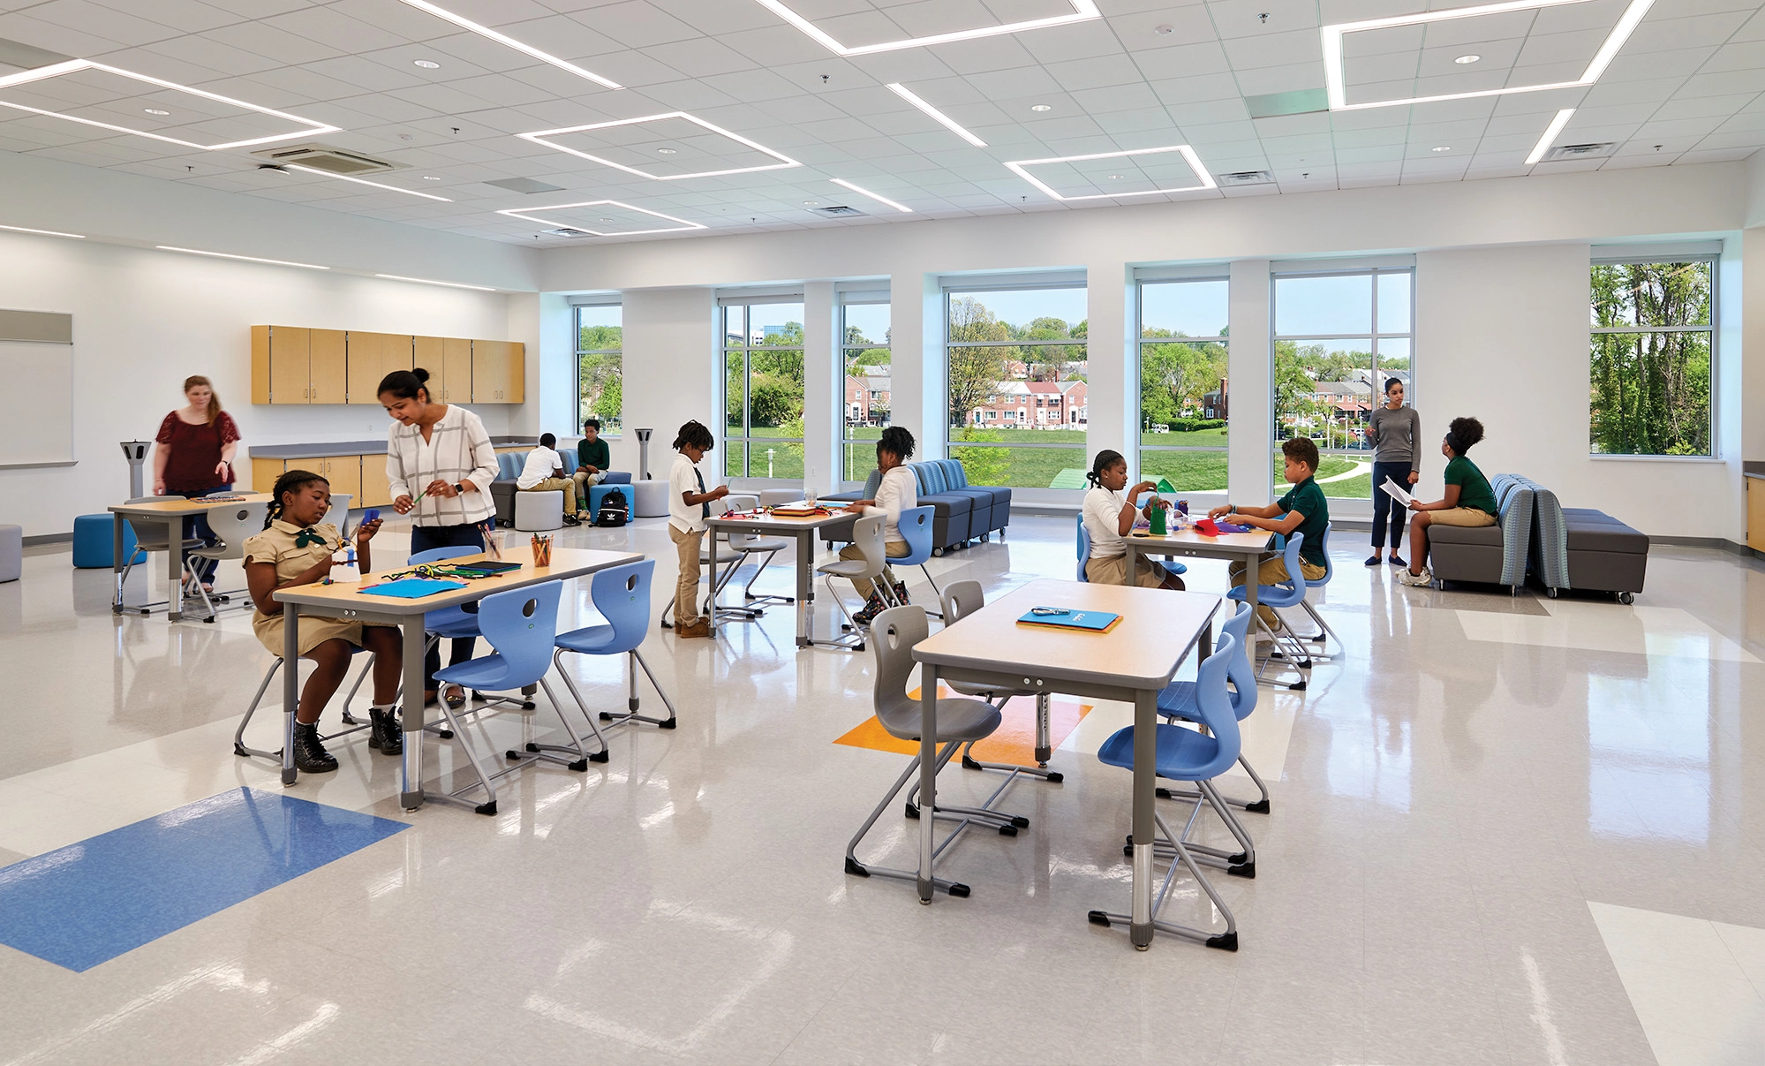
A mixture of traditional classrooms and collaborative learning areas appeal to every learning style, providing a variety of environments to choose from. Collaborative areas large enough for multiple classrooms to congregate on each floor offer inspiring views and utilize dynamic and moveable furniture. These vibrant spaces feature unique floor and ceiling designs to distinguish collaboration from adjacent circulation spaces.
Learning environments extend beyond the building onto the spectacular site with an art plaza, reading garden, music venue, play areas, meadow garden, and a nature trail. Raised planter beds teach kids about healthy eating habits and offer an area for them to grow and harvest their own vegetables.
Organic pedestrian pathways now strategically connect to the surrounding neighborhood offering special park moments for exploration and play. The integration of the building and site are brilliantly intertwined into a holistic community beacon.