Burton, OH

Berkshire Local School District PreK–12 School

Combined-Level School

New Construction

Entire Building

2024 Outstanding Project

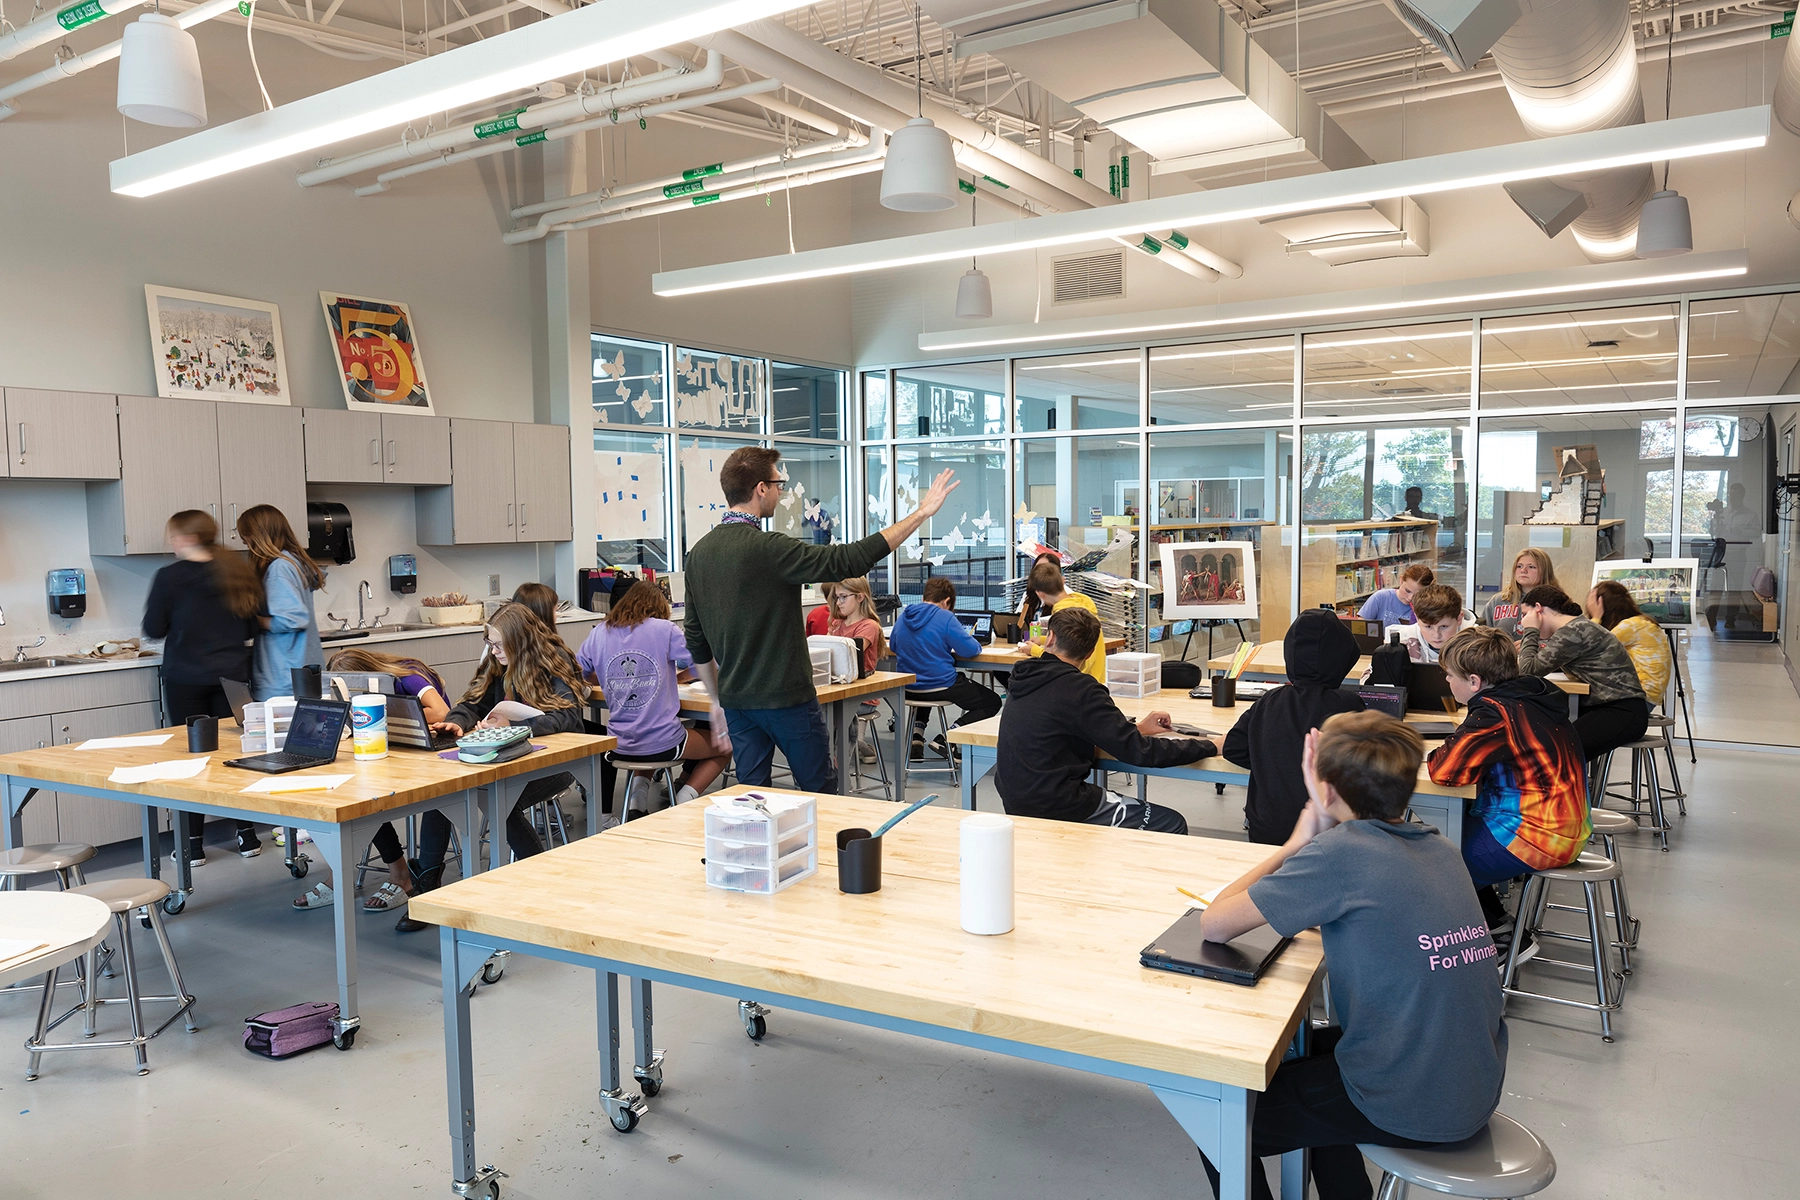
The new PreK–12 school, located adjacent to Kent State University’s Geauga Campus, embodies Student Centered Learning (HPLE) design principles while accommodating 1,200 PreK–12 students. This facility replaces three separate buildings, providing a unified space for all grade levels and district administration.

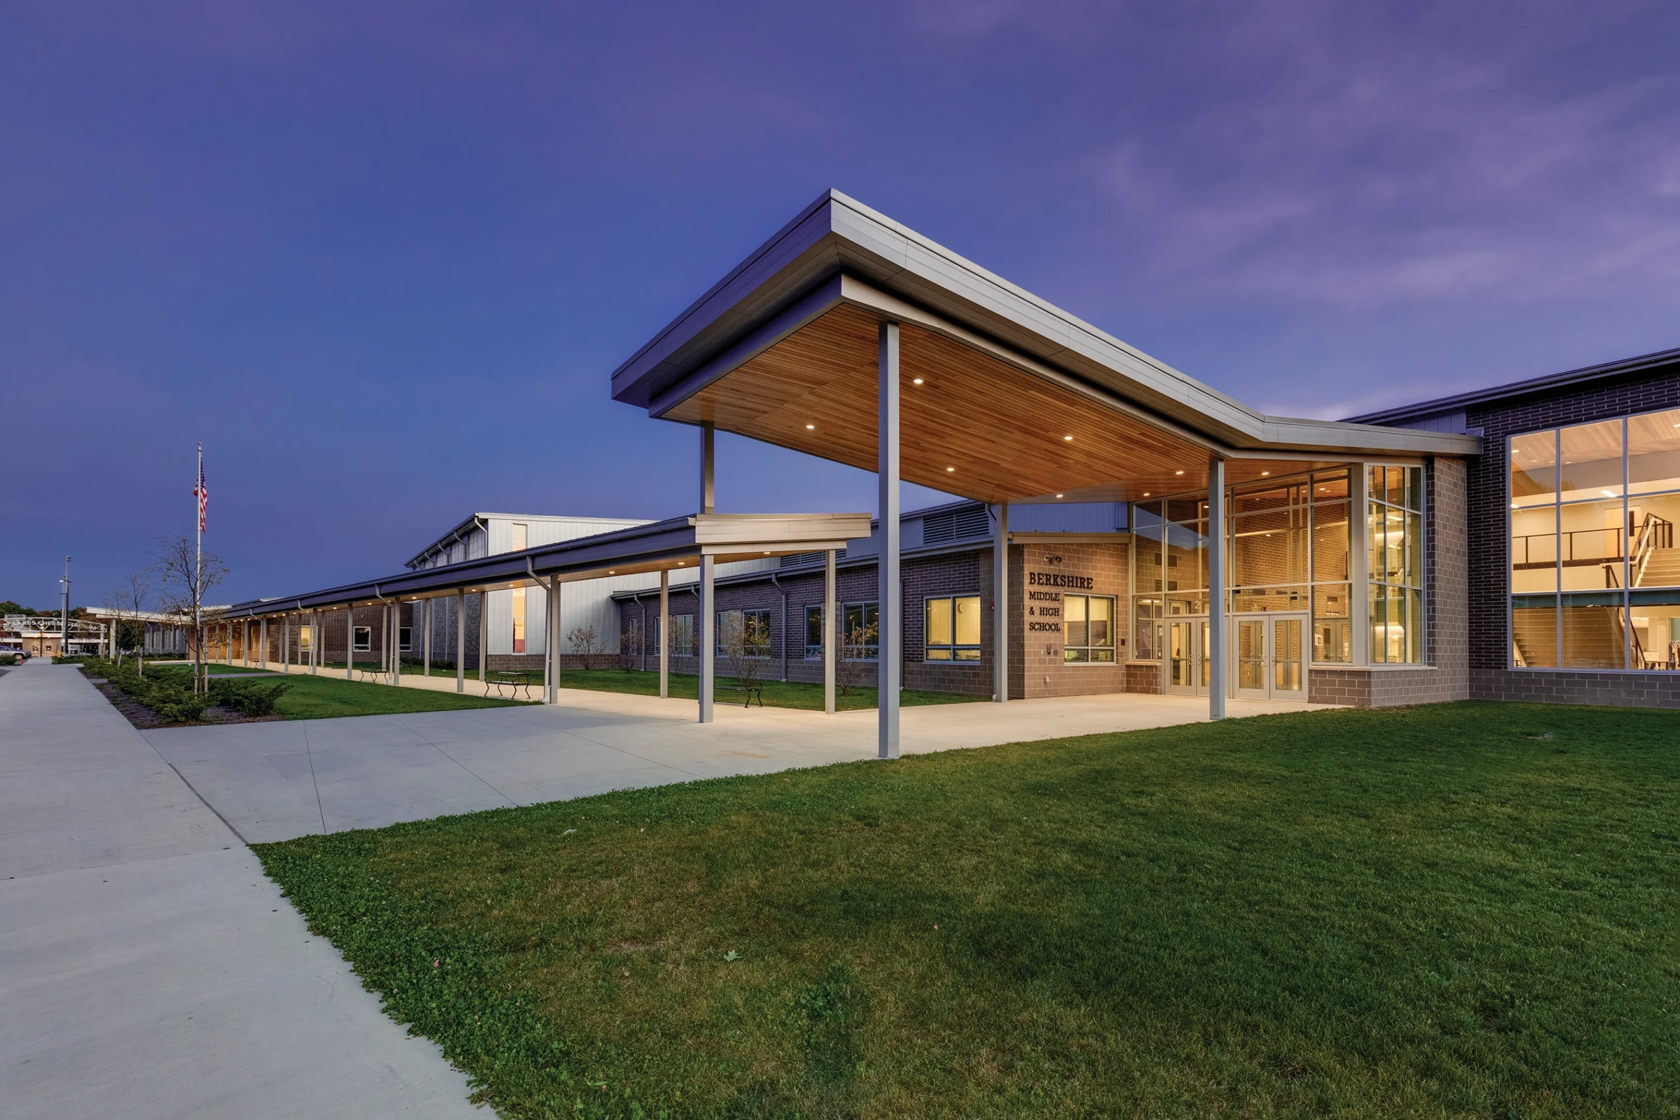
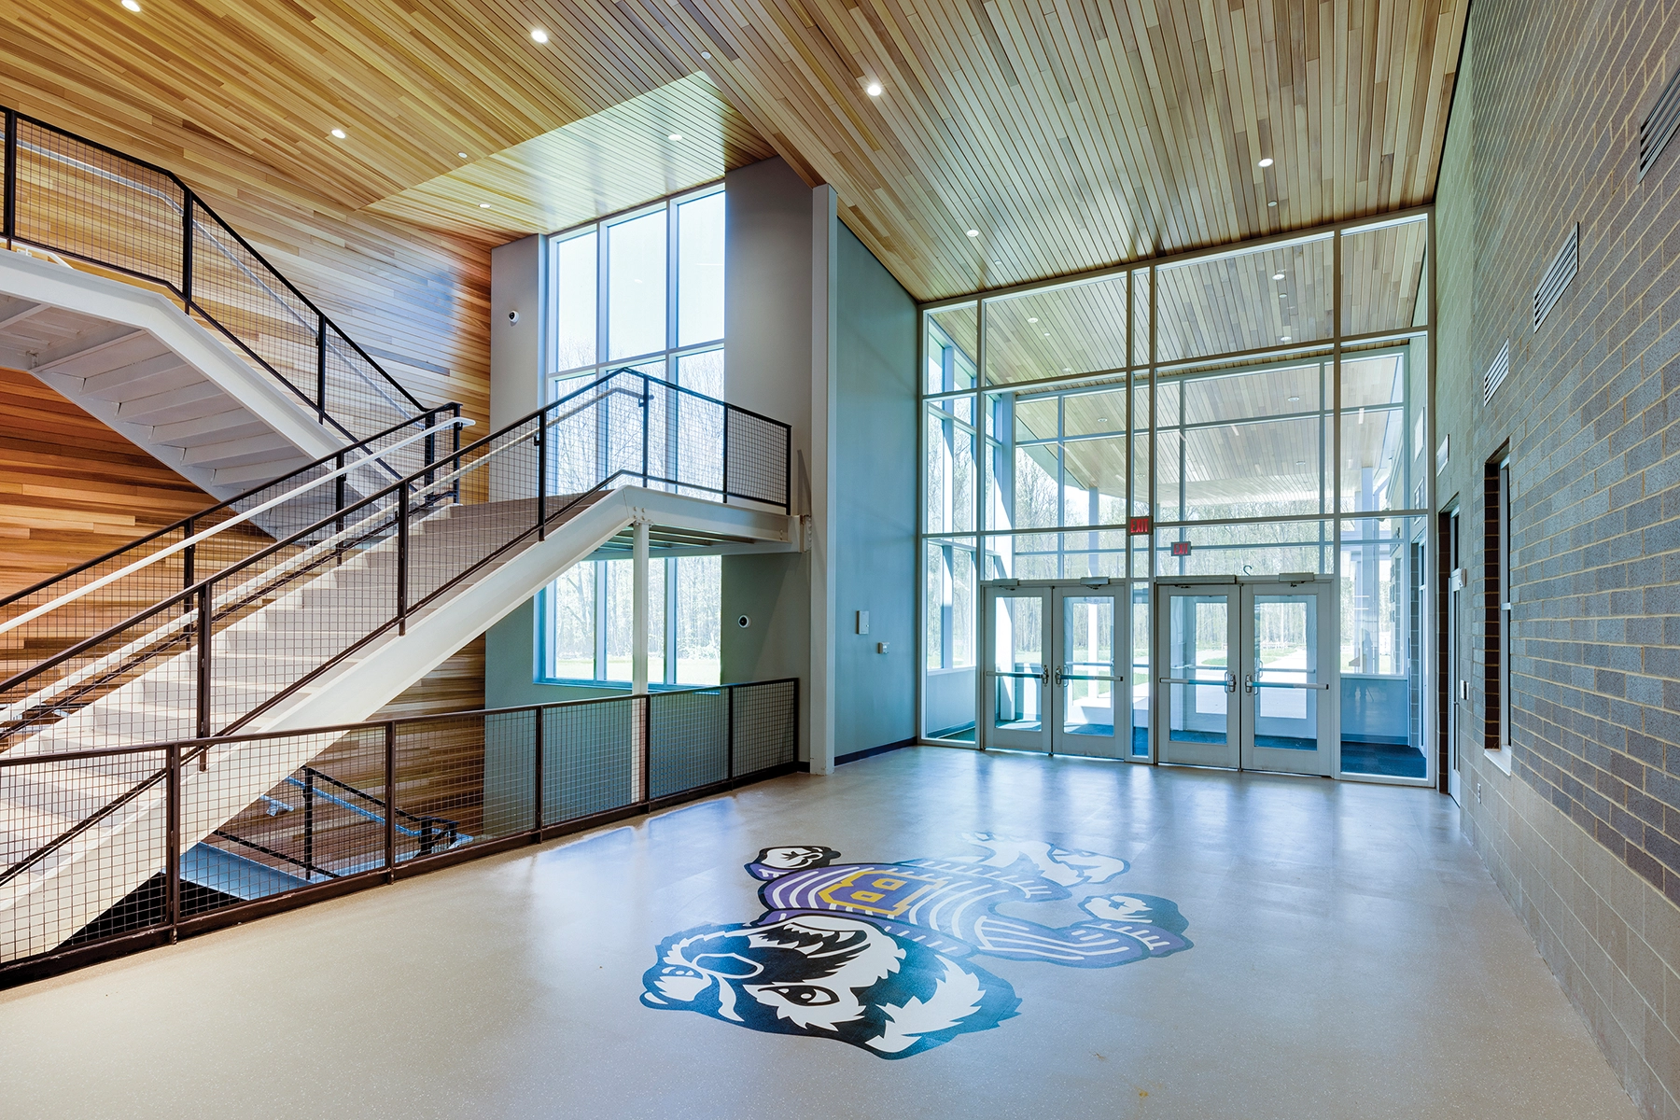
Situated on a sloping hillside with a 20-foot grade change, topography played a vital role in the building’s design. While initially posing a challenge, the elevation change provided an opportunity to create distinct points of entry for the building and two-story seamless interconnections of the gymnasium and student dining. On the lower level, you’ll find the bus drop-off area, main assembly entrance, and main-level parking. On the upper level you will find parent drop off and more student, teacher, and visitor parking. By separating the traffic flow with two accesses into the building reduced congestion on the narrow site.

The building is organized into wings dedicated to elementary, middle, and high school students, with a central hub that houses an auditorium, two gymnasiums, a library/maker space, student dining area, and administration space. While each school within the facility is segregated in their own wing, the central hub provides a unified destination for the students and community.
Architect

BSHM Architects

15 Central Square, Ste. #300
Youngstown, OH 44503
bshm-architects.com
Jay Crafton, AIA, LEED AP BD+C, Senior Vice President
330-744-4401

Design Team

  • Jay Crafton, Principal-in-Charge
  • Mary Dennis, Project Architect/Manager
  • Mike Ruscitti, Project Architect
  • Holabird & Root, Design Partner

Owner/Client

Berkshire Local School District
Burton, OH
John Stoddard, Superintendent

Key Stats

  • Grades Served: PreK–12
  • Capacity of Students/Occupants: 1,200
  • Size of Site: 30.6 acres
  • Gross Area of Bldg./Space: 204,700 gsf
  • Space per Student: 170 sq. ft.
  • Cost per Student: $42,335
  • Square Foot Cost: $248
  • Project Cost: $50,801,000
  • Occupation Date: 8/1/2022
  • Sustainability Rating Status: LEED Silver Applied

Award Issue

Spring 2024
— Outstanding Project

Photography

@Eric Hanson

Related Projects

2026 Outstanding Project

Outstanding Project

Douglass Residence Hall

BSHM Architects
2025 Outstanding Project

Outstanding Project

Licking Heights Local School District, Lima Ridge Elementary

BSHM Architects, Inc
2024 Outstanding Project

Outstanding Project

Firelands Local School District High School

BSHM Architects, Inc.