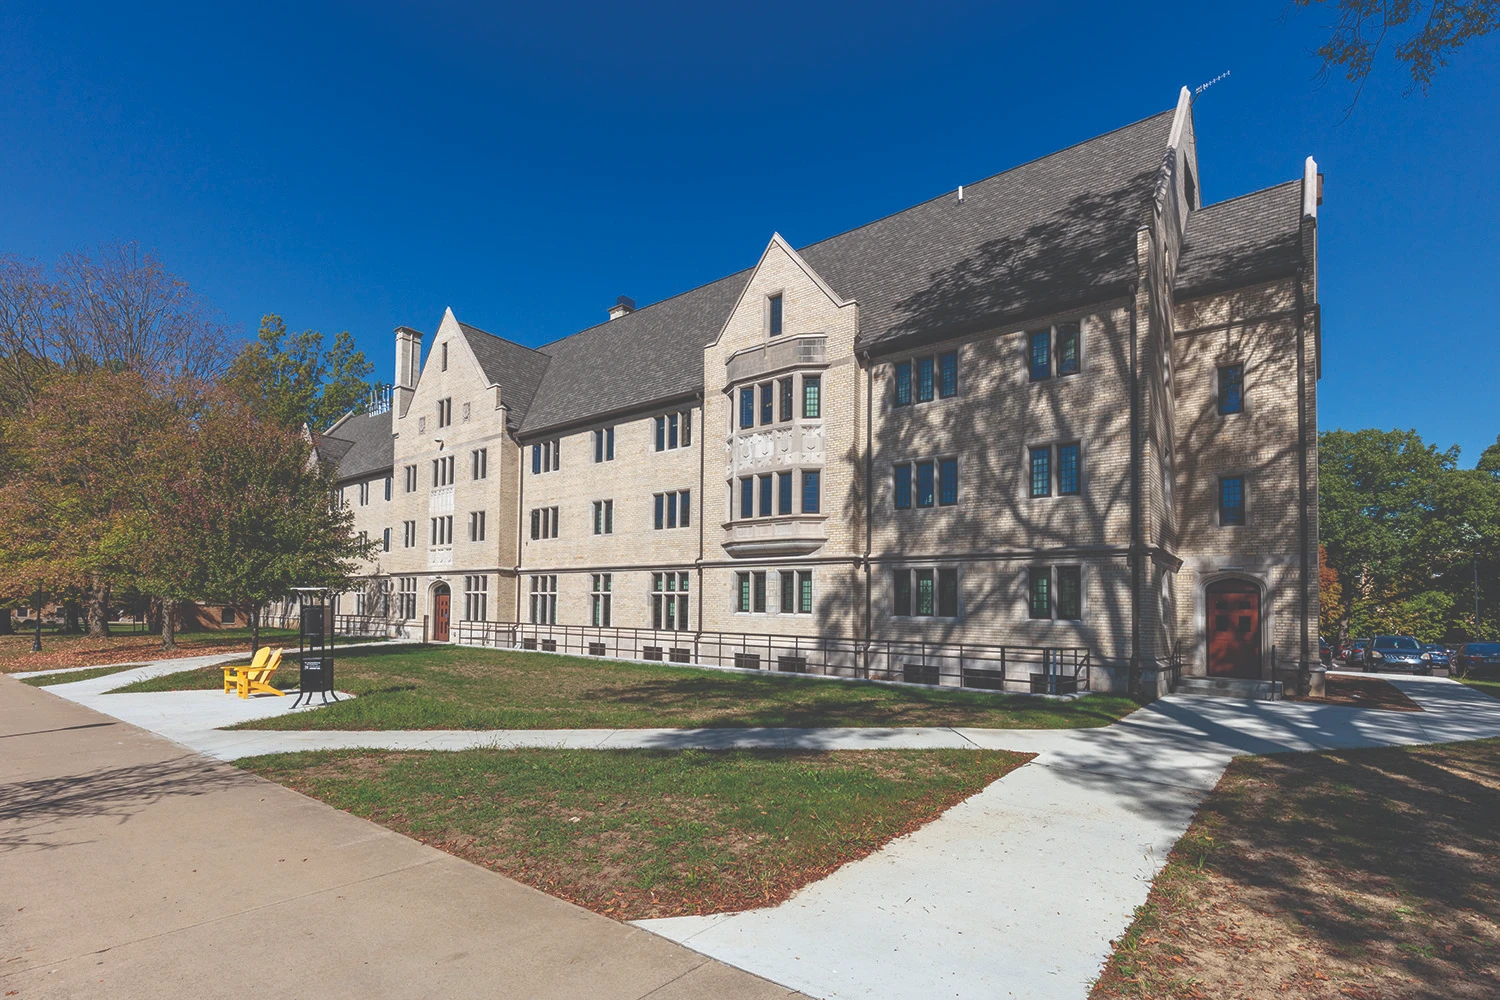
Douglass Hall has served as a landmark residence hall and community gathering place at The College of Wooster for nearly a century. The renovation and addition reimagined the Collegiate Gothic building to meet contemporary student needs while preserving its historic character.
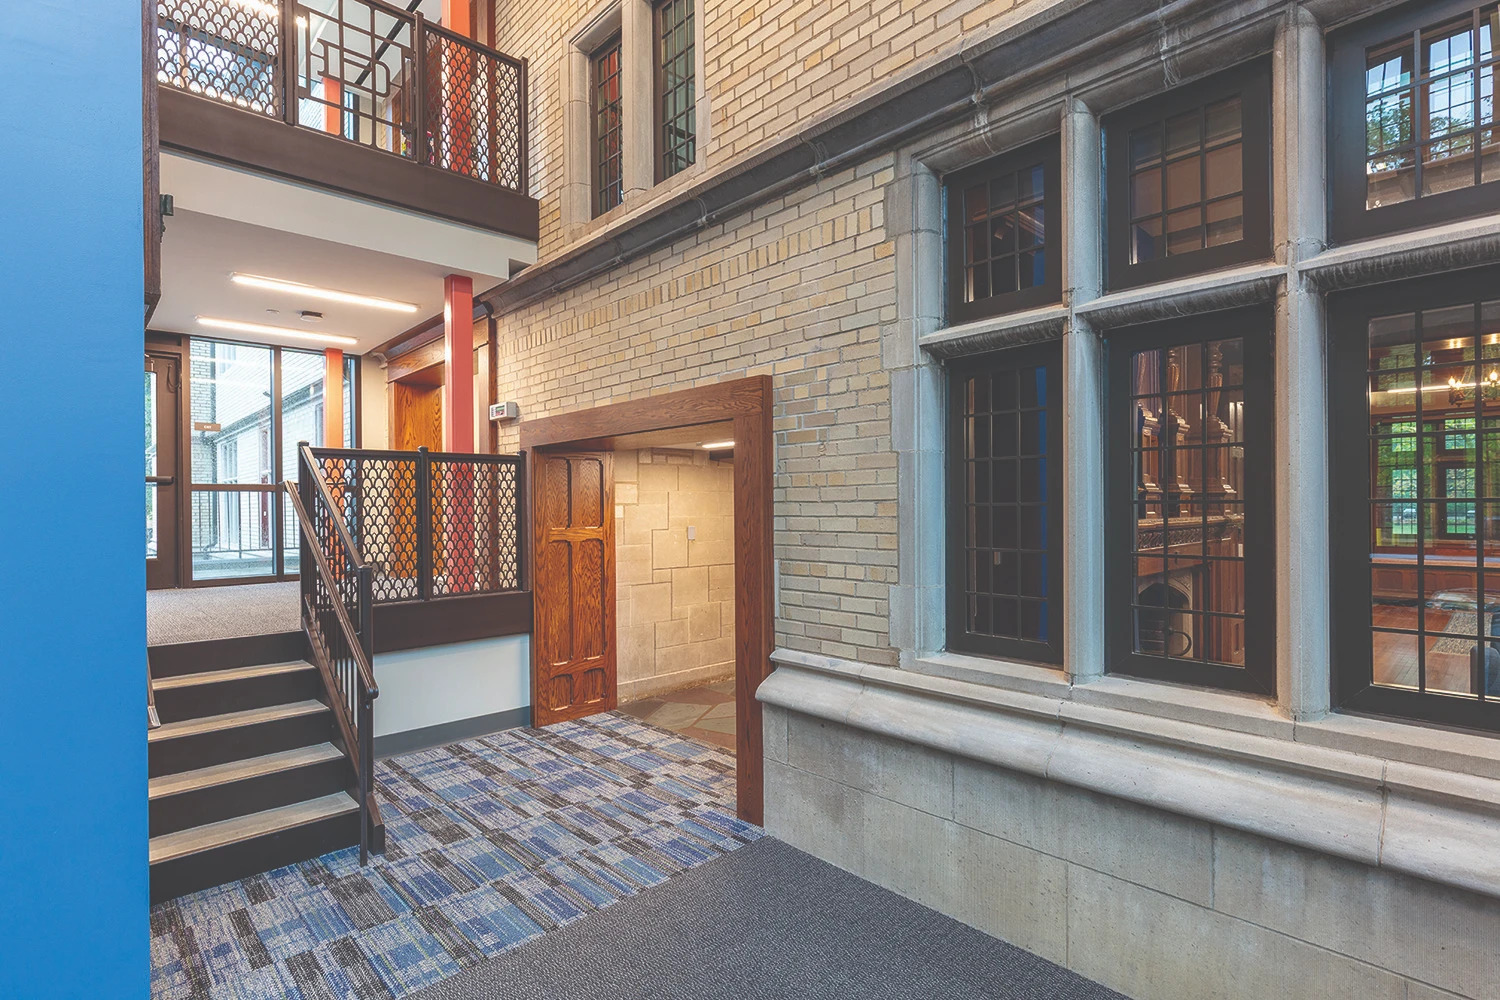
Guided by goals to increase housing capacity, enhance student life, improve accessibility, and celebrate the building’s heritage, the project revitalized underutilized areas into vibrant living environments. More than 8,500 sq. ft. of attic space was converted into residential suites, while a carefully integrated atrium addition introduced a new accessible entry, elevator, and natural lighting. Beyond its traditional single- and double-room layout, the hall now offers ADA-accessible units, triples, and suites with private restrooms and kitchenettes.
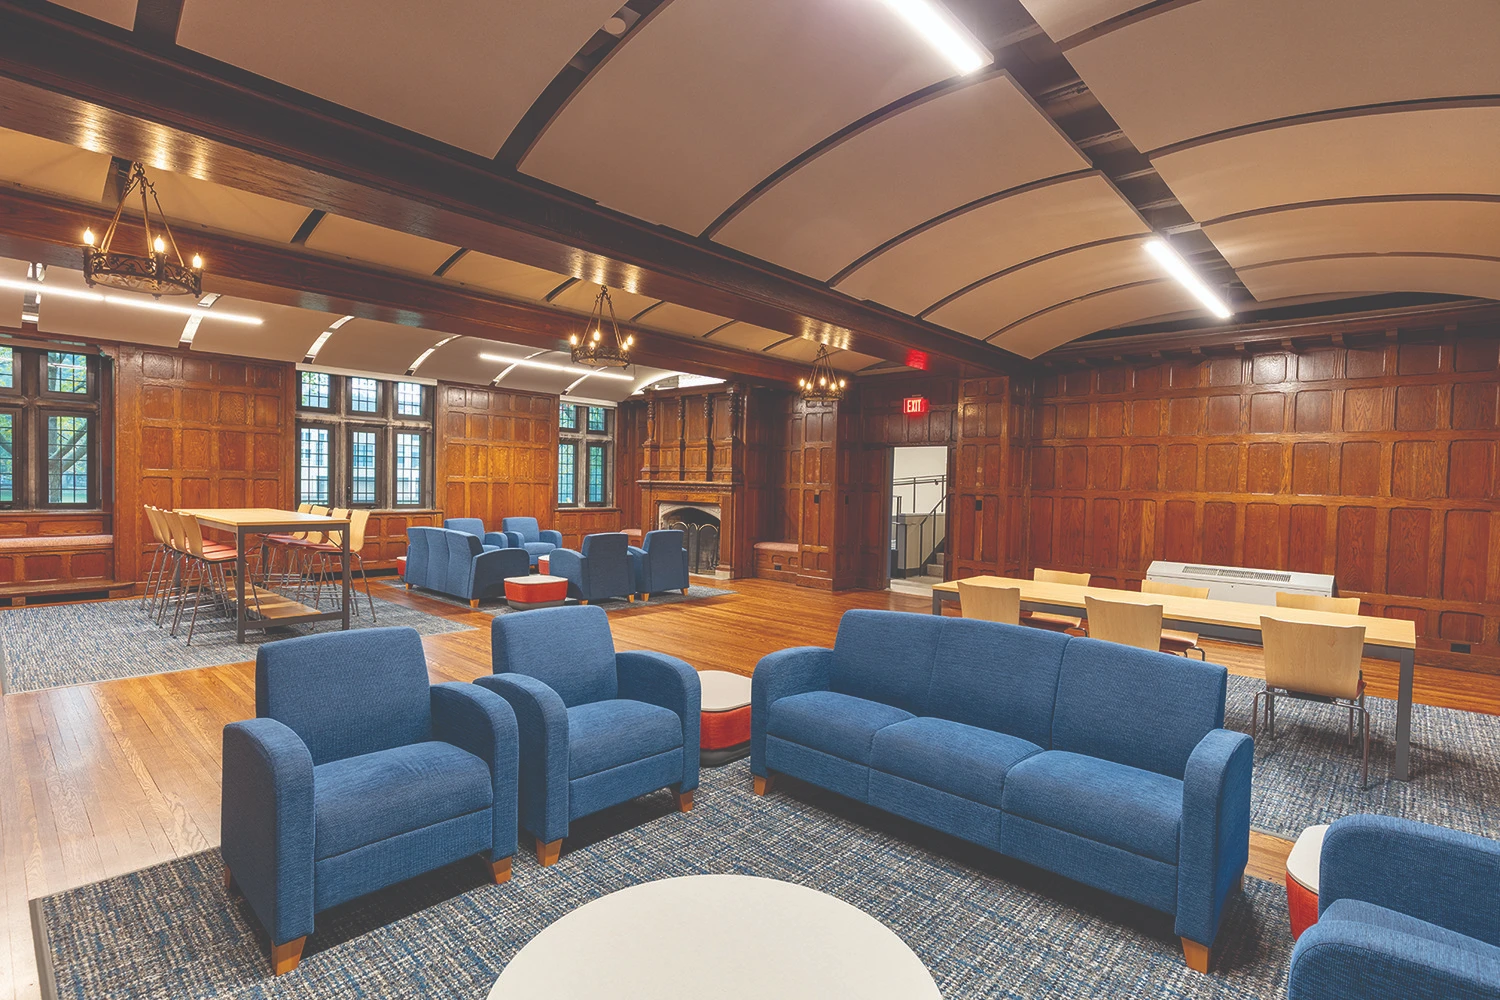
Communal areas were reimagined as more open and inclusive environments, incorporating sensory-friendly zones and flexible gathering spaces. These improvements increased capacity from 115 to 127 beds, ensuring Douglass Hall continues to serve future generations while fostering meaningful connections and enriching the student experience within a historic campus landmark.