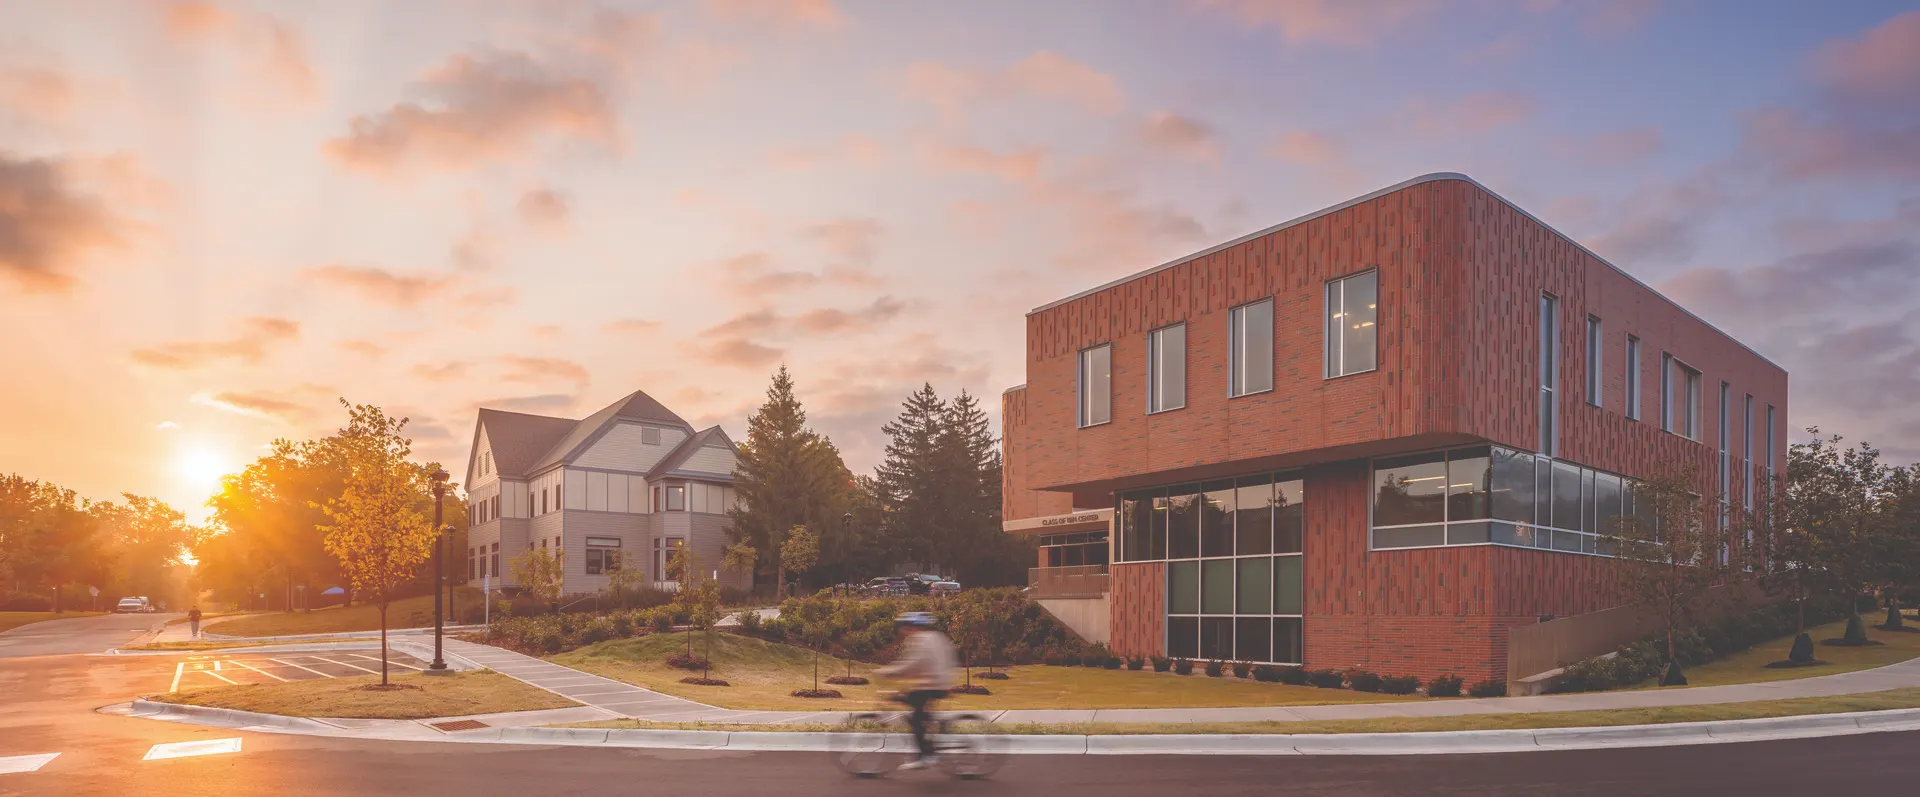
The Carleton College Class of 1974 Student Health and Counseling (SHAC) Center redefines how wellness services are experienced on a college campus by creating a holistic, student-centered destination for physical health, mental health, accessibility, and equity support services. Strategically located between the residential and academic zones of campus, the fully accessible facility replaces fragmented and inadequate basement-level spaces with a welcoming environment designed to reduce barriers to care and destigmatize seeking support.
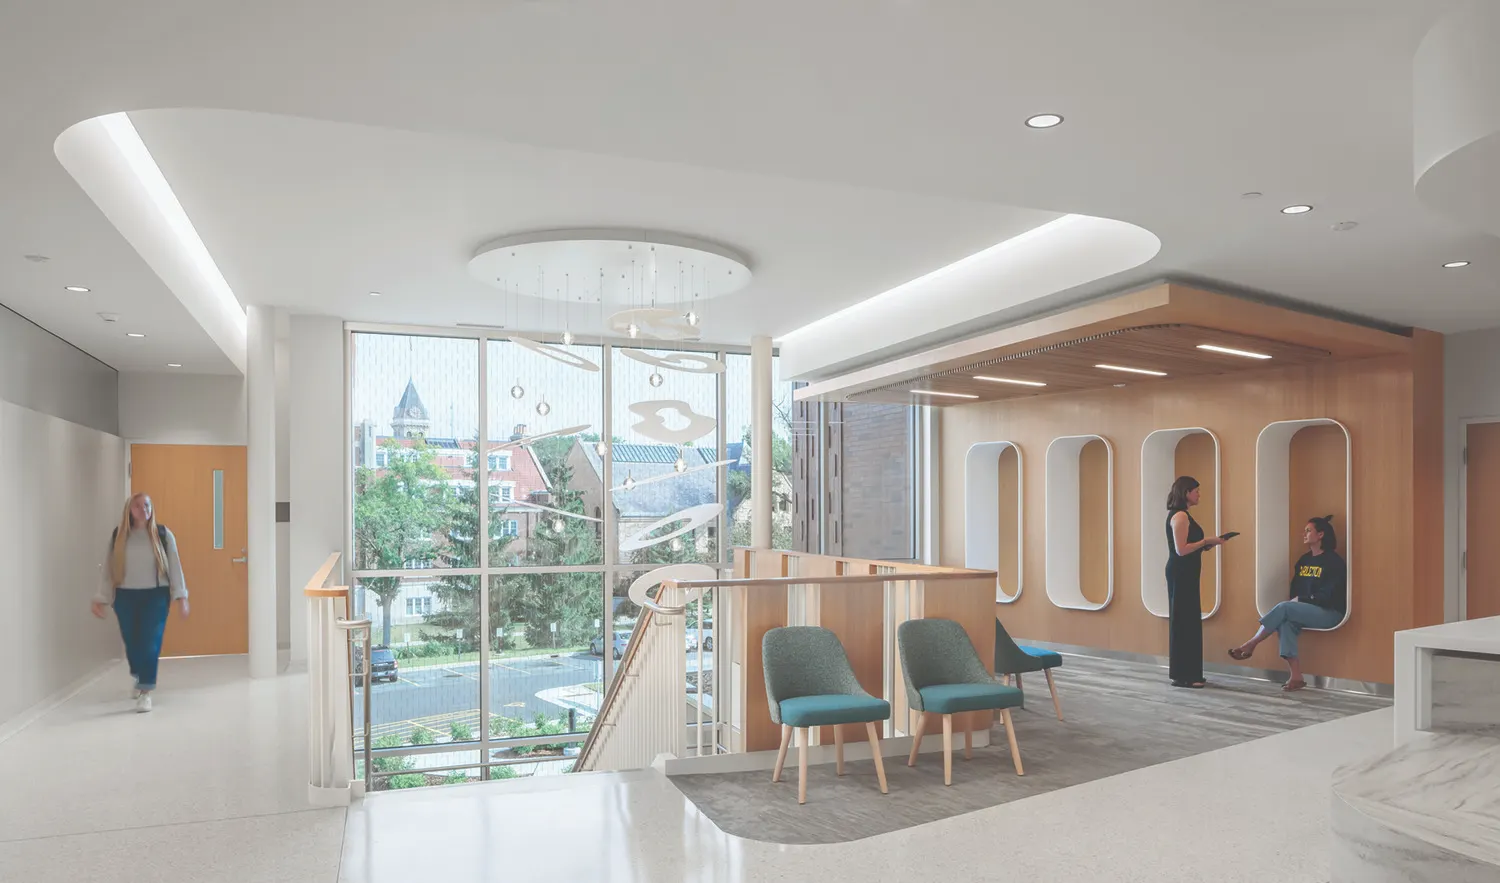
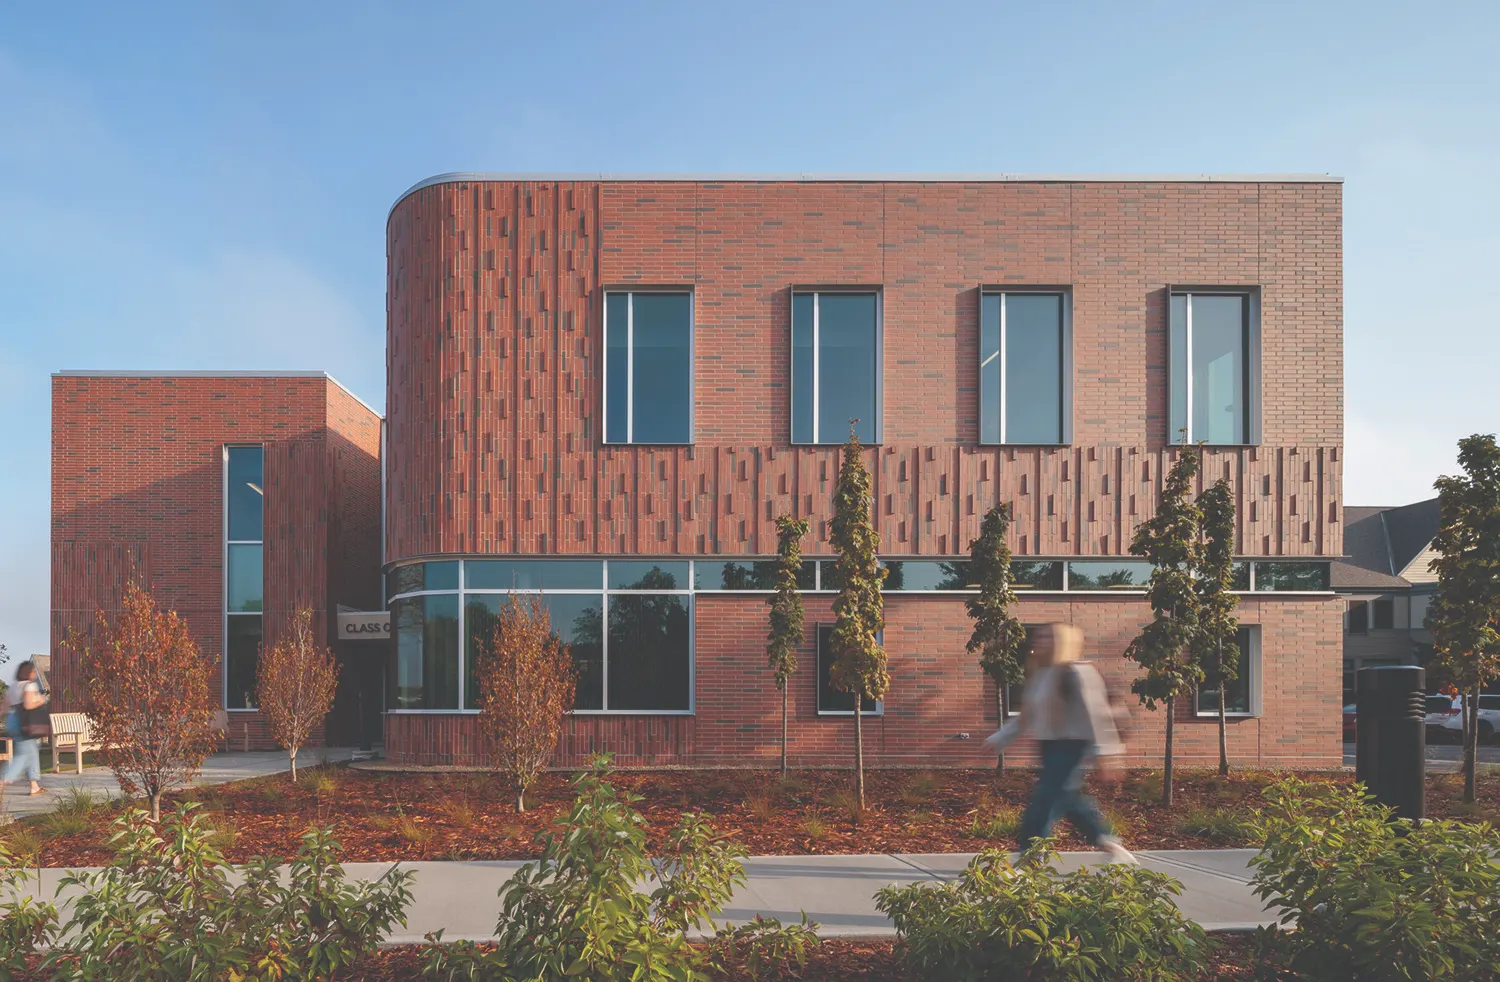
Designed by BWBR, the 20,000 sq. ft., three-story facility consolidates medical services, counseling, telehealth, meditation, group therapy, accessibility resources, and equity support into one integrated wellness center. Inspired by the nearby Cannon River landscape, the building features soft radiused forms, textured masonry, warm wood interiors, and sheltered seating niches that create a calming, non-institutional experience for students.
Natural light, privacy, and emotional comfort were central to the design approach. Clerestory glazing allows daylight to penetrate deep into the building while preserving confidentiality within counseling and exam spaces.
The building has officially received LEED Platinum certification, achieving an Energy Use Intensity approximately 91% better than baseline through a high-performance envelope, rooftop photovoltaics, efficient ventilation systems, and extensive access to daylight and views. The result is a future-focused facility that demonstrates how sustainable, human-centered design can support student wellbeing, resilience, and long-term campus health.