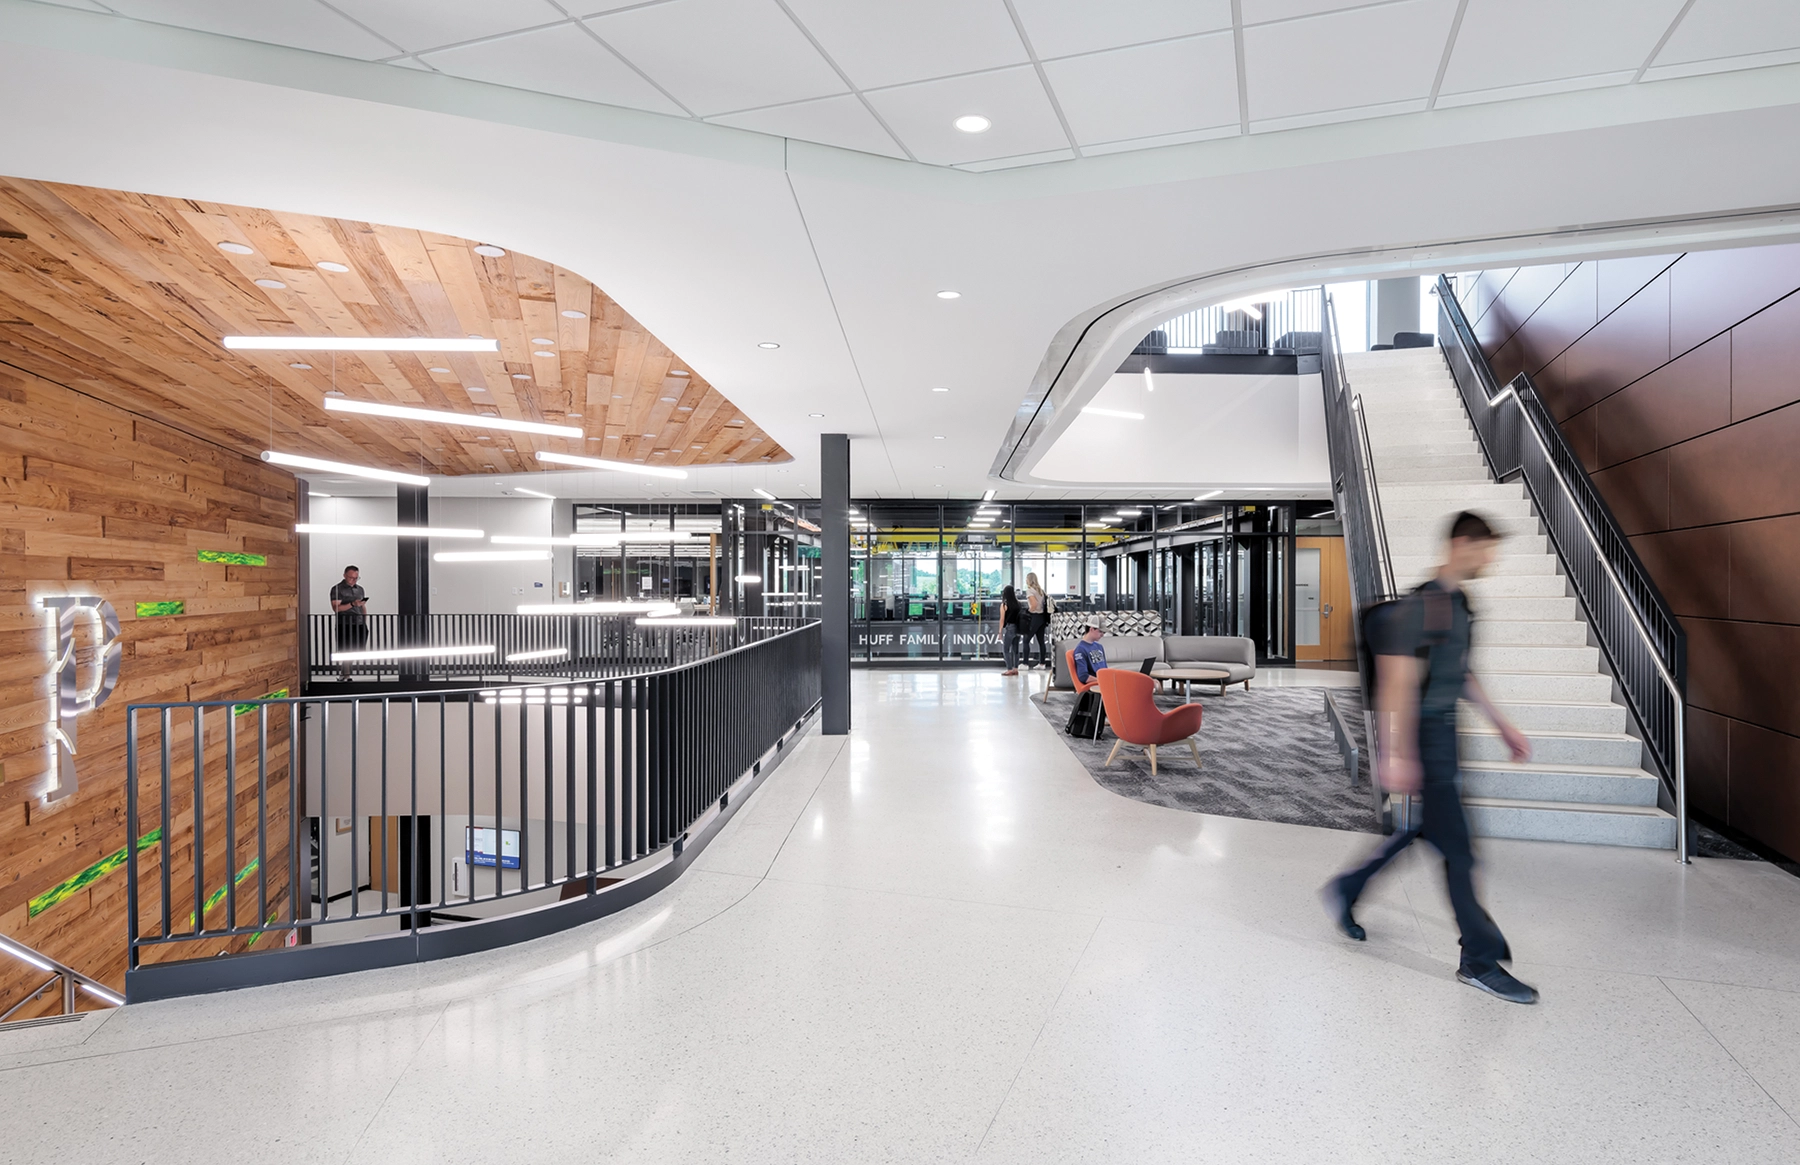
Sesquicentennial Hall, BWBR’s groundbreaking project at the University of Wisconsin-Platteville, stands as a transformative educational space, redefining engineering education by transcending traditional boundaries. Project goals centered on providing flexible, state-of-the-art teaching and research labs, enhancing interdisciplinary activities, and bringing the engineering design process to life.
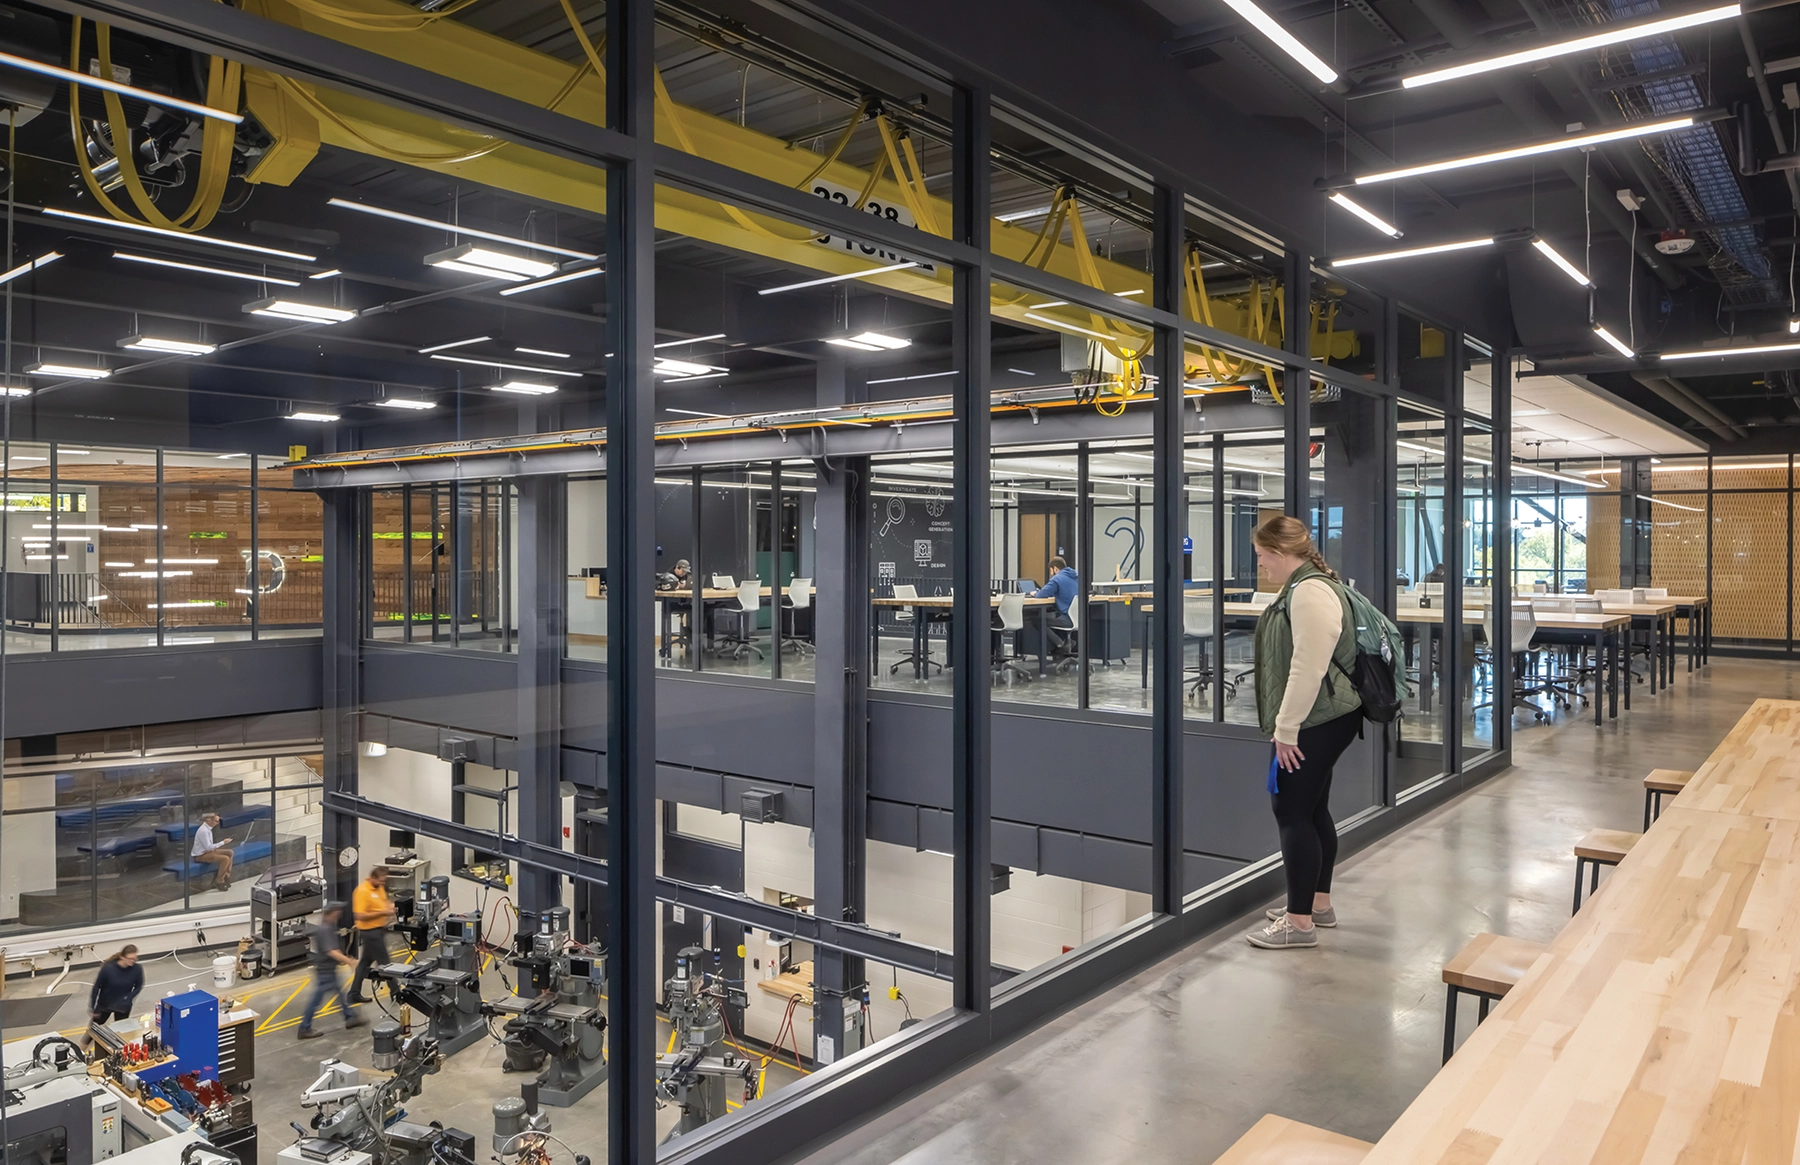
Envisioned as a “Building as a Learning Tool,” the design exposes structural and mechanical systems, as well as visible stormwater management systems, for hands-on learning opportunities. The Innovation Center, a two-level makerspace equipped with 3D printers, plotters, scanners, and a machine shop, further amplifies the interdisciplinary nature of the project.
As a LEED Gold building, Sesquicentennial Hall symbolizes a commitment to sustainability and a transformative educational experience for all students in a way that is high performing as well as visible. As a building type typically with high demands on energy and other resources, the facility demonstrates that, when commitment is matched with creativity, high performance is achievable.
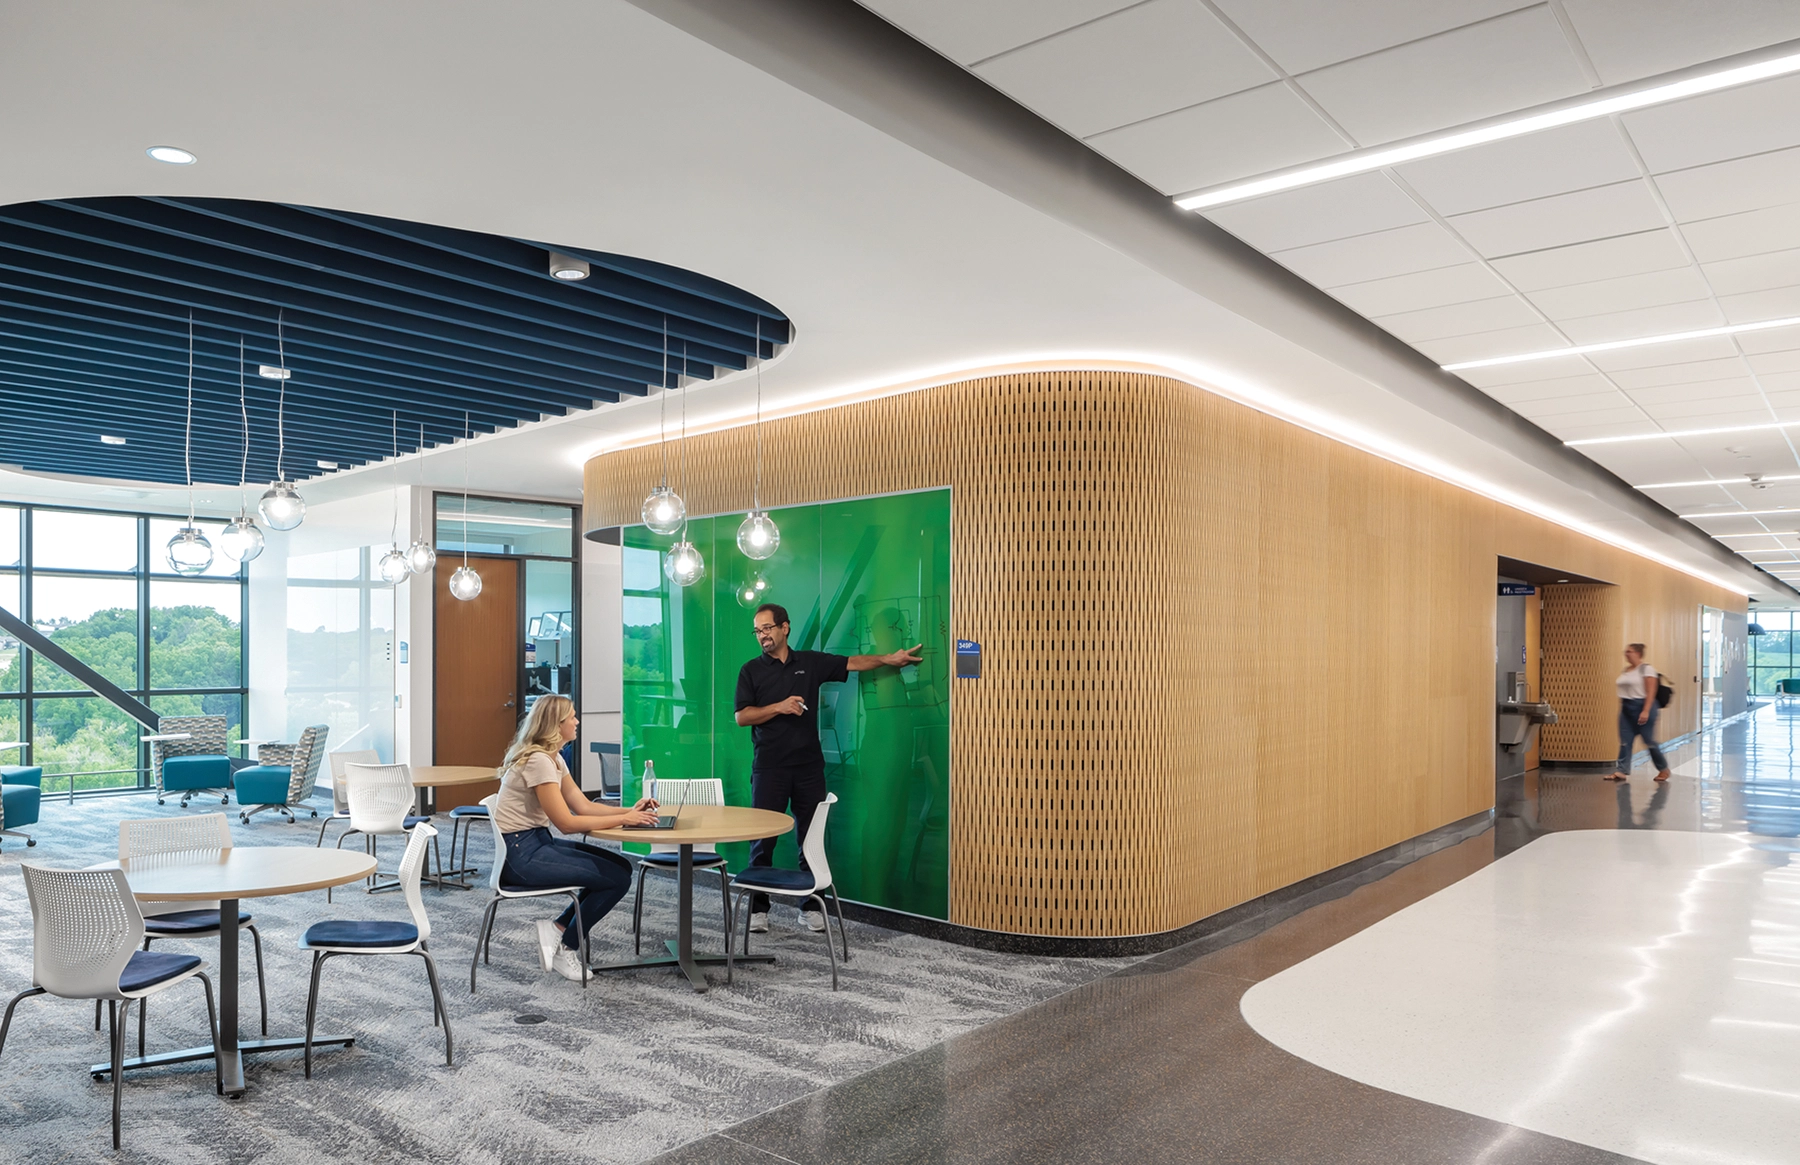
Through the inclusive design process involving diverse stakeholders including faculty, students, and staff, the facility has evolved into a campus landmark, fostering interdisciplinary cooperation while establishing a vibrant environment where users can connect, learn, and construct.