It is an honor for GO Architects Inc. to have served as Riverside Unified School District’s trusted architect and fulfill the community of Casa Blanca’s long-held dream of getting their neighborhood school back.
Casa Blanca Elementary School represents the return of education to a neighborhood that lost its namesake campus during desegregation in 1967. The project emerged from more than a decade of visioning, planning, and deep community engagement. District leaders, educators, and parents collaborated with the design team to shape a campus that embodies both the district’s educational mission and the neighborhood’s rich cultural identity.
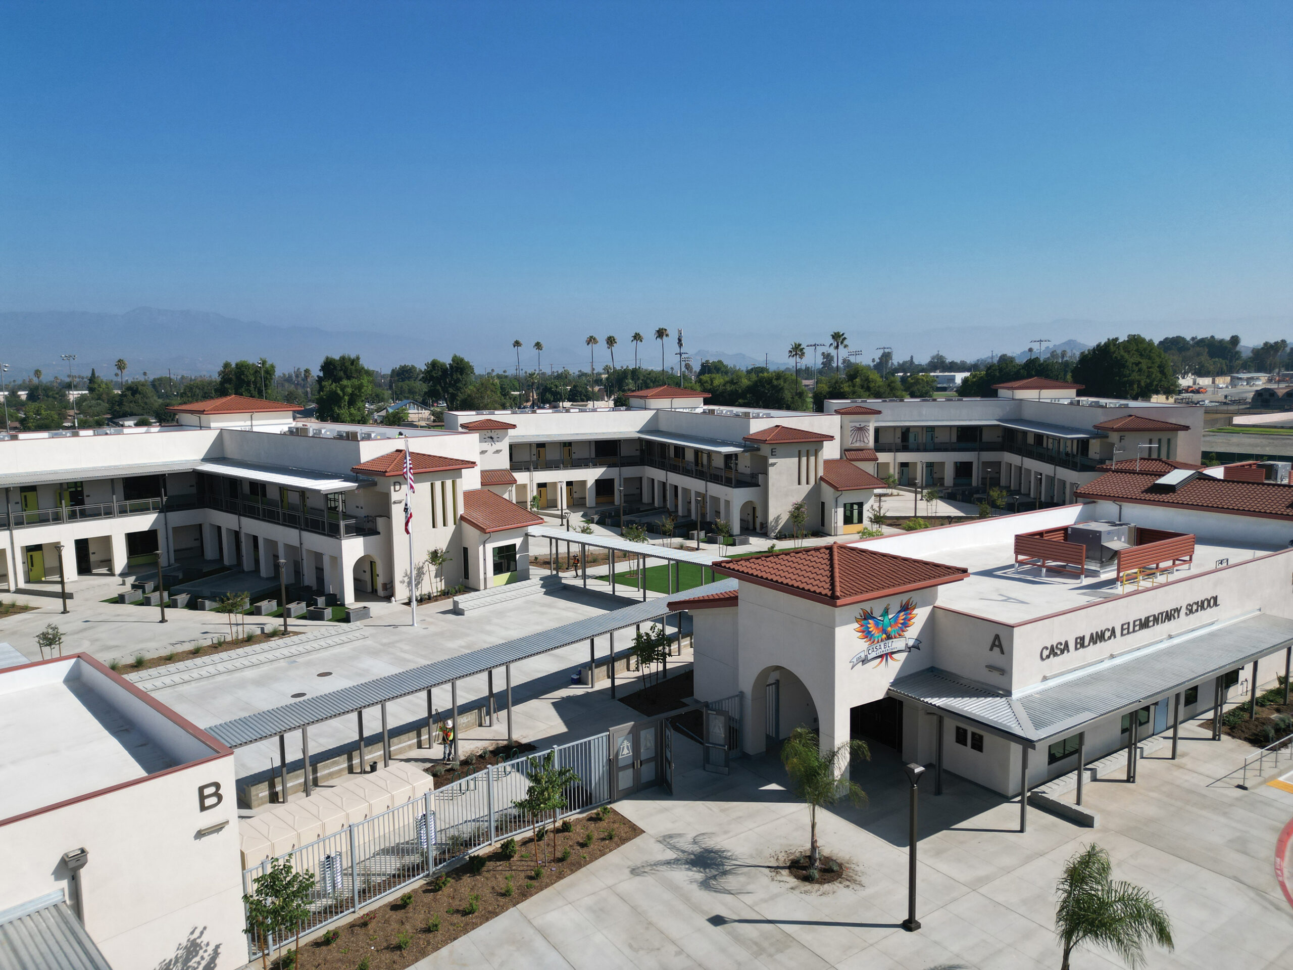
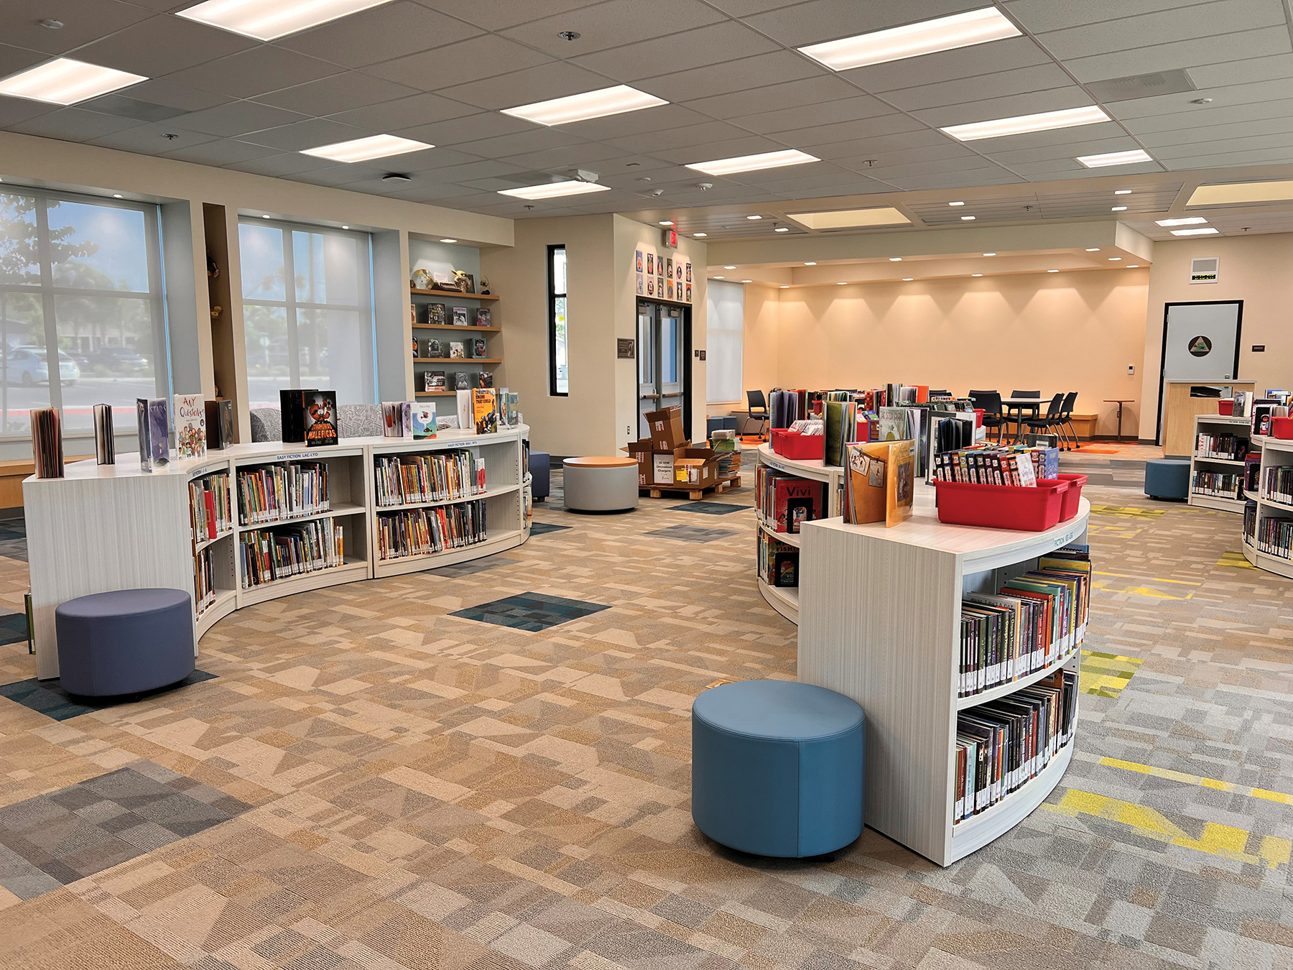
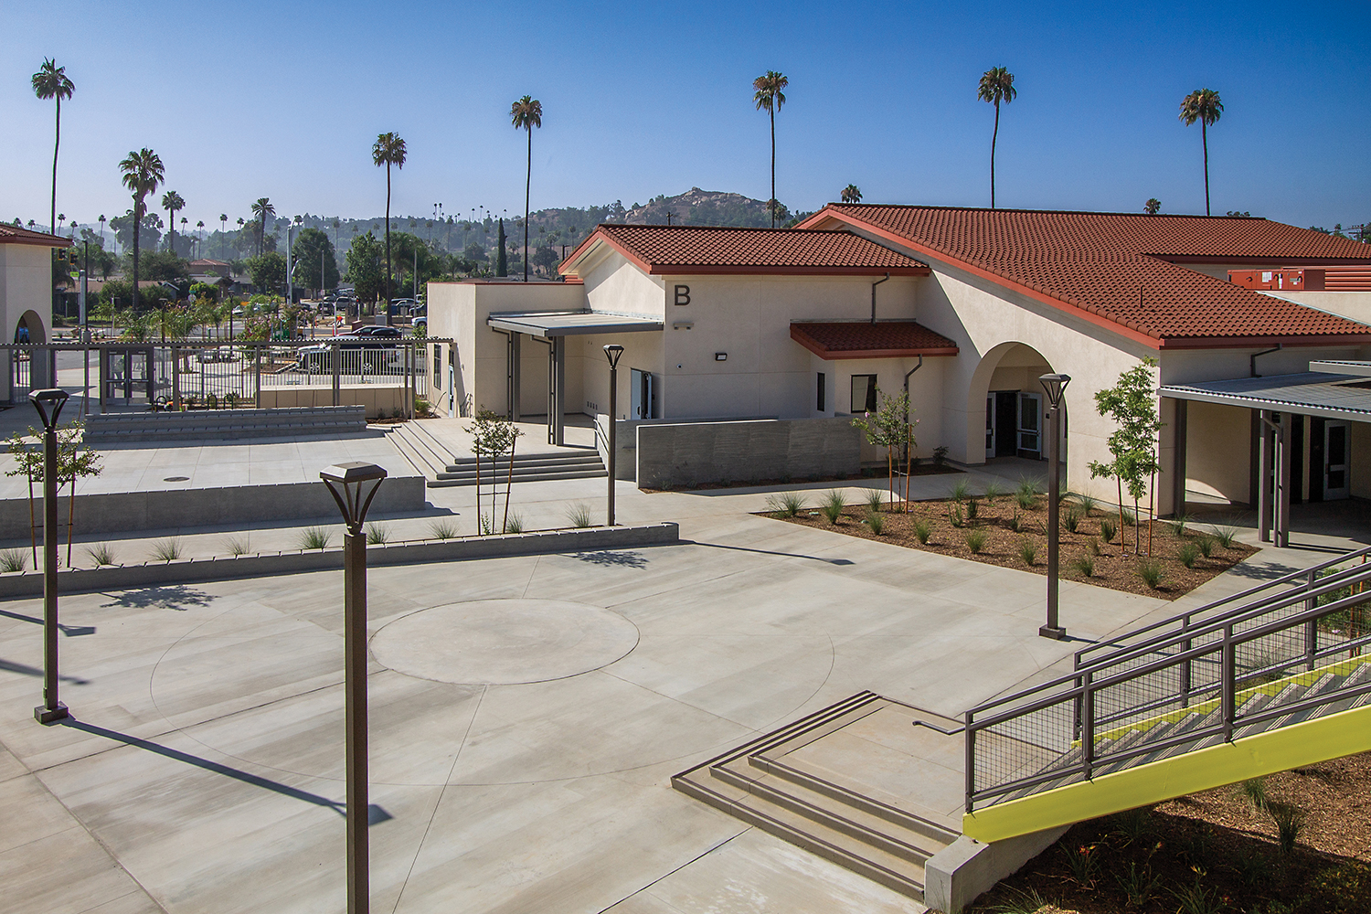
The 9.8-acre campus includes six main buildings: a single-story Multipurpose Building with an attached Music Lab and Food Service Program; a single-story Administration/Library/Media Center/Special Education Building; a Transitional Kindergarten and Kindergarten Building; and three two-story Learning Village Buildings that house grades 1 through 6 and Special Education classrooms. Complementing these are outdoor learning areas, courtyards, hardcourts, playfields, and parking areas that support active, healthy lifestyles and foster student well-being.
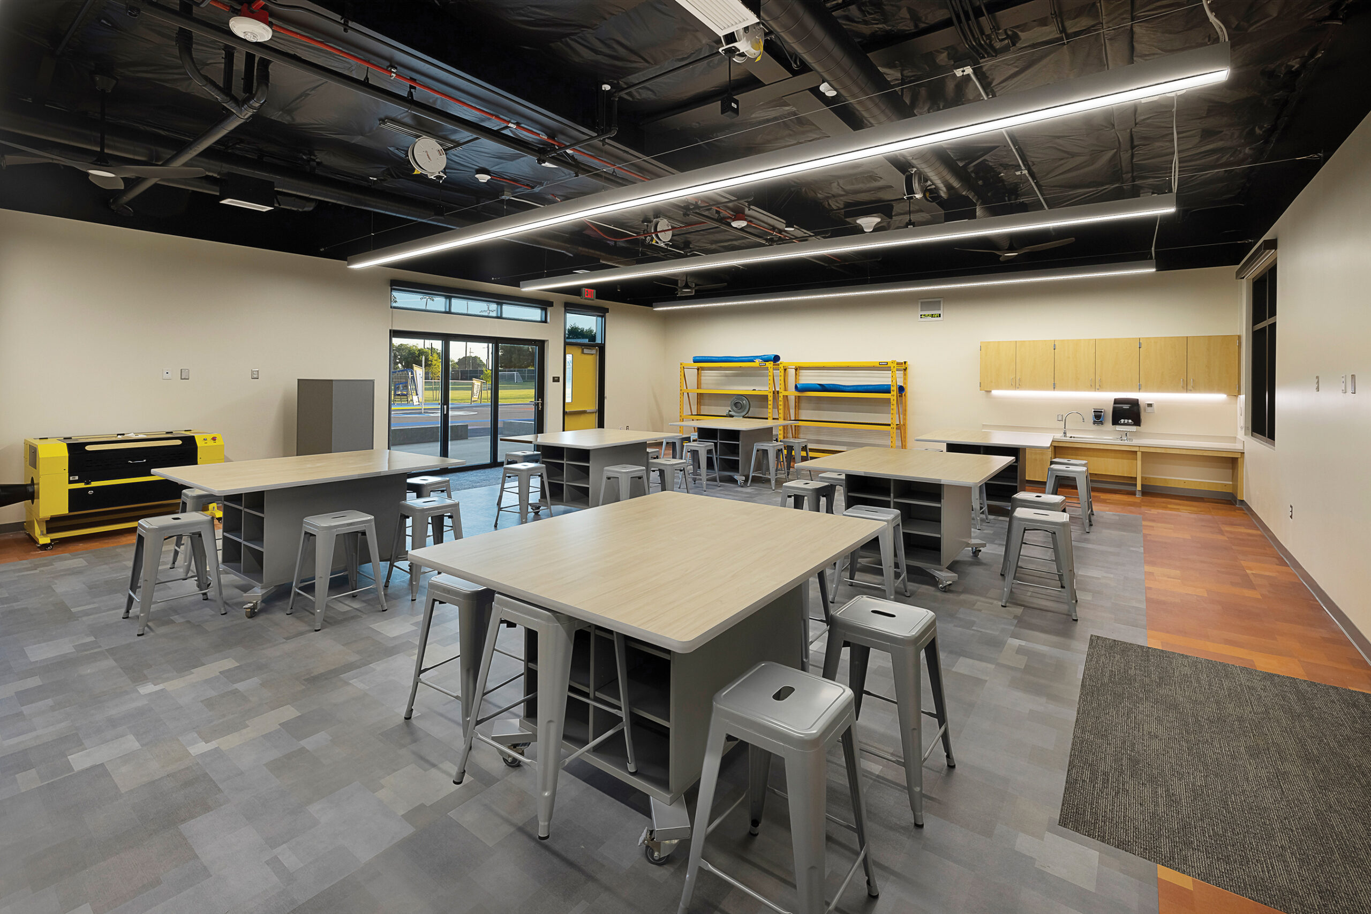
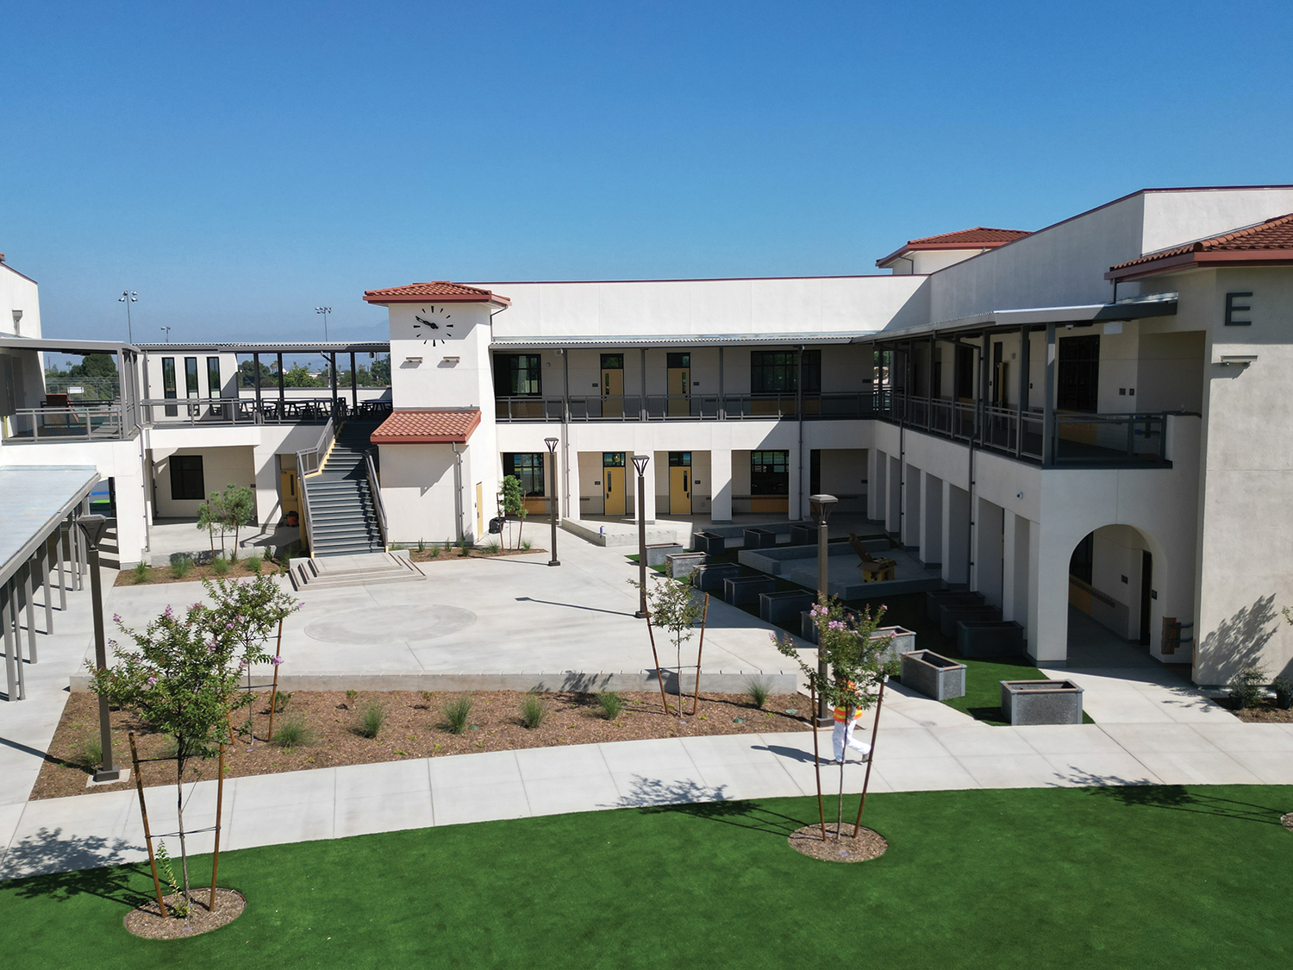
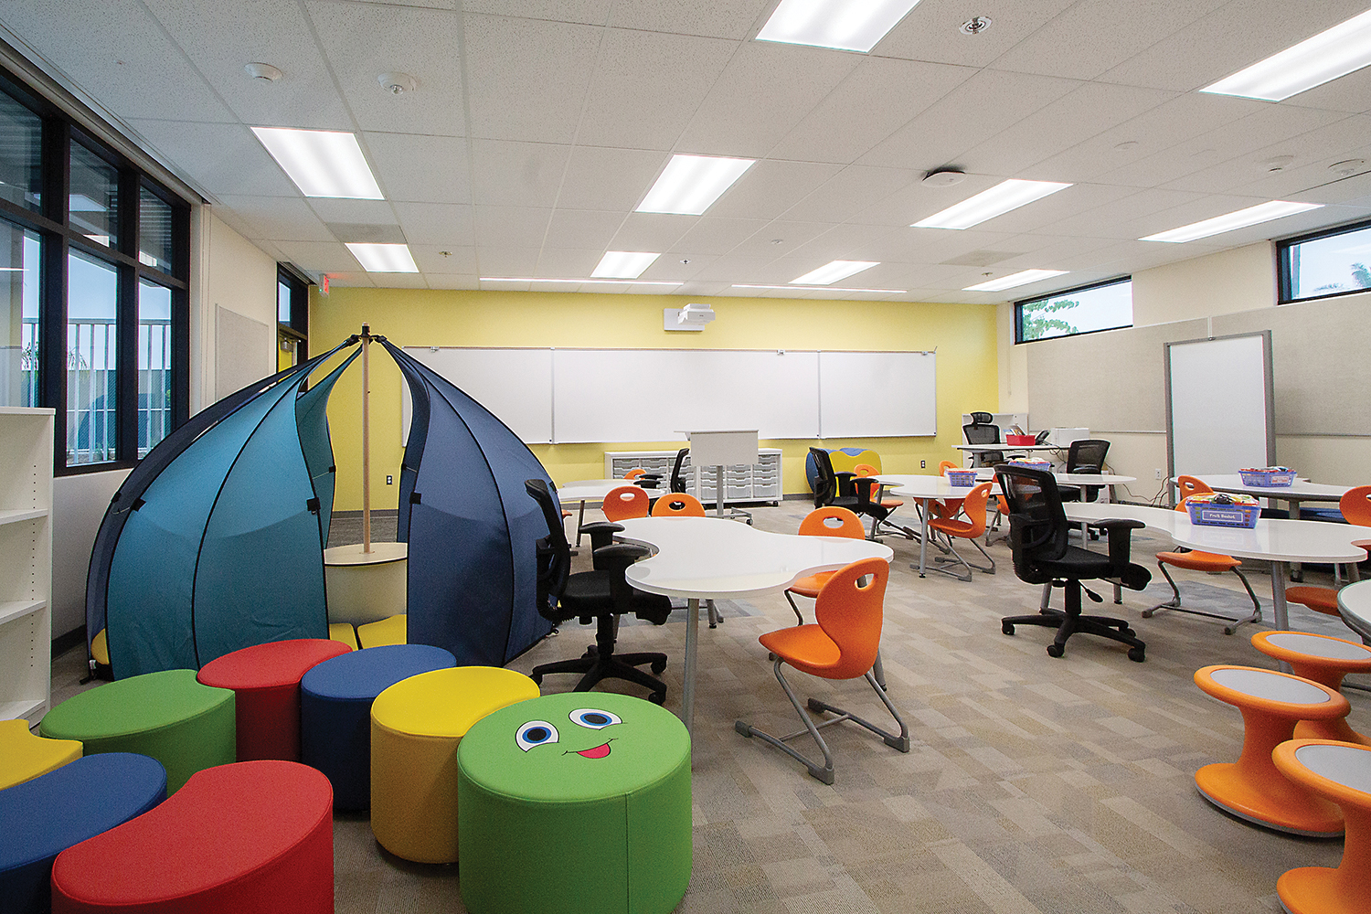
At the heart of this vision is the Learning Village Concept, developed through the Visioning Design Committee’s collaborative process. This concept emphasizes a comprehensive, whole, interconnected, welcoming, and secure educational environment that supports flexibility, community, and discovery. Classrooms are organized into two-story “Learning Villages” arranged around outdoor learning spaces and flexible maker labs designed to support the first elementary-level STEM program in the District. Each village provides adaptable spaces that maximize natural daylight and indoor-outdoor connectivity, offering students a variety of indoor and outdoor environments for collaboration, exploration, and reflection. Reclaiming the “Casa Blanca” name became a unifying gesture of restoration—honoring the past while looking ahead to a future rooted in equity, innovation, and opportunity.
Beyond its cultural and historical significance, Casa Blanca Elementary School stands as a model for green and resilient school design—preparing its facilities and students for the realities of climate change. The campus incorporates sustainable strategies such as energy-efficient systems, enhanced ventilation, daylight harvesting, and water-wise landscaping featuring native and drought-tolerant plantings. Stormwater management systems treat run-off and help recharge the water table. Shaded outdoor learning areas mitigate heat and support ecological health.
At Casa Blanca Elementary School, sustainability goes beyond infrastructure. Hands-on STEM programs teach renewable energy, recycling, water conservation, and climate awareness, inspiring environmental stewardship early on. Casa Blanca Elementary School embodies innovation, inclusivity, and inspiration, a place where students experience the learning of tomorrow, today.