The John W. North High School Transformation Project breathes new life into a cherished 61-year-old Riverside campus, blending innovation, sustainability, and deep community pride. Funded by Measure “O”, the project replaces aging facilities with modern, purpose-driven learning environments that honor the school’s history while preparing students for the future.
At its heart are two new buildings: a 17,683 sq. ft.
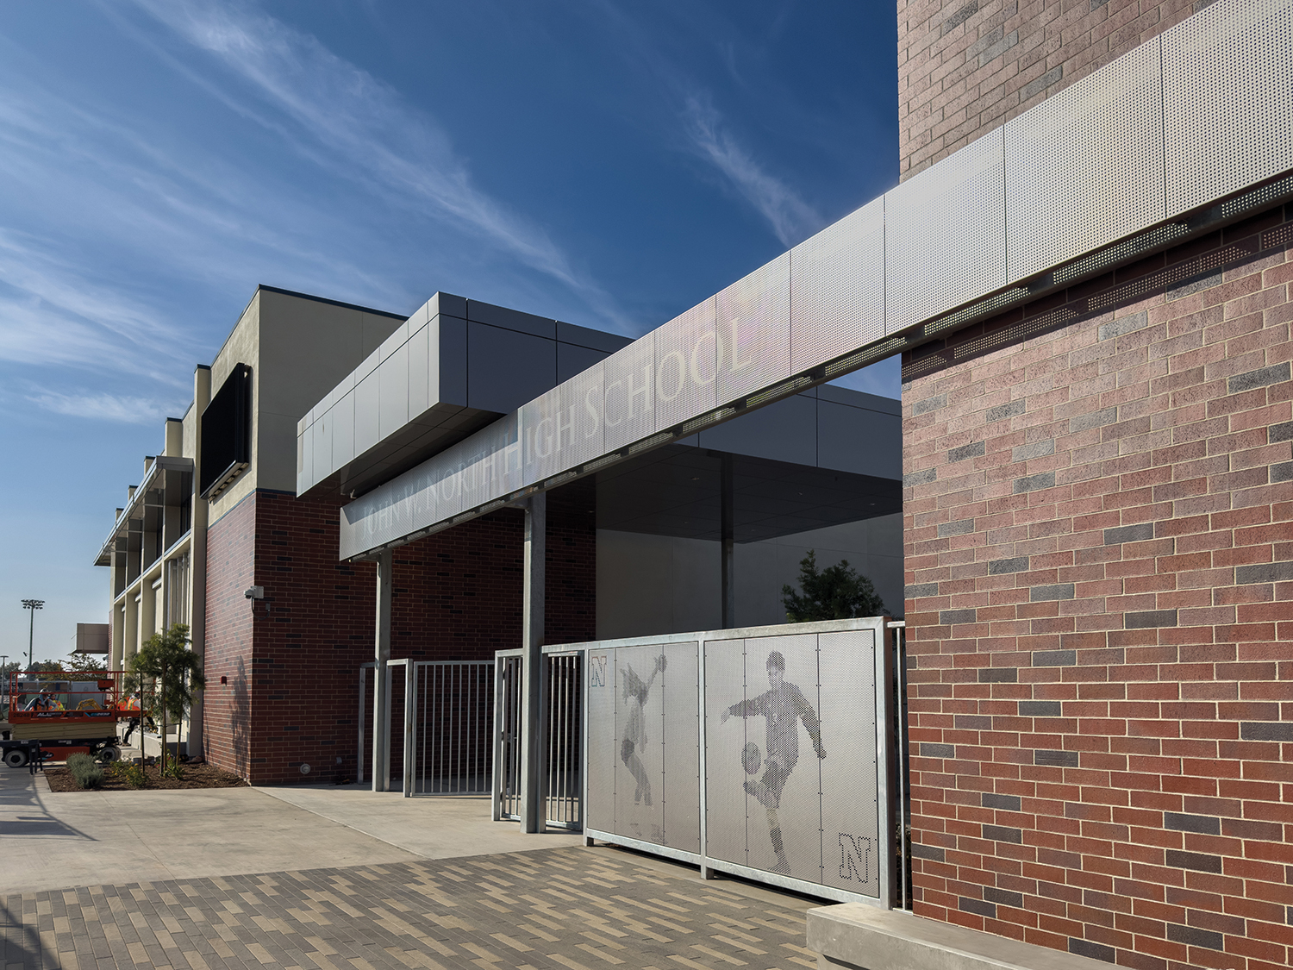
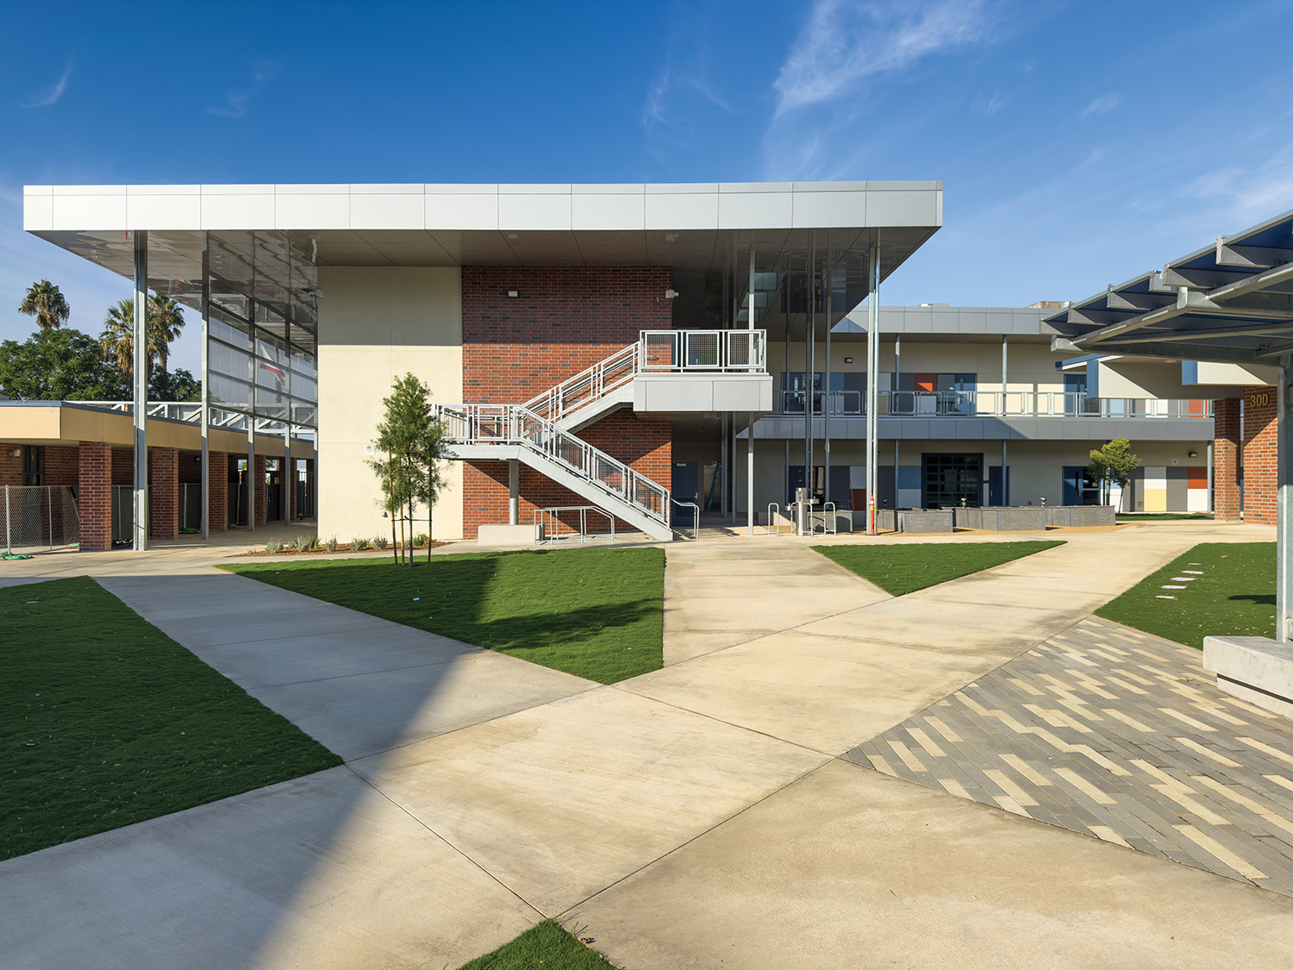
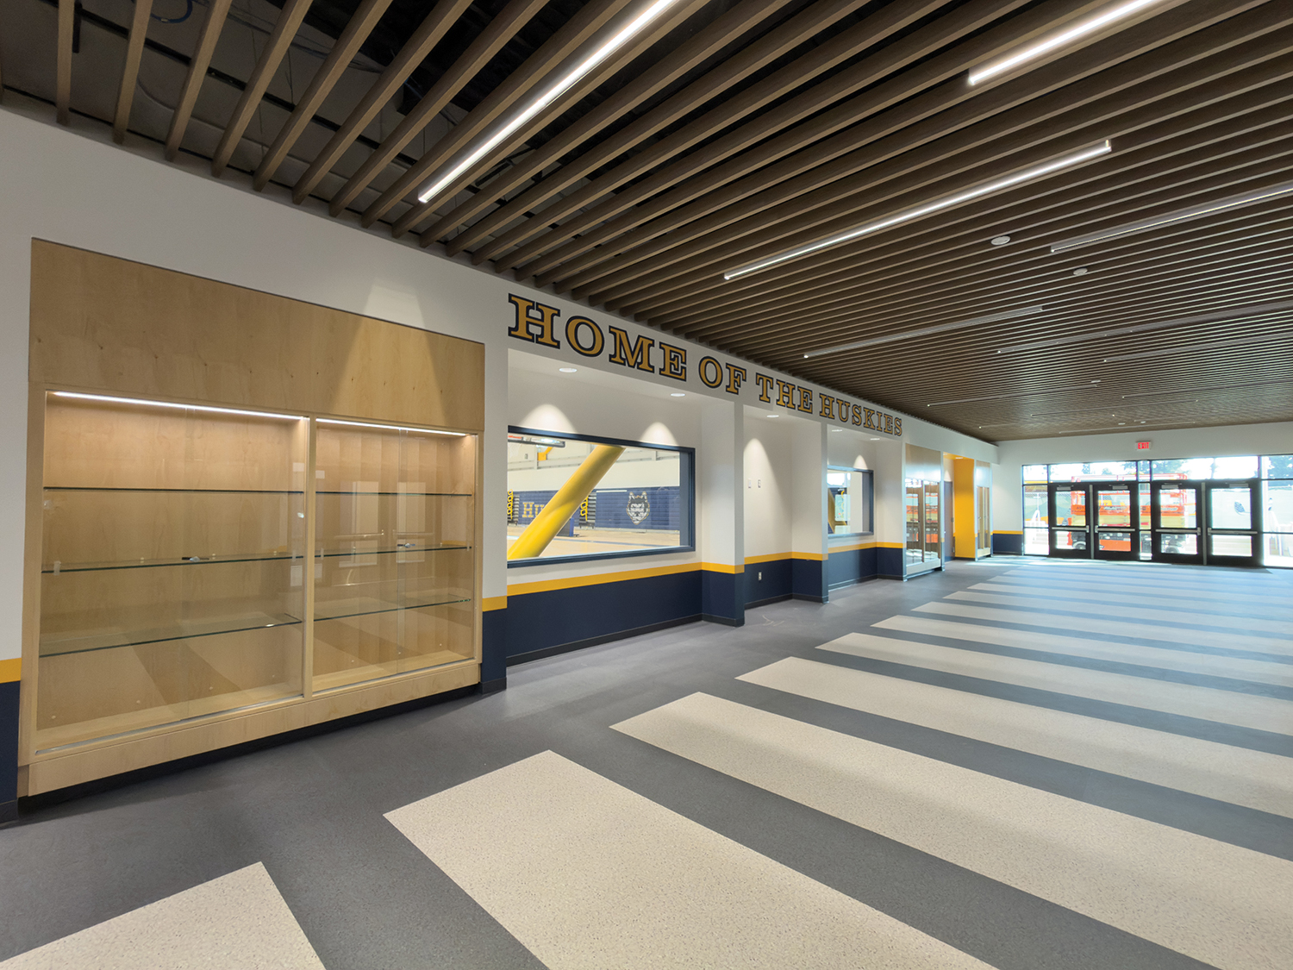
Science Building that replaces eight outdated portables with state-of-the-art science classrooms, flex labs, and outdoor learning spaces, and an 18,327 sq. ft. competition gymnasium that seats 968 spectators and features a Hall of Fame, concessions, and team facilities. Together, they anchor a campus designed for collaboration, wellness, and school spirit.
Across the site, refreshed landscaping, shaded seating, improved accessibility, and redesigned entries along Linden and 3rd Streets create safer, more welcoming experiences for students, staff, and visitors alike.
Guided by community input, the transformation celebrates legacy while embracing a forward-looking vision. The renewed campus stands as a testament to collective pride, resilience, and the enduring power of design to inspire learning and connection.