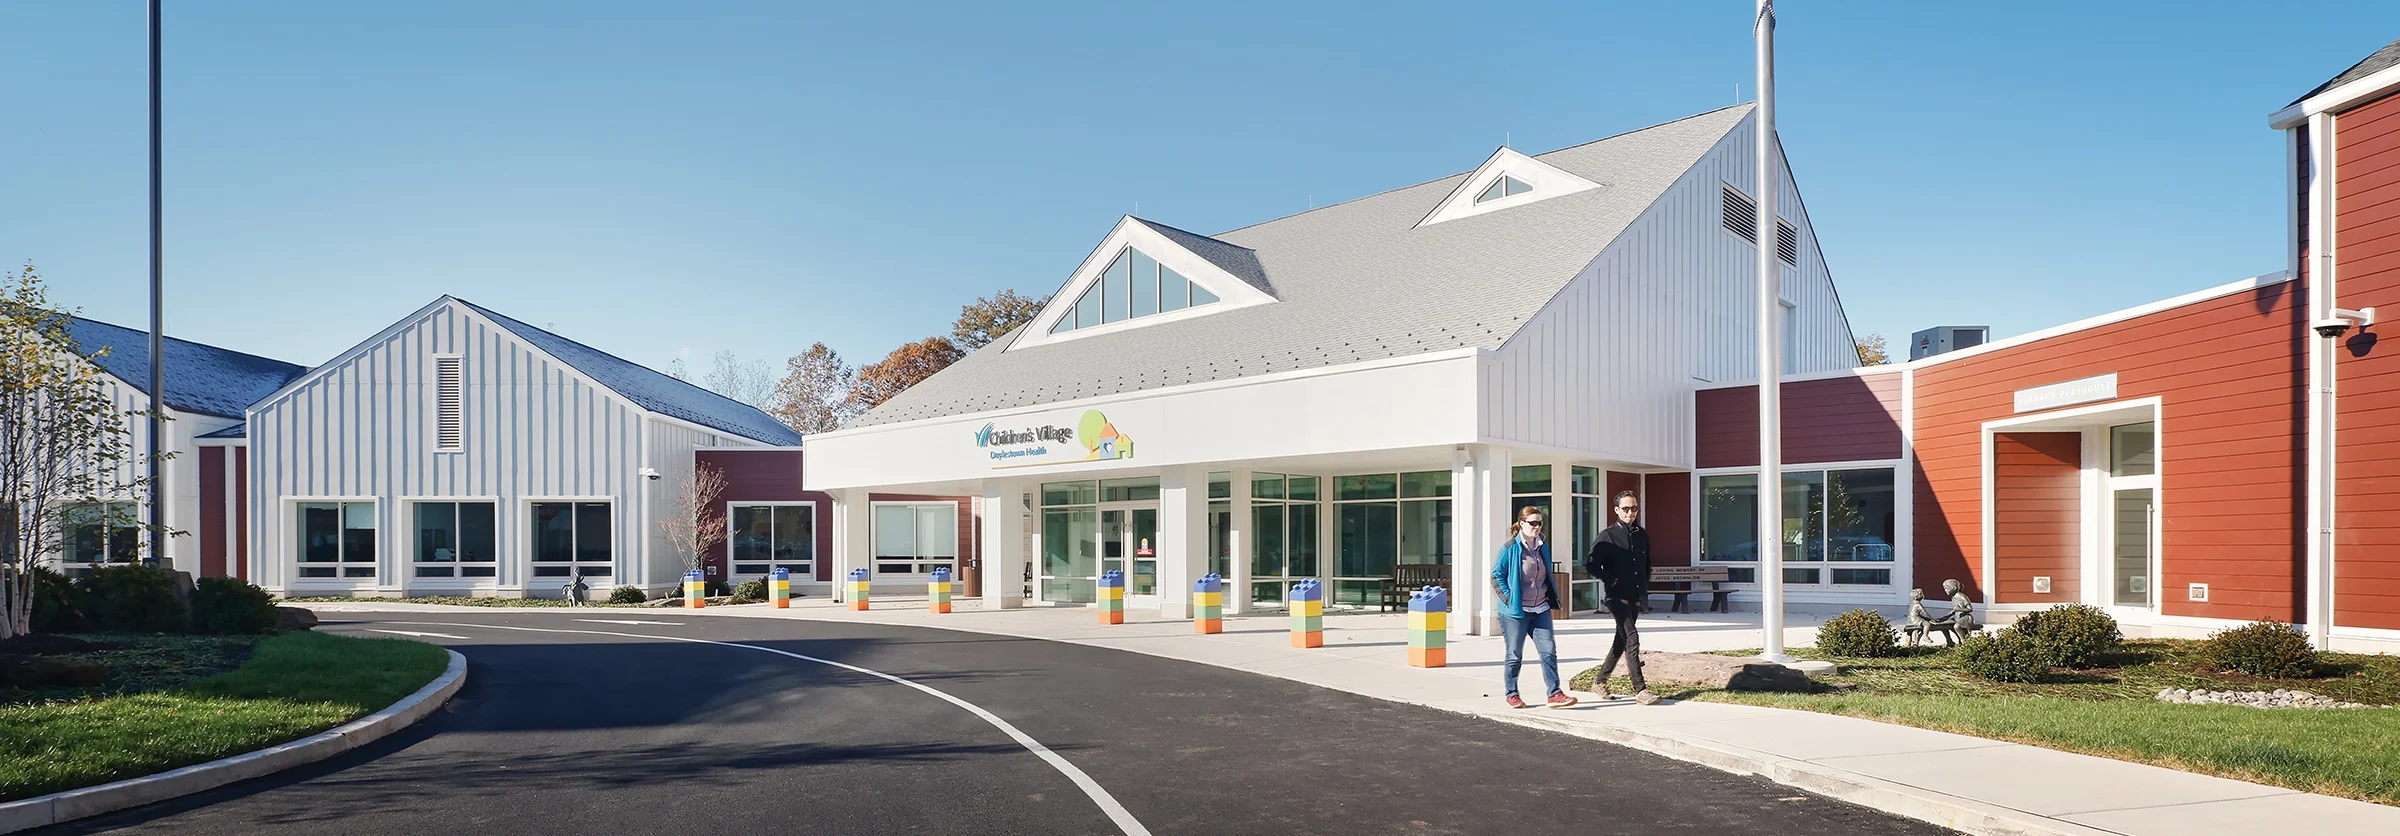
The Children’s Village at Doylestown Health, a distinguished early childhood education center, underwent a transformative rebirth post-tornado destruction of August 2020, with DRG Architects selected to redesign the beloved facility. Inspired by its name, the facility comprises a cluster of structures resembling homes within a village. These structures’ distinct paint colors and roof angles denote the different programs within each and give the Children’s Village an interwoven and inviting appearance.
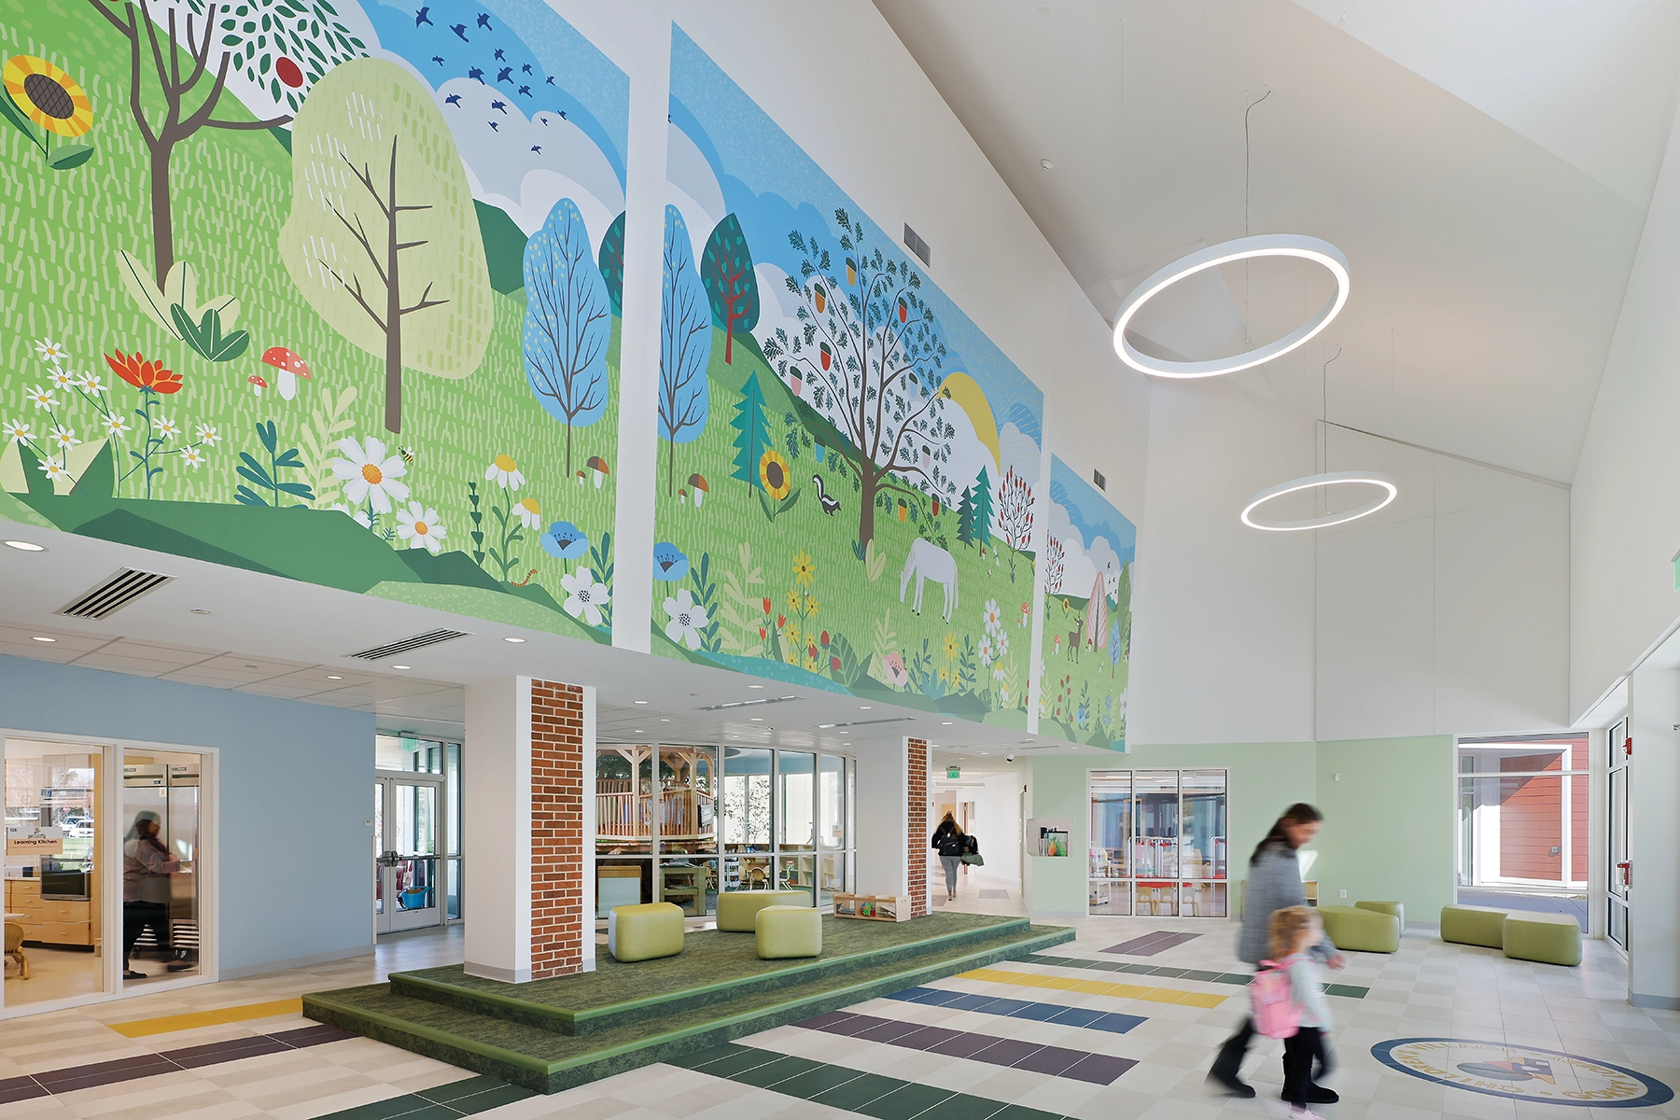
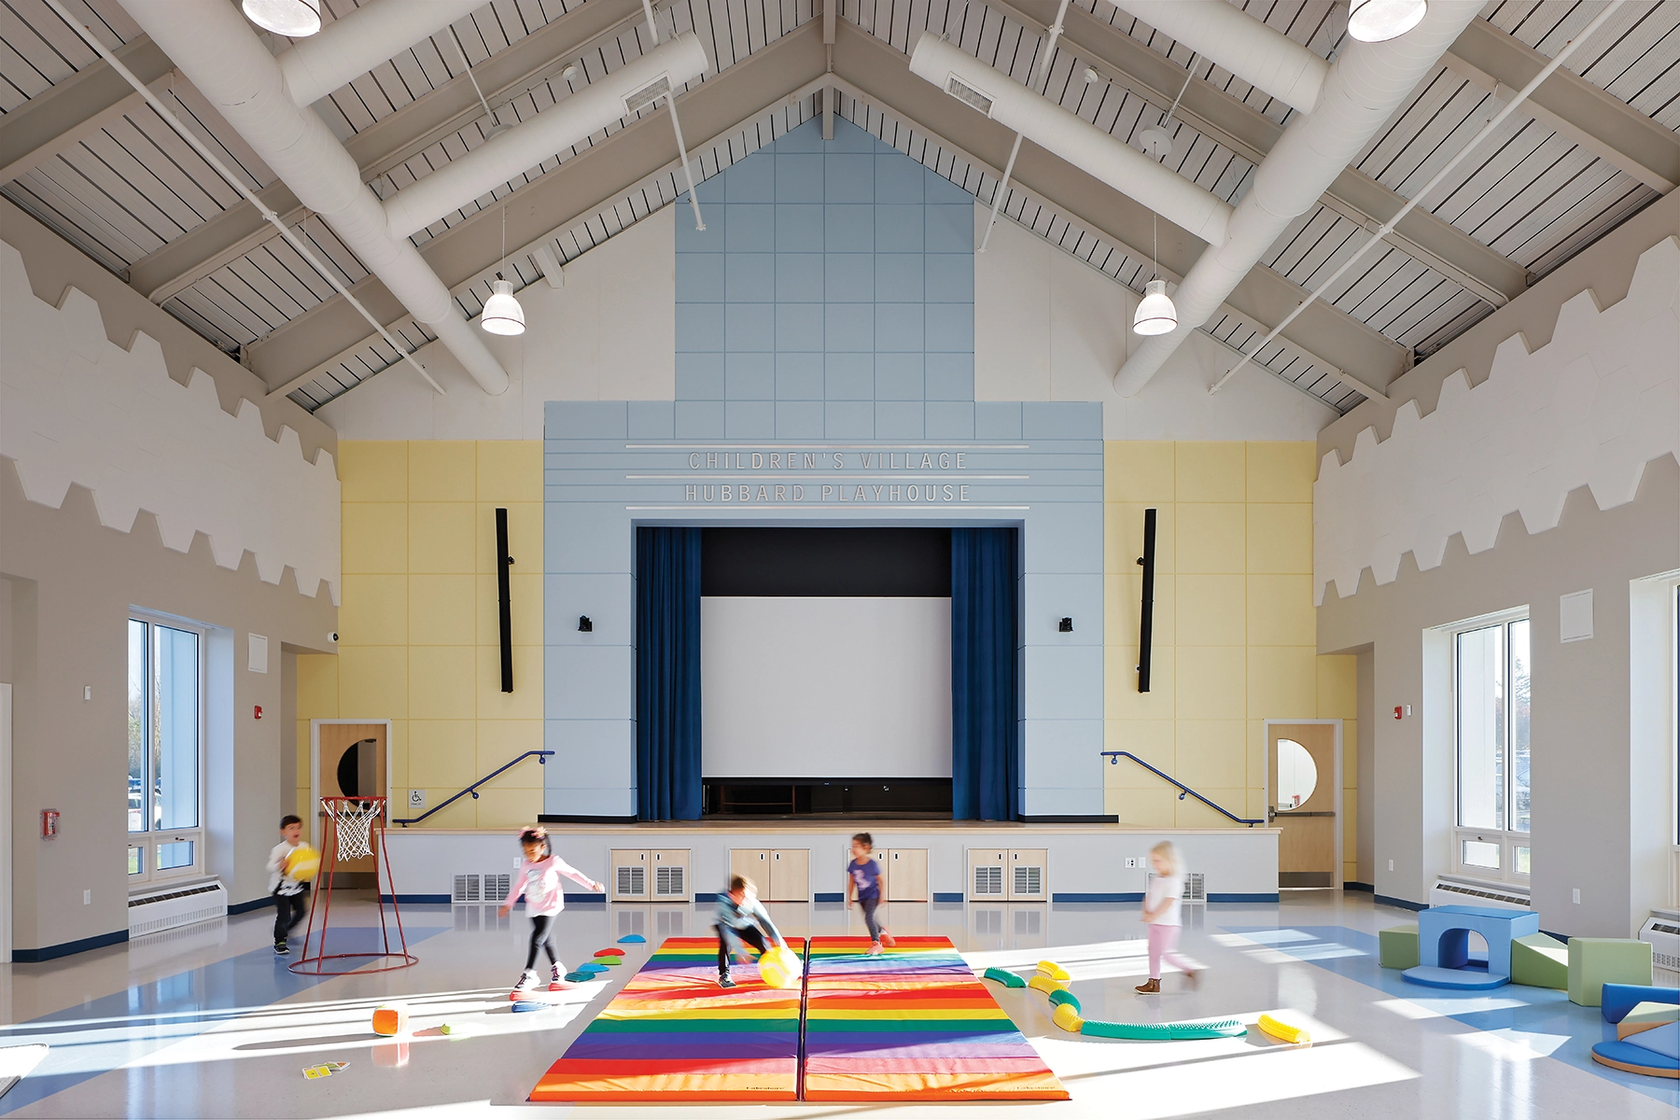
From the exterior, two front wings of the building reach out to guide visitors to the centrally located lobby. From here, color-coded corridors act as wayfinding and extend into age-specific program areas, including an art room, a teaching kitchen customized for children with a 24“ prep table and child-height oven, and a library with an interactive tree installation. This bespoke tree installation includes a cozy reading nook within the trunk and a treehouse, fostering exploration and storytelling. Classrooms offer direct access to outdoor playgrounds via covered areas where children can play even on rainy days. Expansive windows flood the interiors with natural light and provide broad sightlines in and out.
In the Children’s Village, thoughtful design blends community resilience and childlike joy, creating an enduring environment for early childhood education.