


Clover Garden High School’s new campus is nestled in a beautiful rural setting outside Burlington, NC. This contemporary two-story facility is designed to accommodate 450 students and includes classrooms, science labs, an administrative suite, common spaces, and dedicated studios for dance, art, and band.
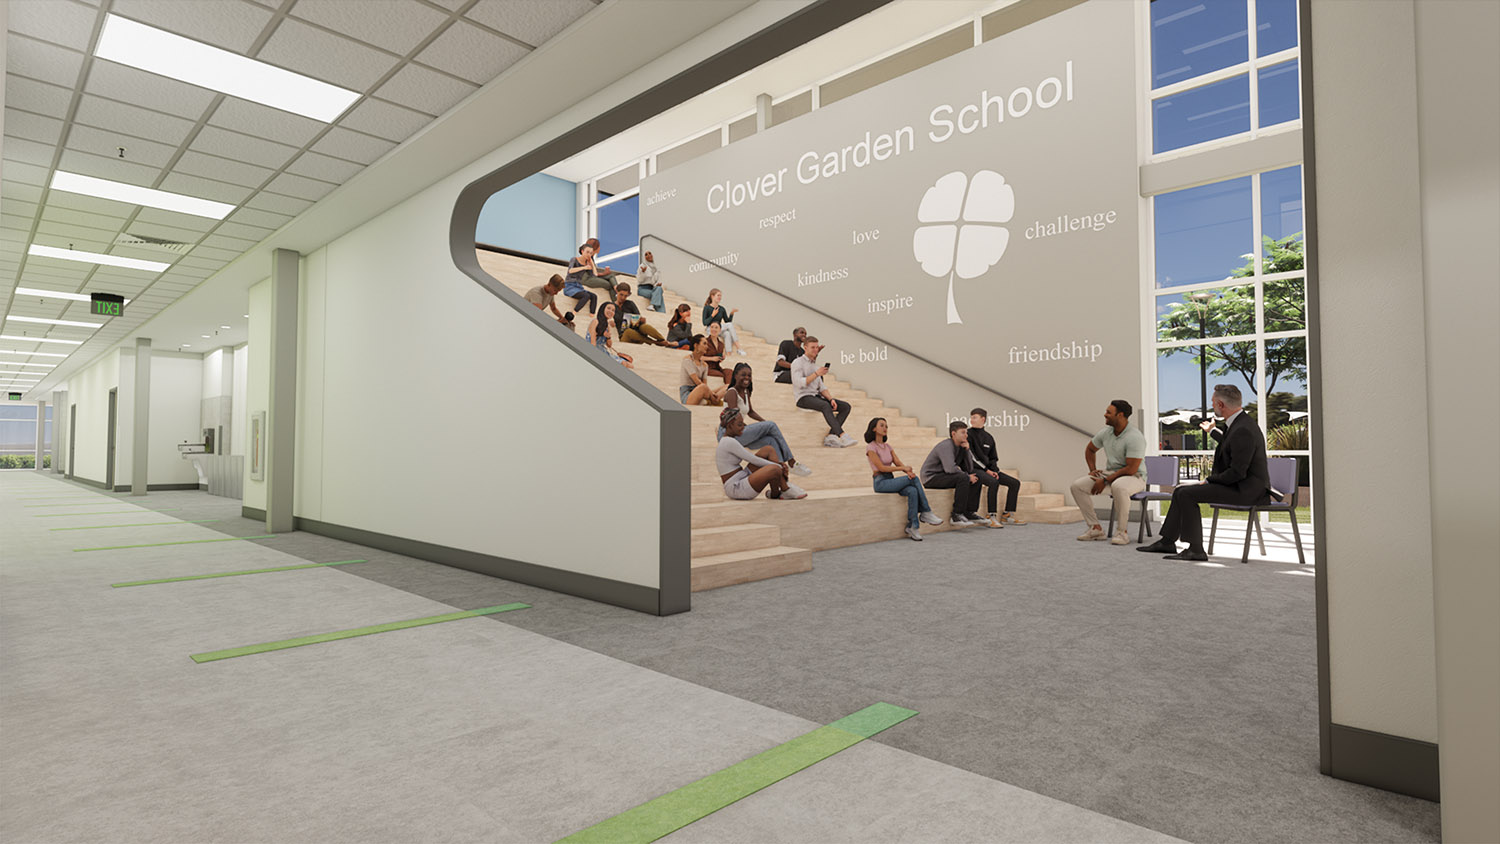
Natural light and views of the outdoors were guiding principles in the design. Interior hallways, stairwells, and the commons with stadium seating feature large windows providing students and staff with daylight and beautiful views of the surrounding landscape.
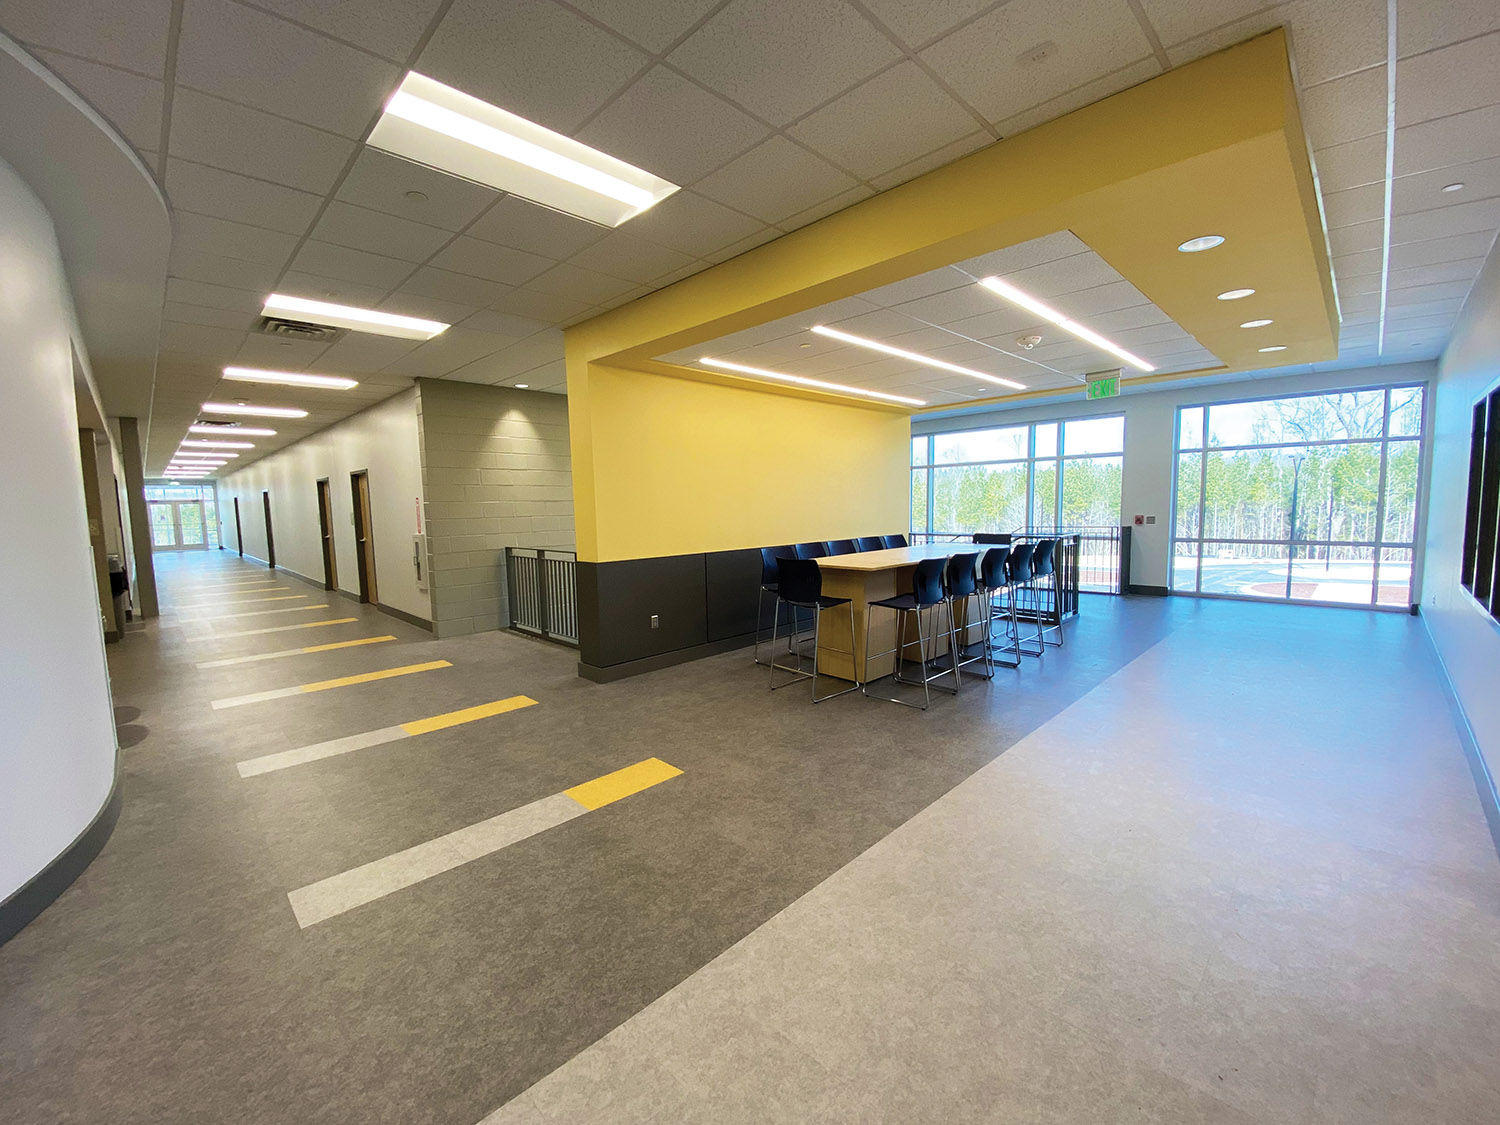
Interior elements, finishes, and furnishings are carefully designed to create an inspiring learning environment. Common areas are organized into zones that support a range of activities—from informal gathering spaces to quiet study areas, fostering both social interaction and academic focus.
Color is used intentionally to support wayfinding and mood: green accents on the first floor, calming blues on the second, and bright yellows in classroom corridors. Geometric floor patterns echo these hues, enhancing visual unity.
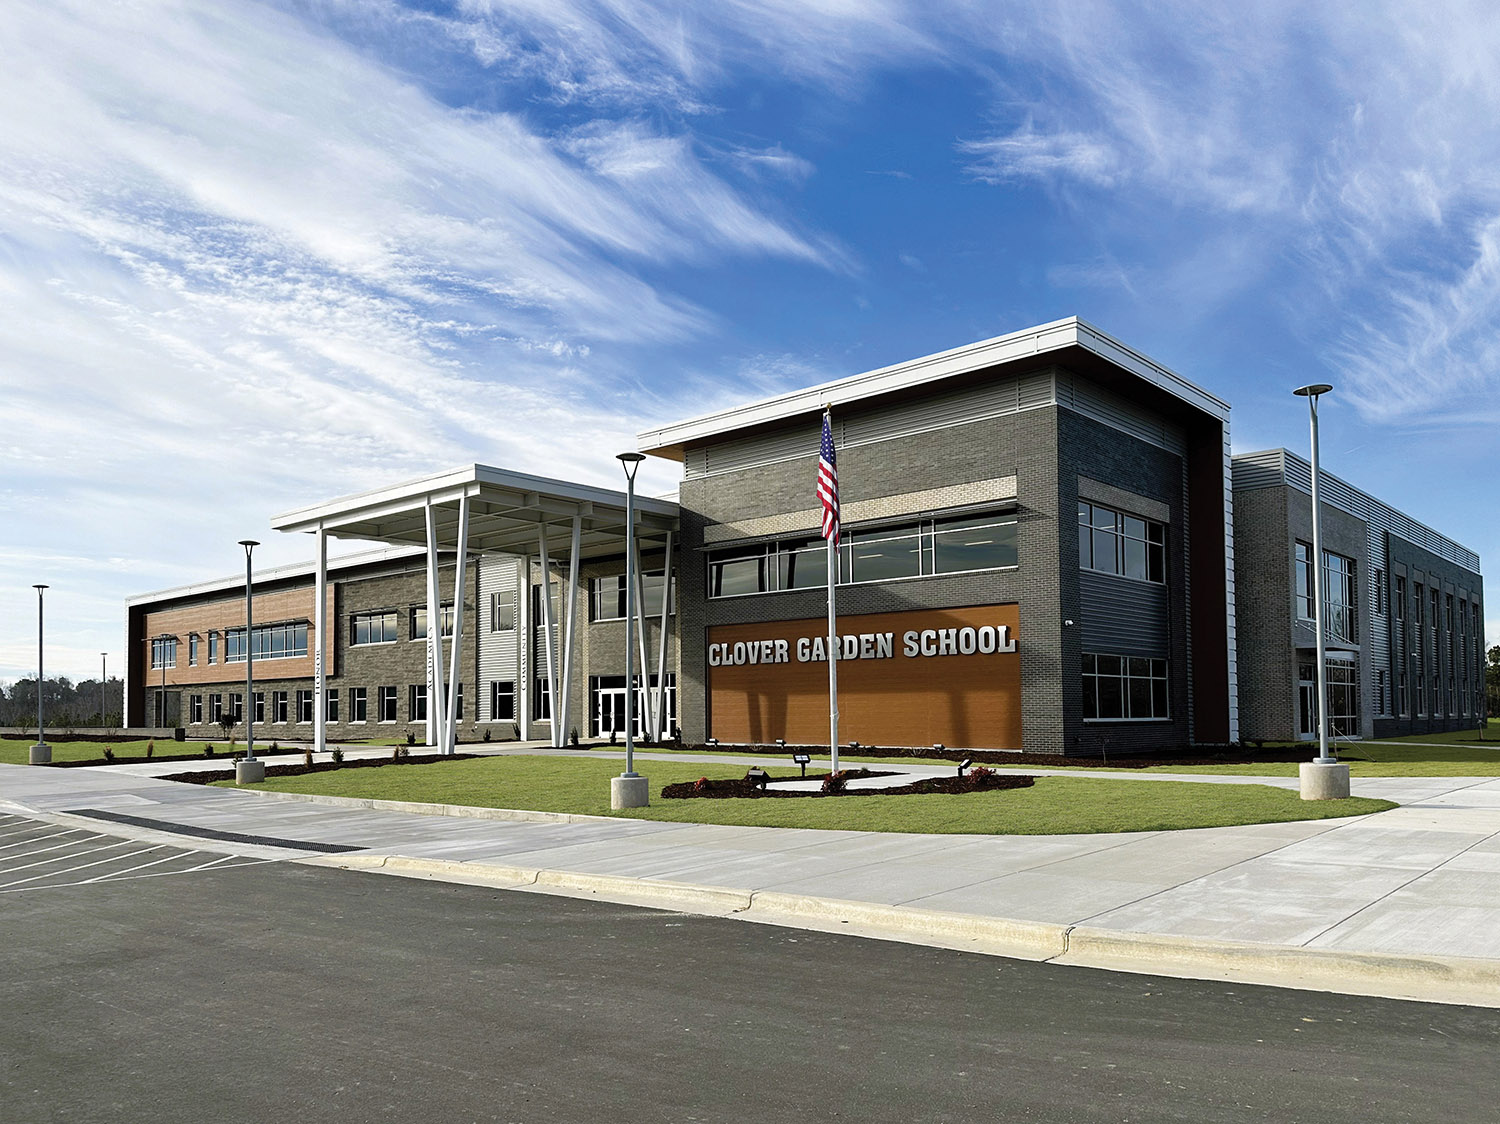
The school’s modern exterior features earth-toned materials—dark gray and beige brick, natural stone, wood, and metal panels. A white canopy at the main entrance displays the school’s motto, anchoring the campus in its community and highlighting its educational mission.