The Ty Williams Memorial Pavilion was envisioned as a place for connection, reflection, and community—an open-air venue that enhances and complements the Southeastern Baptist Theological Seminary’s historic campus. While the grounds offer abundant green space, they lacked a dedicated outdoor gathering place.
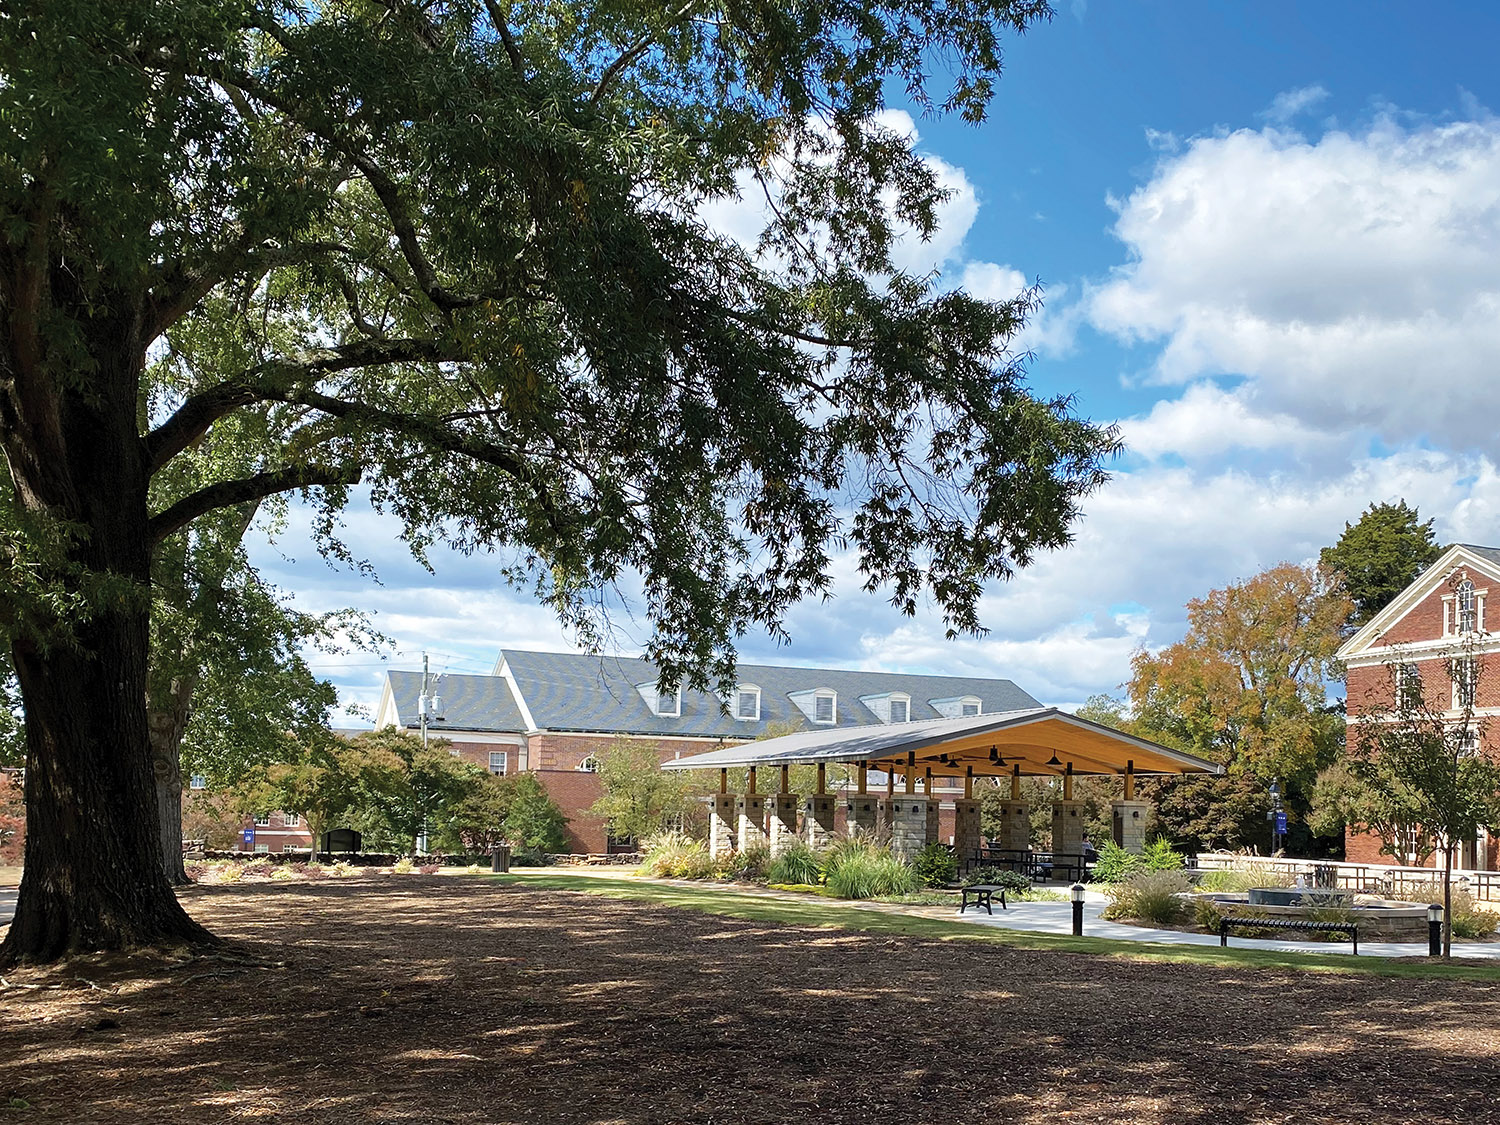
A prominent green space at the heart of campus was selected—shaded by mature oak trees and located along a key pedestrian route between the chapel and student center, near student housing. Its central location and natural beauty made it ideal for a new pavilion that would become both a destination and an extension of daily life on campus.
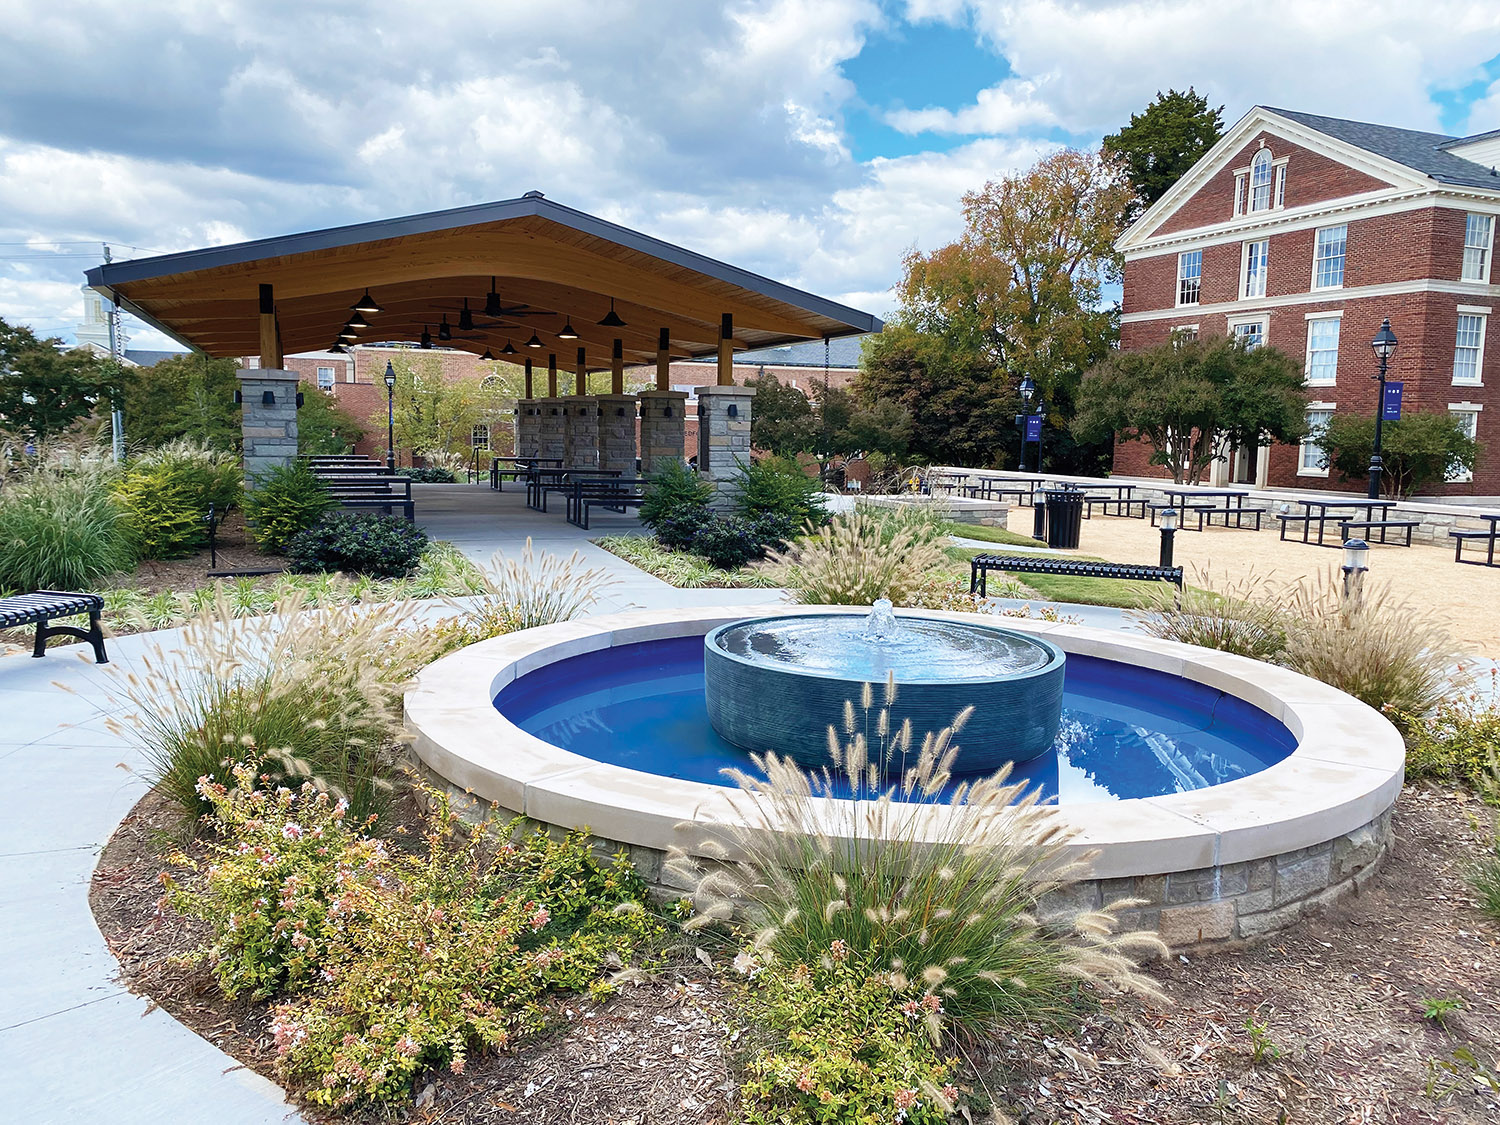
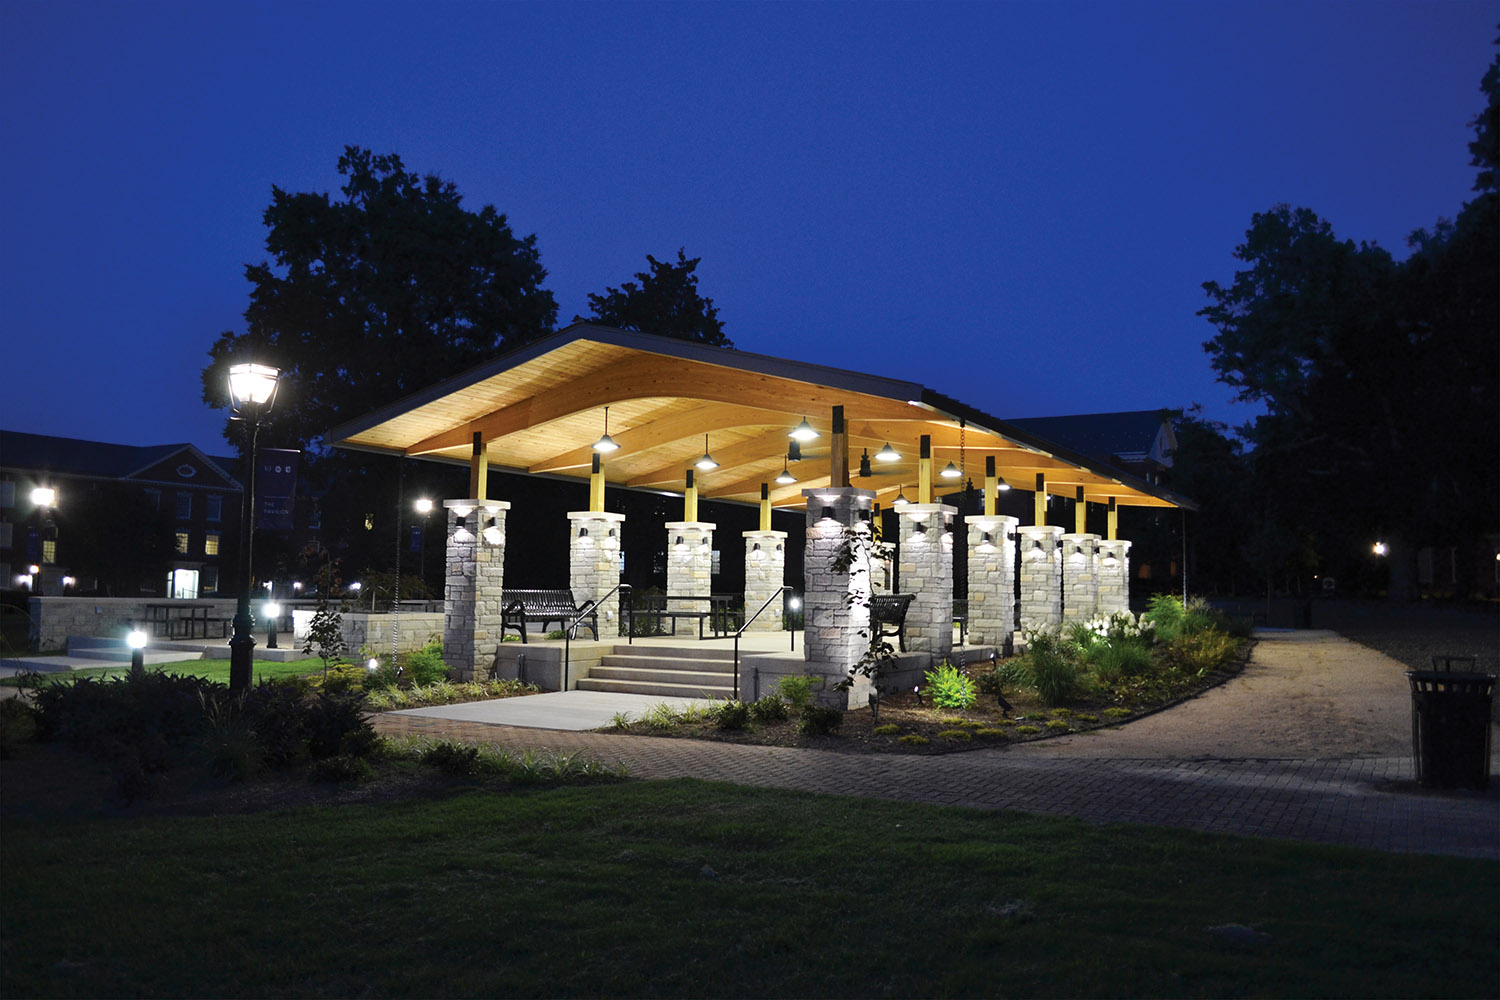
Our design focused on creating a flexible space suitable for personal reflection, small groups, or large gatherings of up to 300 people. The structure features a wood ceiling with curved beams, stone columns with sconce lighting, concrete flooring, and a metal roof. Designed with sustainability, comfort, and functionality in mind, it includes energy-efficient LED lighting, ceiling fans, power outlets, and versatile seating.
Complemented by a tranquil fountain, beautiful landscaping, and an adjacent courtyard and stage area, the pavilion now serves as a daily gathering place—welcoming those passing through alone, in quiet conversation, or united in celebration.